
Sold!
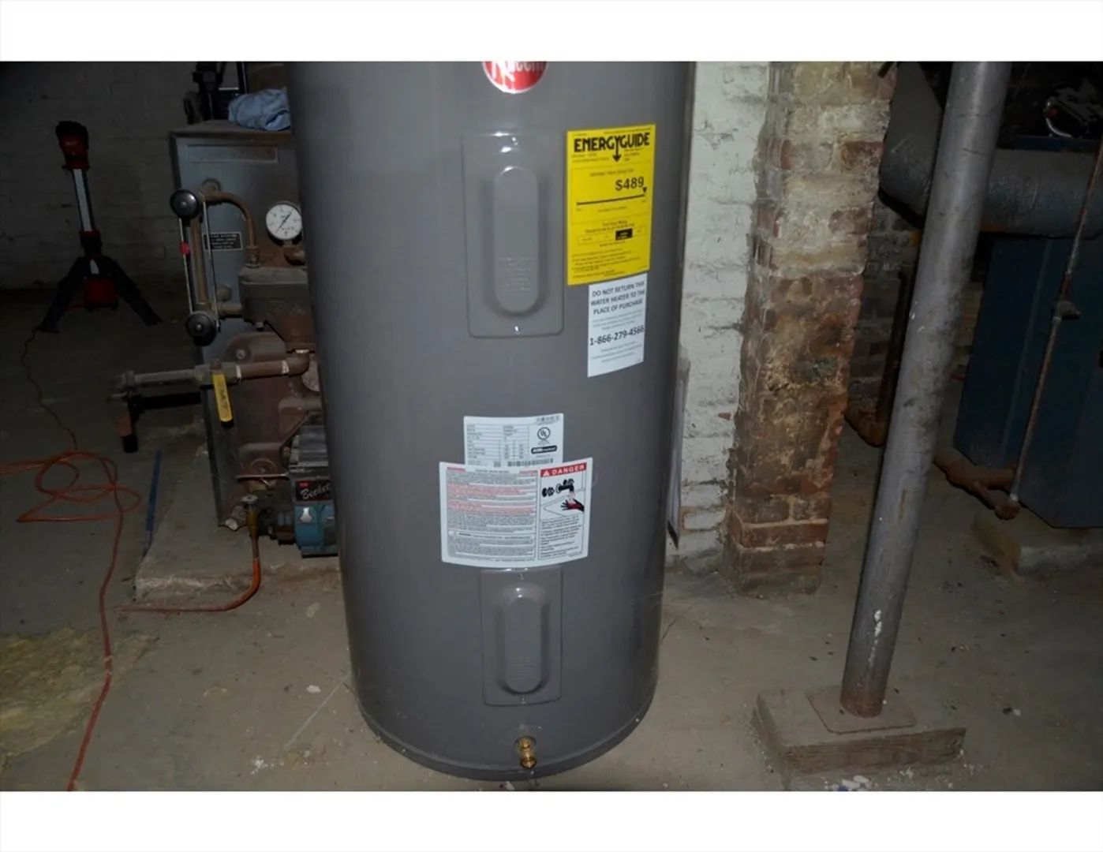
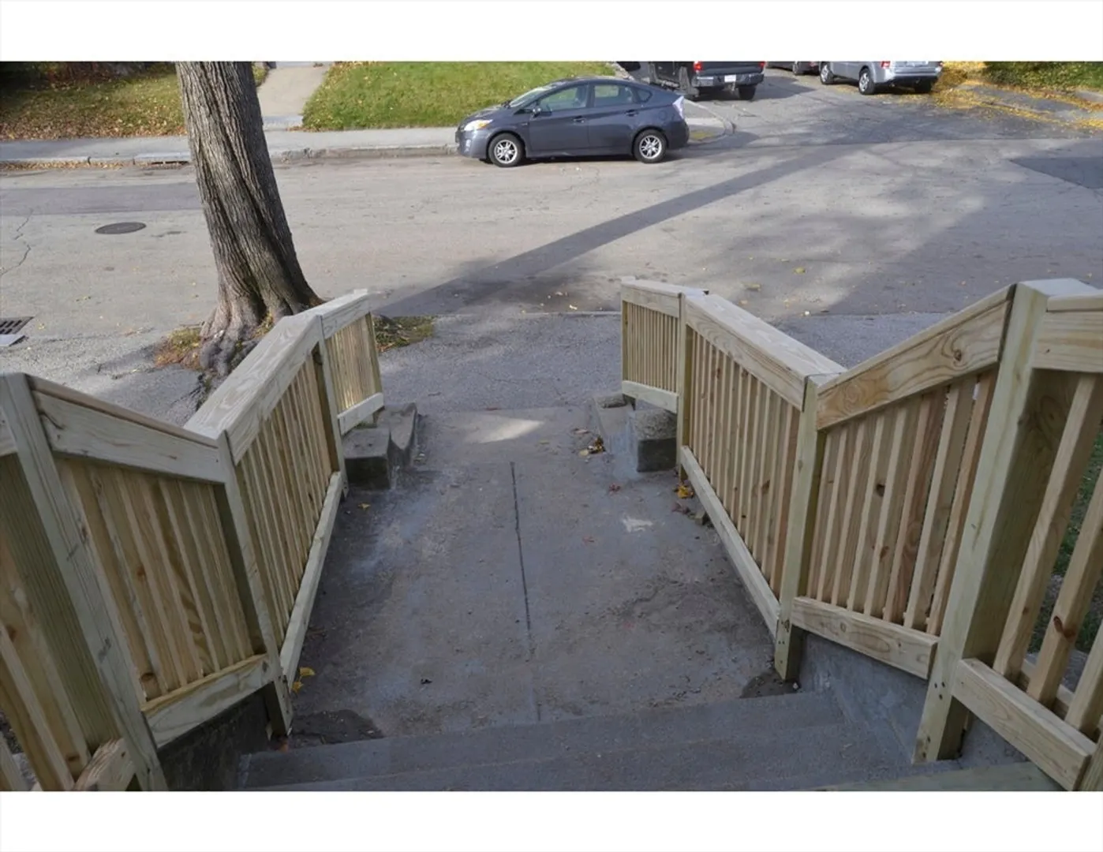
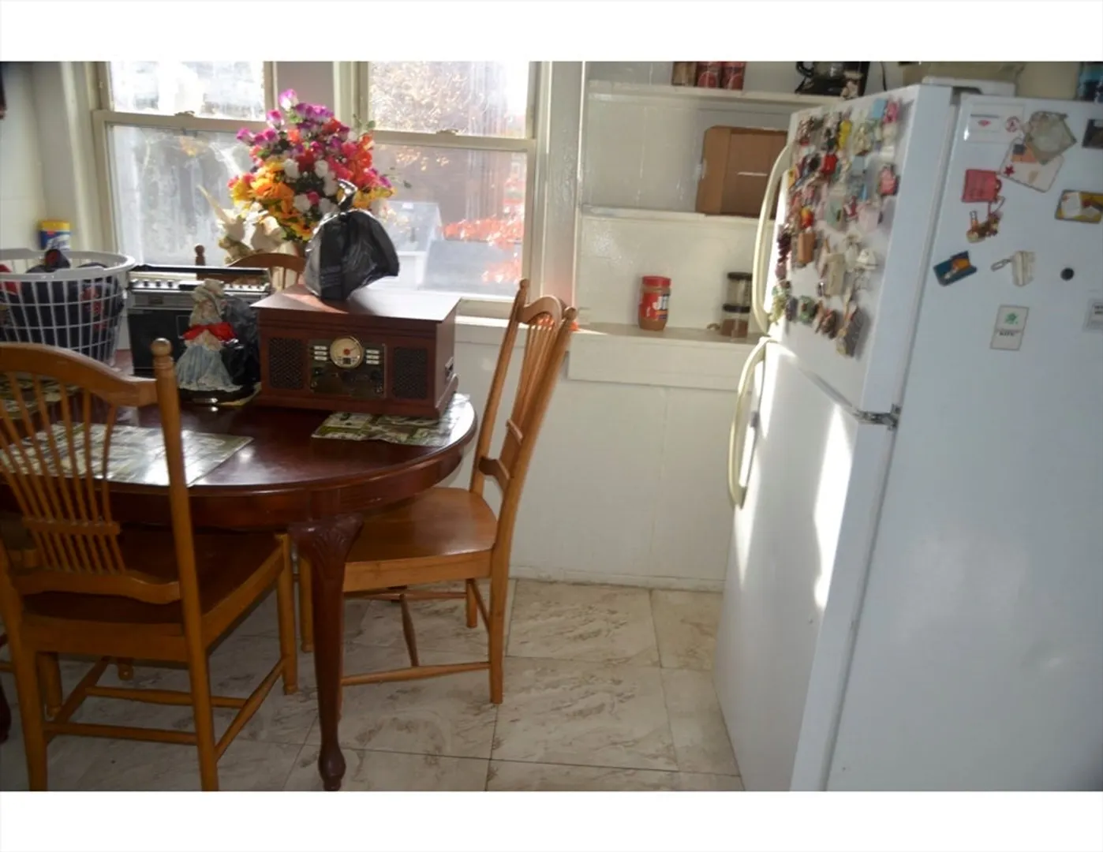
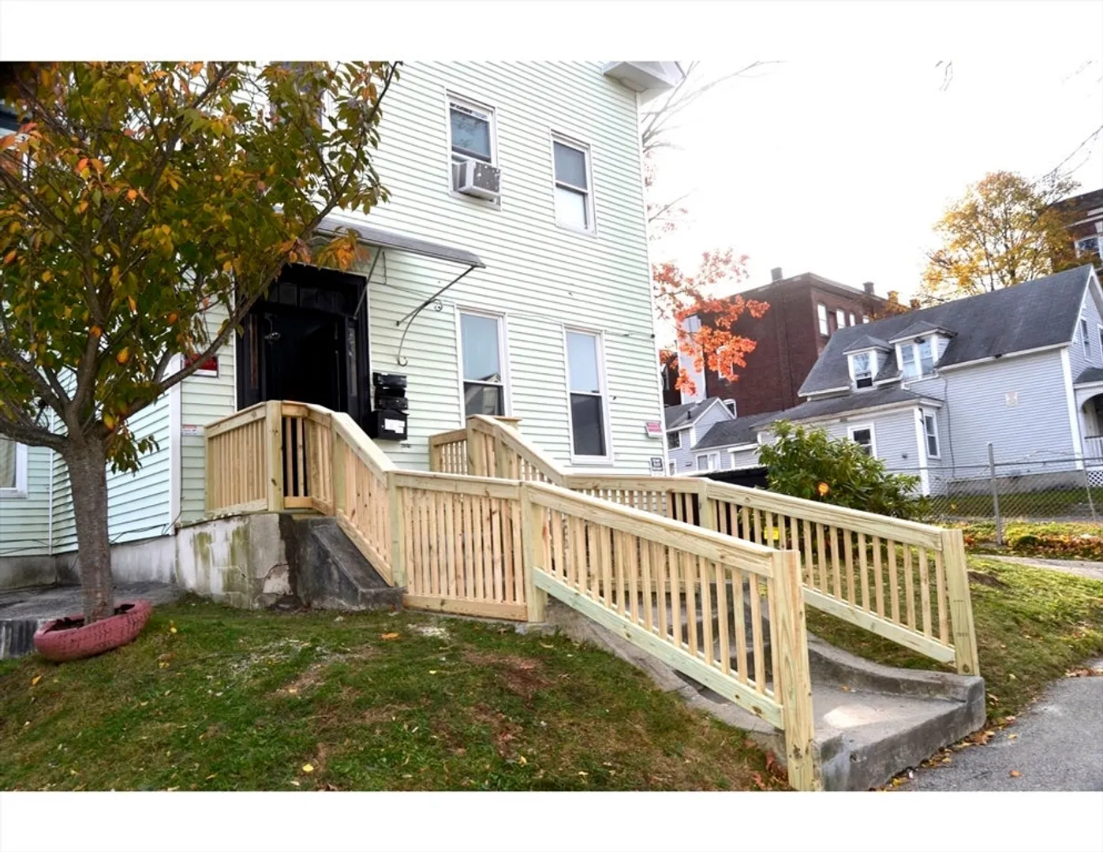
$720,000
9
Beds
4
Baths
3,636
Living Area
-
Property Description
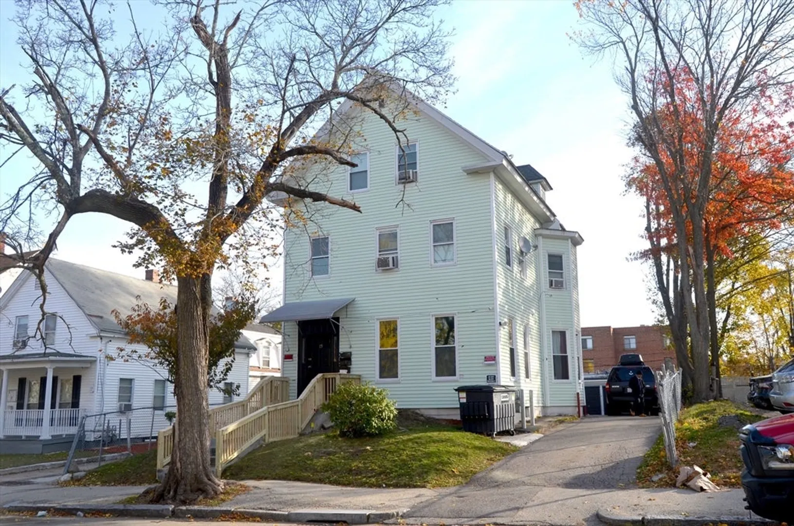
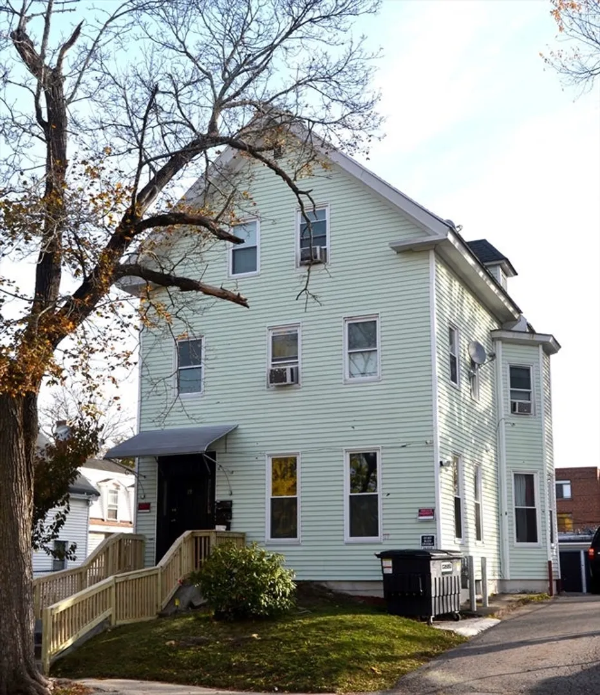
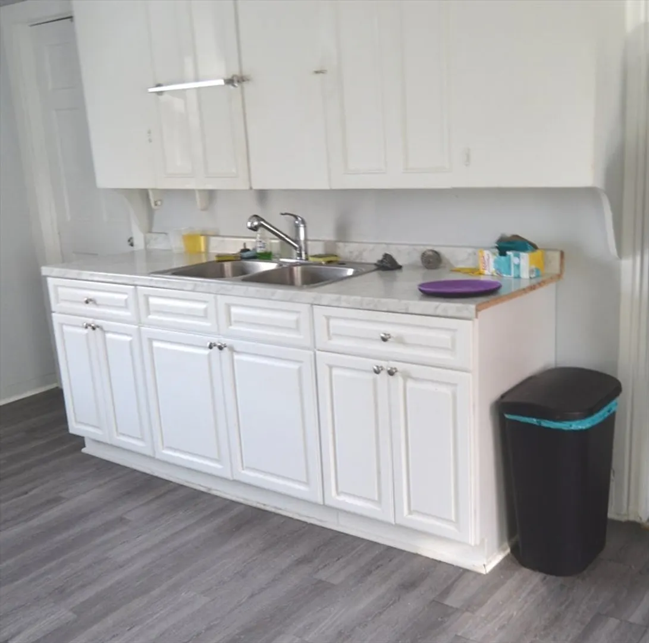
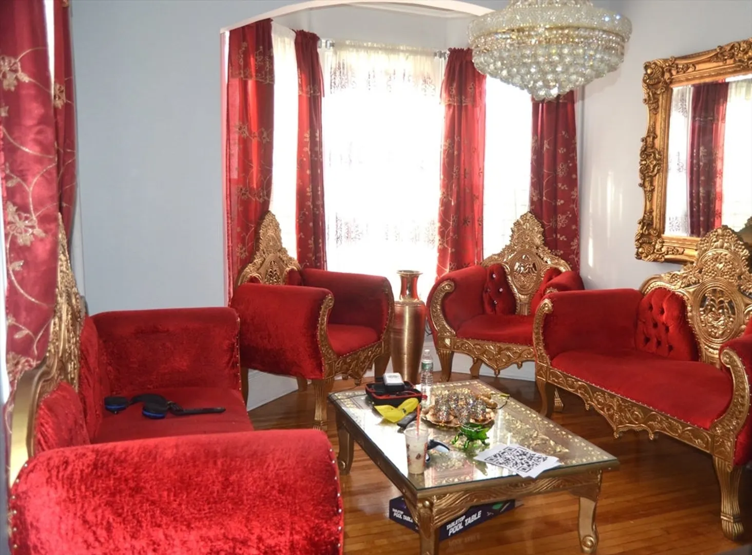
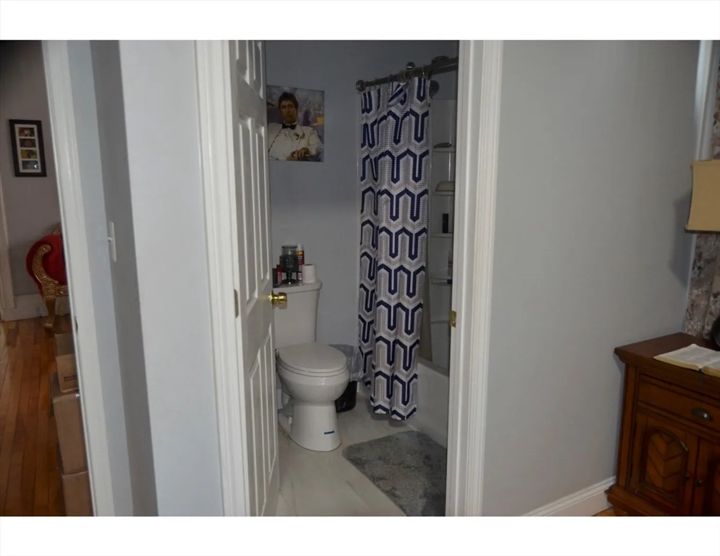
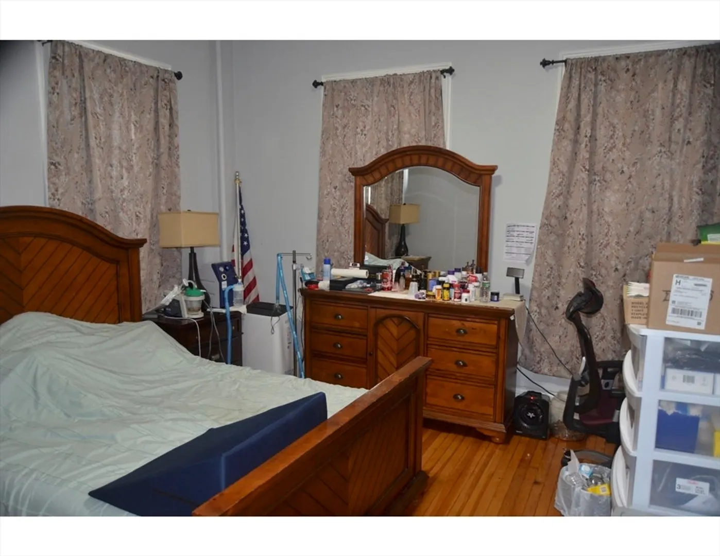
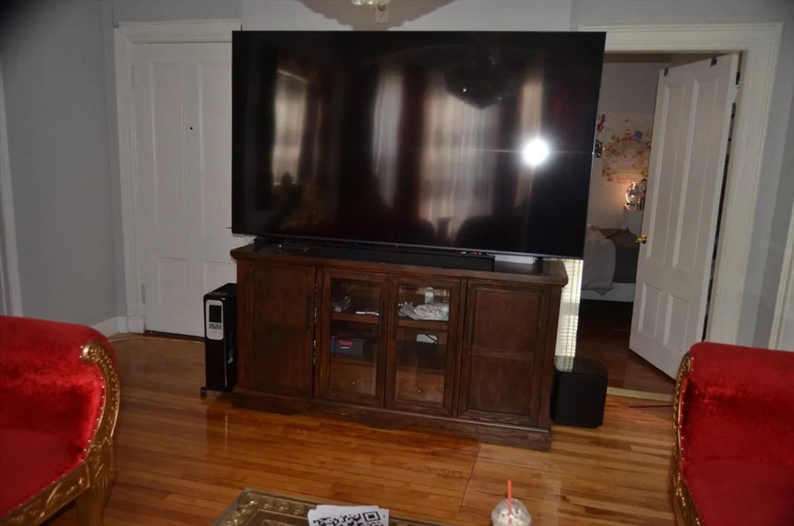
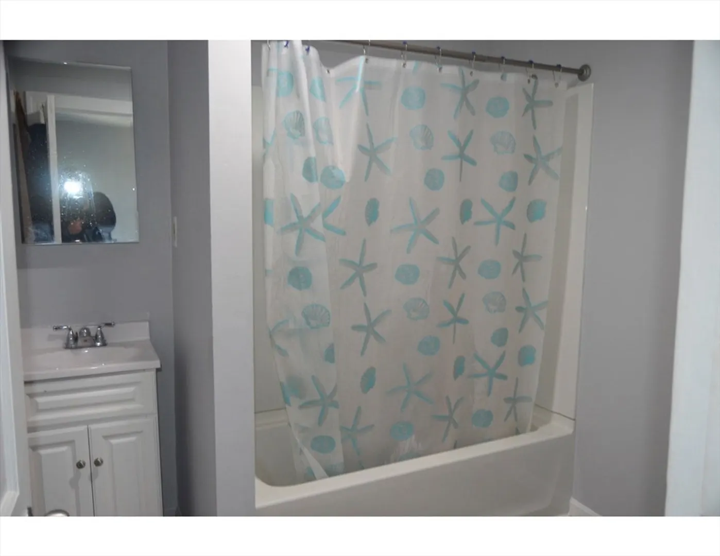
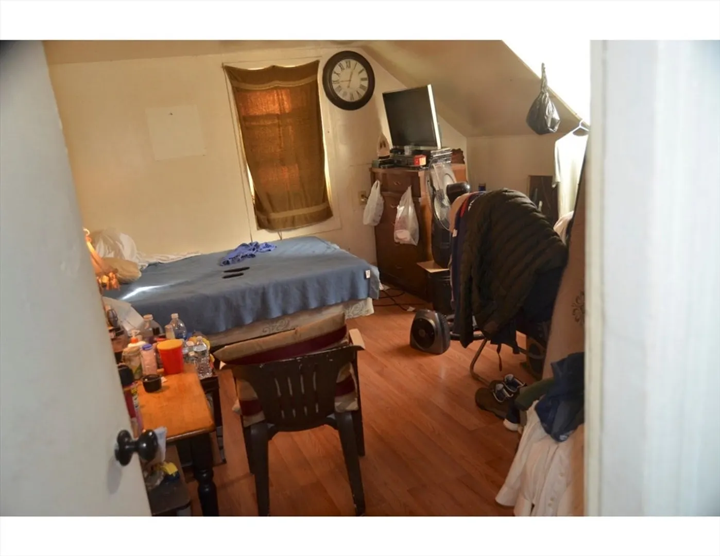
An architectural presence from 1890, this multi-family property at 13 West St. in Worcester, MA, United States, stands as an inviting home, thoroughly ready for immediate occupancy. The generous provision of ten distinct bedrooms offers extensive private retreats, each presenting an opportunity for individualized comfort and serene repose within this expansive residence. Complementing these personal spaces, four full bathrooms ensure convenience and accessibility for all occupants, contributing to a seamless and harmonious daily routine. Encompassing a substantial 3636 square feet of living area, the interior spaces provide ample room for diverse arrangements and individualized pursuits, fostering an environment of spacious living. The exterior grounds, spanning 6534 square feet, offer a considerable outdoor expanse for various leisure activities and personal enjoyment, enhancing the overall appeal of the property.
-
Highlights
- Levels: 3
- Property Class: Residential Income
- Stories: 3
- Year Built: 1890
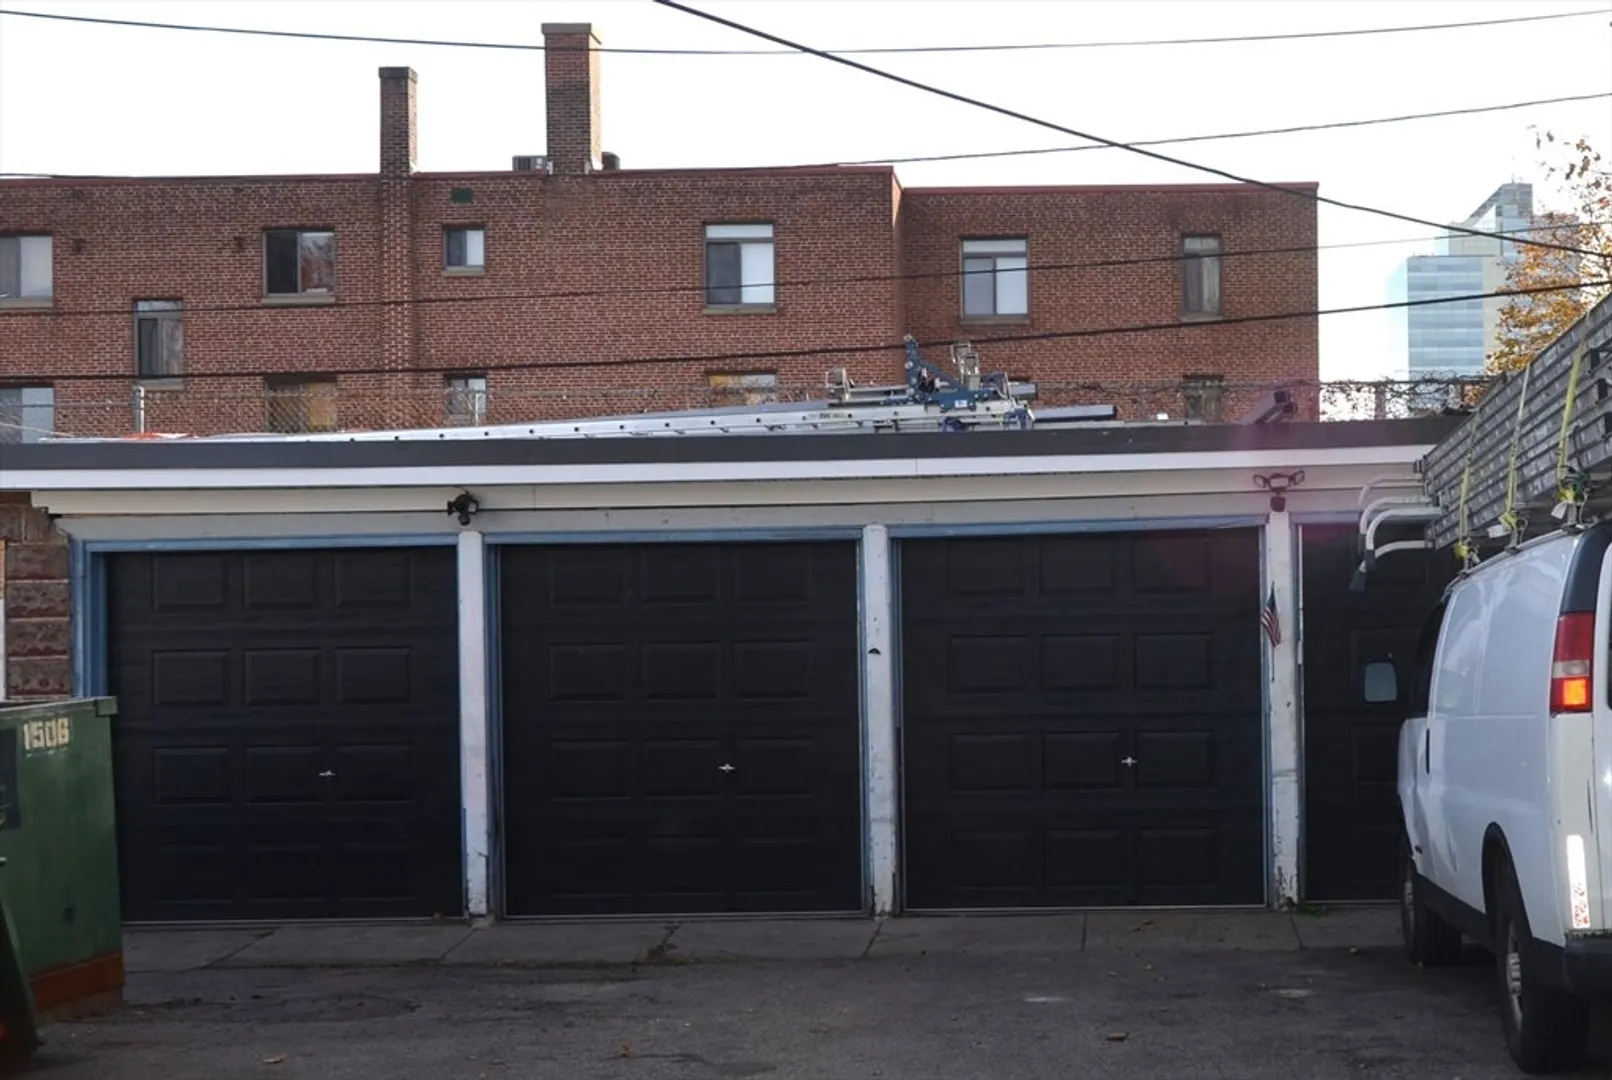
- Parking Spots: 8
- Property Type: 3 Family - 3 Units Up/Down
- Total Rooms: 16
- Status: Closed
-
Additional Details
- Basement: Full
- Exclusions: Owners Washer & Dryer
- Foundation: Stone
- Road Frontage Type: Public
- SqFt Source: Public Record
- Year Built Details: Approximate
- Zoning: Bo-1
- Construction: Frame
- Flooring: Wood, Vinyl
- Foundation Area: 99
- Roof: Shingle
- Total Number of Units: 3
- Year Built Source: Public Records
-
Amenities
- Community Features: Public Transportation, Park
- Parking Features: Paved Drive, Off Street
- Covered Parking Spaces: 4
-
Utilities
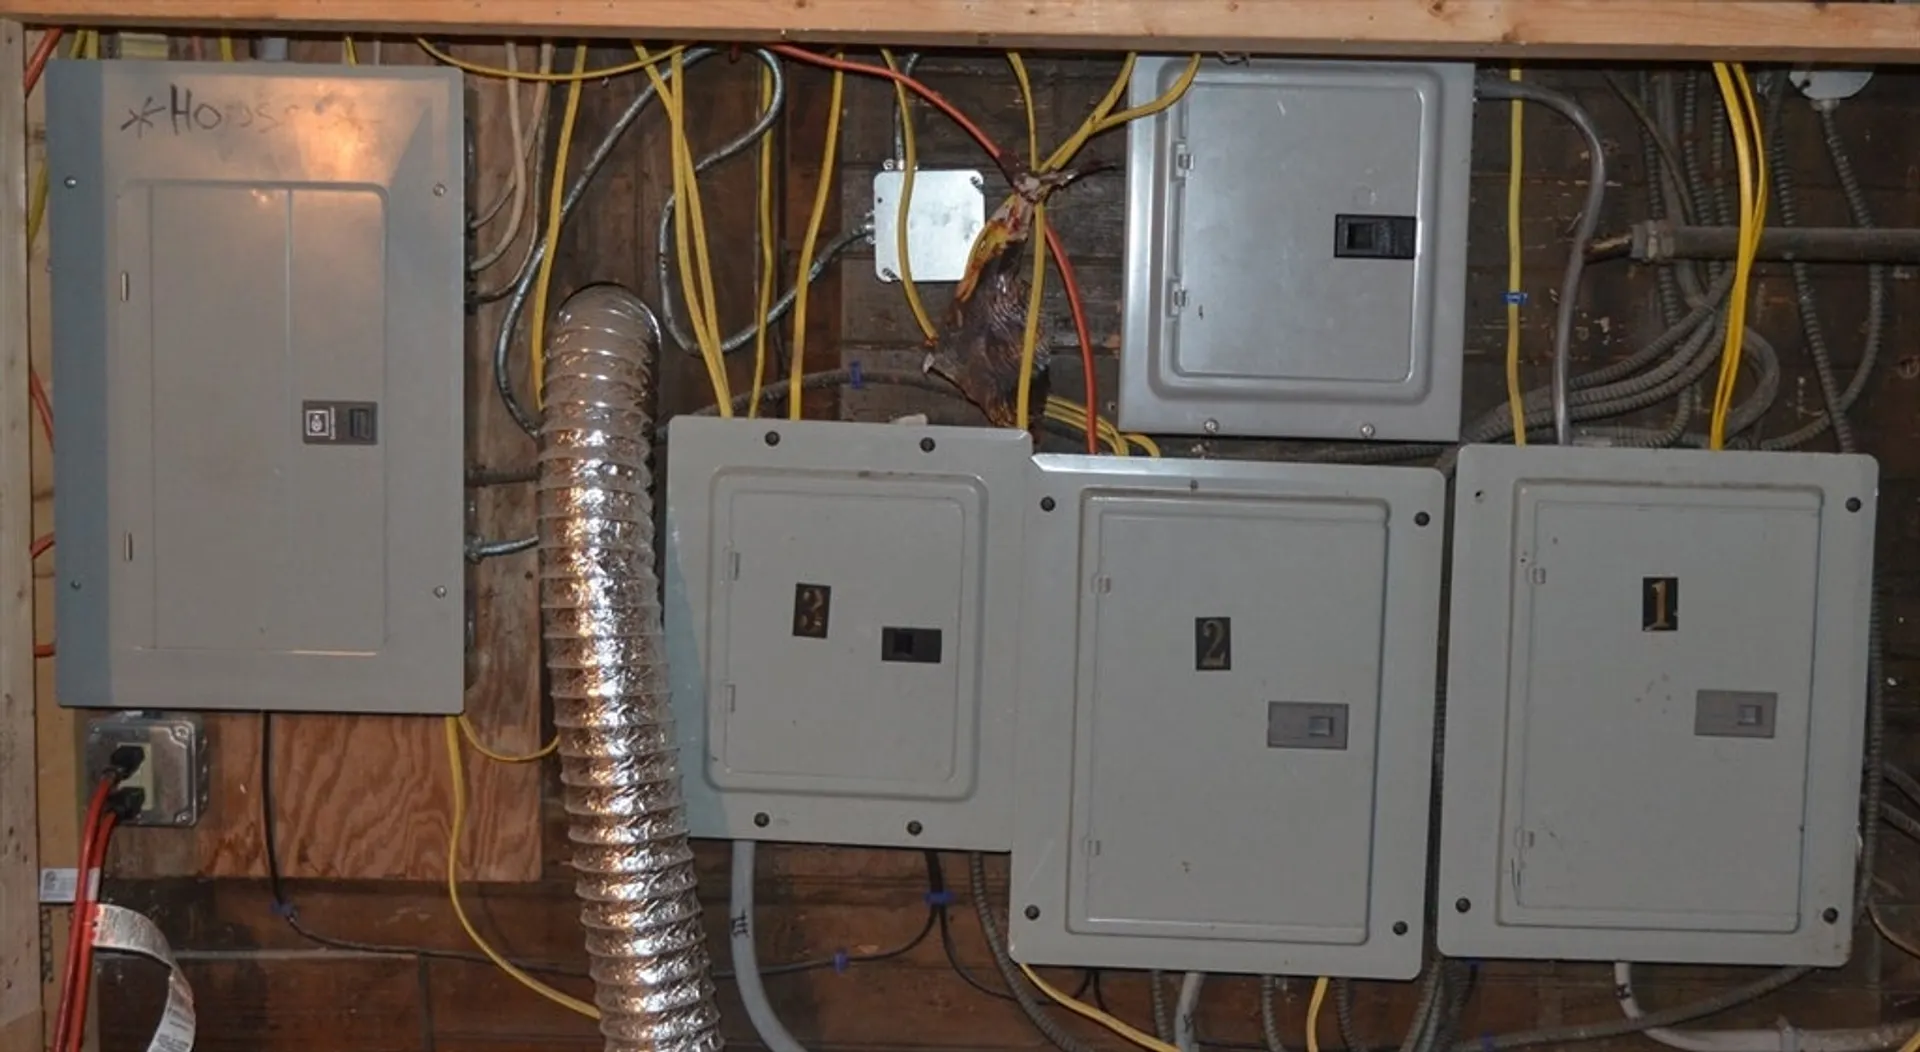
- Electric: 100 Amp Service
- Water Source: Public
- Sewer: Public Sewer
-
Fees / Taxes
- Assessed Value: $496,100
- Taxes: $6,544
- Tax Year: 2025
- Total Rent: $4,000
Similar Listings
Sold
20 Photos
Sold
38 Photos
Sold
21 Photos
Sold
41 Photos
Content © 2026 MLS Property Information Network, Inc. The information in this listing was gathered from third party resources including the seller and public records.
Listing information provided courtesy of Cameron Real Estate Group.
MLS Property Information Network, Inc. and its subscribers disclaim any and all representations or warranties as to the accuracy of this information.
