
13 Welsh St
$916,000
6
Beds
2/1
Baths
2,631
Sqft
- Request Info
- Call
- Save
-
More
- Mortgage Calculator

Property Tools
$916,000
6
Beds
2/1
Baths
2,631
Living Area
-
Property Description
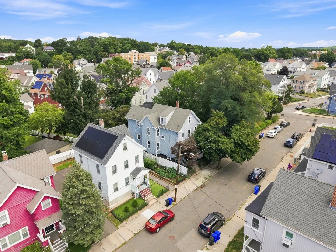
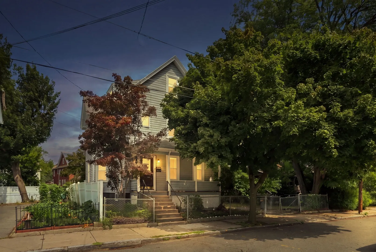
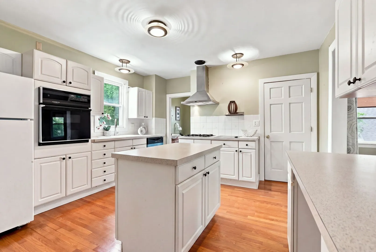
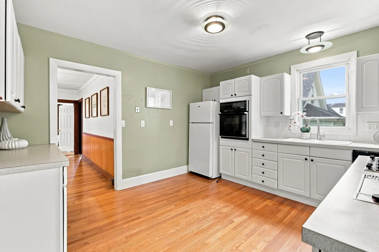
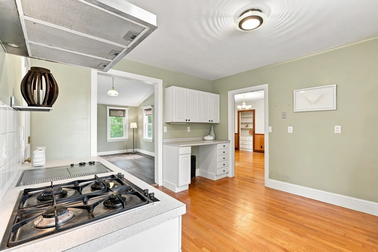
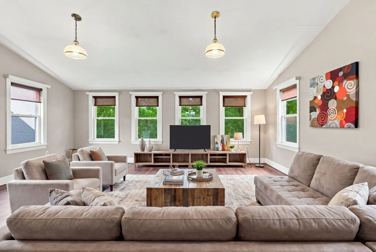
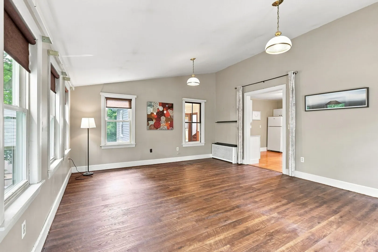
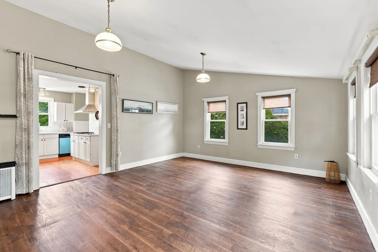
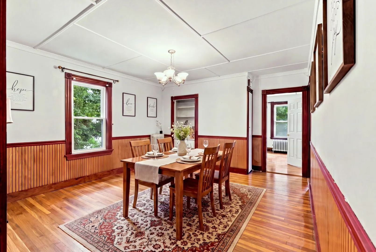
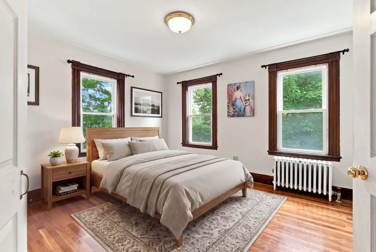
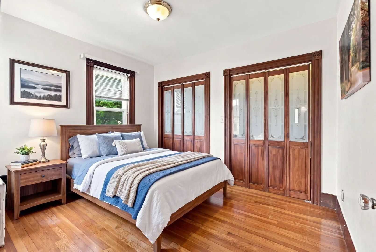
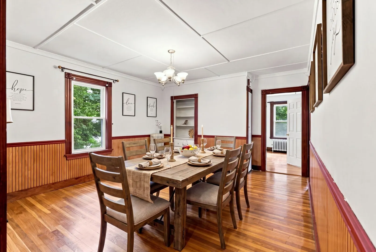
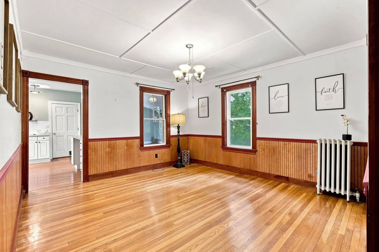
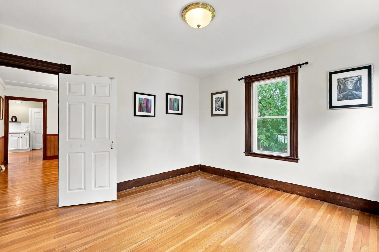
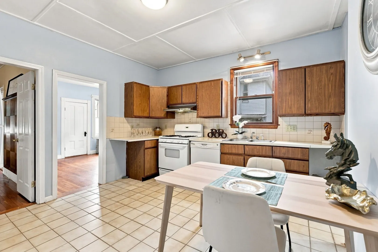
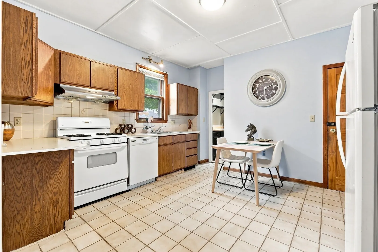
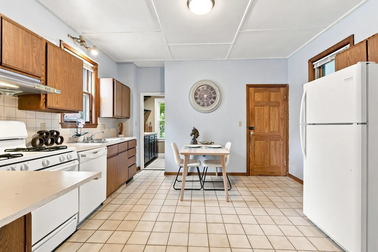
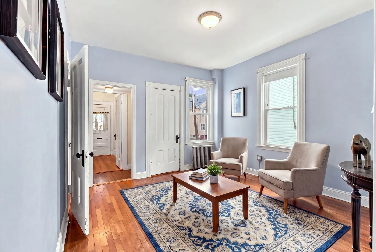
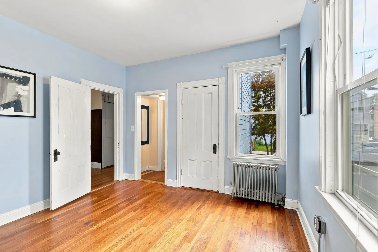
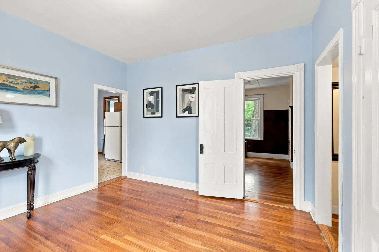
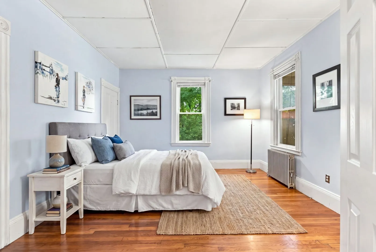
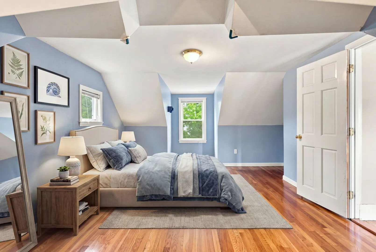
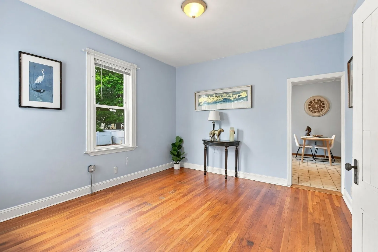
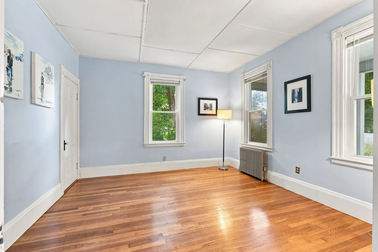
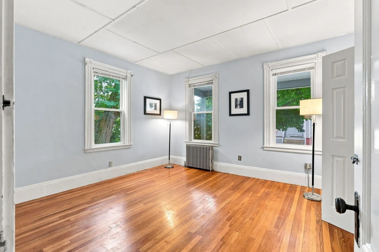
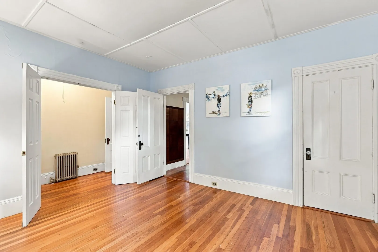
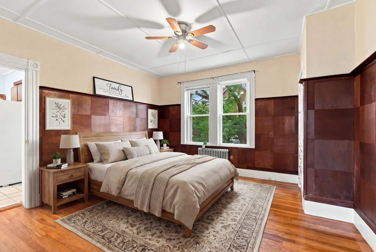
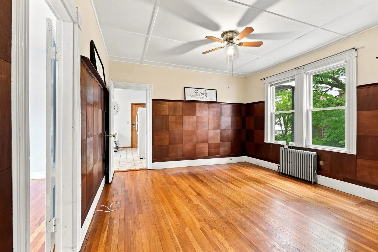
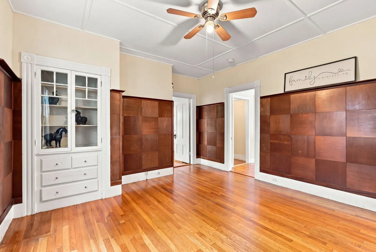
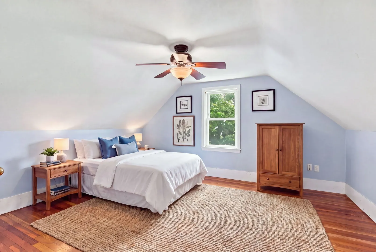
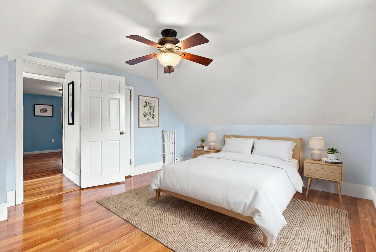
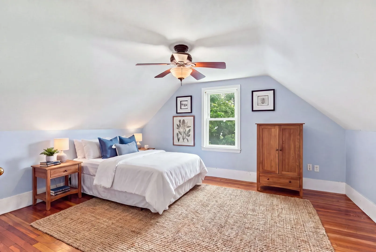
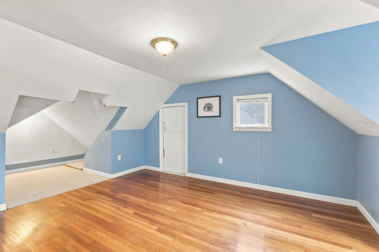
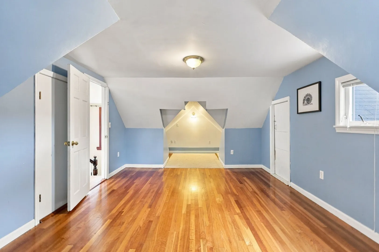
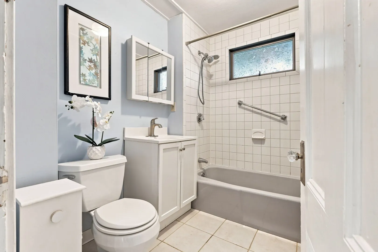
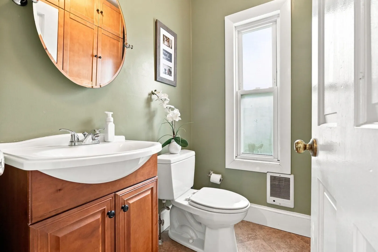
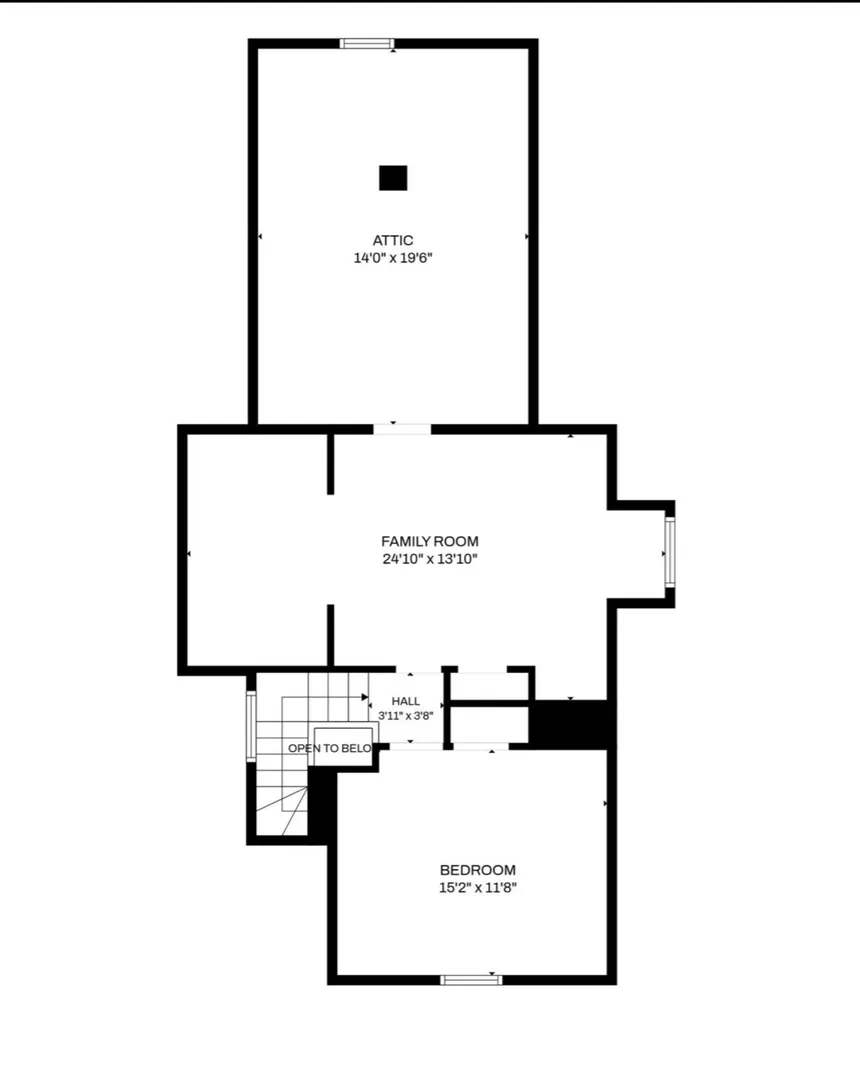
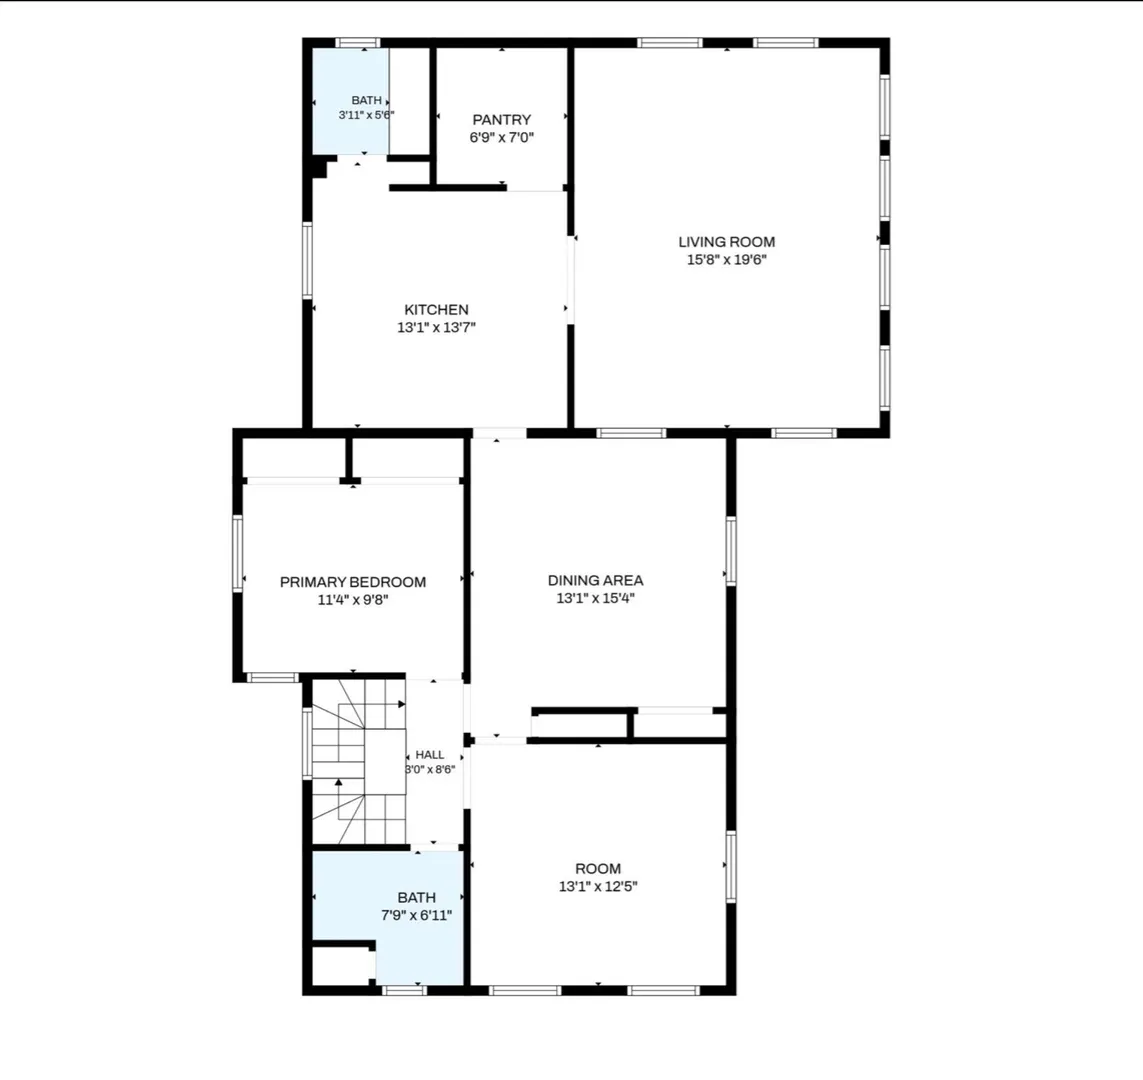
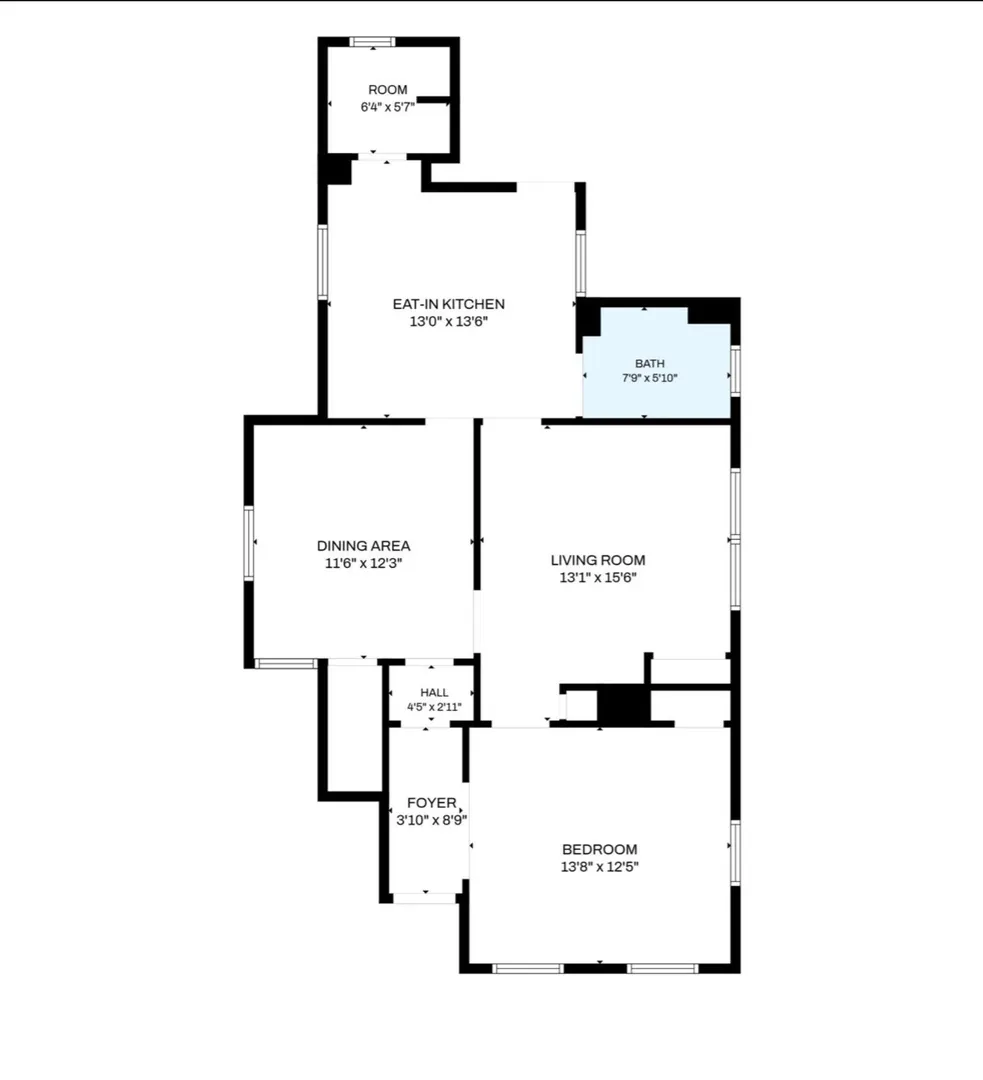
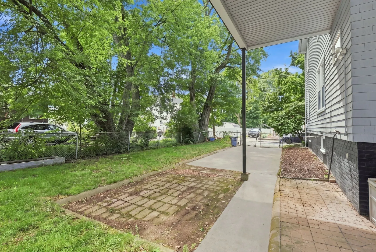
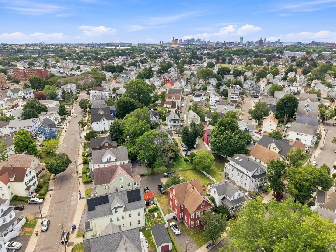
Your search ends today! Welcome to this well-maintained multifamily home located in one of the best spots in town — just a 15-minute walk to Center T and only 5 minutes to the highway. This home features gleaming hardwood floors throughout, high ceilings, spacious and well-proportioned rooms, gas stoves, gas heating systems, walk-up attic, and plenty of windows bringing in abundant natural sunlight. The second unit offers a formal dining room and a huge family room, making it ideal for comfortable living. Great size yard, Freshly painted and move-in ready, this property is a true cash cow — perfect for investors or owner-occupants looking to live in one unit and collect rent from the other. Priced to sell and won’t last!
-
Highlights
- Levels: 3
- Property Class: Residential Income
- Stories: 3
- Year Built: 1910
- Parking Spots: 3
- Property Type: 2 Family - 2 Units Up/Down
- Total Rooms: 11
- Status: Active
-
Additional Details
- Appliances: Range, Refrigerator
- Construction: Frame
- Flooring: Wood
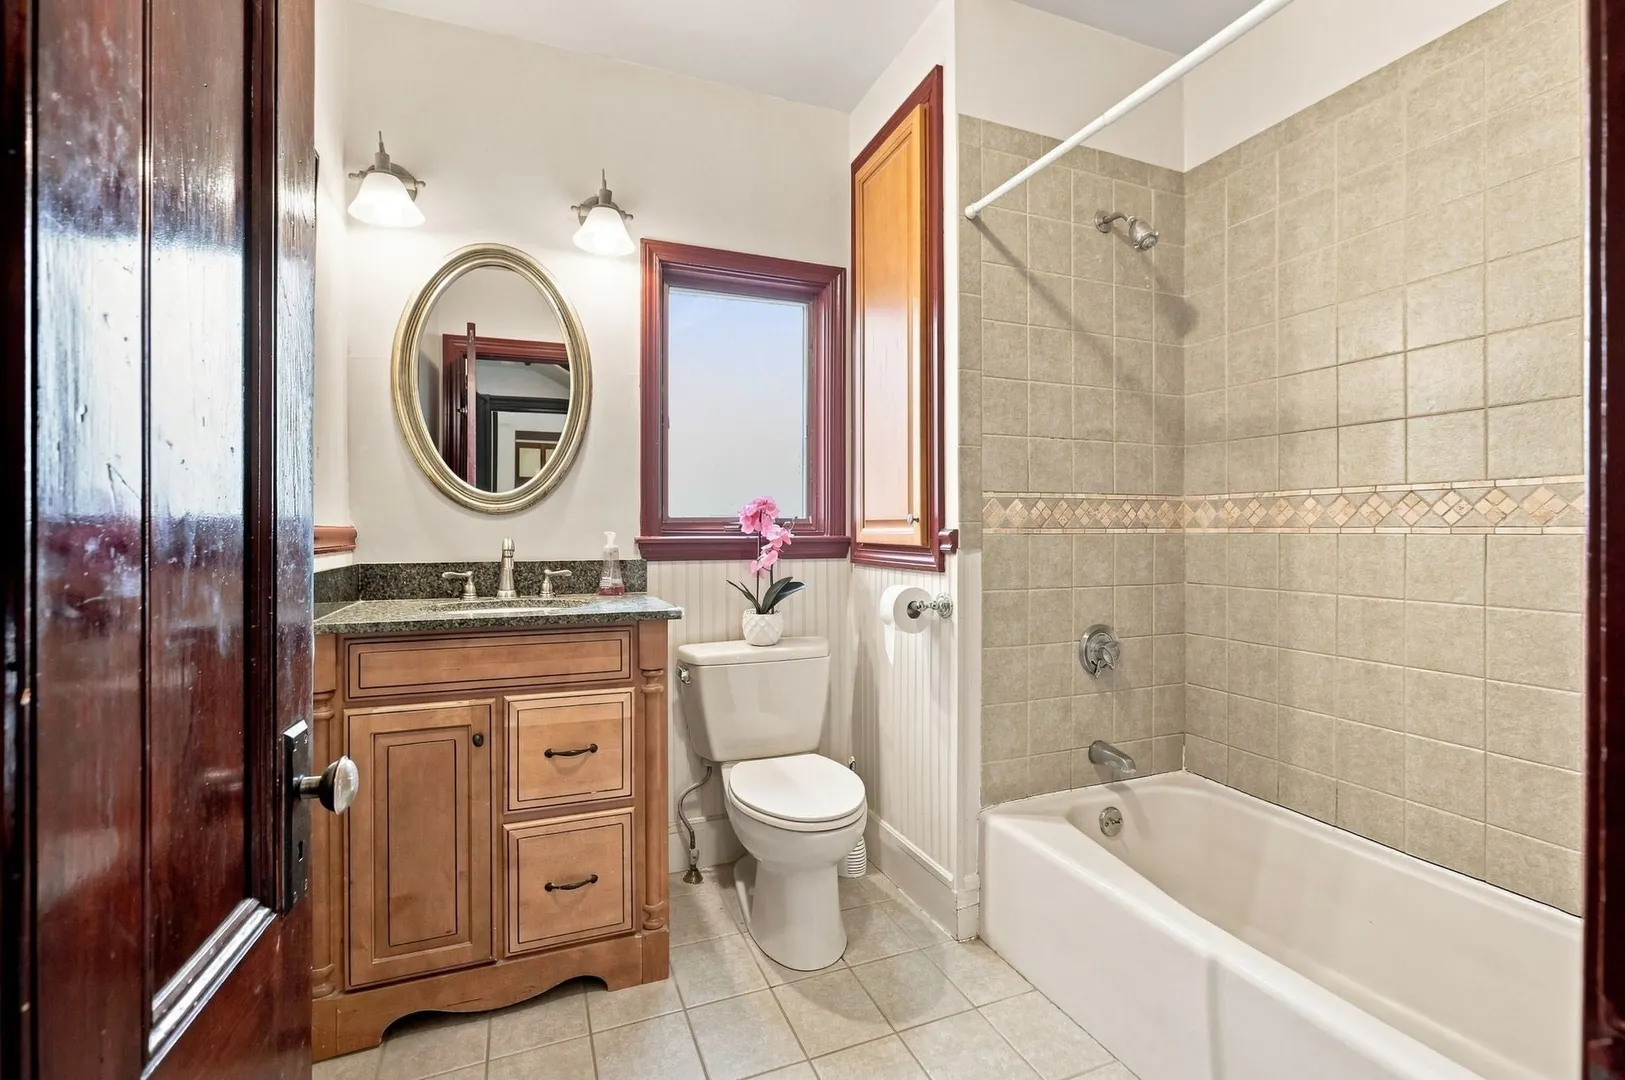
- Interior Features: Pantry, Storage, Square, Bathroom With Tub, Living Room, Kitchen, Laundry Room, Dining Room
- Road Frontage Type: Public
- SqFt Source: Public Record
- Year Built Details: Actual
- Zoning: ResA
- Basement: Full, Interior Entry, Concrete, Unfinished
- Exterior Features: Balcony, Rain Gutters
- Foundation: Stone, Brick/Mortar
- Lot Features: Level
- Roof: Shingle
- Total Number of Units: 2
- Year Built Source: Public Records
-
Amenities
- Community Features: Public Transportation, Shopping, Park, Highway Access, Public School, T-Station
- Parking Features: Paved Drive, Off Street
-
Utilities
- Electric: Circuit Breakers, 100 Amp Service
- Water Source: Public
- Sewer: Public Sewer
-
Fees / Taxes
- Assessed Value: $978,700
- Taxes: $11,157
- Tax Year: 2026
- Total Rent: $5,700
Similar Listings
Sold
39 Photos
Sold
38 Photos
Sold
40 Photos
Sold
42 Photos
Content © 2026 MLS Property Information Network, Inc. The information in this listing was gathered from third party resources including the seller and public records.
Listing information provided courtesy of Metropolitan Realty.
MLS Property Information Network, Inc. and its subscribers disclaim any and all representations or warranties as to the accuracy of this information.