
Sold!
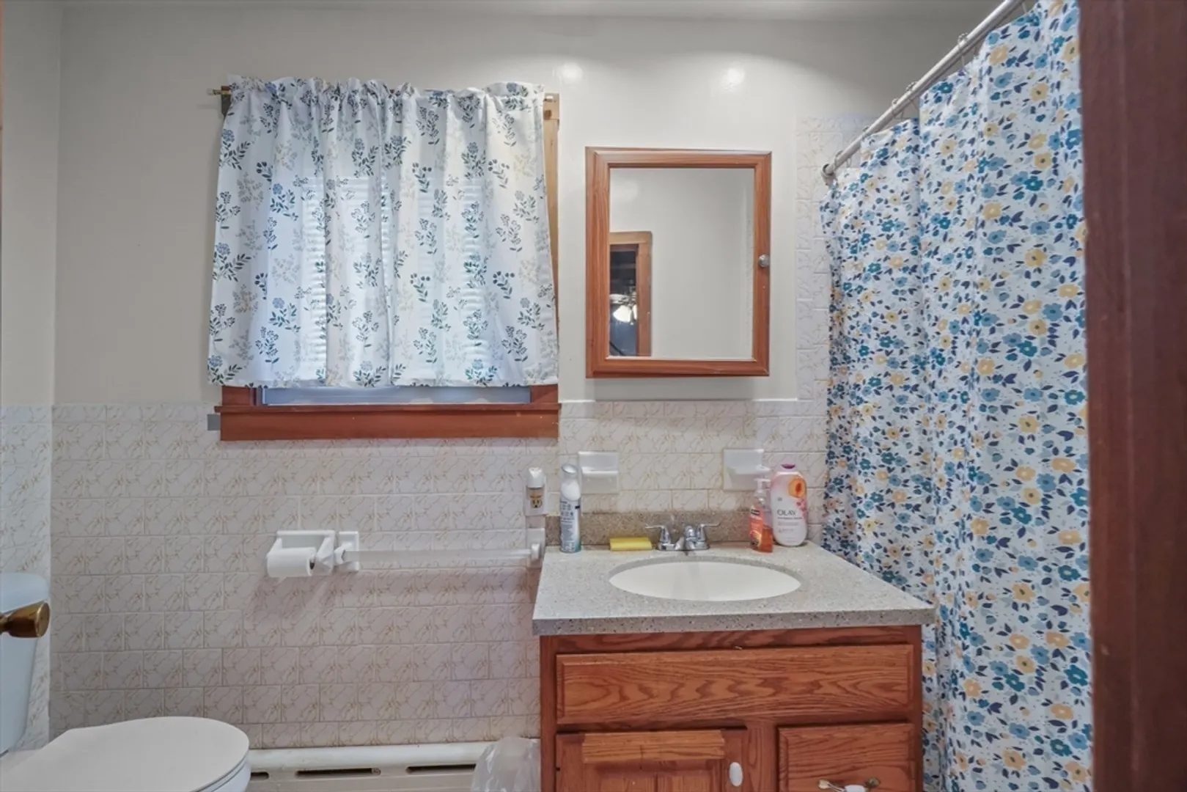
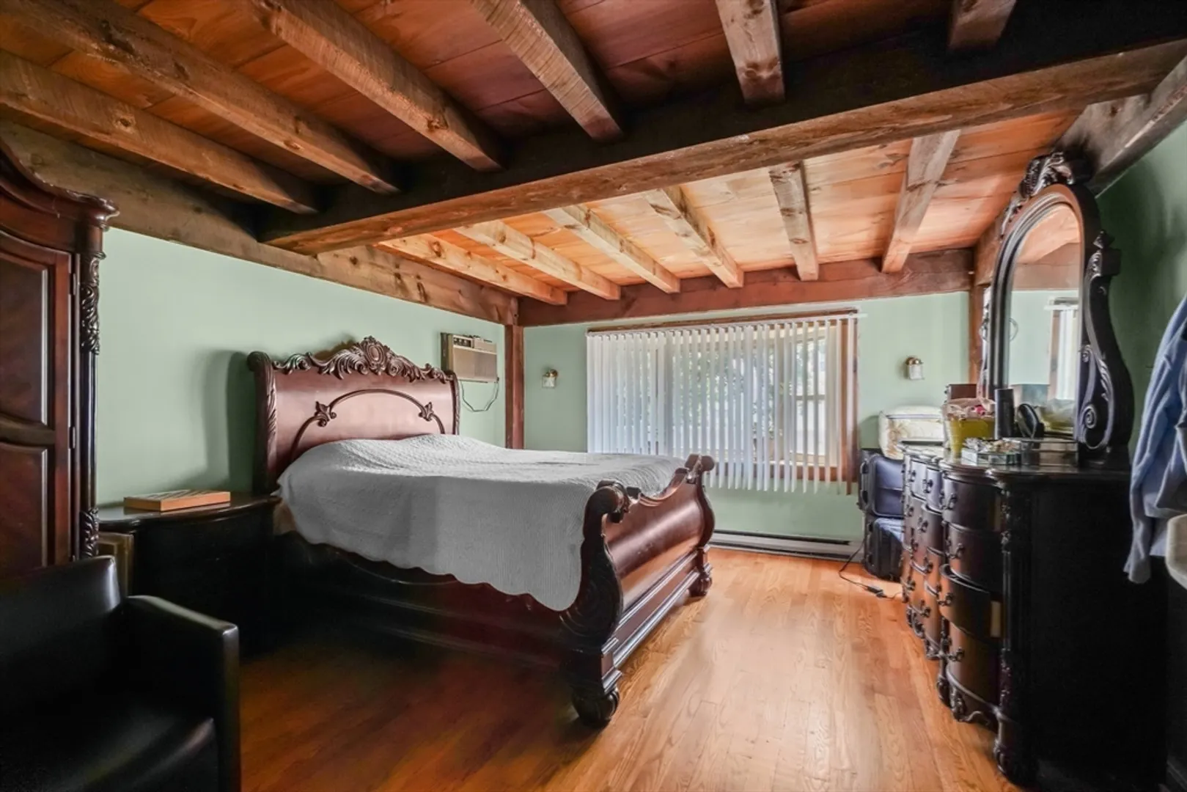
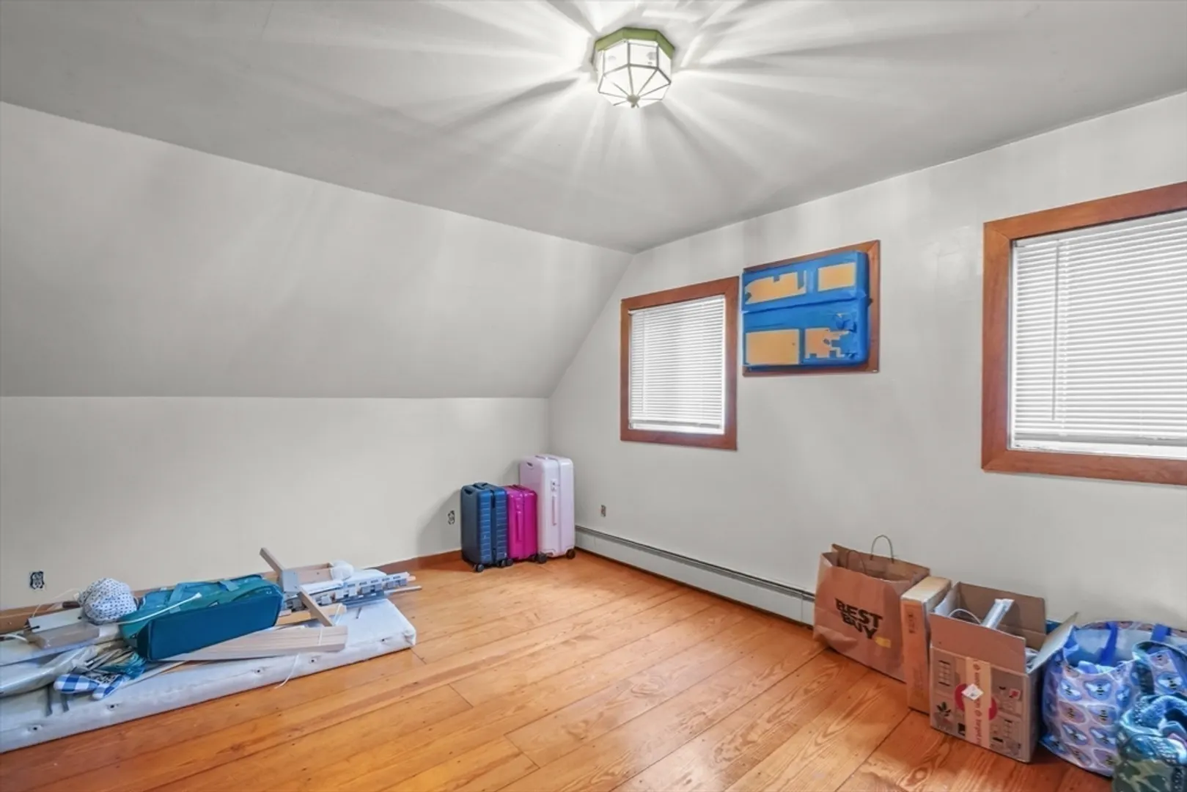
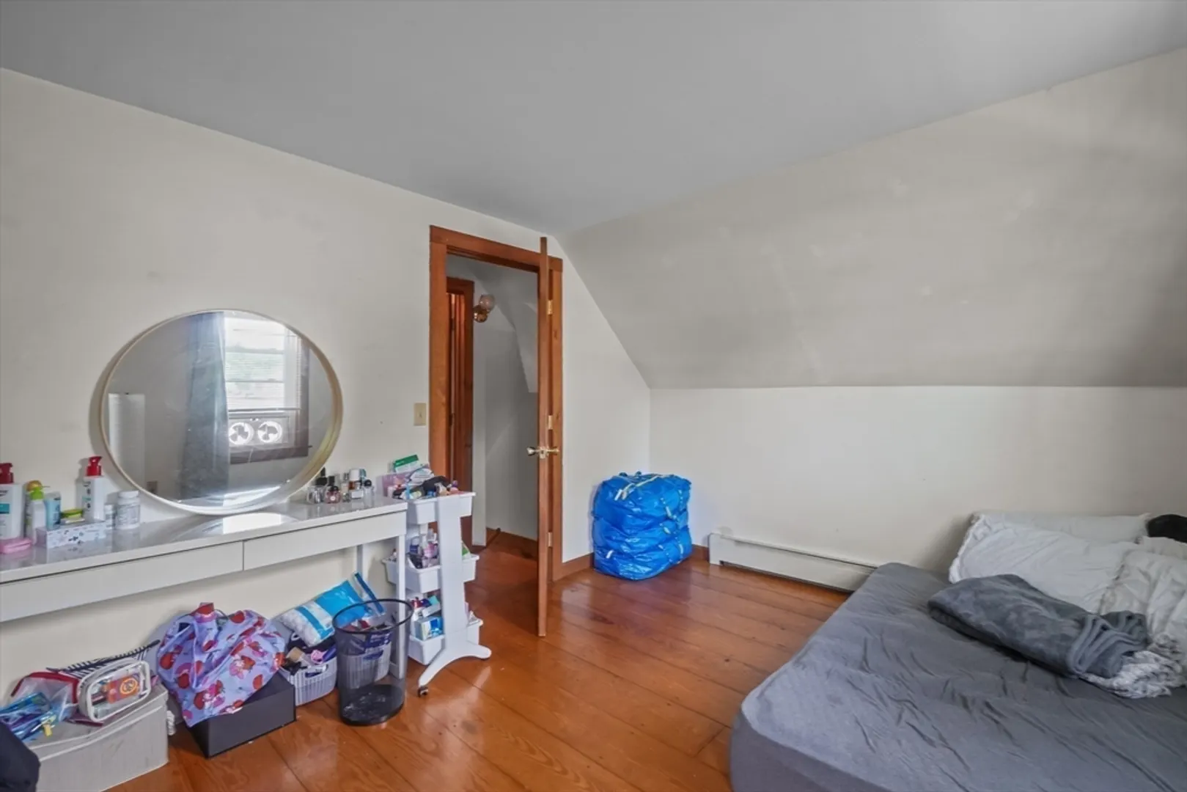
$485,000
3
Beds
2
Baths
1,104
Living Area
-
Property Description
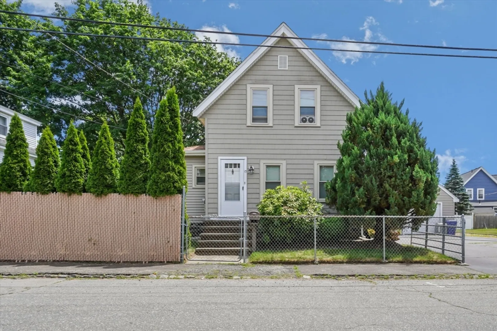
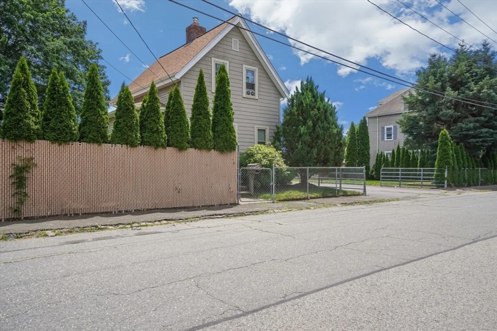
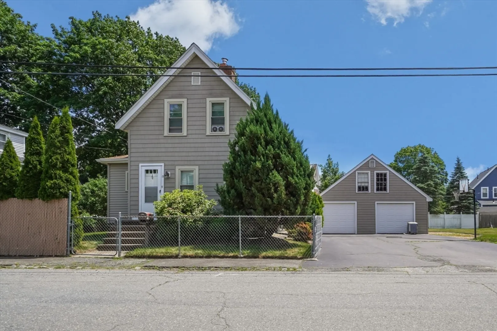
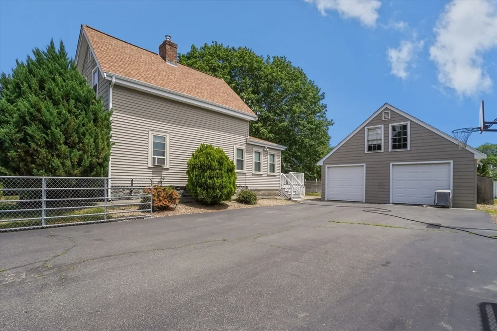
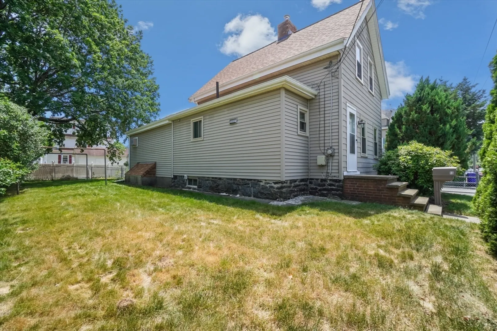
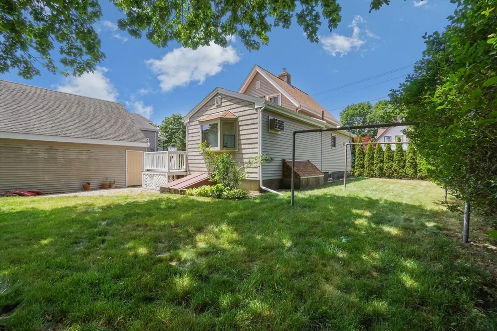
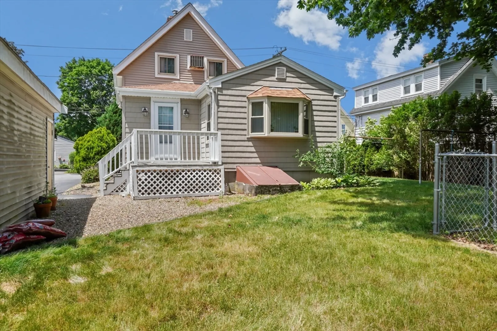
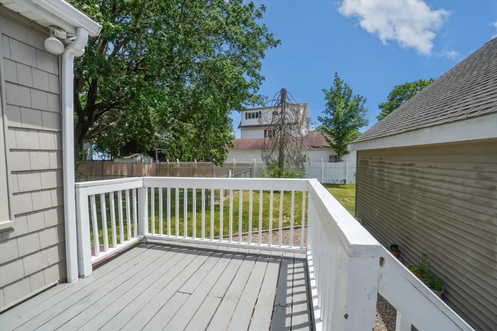
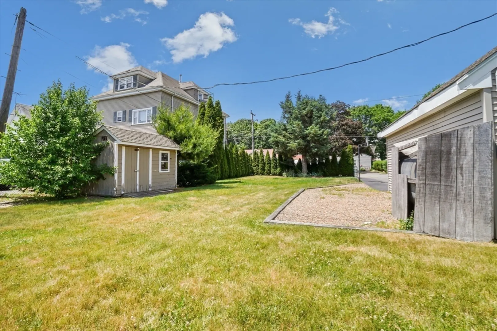
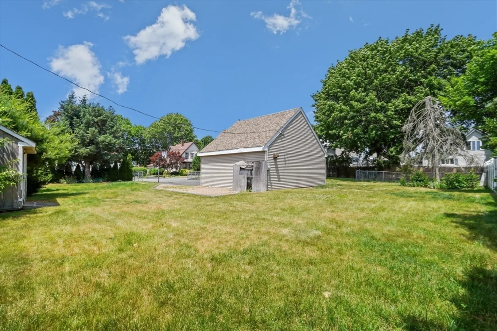
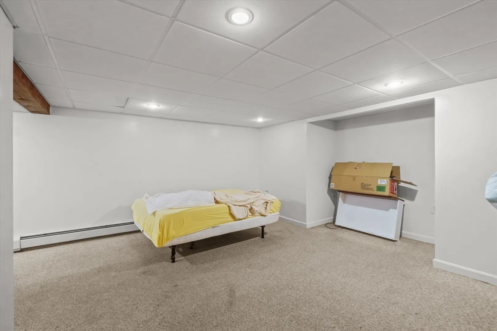
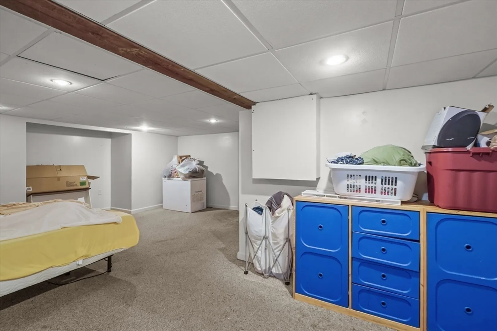
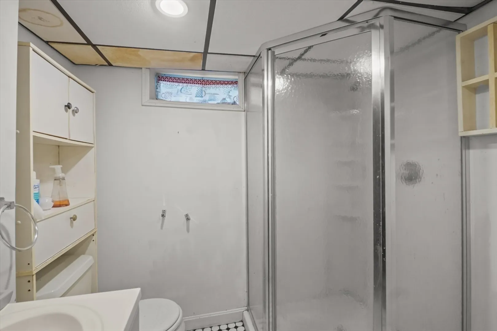
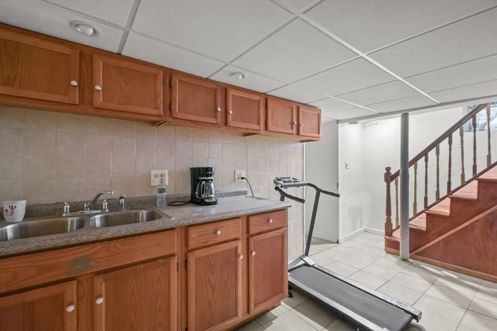
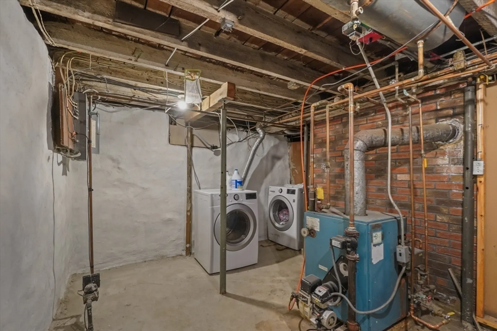
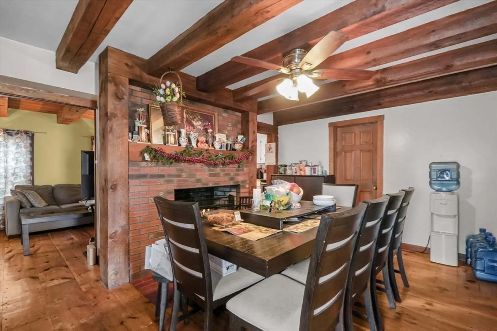
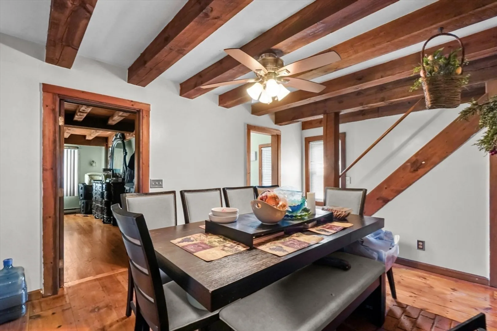
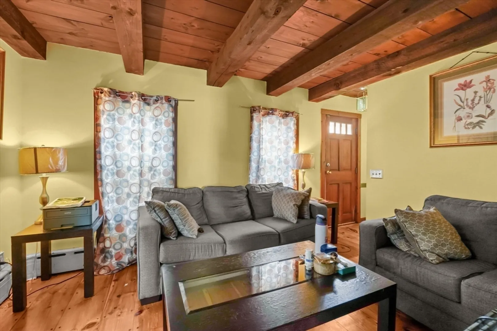
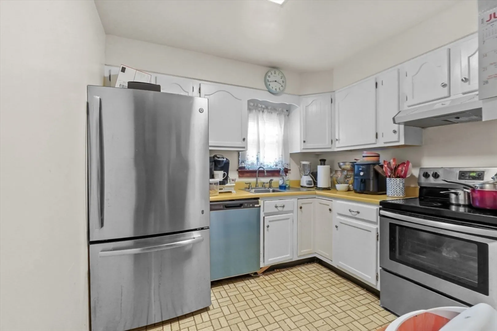
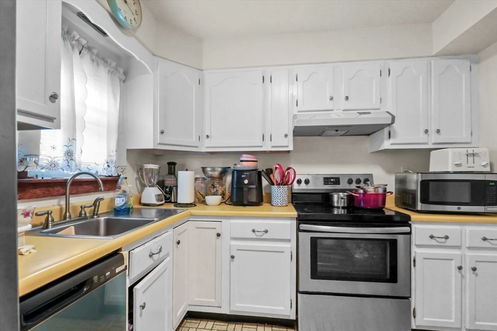
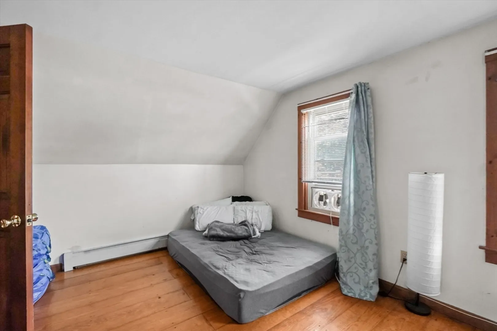
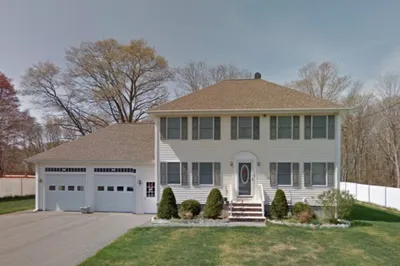
Charming home in one of Taunton’s most desirable neighborhoods on an expansive 6,500+ sqft lot, perfect for large gatherings and outdoor entertaining.Fully finished basement with full bath and kitchenette. Ideal as a guest/in-law suite, home theater, home gym, or office.Large primary bedroom on the first floor; two additional bedrooms upstairs.Very spacious two-car garage with ADU potential (buyer to perform own diligence).Recent renovations throughout! Heating system still works but nearing end of life, seller credits $10,000 toward future replacement.Move-in ready with great upside. Contact us for a private showing! This one will not last!
-
Highlights
- Heating: Baseboard, Natural Gas
- Property Class: Residential
- Style: Colonial
- Year Built: 1875
- Parking Spots: 10
- Property Type: Single Family Residence
- Total Rooms: 6
- Status: Closed
-
Additional Details
- Basement: Full, Finished, Interior Entry, Bulkhead
- Exterior Features: Deck, Fenced Yard
- Flooring: Pine
- Lot Features: Level
- Roof: Shingle
- Year Built Details: Actual
- Zoning: 3.33
- Construction: Frame
- Fireplaces: 1
- Foundation: Stone
- Road Frontage Type: Public
- SqFt Source: Public Record
- Year Built Source: Public Records
-
Amenities
- Community Features: Public Transportation, Shopping, Medical Facility, Laundromat, Highway Access, Public School
- Parking Features: Detached, Storage, Garage Faces Side, Paved Drive, Off Street, Paved
- Covered Parking Spaces: 2
-
Utilities
- Sewer: Public Sewer
- Water Source: Public
-
Fees / Taxes
- Assessed Value: $428,200
- Taxes: $4,770
- Tax Year: 2026
Similar Listings
Sold
38 Photos
Sold
39 Photos
Sold
31 Photos
Sold
26 Photos
Content © 2026 MLS Property Information Network, Inc. The information in this listing was gathered from third party resources including the seller and public records.
Listing information provided courtesy of Divine Real Estate, Inc..
MLS Property Information Network, Inc. and its subscribers disclaim any and all representations or warranties as to the accuracy of this information.
