
Sold!
$760,000
3
Beds
2
Baths
1,094
Living Area
-
Property Description
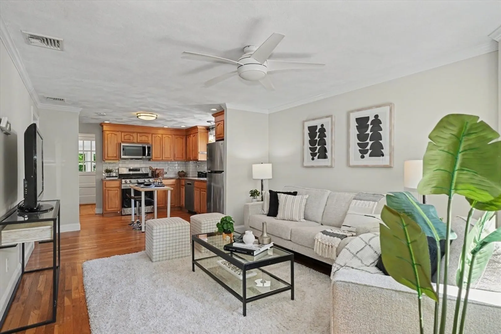
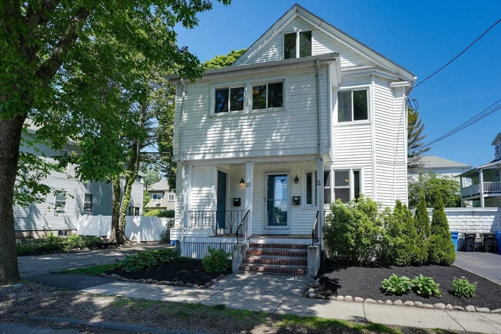
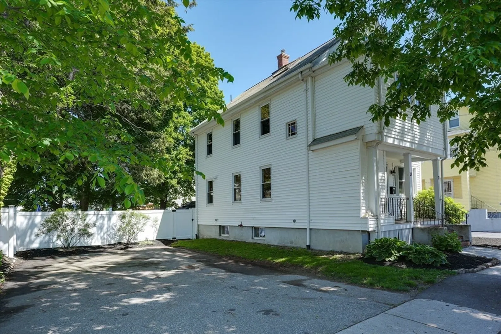
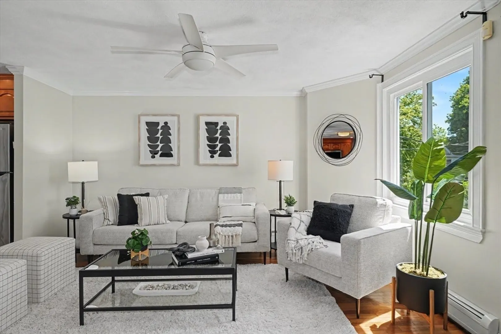
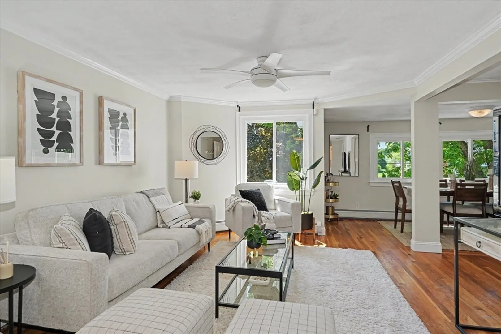
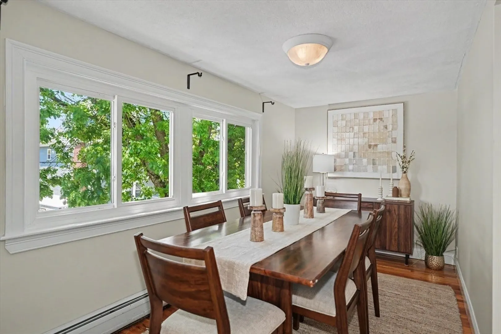
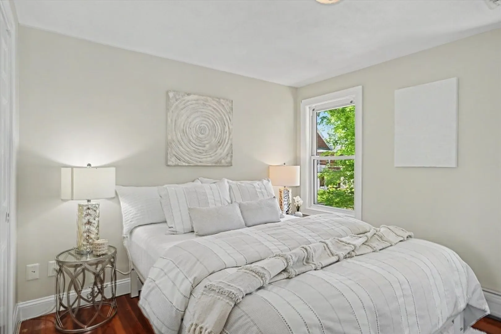
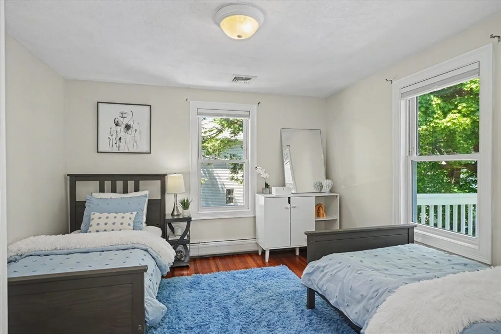
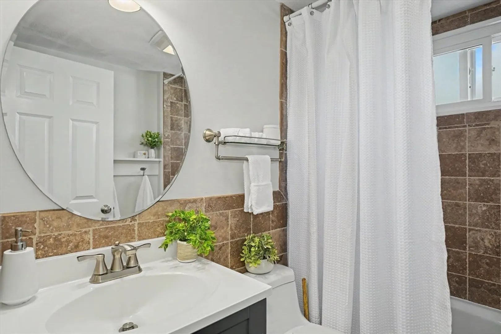
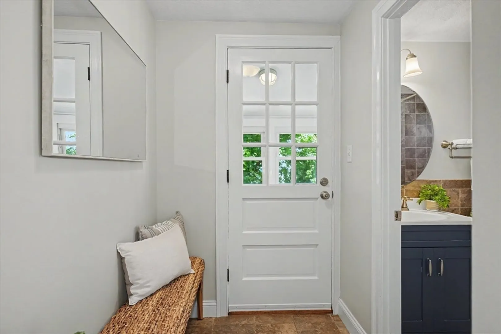
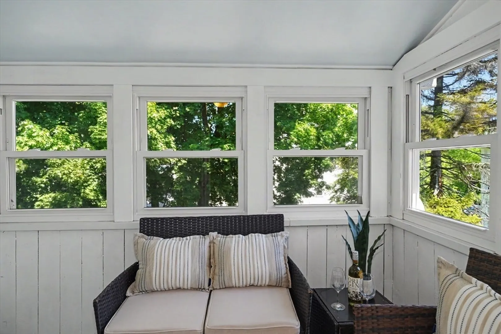
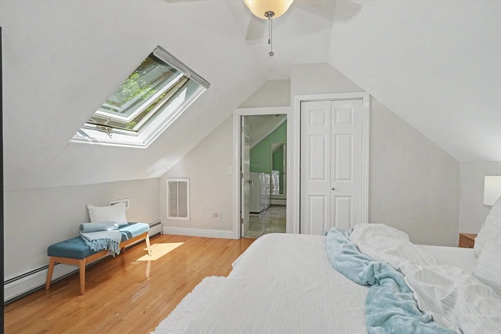
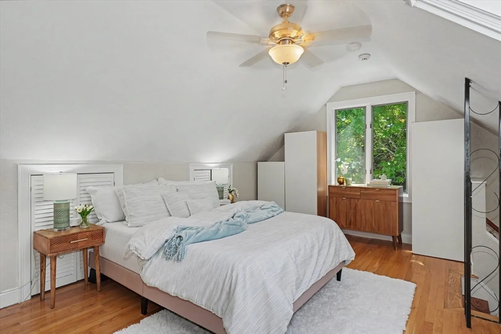
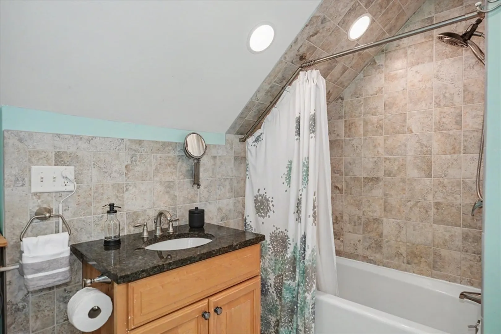
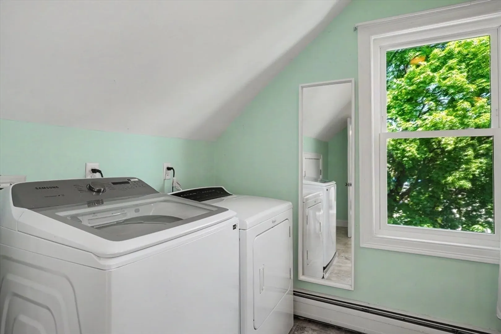
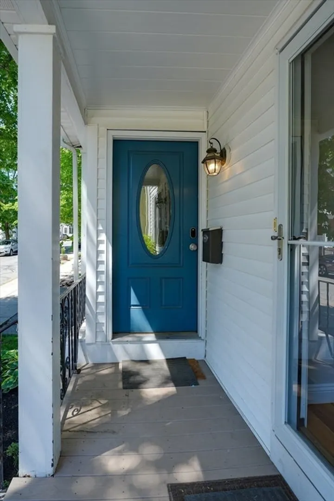
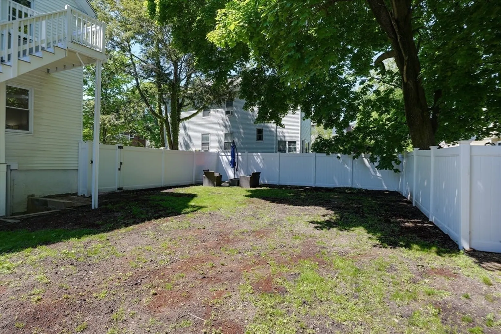
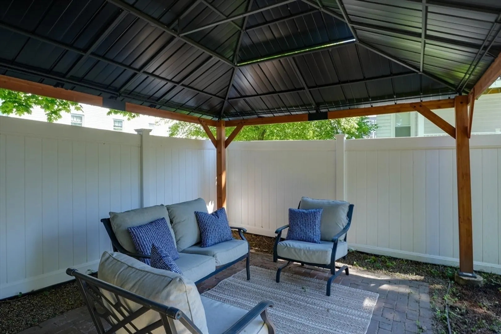
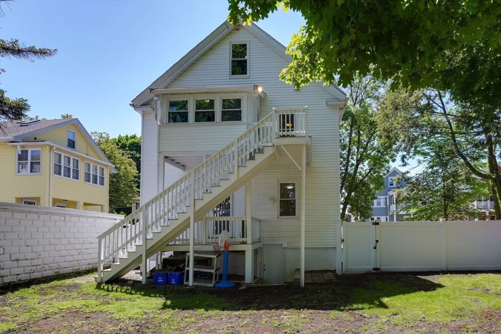
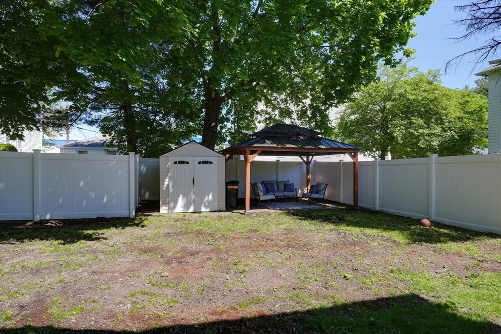
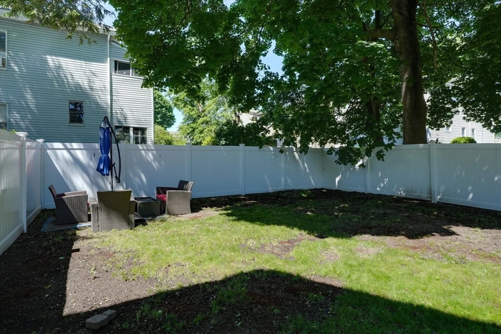
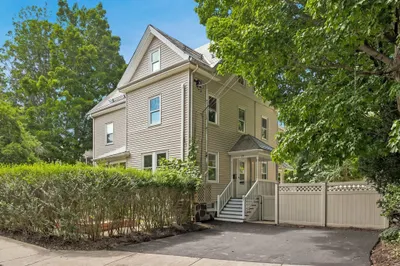
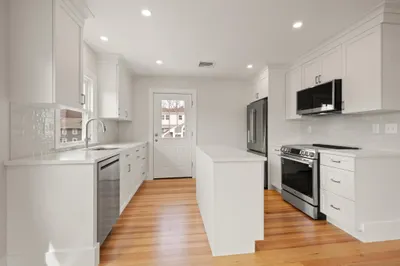
This is a gorgeous 3 bed, 2 bath lead compliant condo on 2nd and 3rd floor located across the street from PQ park that has a beautiful open floor plan, hardwood floors, 2 bedrooms and one full bath on the first level and a primary suite with 3 closets, cathedral ceilings, skylight and a large bathroom with laundry on the top floor. From the back staircase there is a mudroom to drop your shoes after enjoying the sprawling fenced-in backyard with covered patio and shed for storage. The driveway is double wide so each unit has their own space.
-
Highlights
- Building Name: Not Converted To Condos Yet
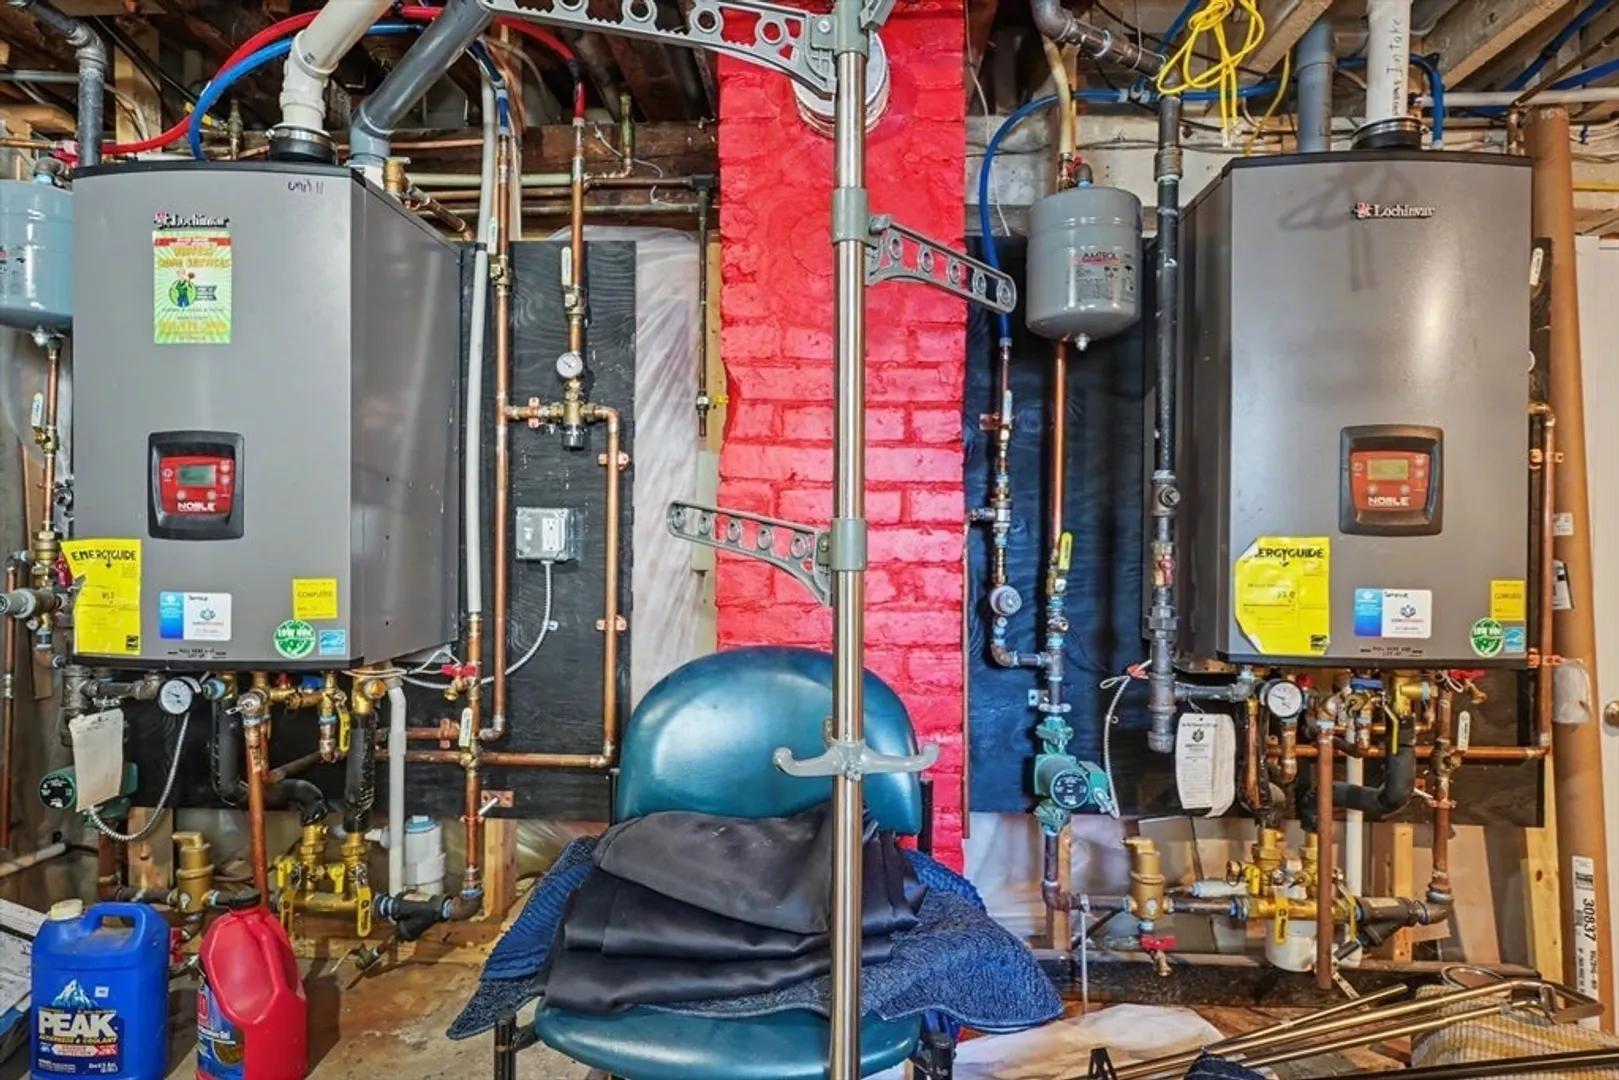
- Heating: Baseboard, Natural Gas
- Parking Spots: 2
- Property Type: Condominium
- Total Rooms: 6
- Year Built: 1910
- Cooling: Central Air
- HOA Fee: $225
- Property Class: Residential
- Stories: 2
- Unit Number: 13
- Status: Closed
-
Additional Details
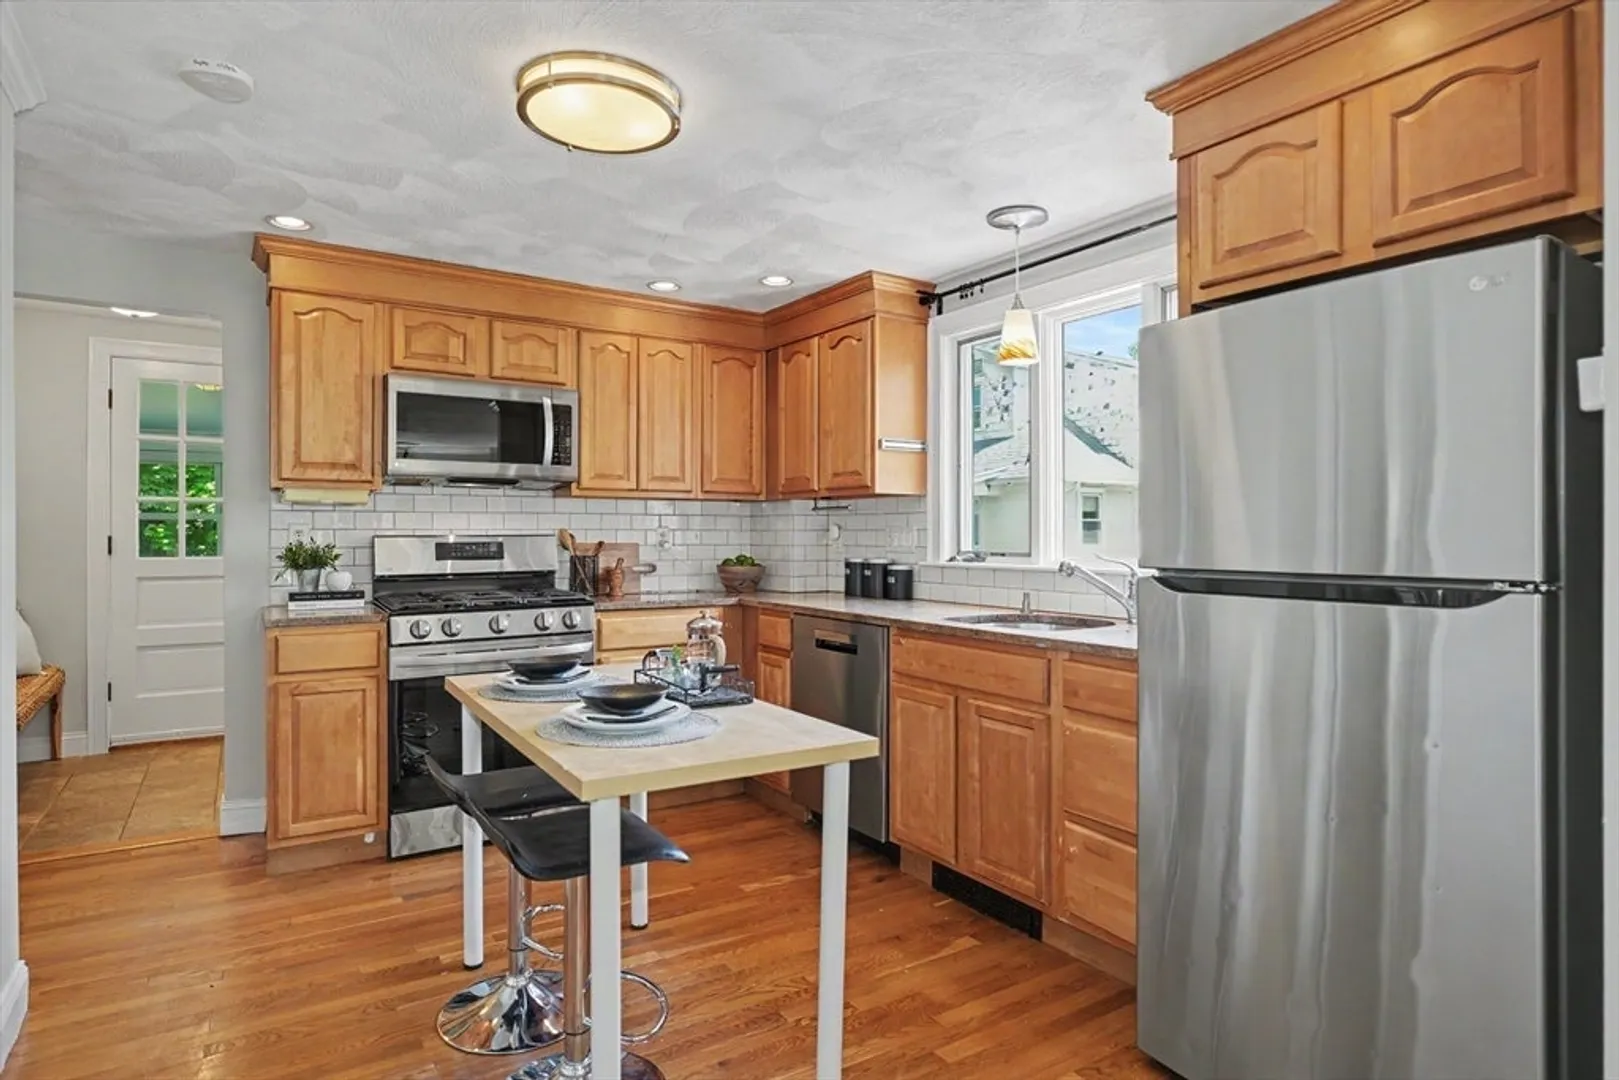
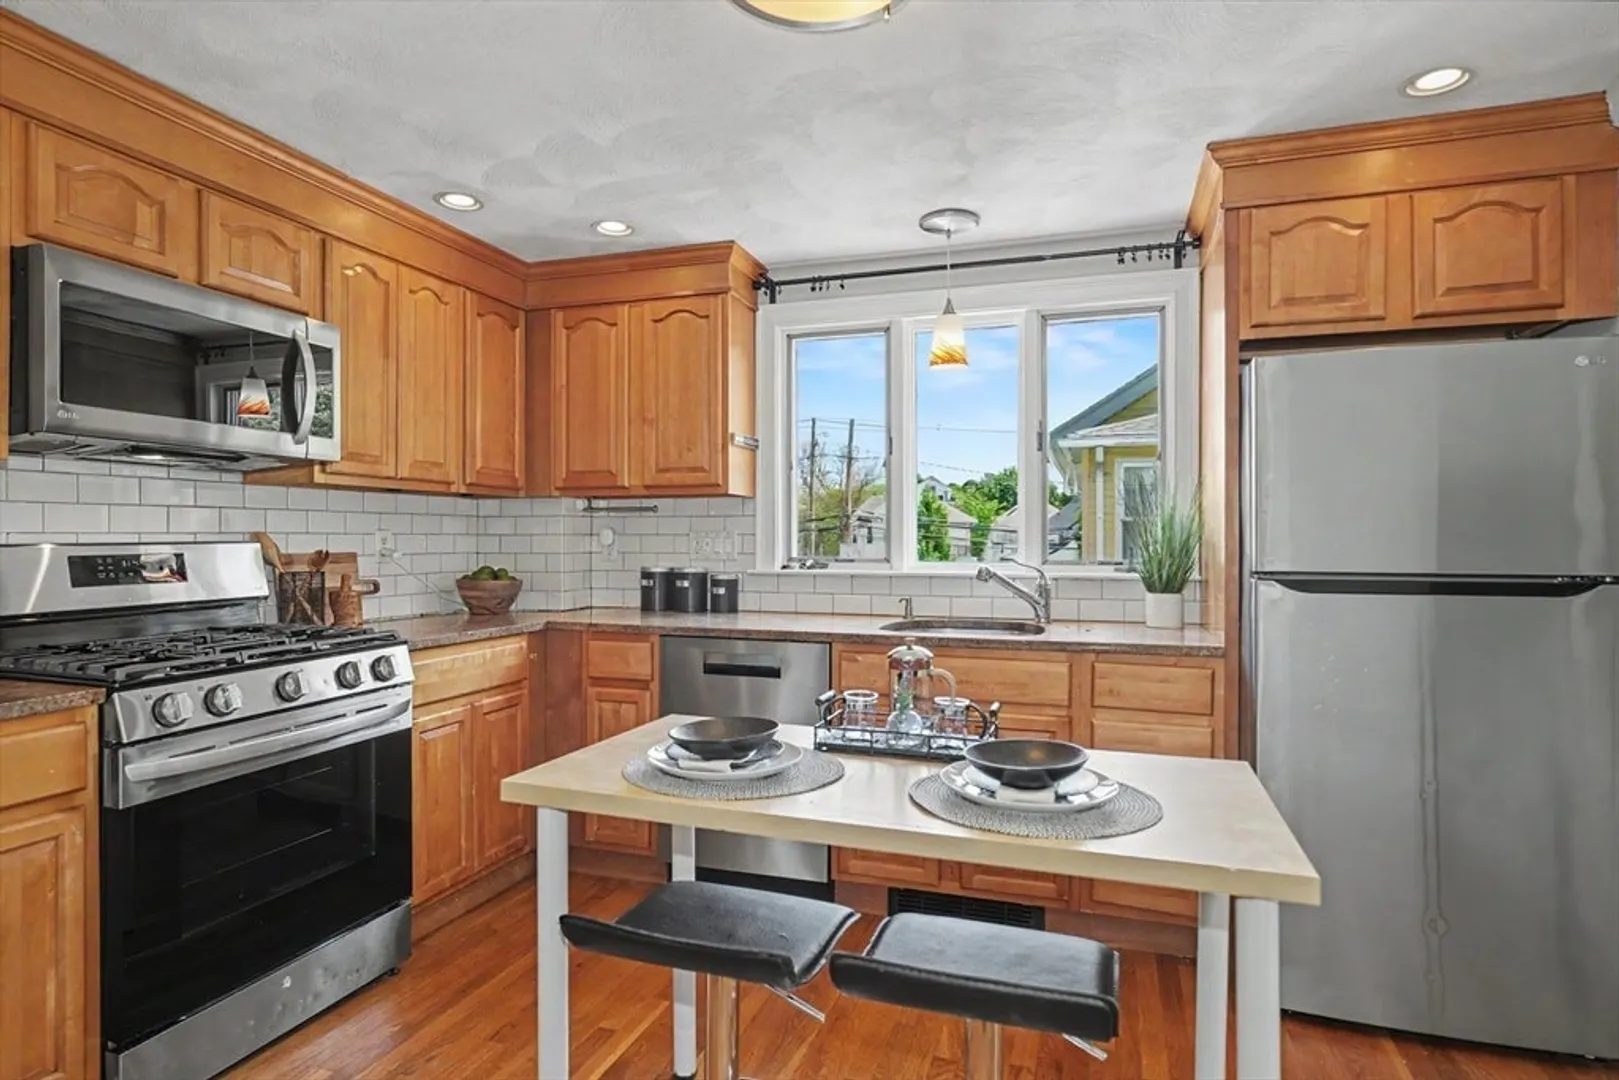
- Appliances: Range, Dishwasher, Disposal, Microwave, Refrigerator, Washer, Dryer
- Construction: Frame
- Exterior Features: Porch - Enclosed, Balcony, Storage, Garden, Rain Gutters
- Interior Features: Mud Room, High Speed Internet
- Roof: Shingle
- Total Number of Units: 2
- Year Built Source: Public Records
- Zoning: R
- Basement: Y
- Exclusions: Personal Property
- Flooring: Wood, Tile
- Pets Allowed: Yes
- SqFt Source: Measured
- Year Built Details: Approximate
- Year Converted: 2013
-
Amenities
- Community Features: Public Transportation, Shopping, Pool, Tennis Court(s), Park, Walk/Jog Trails, Medical Facility, Laundromat, Bike Path, Conservation Area, Highway Access, House of Worship, Public School, T-Station
- Parking Features: Off Street, Paved
-
Utilities
- Electric: 100 Amp Service
- Water Source: Public
- Sewer: Public Sewer
-
Fees / Taxes
- Assessed Value: $999,999
- HOA Fee Includes: Insurance, Reserve Funds
- Taxes: $6,666
- HOA Fee Frequency: Monthly
- Tax Year: 2026
Similar Listings
Sold
2 Photos
Sold
28 Photos
Sold
24 Photos
Sold
26 Photos
Content © 2026 MLS Property Information Network, Inc. The information in this listing was gathered from third party resources including the seller and public records.
Listing information provided courtesy of Coldwell Banker Realty - New England Home Office.
MLS Property Information Network, Inc. and its subscribers disclaim any and all representations or warranties as to the accuracy of this information.
