
Sold!
$555,000
3
Beds
1/2
Bath
1,206
Living Area
-
Property Description
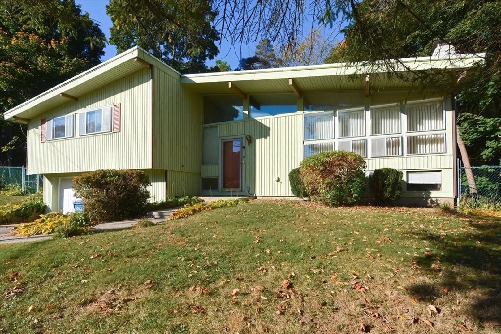
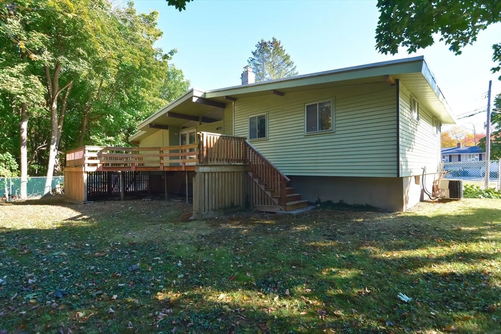
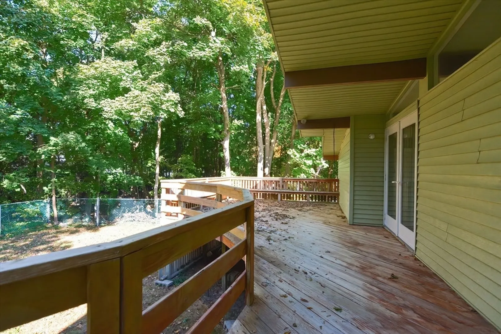
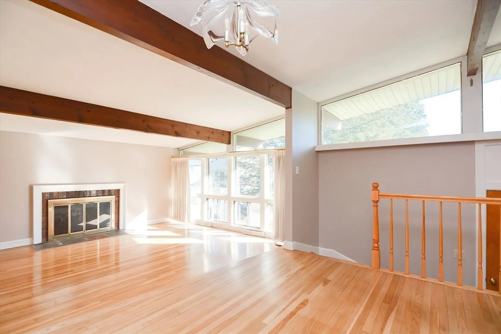
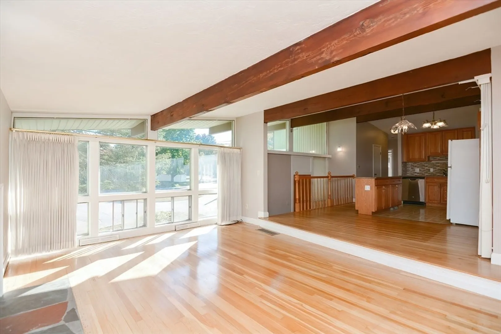
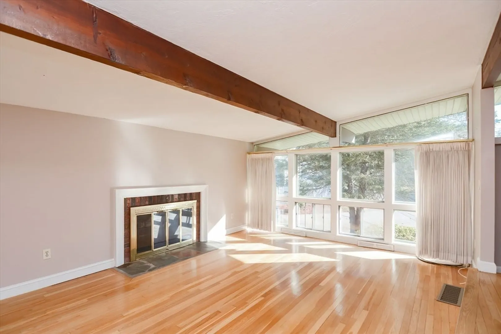
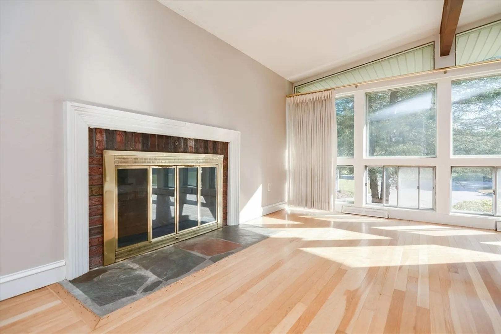
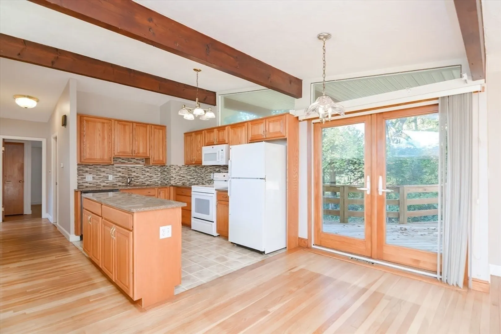
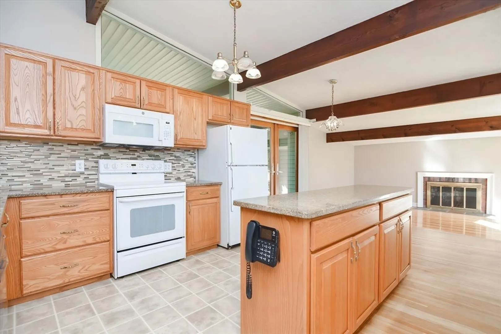
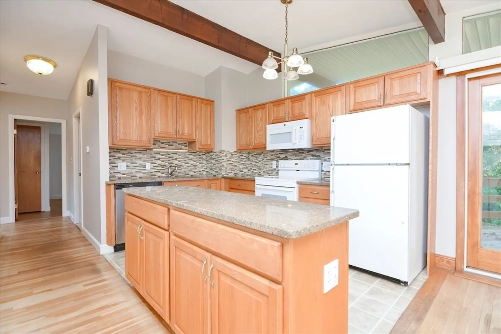
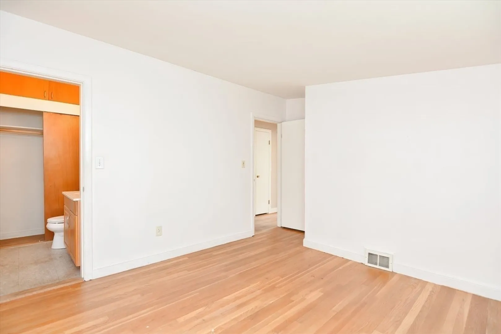
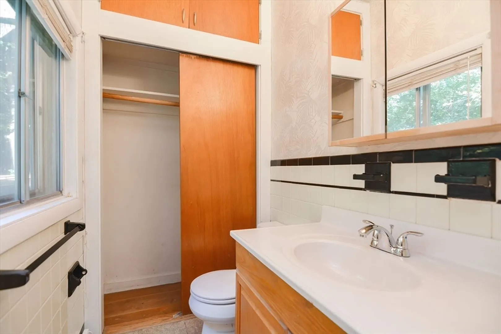
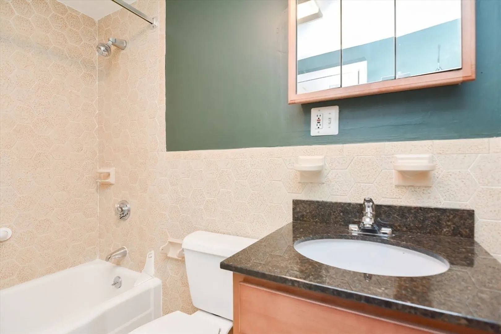
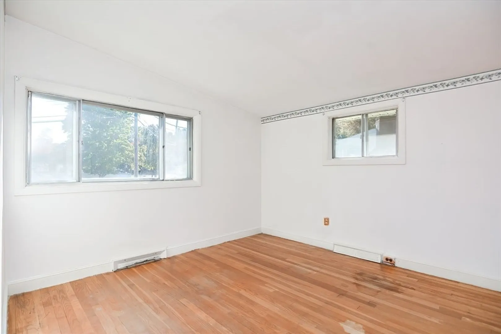
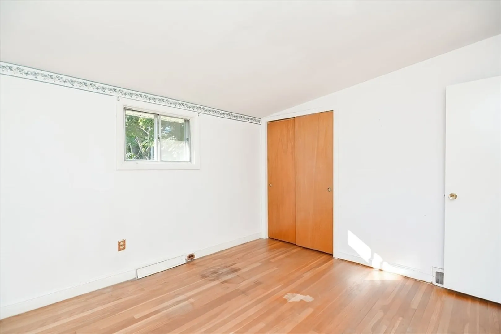
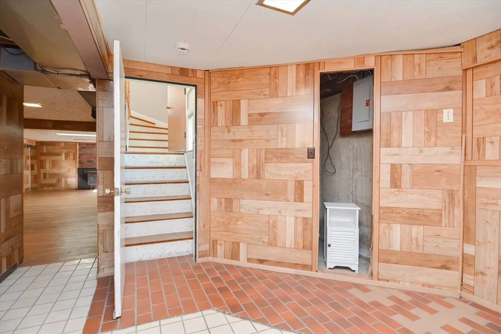
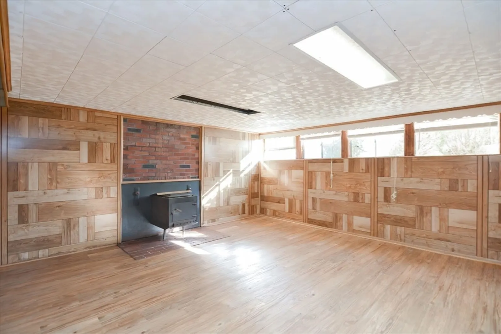
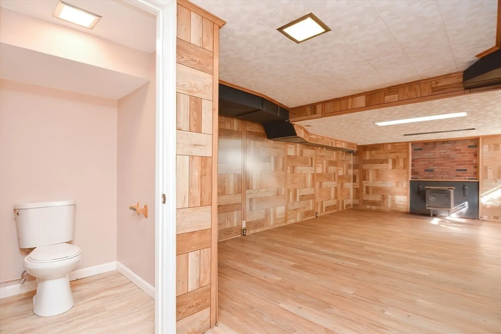
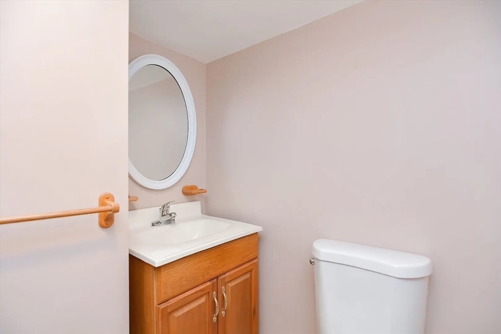
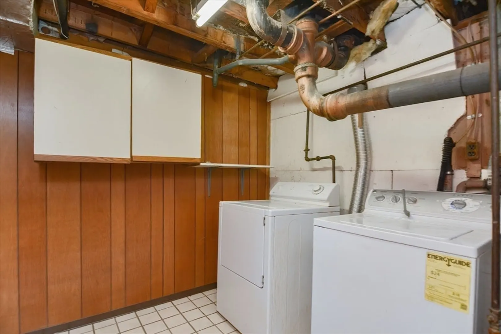
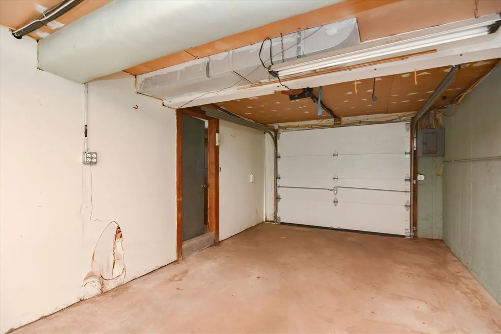
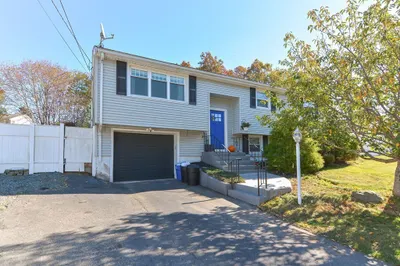
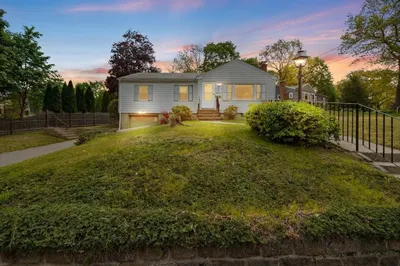
Contemporary raised ranch on cul-de-sac in a great neighborhood with easy access to Canton center, Cobbs Corner and the train. Open floor plan w/ beamed sunken living room and fireplace. An abundance of natural light provided by the bank of living room windows flows through the open floor plan. The living room adjoins dining room and kitchen w/slider that leads to a large deck. The Main bedroom has a half bath. This home has a fully finished lower level with half bath, fireplace, and laundry room. There is a one car garage, plenty of storage space, vinyl siding, fully fenced yard, central air, new roof and more.
-
Highlights
- Cooling: Central Air
- Parking Spots: 3
- Property Type: Single Family Residence
- Total Rooms: 5
- Status: Closed
- Heating: Forced Air, Natural Gas
- Property Class: Residential
- Style: Contemporary, Raised Ranch
- Year Built: 1963
-
Additional Details
- Appliances: Gas Water Heater, Range, Dishwasher, Microwave, Refrigerator, Washer, Dryer
- Construction: Frame
- Fireplaces: 2
- Foundation: Concrete Perimeter
- Road Frontage Type: Public
- SqFt Source: Public Record
- Year Built Source: Public Records
- Basement: Full, Finished, Walk-Out Access, Interior Entry, Garage Access
- Exterior Features: Deck, Screens, Fenced Yard
- Flooring: Tile, Vinyl, Hardwood
- Lot Features: Cul-De-Sac, Cleared, Level
- Roof: Rubber
- Year Built Details: Actual
- Zoning: Srb
-
Amenities
- Community Features: Shopping, Pool, Tennis Court(s), Park, Golf, Laundromat, Highway Access, Private School, Public School, T-Station
- Parking Features: Under, Paved Drive, Off Street, On Street, Paved
- Covered Parking Spaces: 1
-
Utilities
- Electric: 110 Volts, Circuit Breakers
- Water Source: Public
- Sewer: Public Sewer
-
Fees / Taxes
- Assessed Value: $472,800
- Taxes: $4,714
- Tax Year: 2024
Similar Listings
Sold
17 Photos
Sold
35 Photos
Sold
42 Photos
Sold
26 Photos
Content © 2026 MLS Property Information Network, Inc. The information in this listing was gathered from third party resources including the seller and public records.
Listing information provided courtesy of New England Premier Properties.
MLS Property Information Network, Inc. and its subscribers disclaim any and all representations or warranties as to the accuracy of this information.
