
Sold!
$570,000
2
Beds
2/1
Baths
1,871
Living Area
-
Property Description
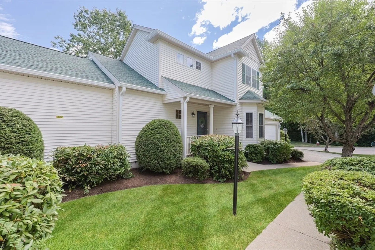
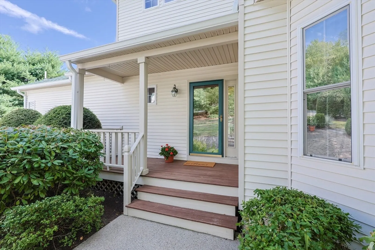
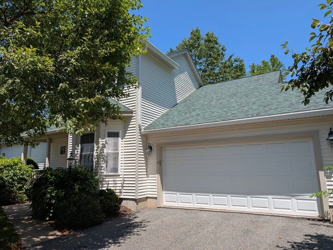
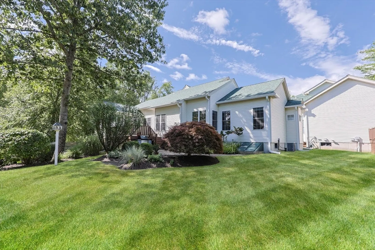
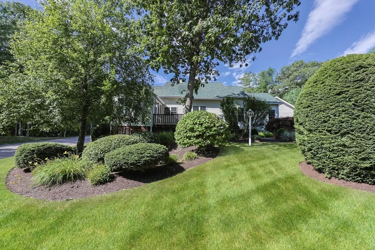
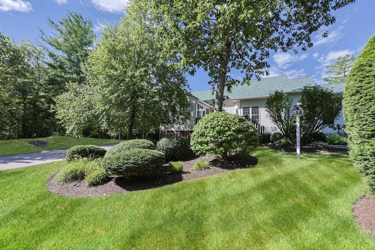
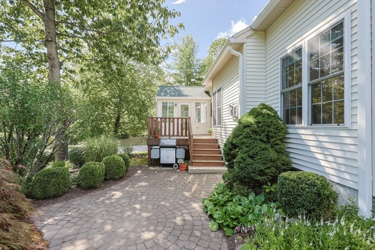
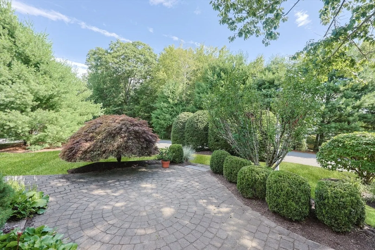
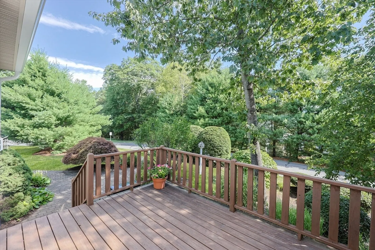
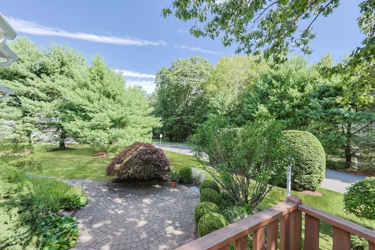
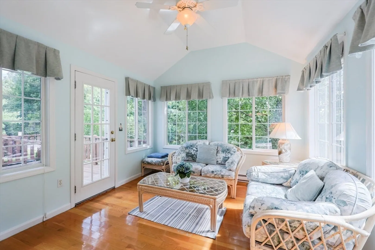
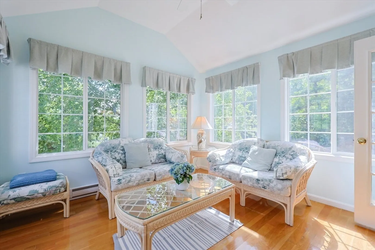
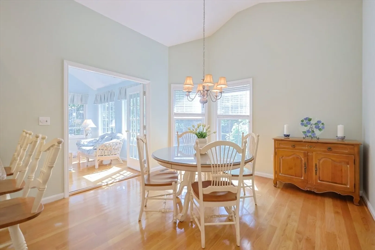
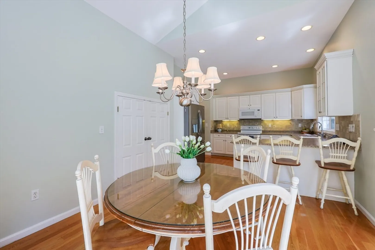
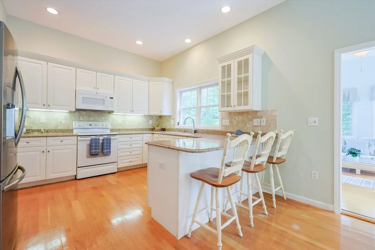
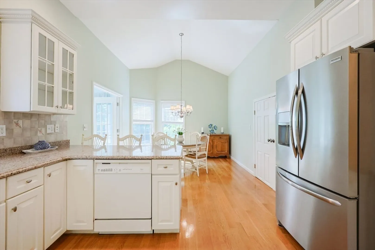
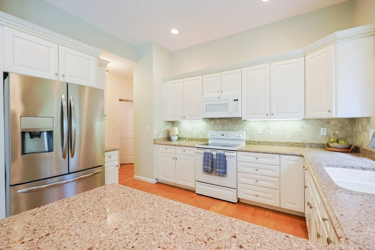
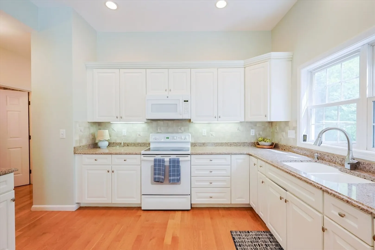
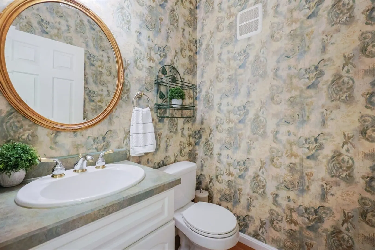
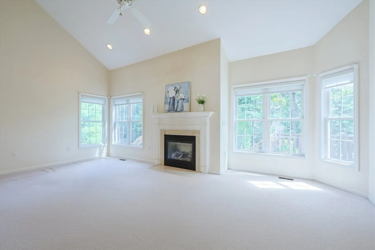
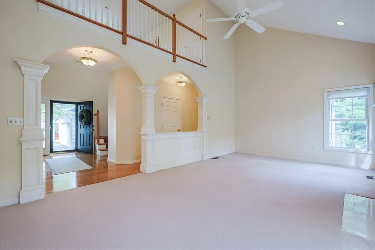
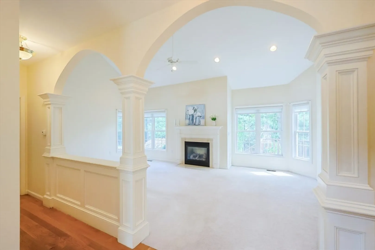
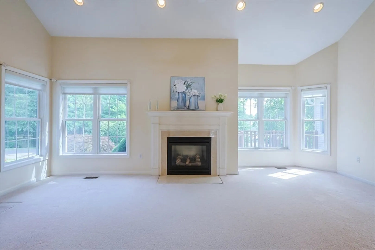
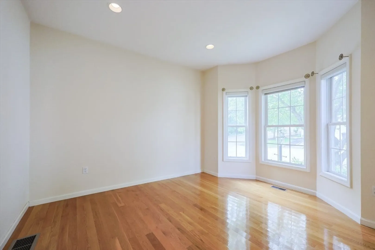
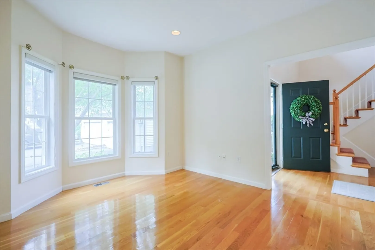
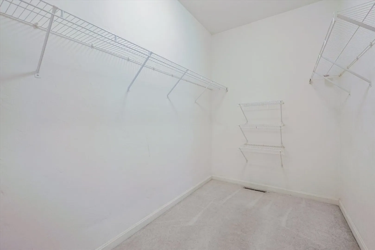
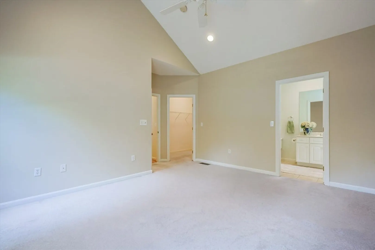
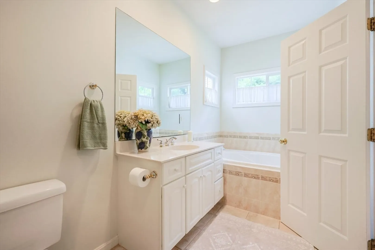
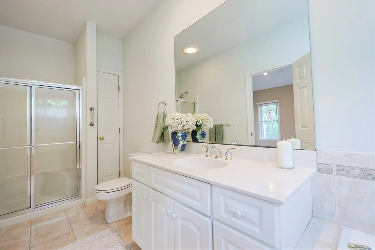
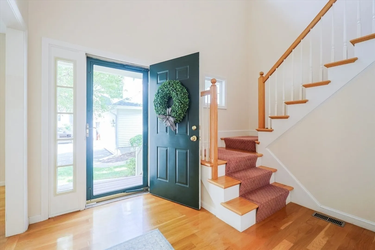
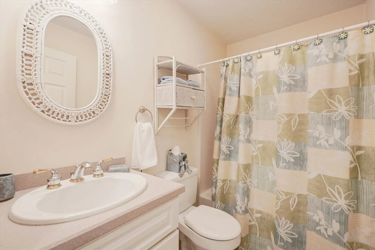
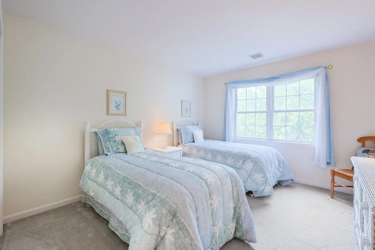
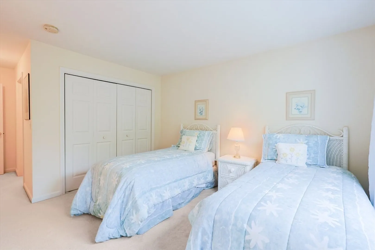
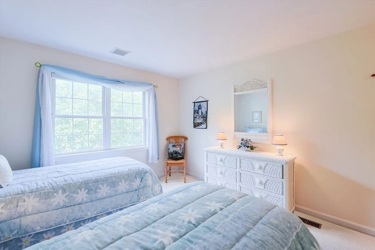
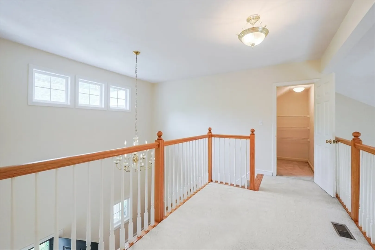
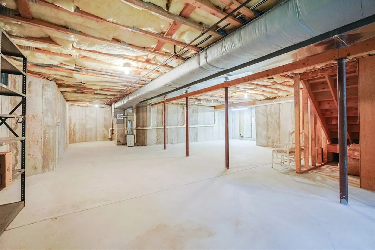
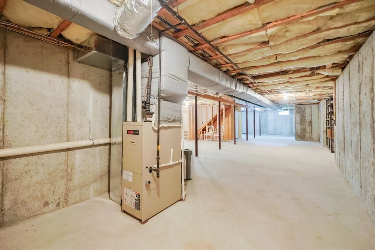
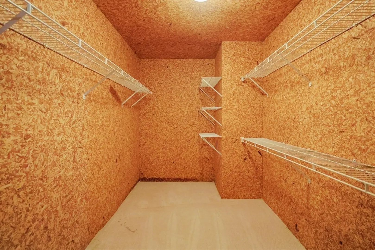
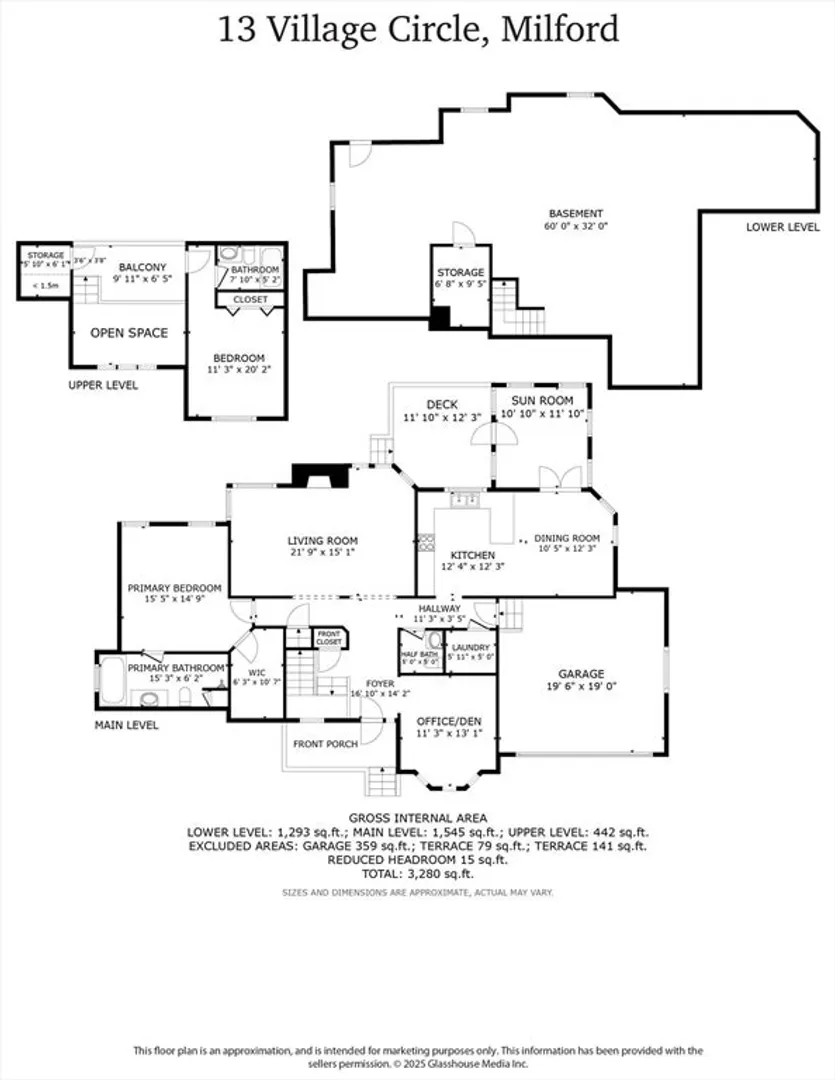
Stunning standalone Townhome in the highly sought after Village at Silver Hill Community. A charming front porch welcomes you into a foyer with a soaring ceiling revealing a sense of comfortable elegance. The meticulously maintained open-concept first floor features a primary bedroom w/vaulted ceiling, walk-in closet and ensuite spa-type bathroom. A well-appointed kitchen with peninsula bar, granite countertops, and pantry, flows seamlessly into a sunlit dining room w/vaulted ceiling and French doors. This leads into a cozy all-season sun room. w/outdoor access to a private deck and patio area overlooking spectacular spacious landscaping. The living room boasts a gas fireplace, vaulted ceiling and custom archway millwork. An office/den, half bath and laundry complete the main level. Second floor offers an additional bedroom, full bath, storage, and balcony area. Expansive lower level (1,309 sf.) presents fantastic expansion opportunity! Super Location! Do not miss out! A must see!
-
Highlights
- Area: North Milford
- Cooling: Central Air
- HOA Fee: $478
- Property Class: Residential
- Stories: 3
- Unit Number: 13
- Status: Closed
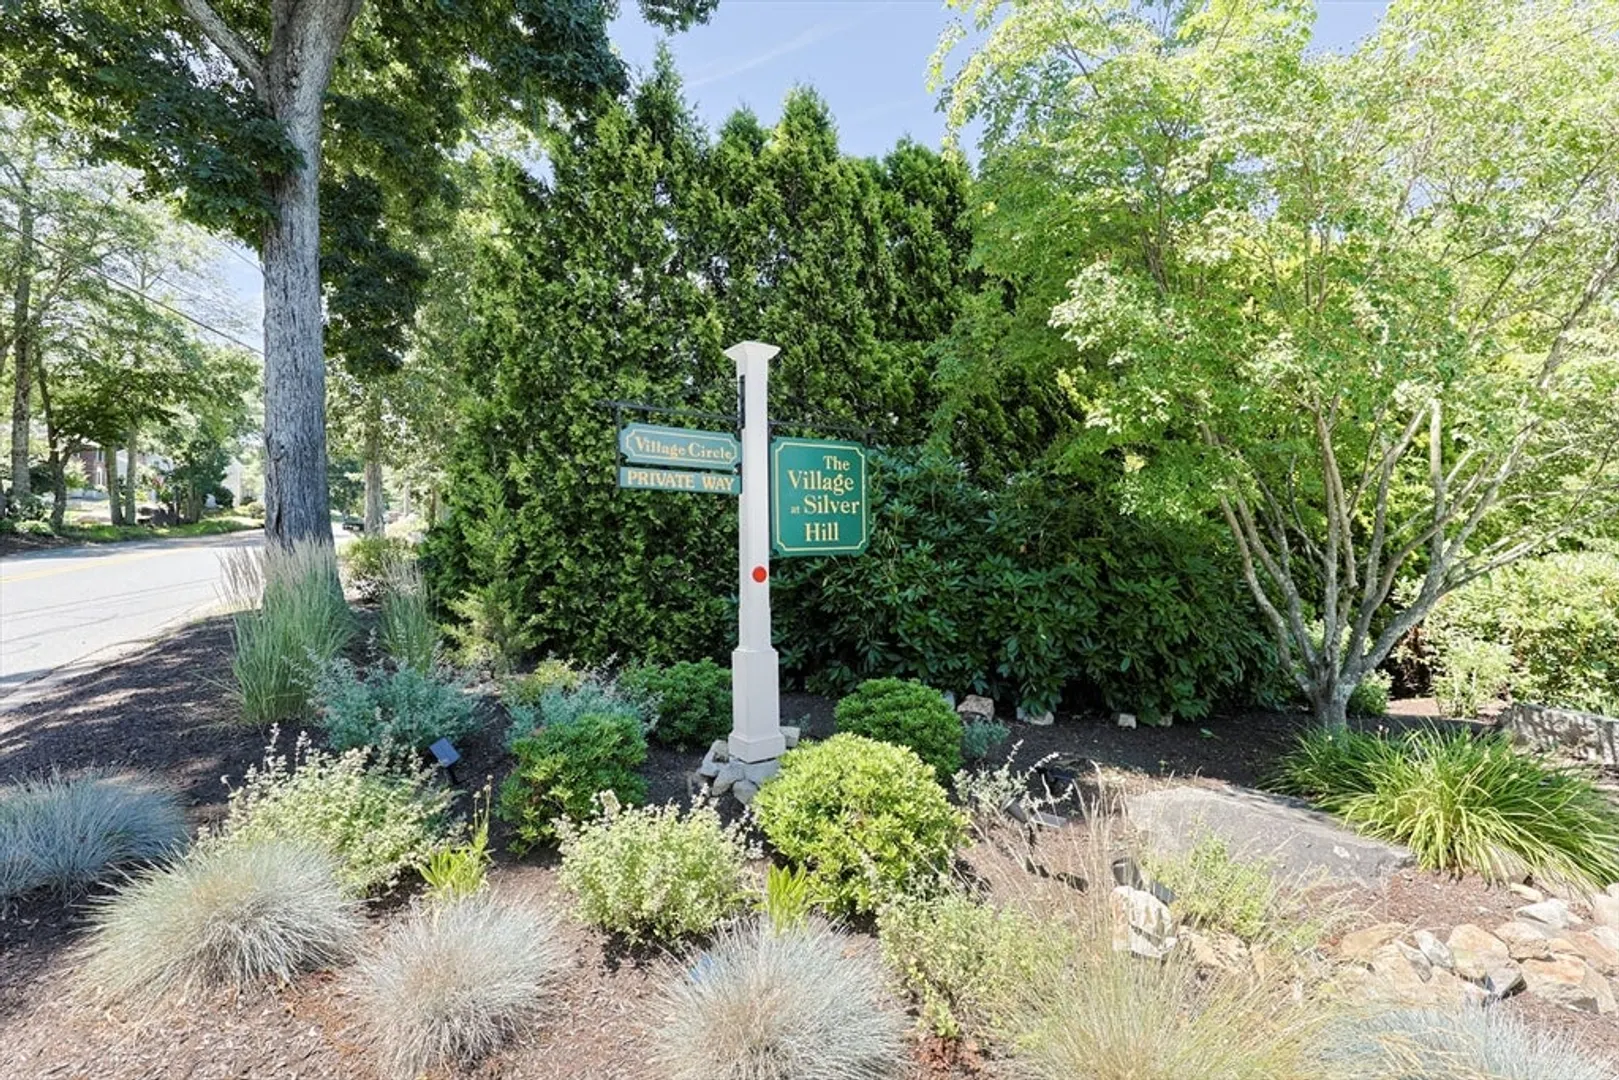
- Building Name: The Village At Silver Hill
- Heating: Forced Air, Natural Gas
- Parking Spots: 4
- Property Type: Condominium
- Total Rooms: 6
- Year Built: 2000
-
Additional Details
- Appliances: Range, Dishwasher, Disposal, Microwave, Refrigerator, Washer, Dryer
- Construction: Frame
- Fireplaces: 1
- Interior Features: Recessed Lighting, Ceiling Fan(s), Vaulted Ceiling(s), Walk-In Closet(s), Home Office, Sun Room
- Roof: Shingle
- Total Number of Units: 59
- Year Built Source: Public Records
- Basement: Y
- Exterior Features: Porch, Deck, Patio, Professional Landscaping
- Flooring: Tile, Carpet, Hardwood, Flooring - Hardwood
- Pets Allowed: Yes w/ Restrictions
- SqFt Source: Public Record
- Year Built Details: Actual
- Zoning: Rc
-
Amenities
- Community Features: Shopping, Pool, Tennis Court(s), Park, Walk/Jog Trails, Medical Facility, Bike Path, Conservation Area, Highway Access, House of Worship, Public School
- Parking Features: Attached, Garage Door Opener, Paved
- Covered Parking Spaces: 2
-
Utilities
- Electric: Circuit Breakers
- Water Source: Public
- Sewer: Public Sewer
-
Fees / Taxes
- Assessed Value: $496,000
- HOA Fee Includes: Insurance, Maintenance Structure, Road Maintenance, Maintenance Grounds, Snow Removal, Trash
- Taxes: $6,349
- HOA Fee Frequency: Monthly
- Tax Year: 2025
Similar Listings
Sold
38 Photos
Sold
37 Photos
Sold
19 Photos
Sold
26 Photos
Content © 2026 MLS Property Information Network, Inc. The information in this listing was gathered from third party resources including the seller and public records.
Listing information provided courtesy of LAER Realty Partners.
MLS Property Information Network, Inc. and its subscribers disclaim any and all representations or warranties as to the accuracy of this information.
