
1 Hawthorne Path #1
$619,900
2
Beds
2
Baths
1,456
Sqft
- Request Info
- Call
- Save
-
More
- Mortgage Calculator

Property Tools
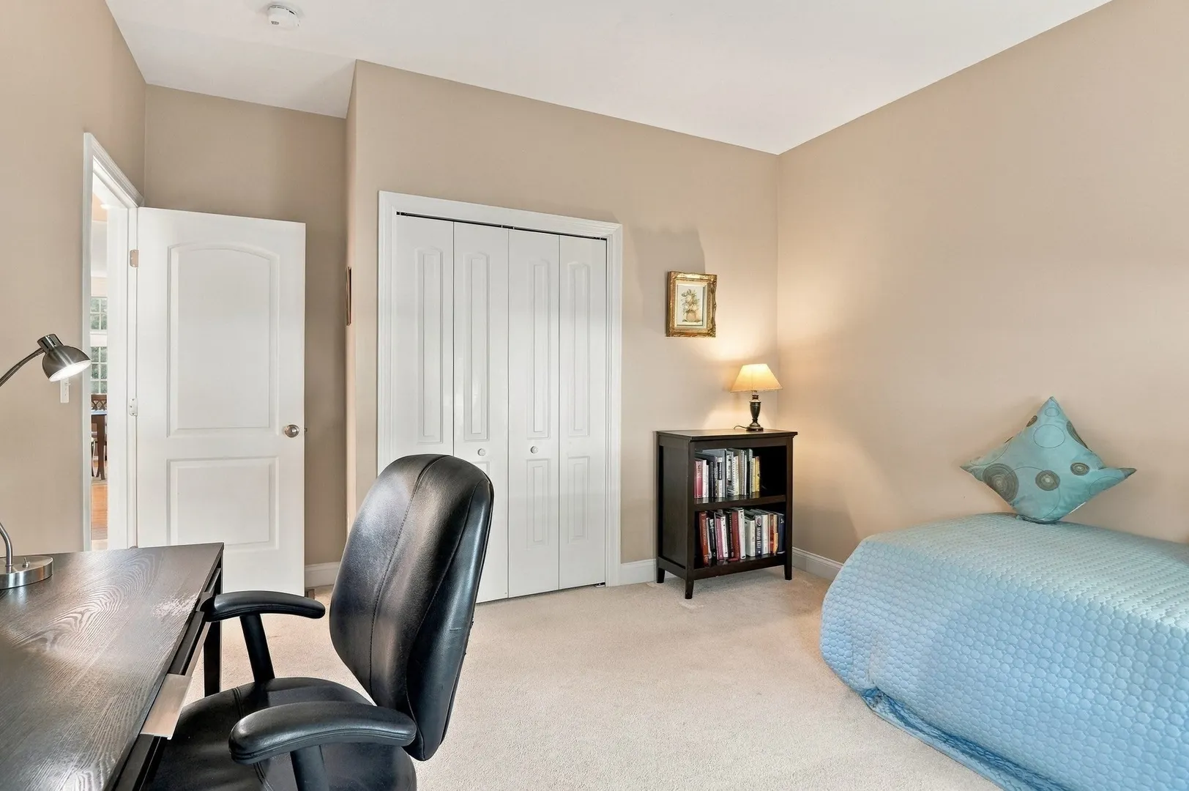
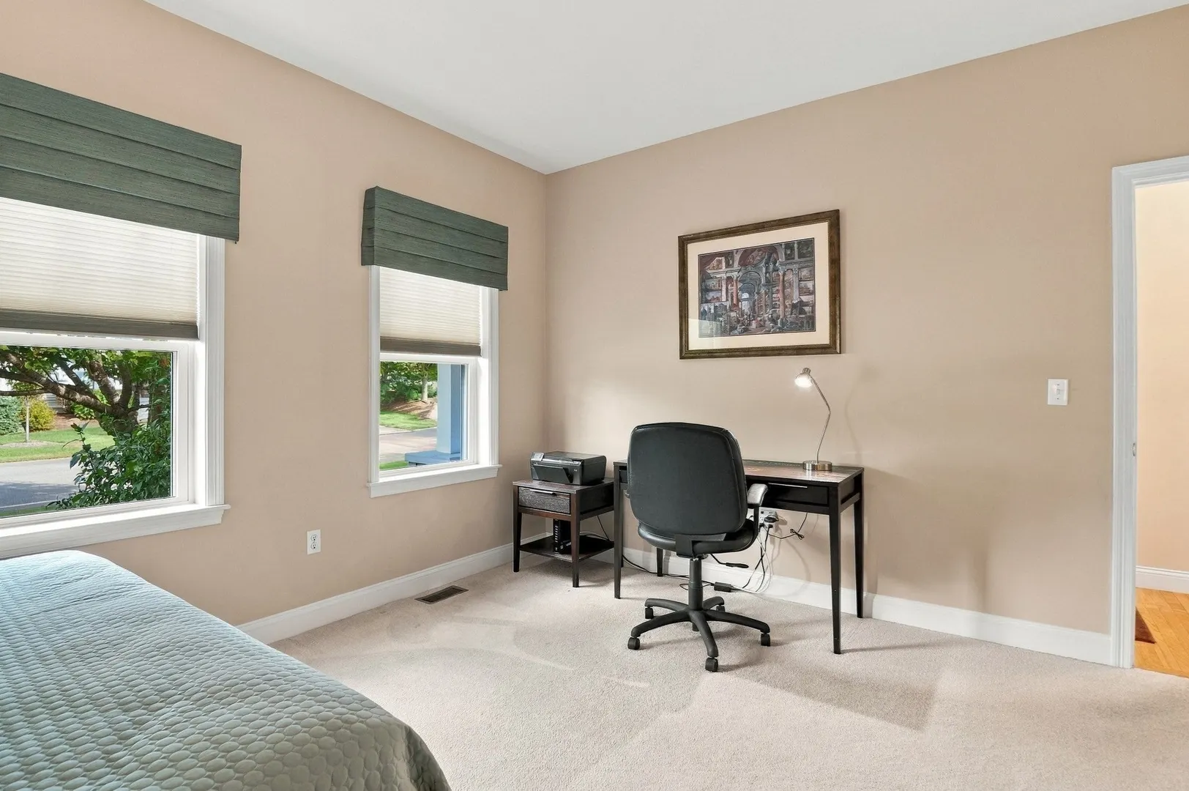
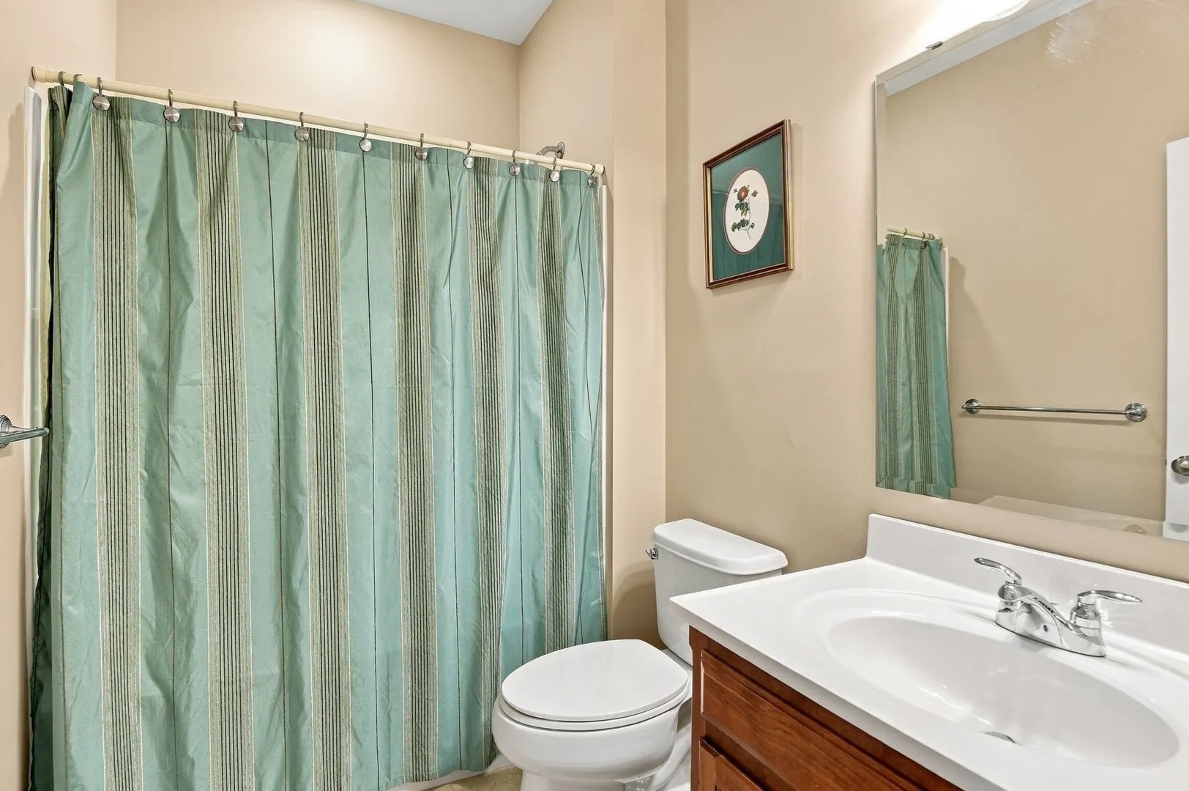
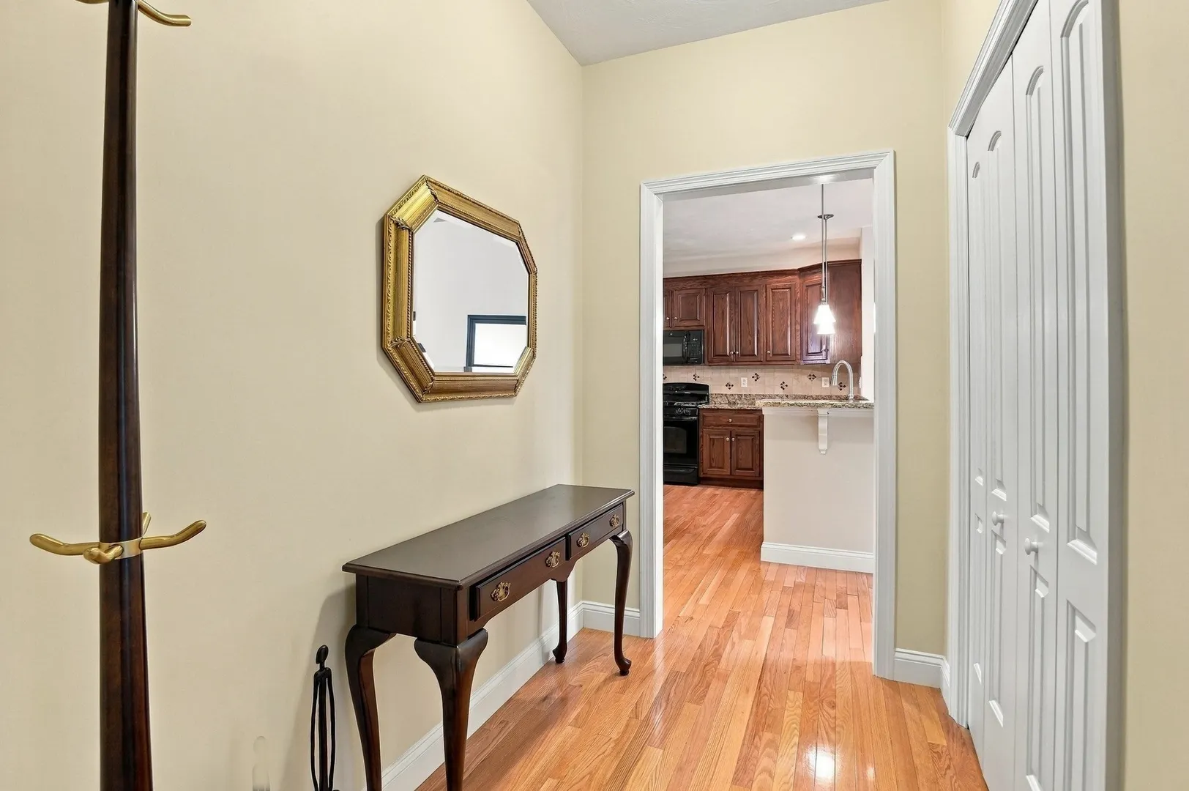
$619,900
2
Beds
2
Baths
1,456
Living Area
-
Property Description
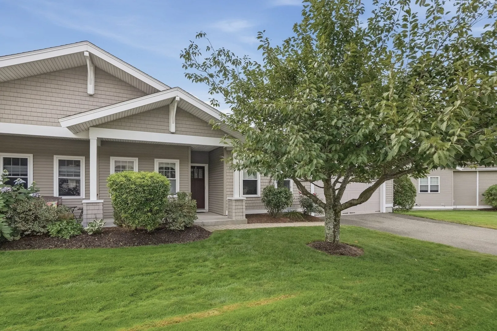
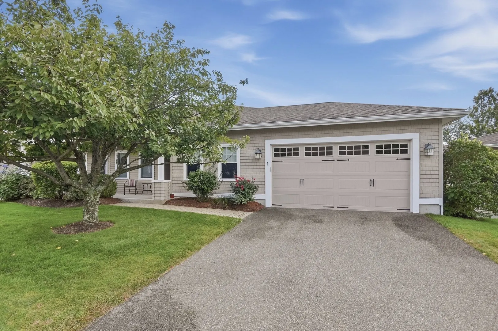
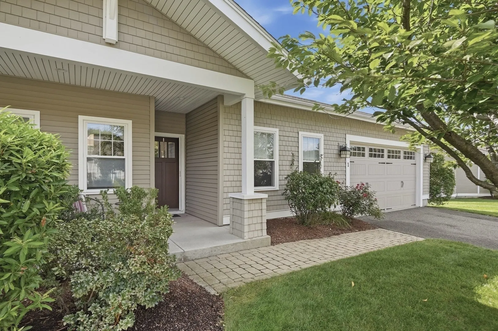
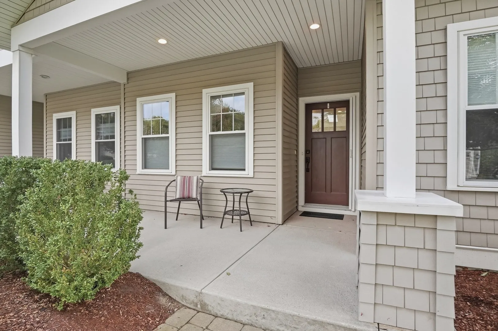
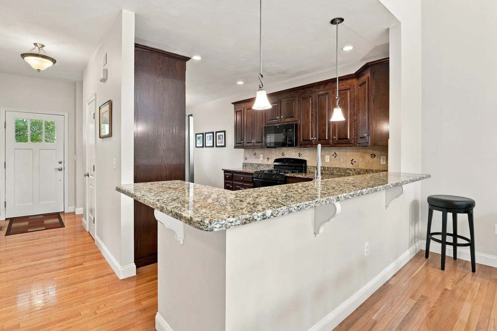
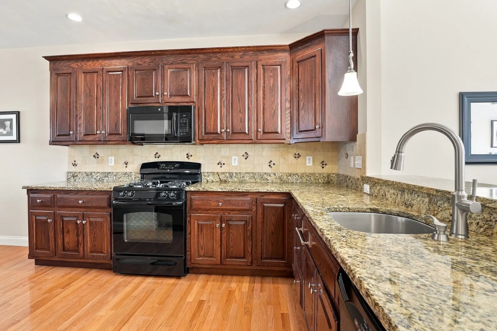
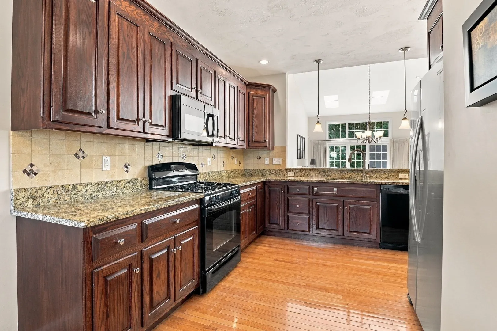
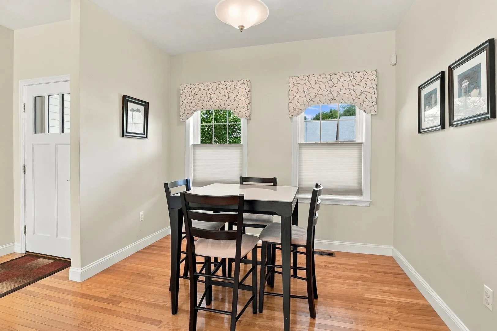
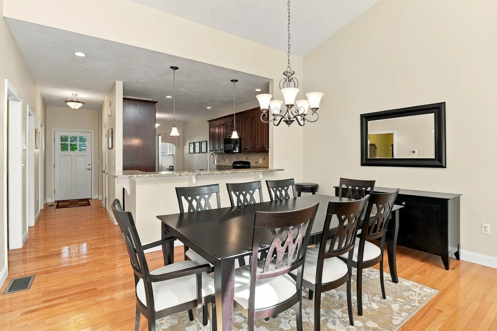
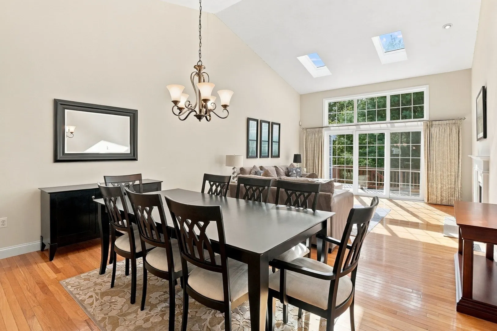
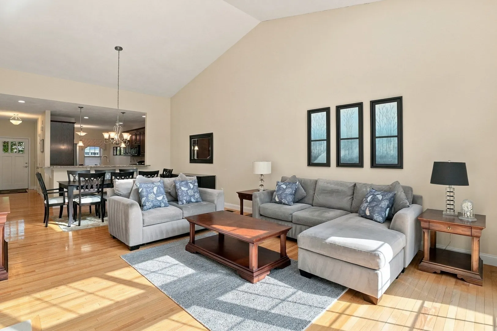
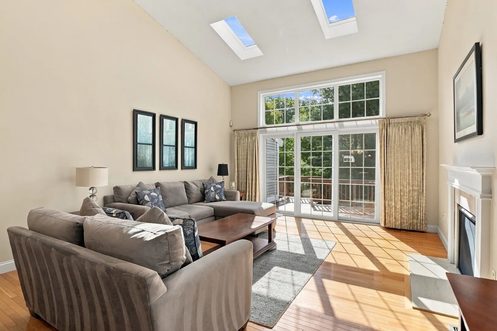
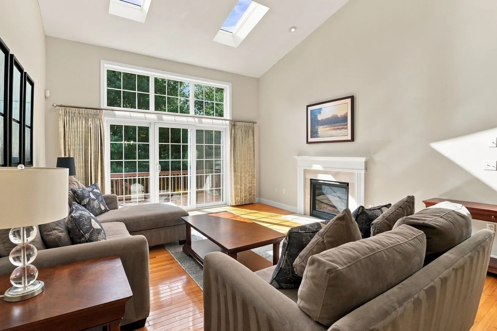
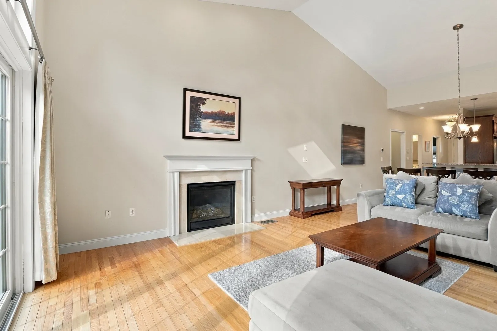
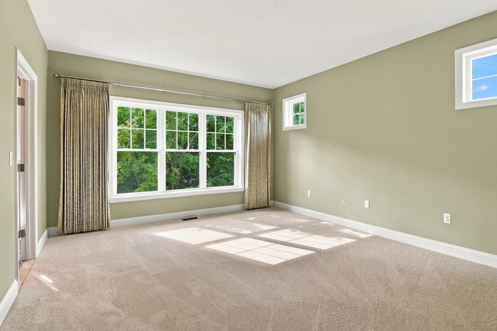
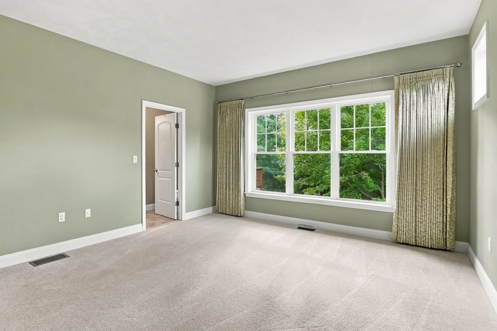
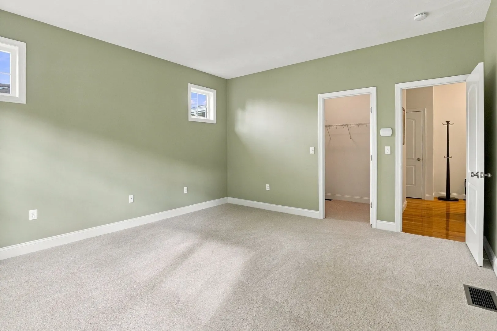
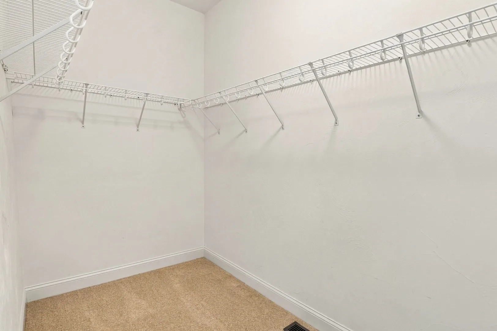
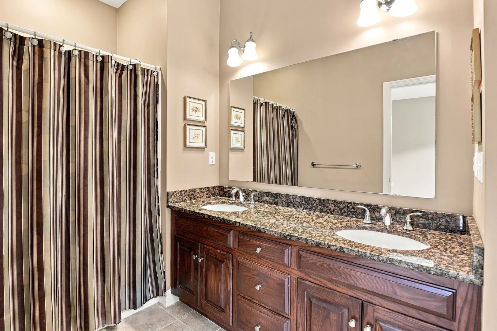
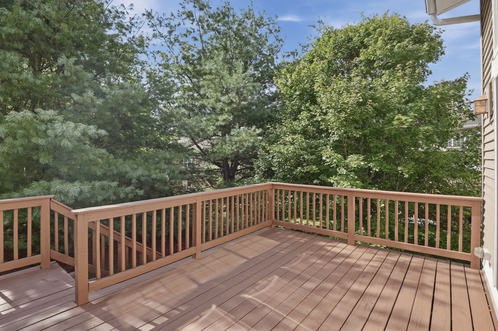
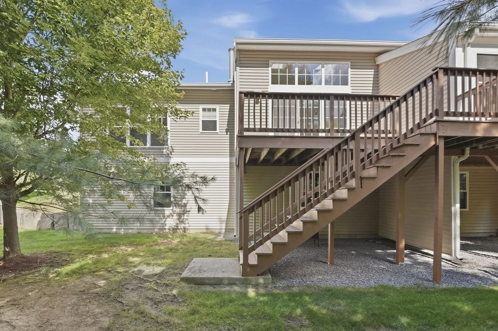
Welcome to Walden Woods, where sophisticated design meets effortless single-level living. This pristine, ranch-style condominium offers an exclusive opportunity to enjoy a move-in ready residence without the wait of new construction. Spanning 1,456 square feet of light-filled living space, the home showcases an elegant open-concept floor plan adorned with rich wood flooring,a dramatic vaulted ceiling with skylights, and a stately living and dining area anchored by a cozy gas fireplace. A striking triple slider with transom windows invites the outdoors in, leading to a serene, private deck perfect for al fresco relaxation. The kitchen is a masterpiece of form and function with a breakfast nook, granite countertops, gas cooking, a custom tiled backsplash, and an expansive breakfast counter designed for seamless entertaining. Retreat to the peaceful primary suite, where a wall of windows frames picturesque, lush wooded views, complemented by a sprawling walk-in closet and new flooring, with an en suite bath with a double vanity and shower. A massive, full walk-out basement features rough plumbing and stands ready for custom expansion. Complete with a two-car garage and access to community amenities—including a clubhouse, community garden, mail room and the scenic Upper Charles River Walking Trail—this property delivers an easy lifestyle of low-maintenance luxury.
-
Highlights
- Building Name: Walden Woods
- Heating: Forced Air, Natural Gas
- Parking Spots: 4
- Property Type: Condominium
- Total Rooms: 5
- Year Built: 2010
- Cooling: Central Air
- HOA Fee: $525
- Property Class: Residential
- Stories: 1
- Unit Number: 1
- Status: Active
-
Additional Details
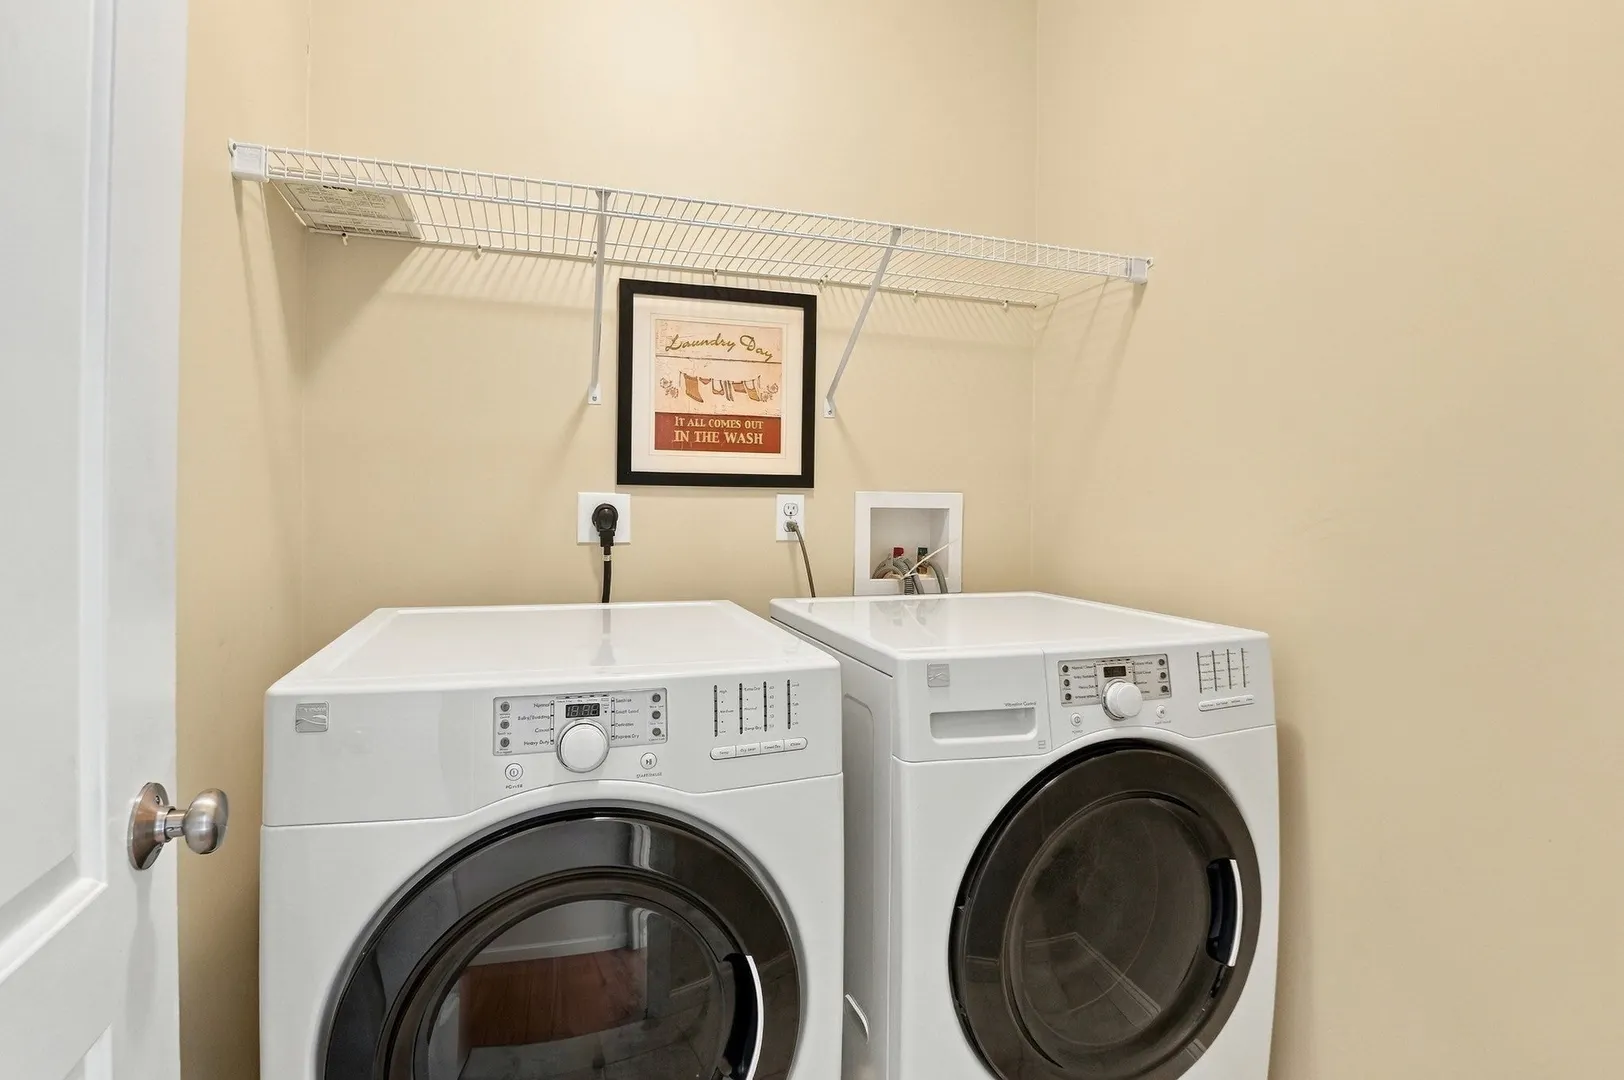
- Appliances: Range, Dishwasher, Disposal, Microwave, Refrigerator, Washer, Dryer
- Construction: Frame
- Fireplaces: 1
- Roof: Shingle
- Total Number of Units: 165
- Year Built Source: Public Records
- Basement: Y
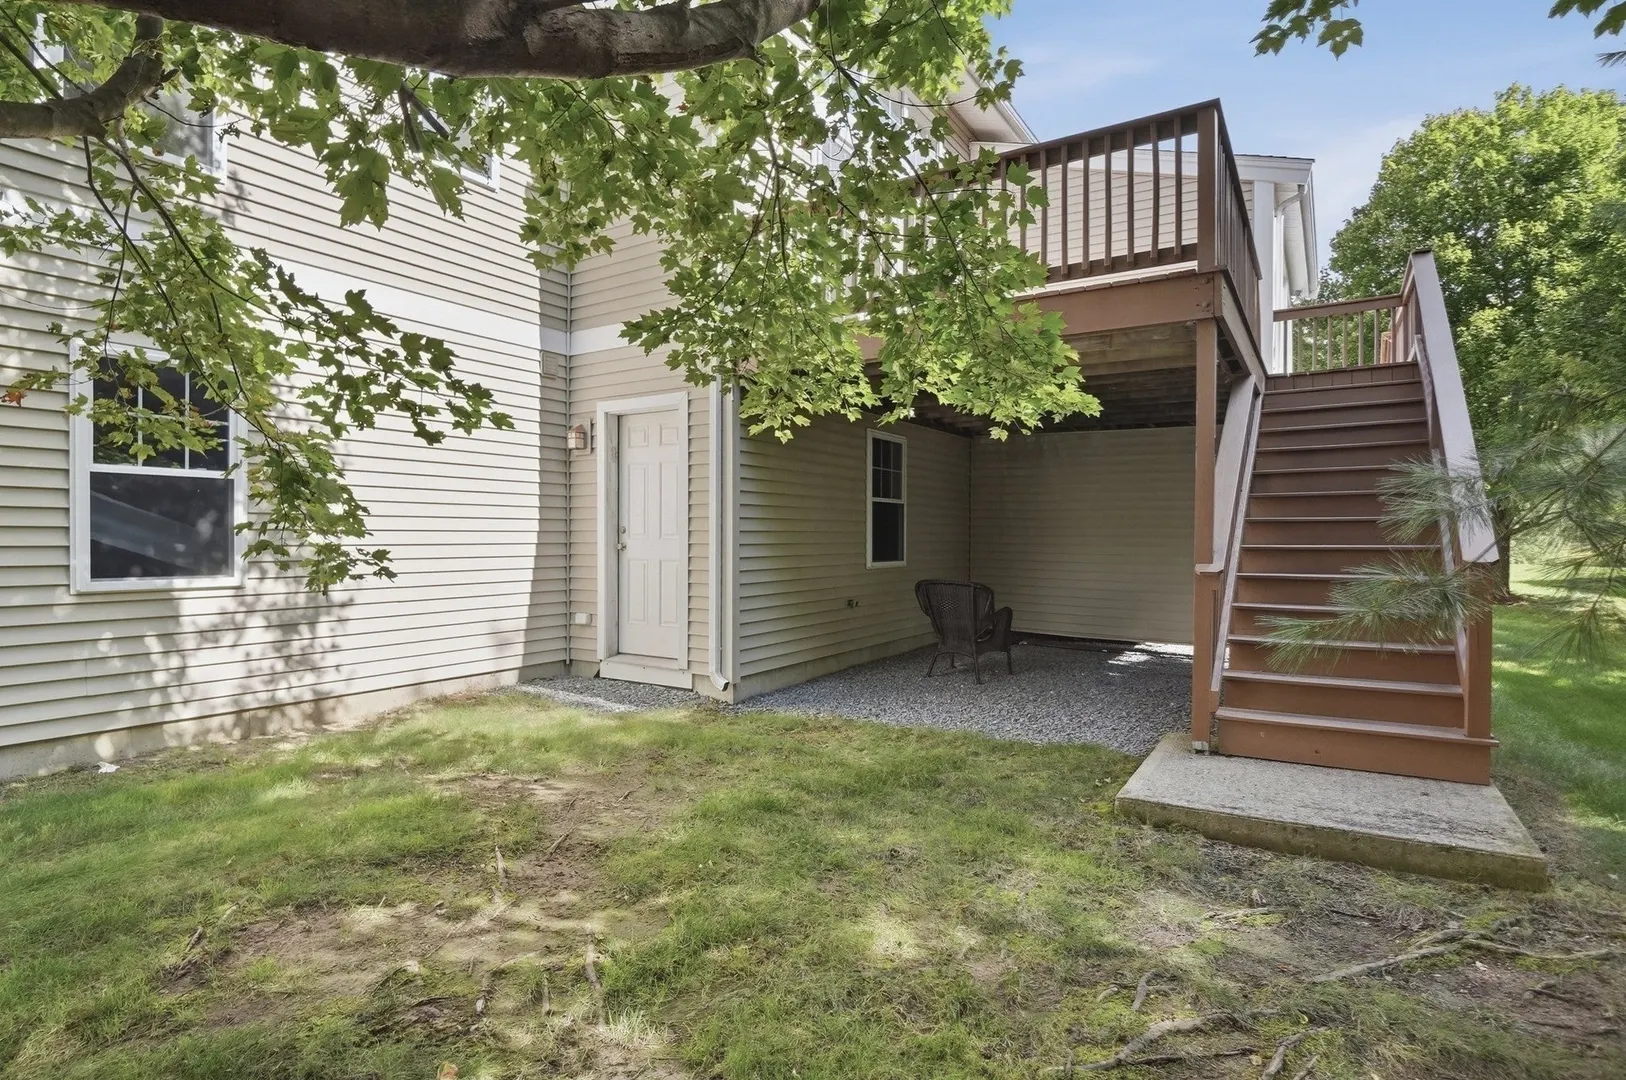
- Exterior Features: Deck, Screens, Rain Gutters, Professional Landscaping, Stone Wall
- Flooring: Tile, Carpet, Hardwood
- SqFt Source: Public Record
- Year Built Details: Actual
- Zoning: Rd
-
Amenities
- Community Features: Shopping, Walk/Jog Trails, Medical Facility, Bike Path, Highway Access, House of Worship, Public School
- Parking Features: Attached, Garage Door Opener, Off Street, Paved
- Covered Parking Spaces: 2
-
Utilities
- Electric: Circuit Breakers, 200+ Amp Service
- Water Source: Public
- Sewer: Public Sewer
-
Fees / Taxes
- Assessed Value: $584,000
- HOA Fee Includes: Insurance, Maintenance Structure, Road Maintenance, Maintenance Grounds, Snow Removal, Trash
- Taxes: $7,411
- HOA Fee Frequency: Monthly
- Tax Year: 2026
Similar Listings
Sold
40 Photos
Sold
40 Photos
Sold
41 Photos
Sold
41 Photos
Content © 2026 MLS Property Information Network, Inc. The information in this listing was gathered from third party resources including the seller and public records.
Listing information provided courtesy of Lamacchia Realty, Inc..
MLS Property Information Network, Inc. and its subscribers disclaim any and all representations or warranties as to the accuracy of this information.