
Sold!

$1,300,000
2
Beds
1
Bath
920
Living Area
-
Property Description
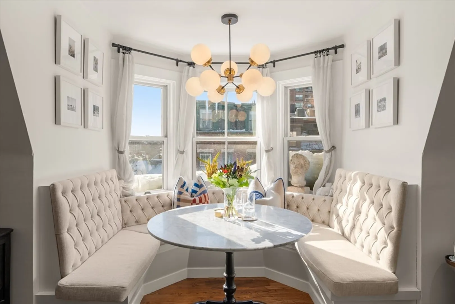
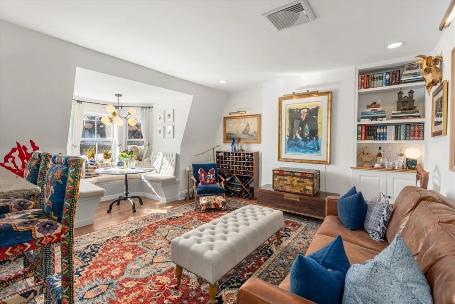
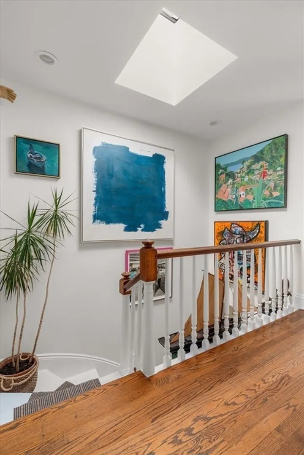
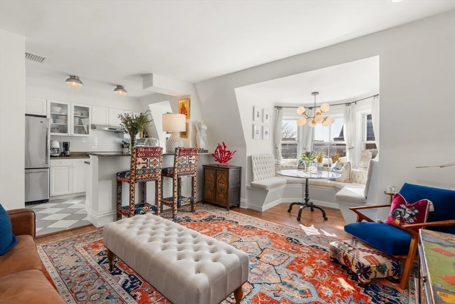
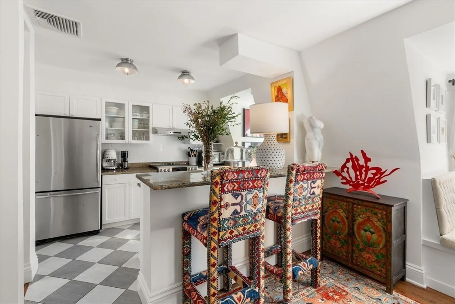
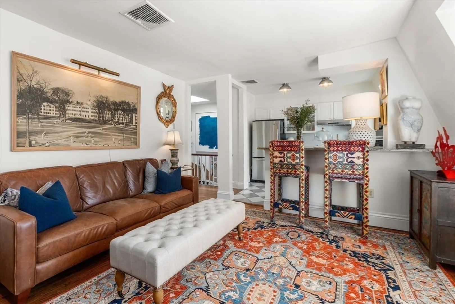
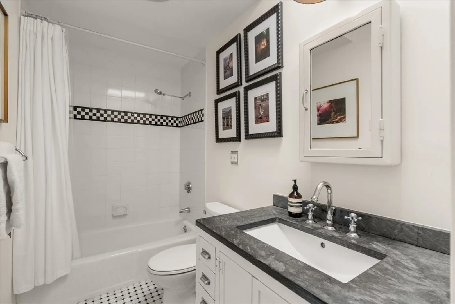
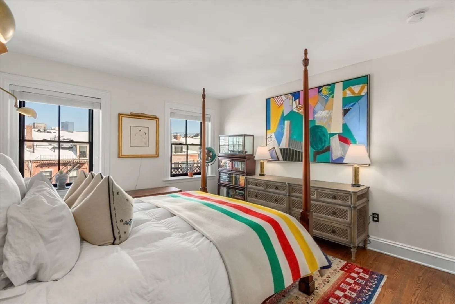
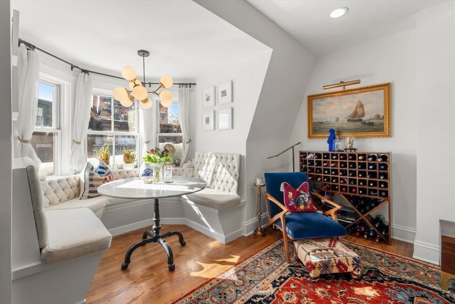
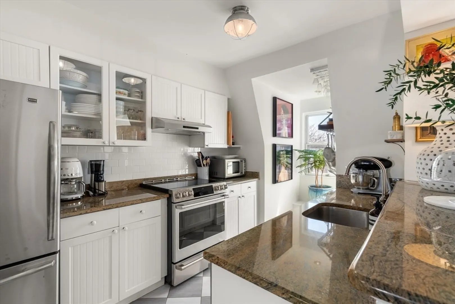
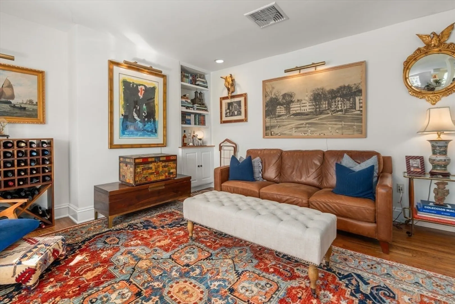
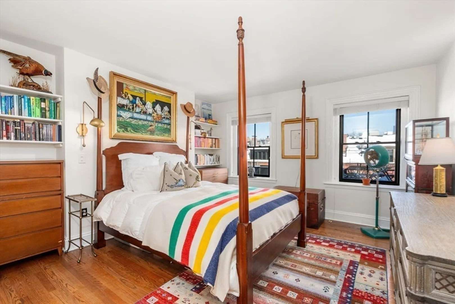
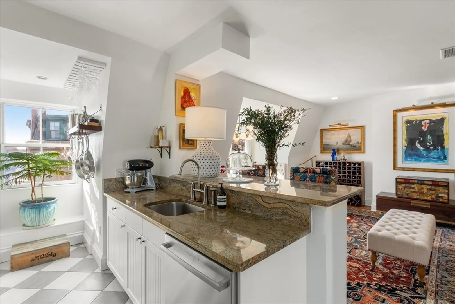
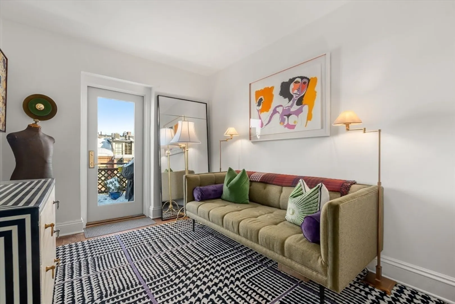
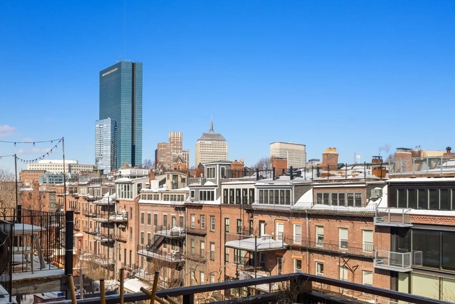
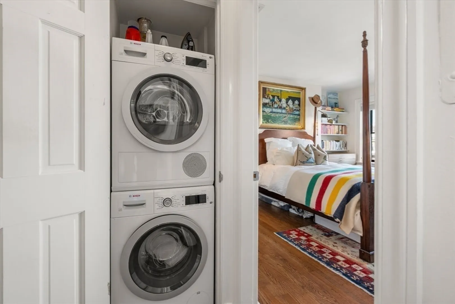
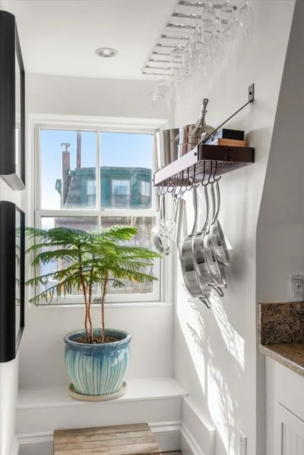
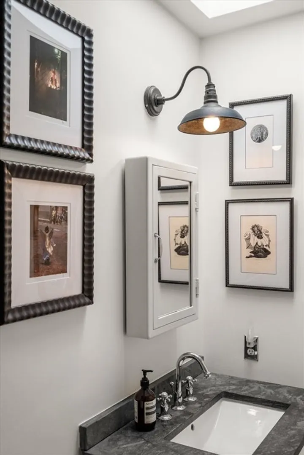
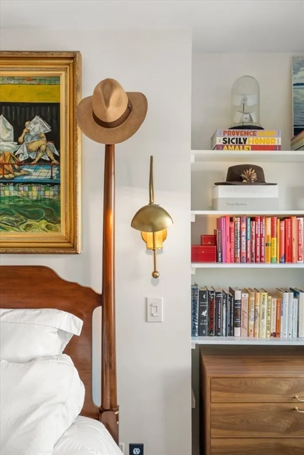
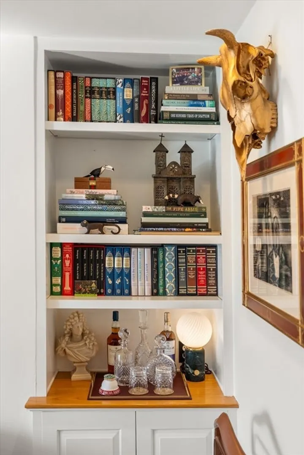
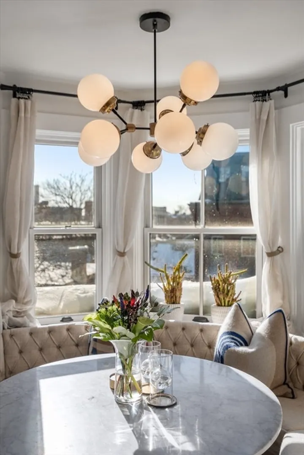
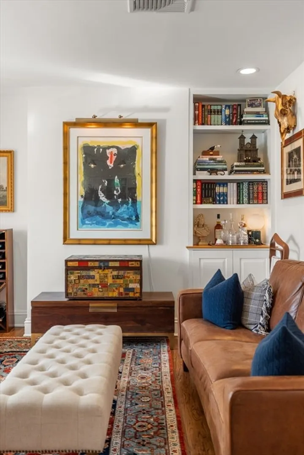
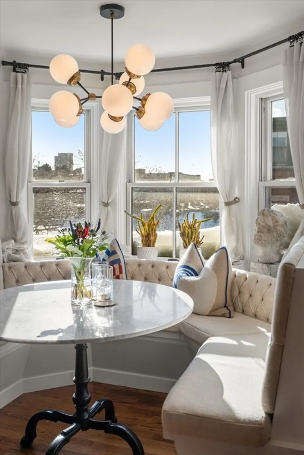
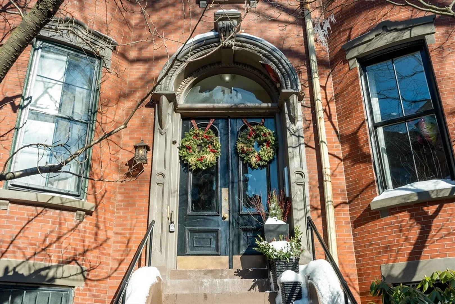
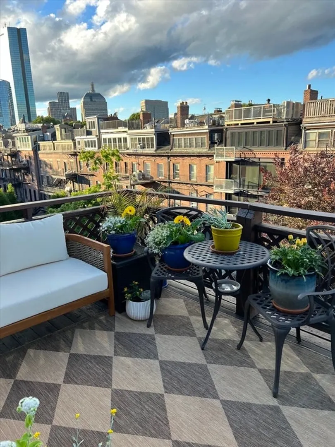
Penthouse-level 2-bedroom, 1-bath residence on peaceful, tree-lined Upton Street in the highly desirable Union Park neighborhood of the South End. This floor-through brownstone penthouse offers approximately 920 square feet of sun-filled living space with hardwood floors, multiple skylights, and a spacious living and dining area. A bay window with views of Back Bay’s Prudential Tower features custom built-in banquette seating with storage. The kitchen includes updated stainless steel appliances, granite countertops with island and breakfast bar, stone tile floors, and subway tile backsplash. The generously sized primary bedroom offers a large double closet with custom shelving, while the second bedroom provides direct access to a private deck with Back Bay skyline views. Renovated bath with marble floors, stone-top vanity, and retractable skylight. Additional highlights include in-unit washer/dryer, recessed lighting, central heating and cooling, ample storage, & exclusive roof rights.
-
Highlights
- Area: South End
- Heating: Central, Electric
- Property Class: Residential
- Stories: 1
- Unit Number: 6
- Status: Closed
- Cooling: Central Air
- HOA Fee: $168
- Property Type: Condominium
- Total Rooms: 4
- Year Built: 1890
-
Additional Details
- Appliances: Range, Dishwasher, Disposal, Microwave, Refrigerator, Freezer, Washer, Dryer
- SqFt Source: Public Record
- Year Built Details: Approximate
- Zoning: Cd
- Basement: N
- Total Number of Units: 6
- Year Built Source: Public Records
-
Utilities
- Sewer: Public Sewer
- Water Source: Public
-
Fees / Taxes
- Assessed Value: $1,219,600
- Tax Year: 2025
- HOA Fee Includes: Water, Insurance
- Taxes: $14,123
Similar Listings



Sold
40 Photos
Sold
NEW CONSTRUCTION

32 Photos
Sold
2 Photos
Sold
NEW CONSTRUCTION
50 Photos
Content © 2026 MLS Property Information Network, Inc. The information in this listing was gathered from third party resources including the seller and public records.
Listing information provided courtesy of Boston Proper Real Estate.
MLS Property Information Network, Inc. and its subscribers disclaim any and all representations or warranties as to the accuracy of this information.
