
Sold!
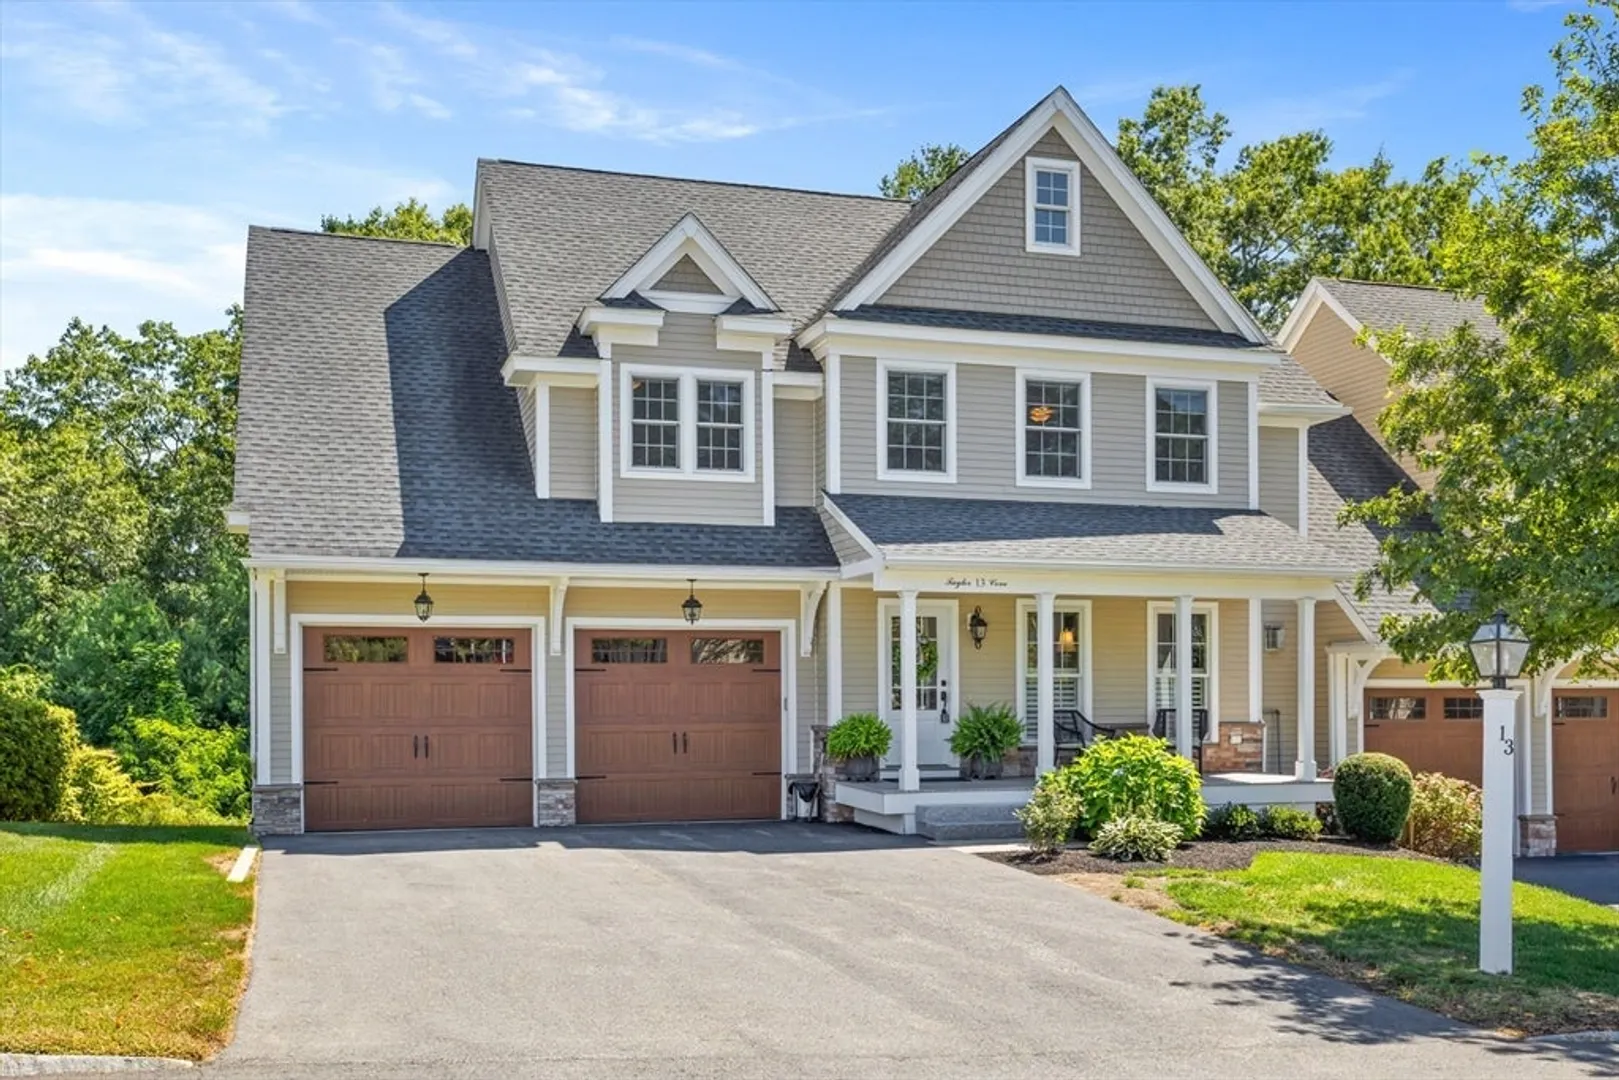
$1,040,000
3
Beds
2/1
Baths
2,403
Living Area
-
Property Description
JUST REDUCED – MOVE IN THIS FALL! Rare opportunity at Taylor Cove, one of Andover’s most desirable luxury townhome communities. This sun-filled home offers a first-floor primary suite, soaring ceilings, open kitchen with custom cabinetry, and serene views of the Shawsheen River. Perfect for downsizing or those seeking a turnkey lifestyle with private garage and low-maintenance living. Minutes to downtown Andover, shopping, dining, and major routes for an easy Boston commute. Recently adjusted to attract serious October buyers – schedule your showing today and make this exceptional residence yours before the holidays.
-
Highlights
- Area: Ballardvale
- Cooling: Central Air
- HOA Fee: $515
- Property Class: Residential
- Stories: 3
- Unit Number: 31
- Status: Closed
- Building Name: Taylor Cove Development
- Heating: Natural Gas
- Parking Spots: 4
- Property Type: Condominium
- Total Rooms: 6
- Year Built: 2016
-
Additional Details
- Appliances: Range, Dishwasher, Microwave, Refrigerator, Washer, Water Treatment
- Fireplaces: 1
- Interior Features: Internet Available - Unknown
- SqFt Source: Public Record
- Year Built Details: Approximate
- Zoning: Srb
- Basement: Y
- Flooring: Wood, Tile, Carpet
- Pets Allowed: Yes w/ Restrictions
- Total Number of Units: 32
- Year Built Source: Public Records
-
Amenities
- Community Features: Public Transportation, Shopping, Park, Walk/Jog Trails, Highway Access, Public School, T-Station
- Parking Features: Attached, Off Street
- Covered Parking Spaces: 2
-
Utilities
- Electric: 220 Volts
- Water Source: Public
- Sewer: Public Sewer
-
Fees / Taxes
- Assessed Value: $852,400
- HOA Fee Includes: Maintenance Structure, Maintenance Grounds, Snow Removal
- Taxes: $10,979
- HOA Fee Frequency: Monthly
- Tax Year: 2024
Similar Listings
Sold
37 Photos
Sold
39 Photos
Sold
36 Photos
Sold
6 Photos
Content © 2026 MLS Property Information Network, Inc. The information in this listing was gathered from third party resources including the seller and public records.
Listing information provided courtesy of Keller Williams Realty.
MLS Property Information Network, Inc. and its subscribers disclaim any and all representations or warranties as to the accuracy of this information.
