
Sold!
$1,150,000
3
Beds
3/2
Baths
3,680
Living Area
-
Property Description
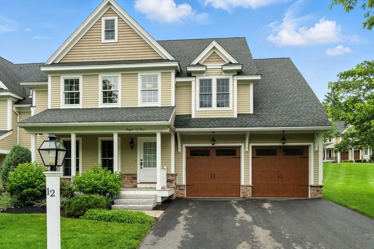
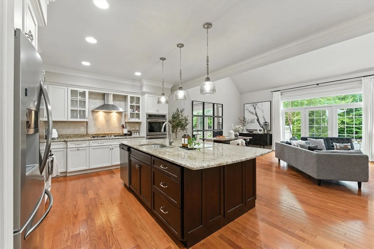
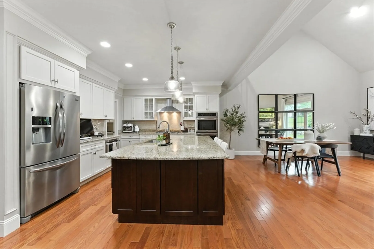
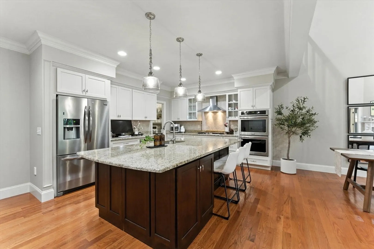
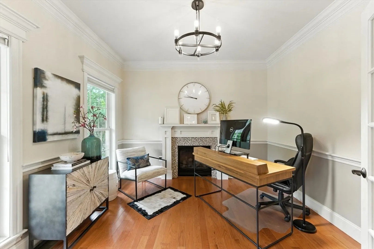
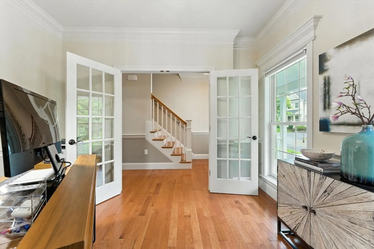
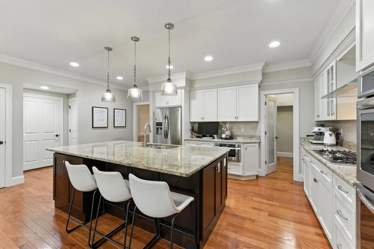
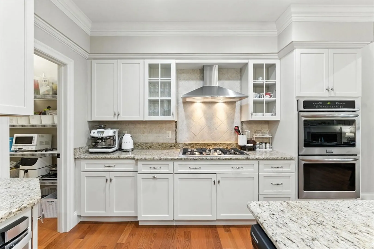
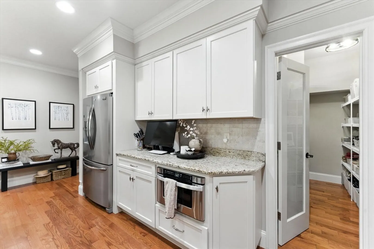
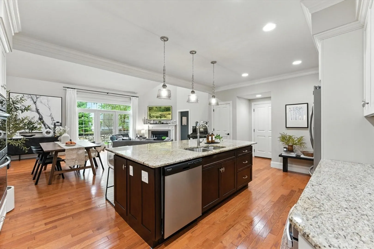
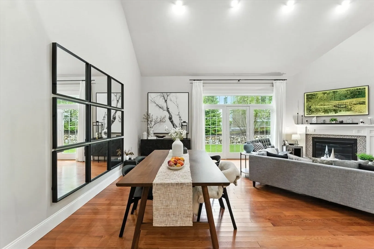
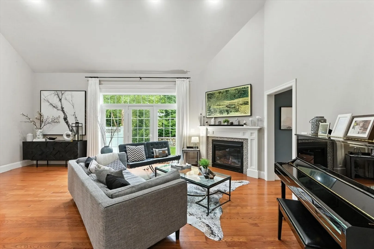
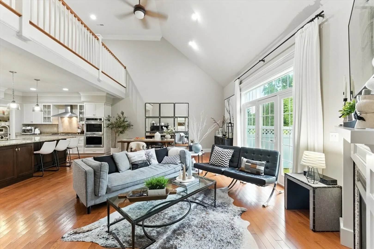
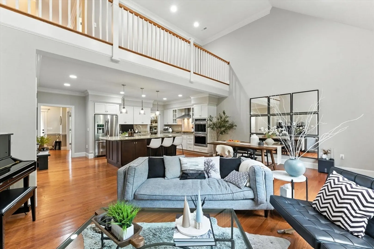
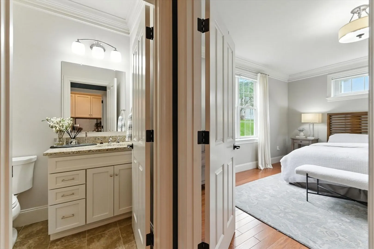
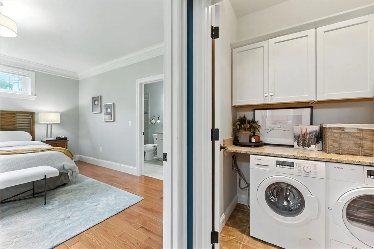
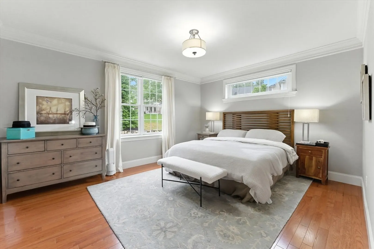
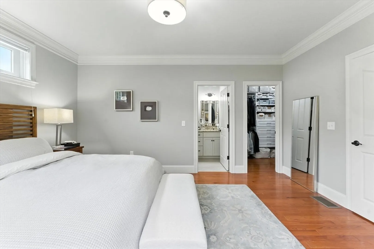
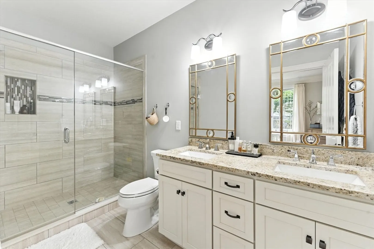
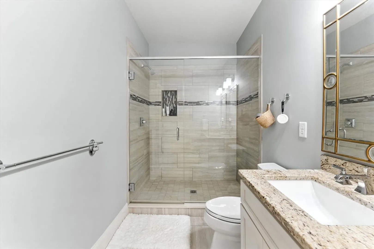
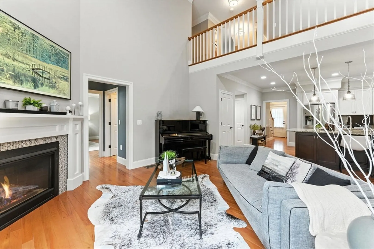
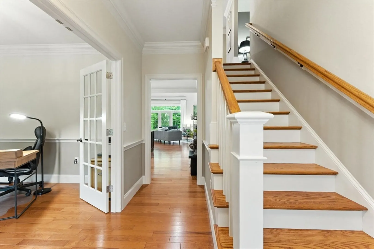
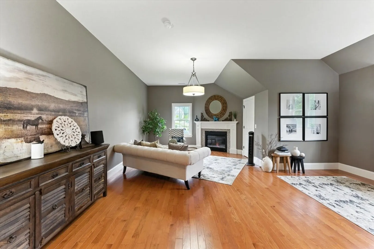
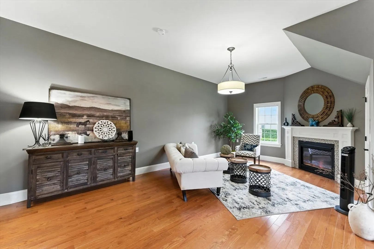
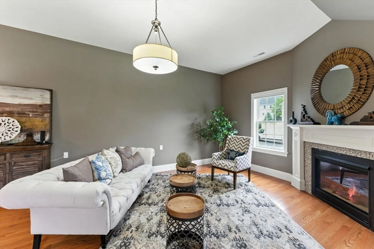
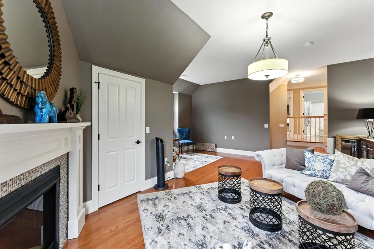
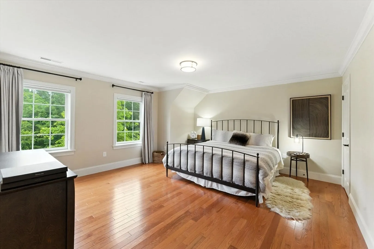
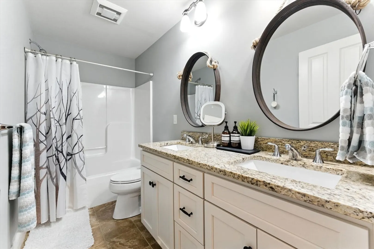
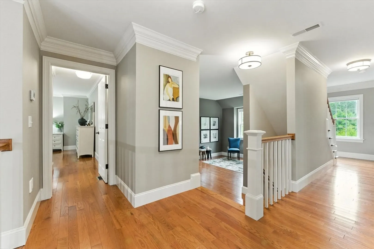
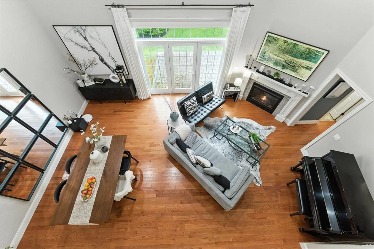
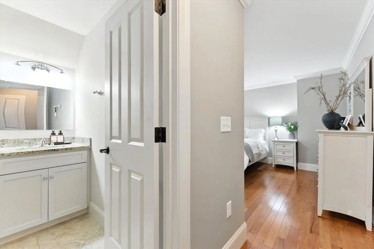
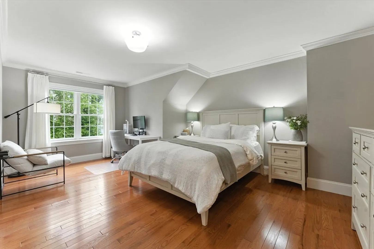
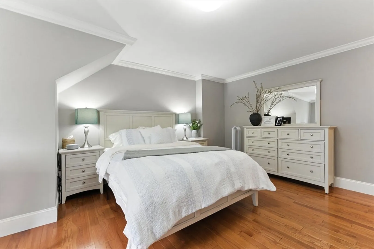
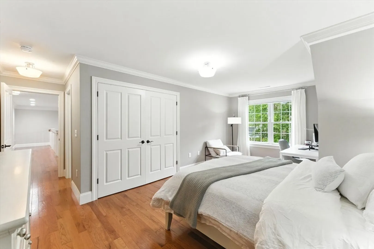
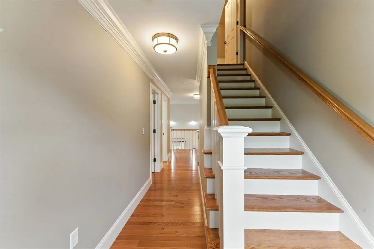
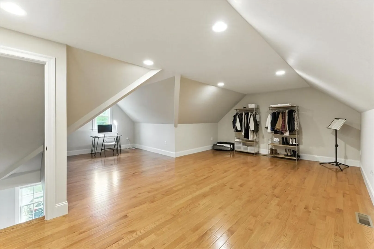
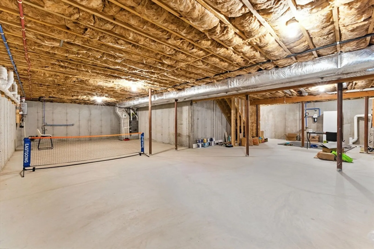
Welcome to Taylor Cove – Andover’s Premier New Condominium Community!Located off River Street, Taylor Cove offers quality construction by one of Andover’s finest builders. Nestled in a serene natural setting, this community of 32 townhomes is ideally situated near Ballardvale Train Station and provides quick access to Route 93 via Route 125.This beautifully designed model home features: Granite countertops Stainless steel appliances including a cooktop with direct vent, microwave, and dishwasher Prefinished hardwood flooring Fireplaced living room and study First-floor primary suite and laundry room Mid-level fireplaced family room Two spacious bedrooms on the second floor, including an en suite, plus a full bathroom Third-floor home office and additional bathroomIf you're looking for a thoughtfully designed, high-quality home surrounded by nature and close to all conveniences—Taylor Cove is your perfect match!
-
Highlights
- Cooling: Central Air
- HOA Fee: $595
- Property Class: Residential
- Stories: 3
- Unit Number: 6
- Status: Closed
- Heating: Central, Forced Air, Natural Gas
- Parking Spots: 4
- Property Type: Condominium
- Total Rooms: 8
- Year Built: 2015
-
Additional Details
- Appliances: Range, Dishwasher, Microwave, Washer, Dryer, ENERGY STAR Qualified Refrigerator
- Fireplaces: 3
- Interior Features: Office
- Total Number of Units: 32
- Year Built Source: Public Records
- Basement: Y
- Flooring: Wood, Hardwood
- SqFt Source: Public Record
- Year Built Details: Actual
- Zoning: Srb
-
Amenities
- Community Features: T-Station
- Parking Features: Attached, Off Street, Paved
- Covered Parking Spaces: 2
-
Utilities
- Electric: 110 Volts, 100 Amp Service
- Water Source: Public
- Sewer: Public Sewer
-
Fees / Taxes
- Assessed Value: $1,137,400
- Tax Year: 2025
- HOA Fee Includes: Insurance, Maintenance Structure, Road Maintenance, Maintenance Grounds, Snow Removal
- Taxes: $14,206
Similar Listings
Sold
1 Photo
Sold
39 Photos
Sold
36 Photos
Sold
6 Photos
Content © 2026 MLS Property Information Network, Inc. The information in this listing was gathered from third party resources including the seller and public records.
Listing information provided courtesy of Realty One Group Nest.
MLS Property Information Network, Inc. and its subscribers disclaim any and all representations or warranties as to the accuracy of this information.
