
Sold!
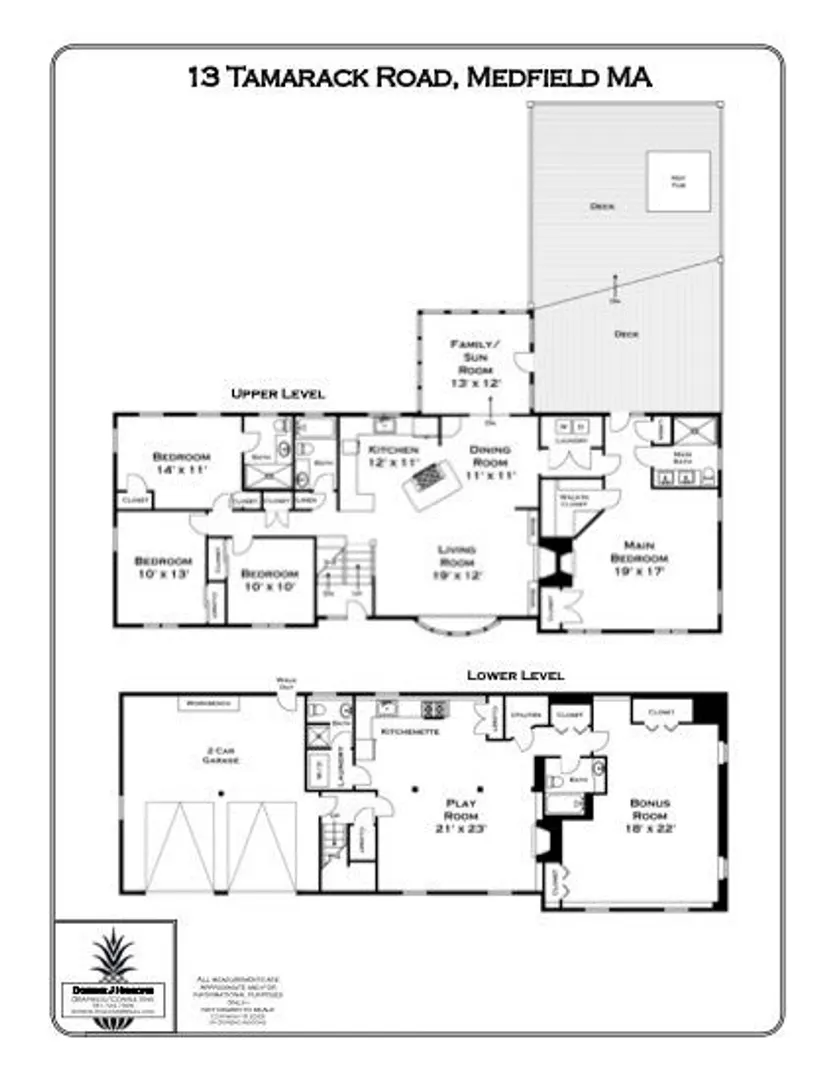
$1,330,000
4
Beds
5
Baths
2,629
Living Area
-
Property Description
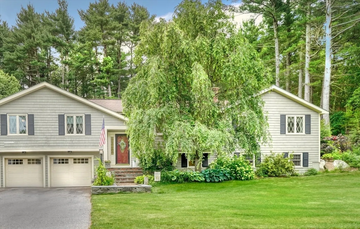
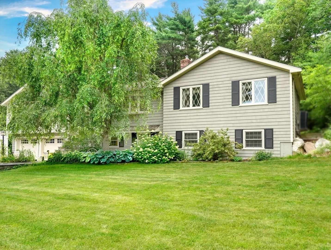
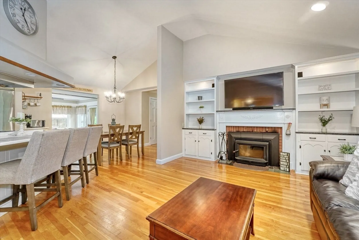
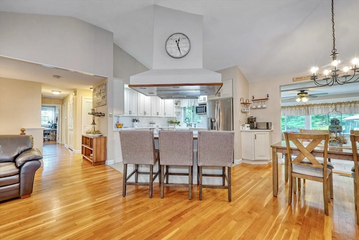
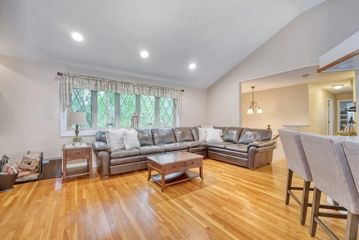
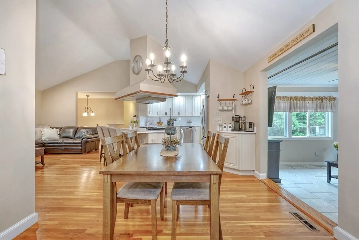
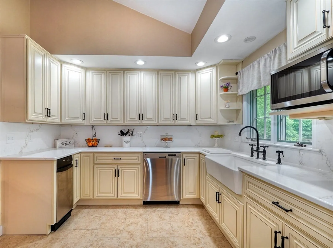
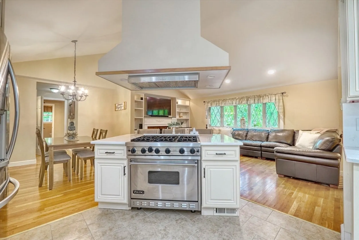
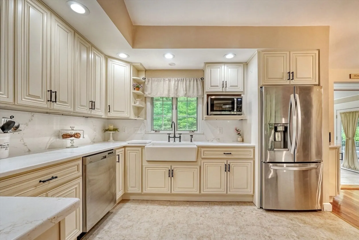
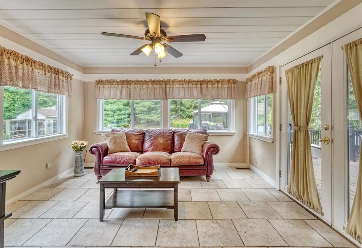
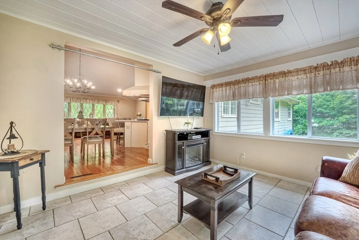
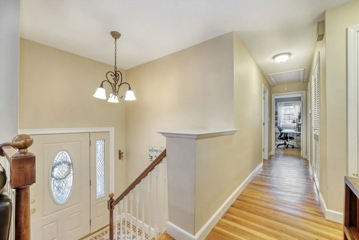
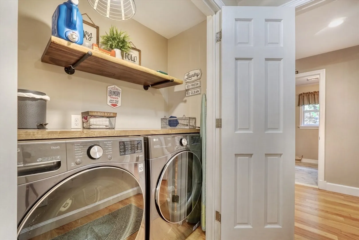
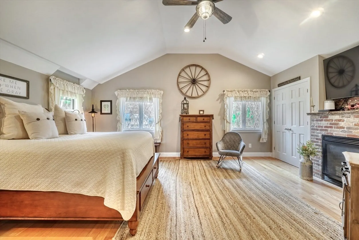
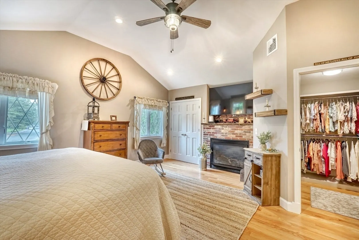
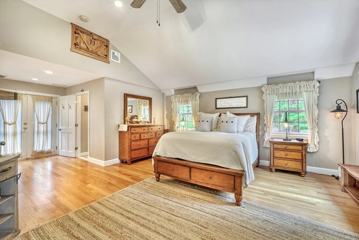
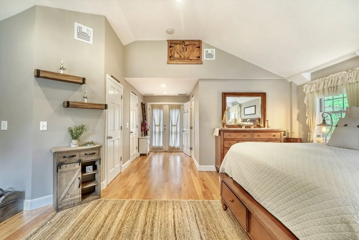
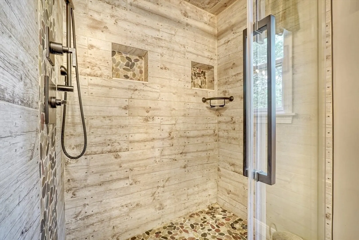
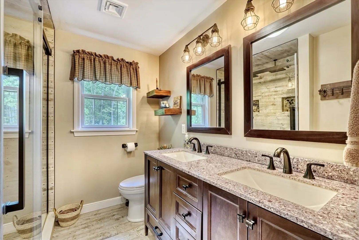
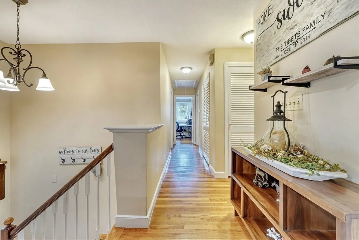
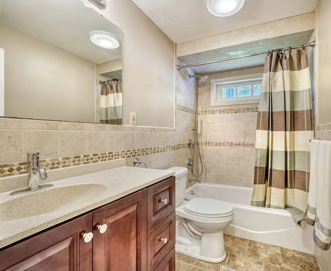
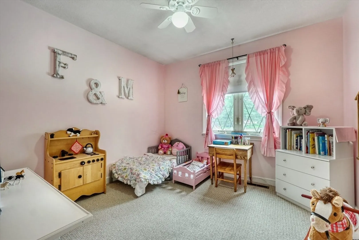
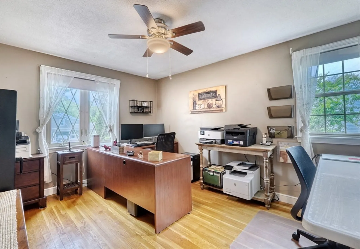
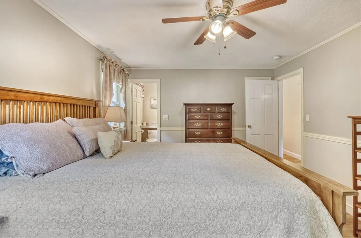
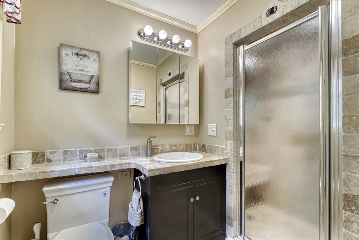
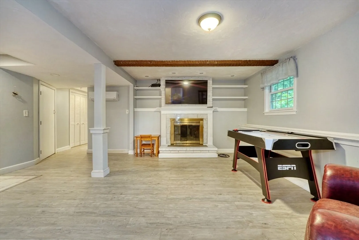
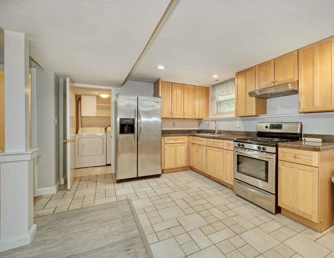
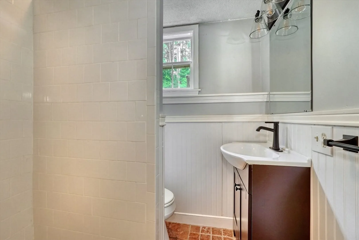
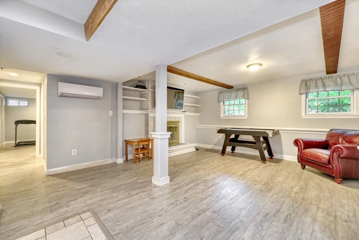
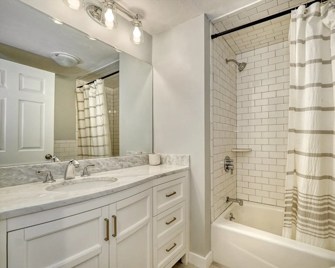
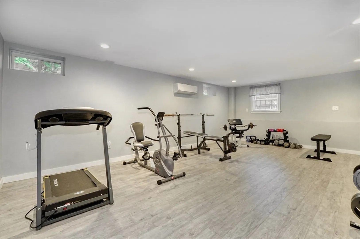
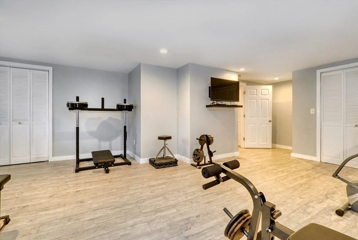
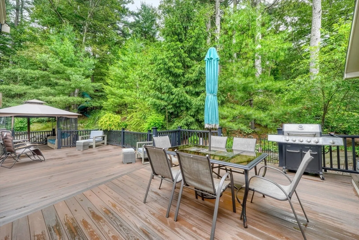
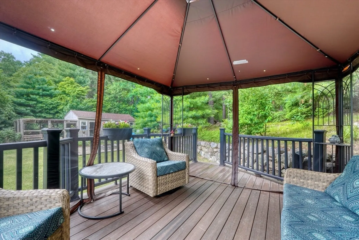
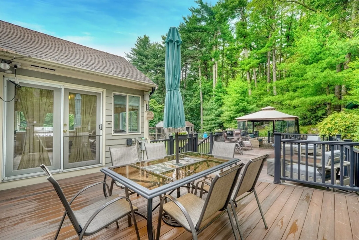
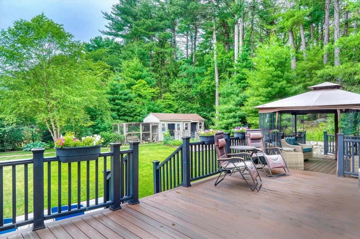
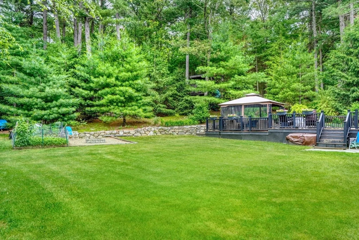
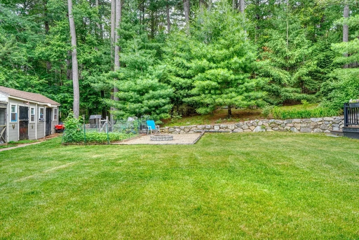
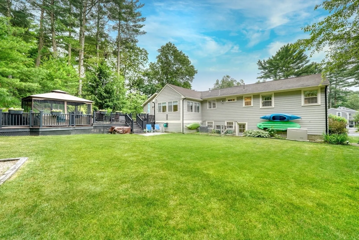
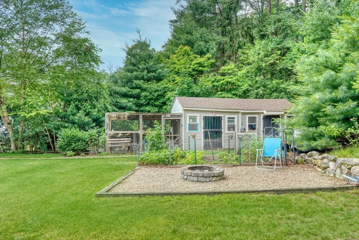
Spacious, updated and open floor plan for this split entry home set on a private half acre in Medfield's desired Pine Needle Park neighborhood. Young kitchen with high end appliances open to fireplaced living room and adjacent heated sunroom that steps out to oversized deck and firepit overlooking the private yard abutting conservation land. Amazing 2021 primary addition with vaulted ceiling, gas fireplace, sumptuous bath and oversized walk-in closet plus additional three bedrooms, one ensuite and newer hall bath on main level plus laundry. Lower level has fireplaced family room, kitchenette, full bath with laundry and bonus gym/playroom/office area with great storage. Two car garage, hardwood flooring, central air, young systems. Open Sat 6/21 12-2 & Sun 6/22 2-4
-
Highlights
- Cooling: Central Air, Ductless
- Parking Spots: 6
- Property Type: Single Family Residence
- Total Rooms: 10
- Status: Closed
- Heating: Central, Forced Air, Natural Gas, Ductless
- Property Class: Residential
- Style: Split Entry
- Year Built: 1975
-
Additional Details
- Appliances: Gas Water Heater, Tankless Water Heater, Range, Dishwasher, Disposal, Trash Compactor, Microwave, Refrigerator, Washer, Dryer, Plumbed For Ice Maker
- Construction: Frame
- Exterior Features: Deck - Composite, Patio, Storage
- Flooring: Tile, Vinyl, Hardwood, Wood Laminate, Flooring - Stone/Ceramic Tile, Flooring - Vinyl
- Interior Features: Bathroom - Full, Bathroom - Tiled With Tub & Shower, Countertops - Stone/Granite/Solid, Lighting - Sconce, Lighting - Overhead, Bathroom - With Shower Stall, Enclosed Shower - Fiberglass, Sun Room, Bonus Room, Bathroom
- Roof: Shingle
- Year Built Details: Actual, Renovated Since
- Zoning: Rs
- Basement: Full, Finished, Walk-Out Access, Interior Entry, Garage Access
- Exclusions: Generator
- Fireplaces: 3
- Foundation: Concrete Perimeter
- Road Frontage Type: Public
- SqFt Source: Public Record
- Year Built Source: Public Records
-
Amenities
- Community Features: Shopping, Park, Walk/Jog Trails, Public School
- Parking Features: Attached, Garage Door Opener, Storage, Workshop in Garage, Paved Drive, Off Street, Paved
- Covered Parking Spaces: 2
-
Utilities
- Electric: Circuit Breakers, Generator Connection
- Water Source: Public
- Sewer: Public Sewer
-
Fees / Taxes
- Assessed Value: $892,600
- Taxes: $12,318
- Tax Year: 2025
Similar Listings
Sold
39 Photos
Sold
60 Photos
Sold
41 Photos
Sold
35 Photos
Content © 2026 MLS Property Information Network, Inc. The information in this listing was gathered from third party resources including the seller and public records.
Listing information provided courtesy of Berkshire Hathaway HomeServices Commonwealth Real Estate.
MLS Property Information Network, Inc. and its subscribers disclaim any and all representations or warranties as to the accuracy of this information.
