
Sold!
$525,000
3
Beds
1
Bath
1,296
Living Area
-
Property Description
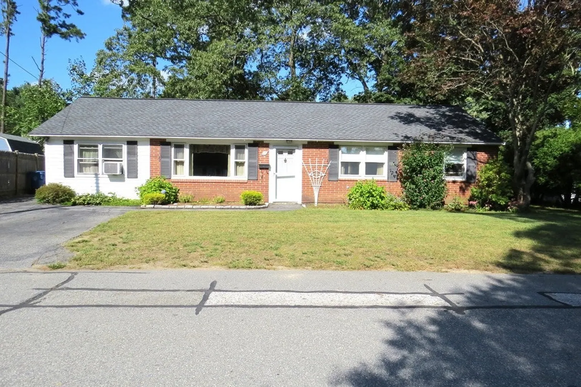
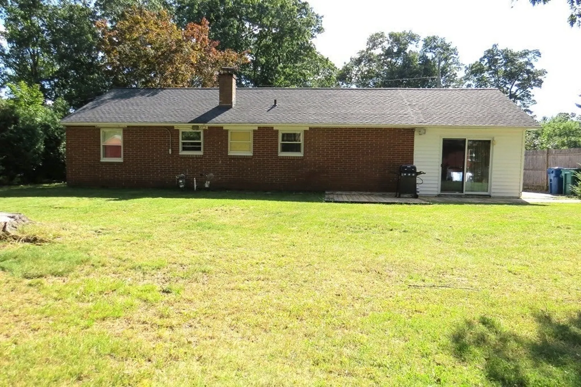
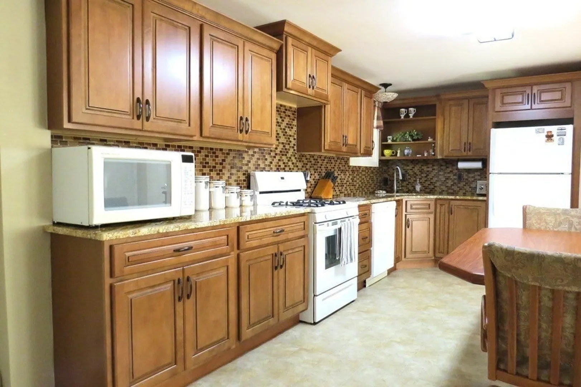
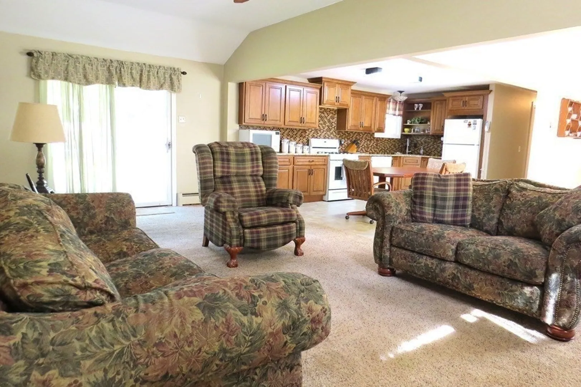
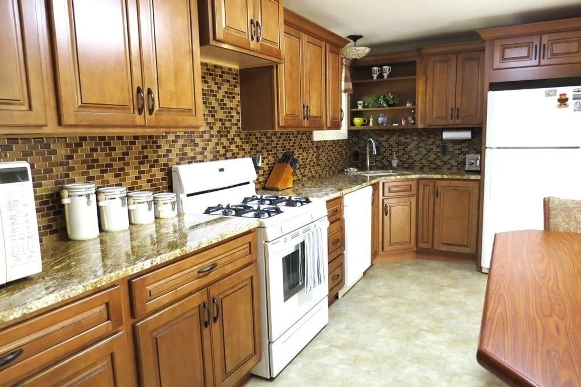
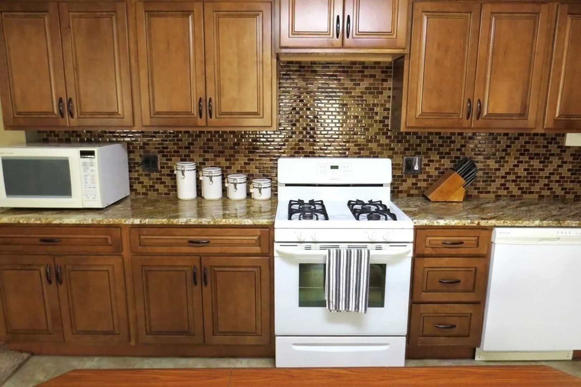
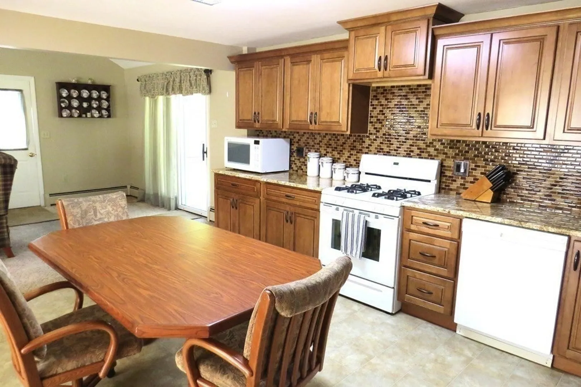
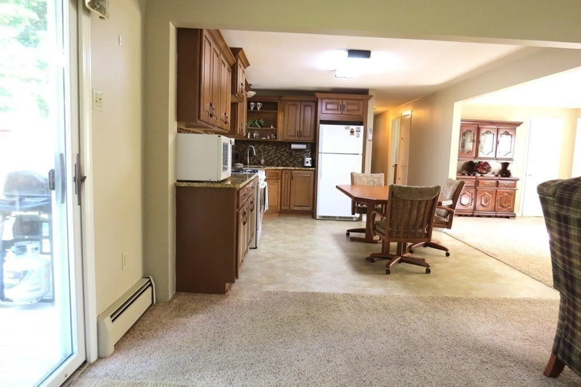
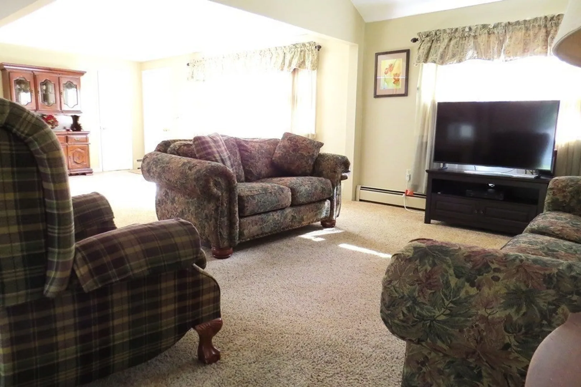
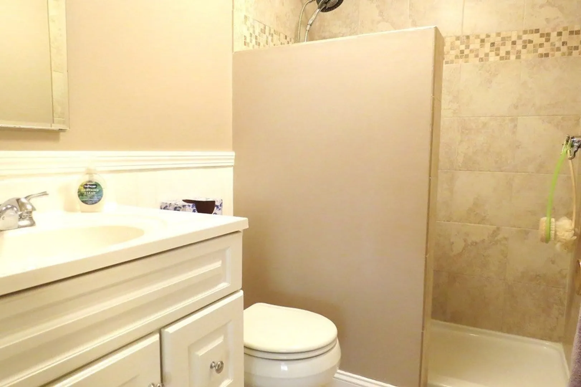
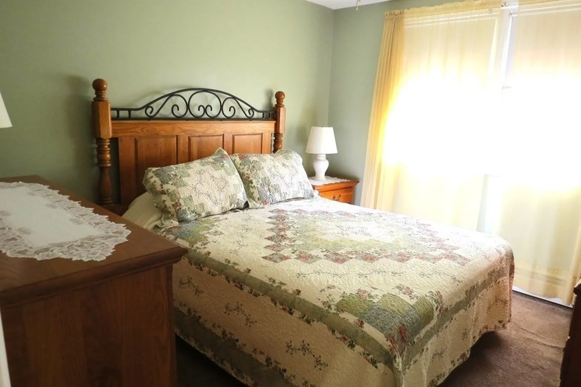
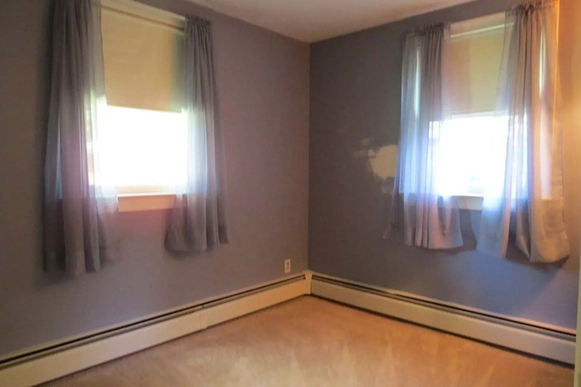
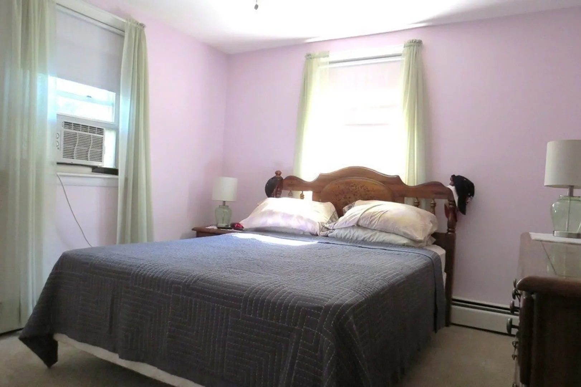
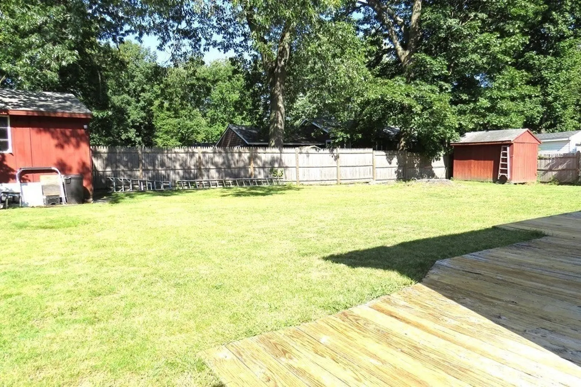
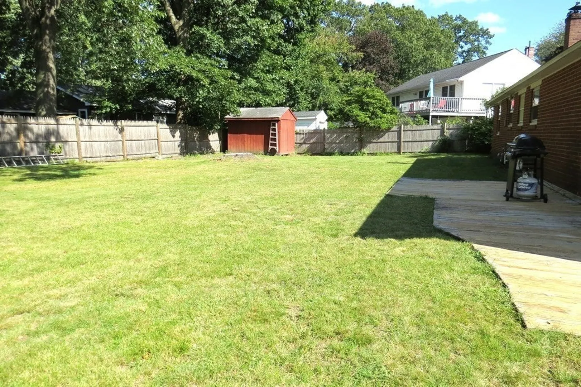
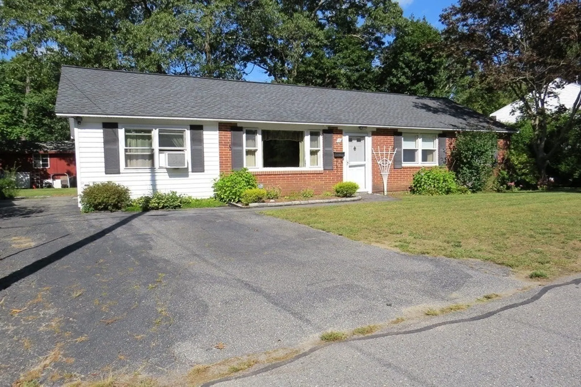
This delightful single level ranch is beaming with natural sunlight. The property is situated in the desirable Hajjar School District with a sparkling new high school. Additionally, it is in proximity to Route 3, 495, and Billerica Center. There is access to the Commuter Rail in walking distance. This ranch offers 6 rooms, 3 bedrooms, and 1 bathroom on the main level. The open concept style is perfect for entertaining. The kitchen has updated granite countertops and cabinets. The home sits on just under 8,900 sf of land, giving you space to enjoy the private fenced in backyard. Other features include two large storage sheds and town sewer/water.
-
Highlights
- Area: North Billerica
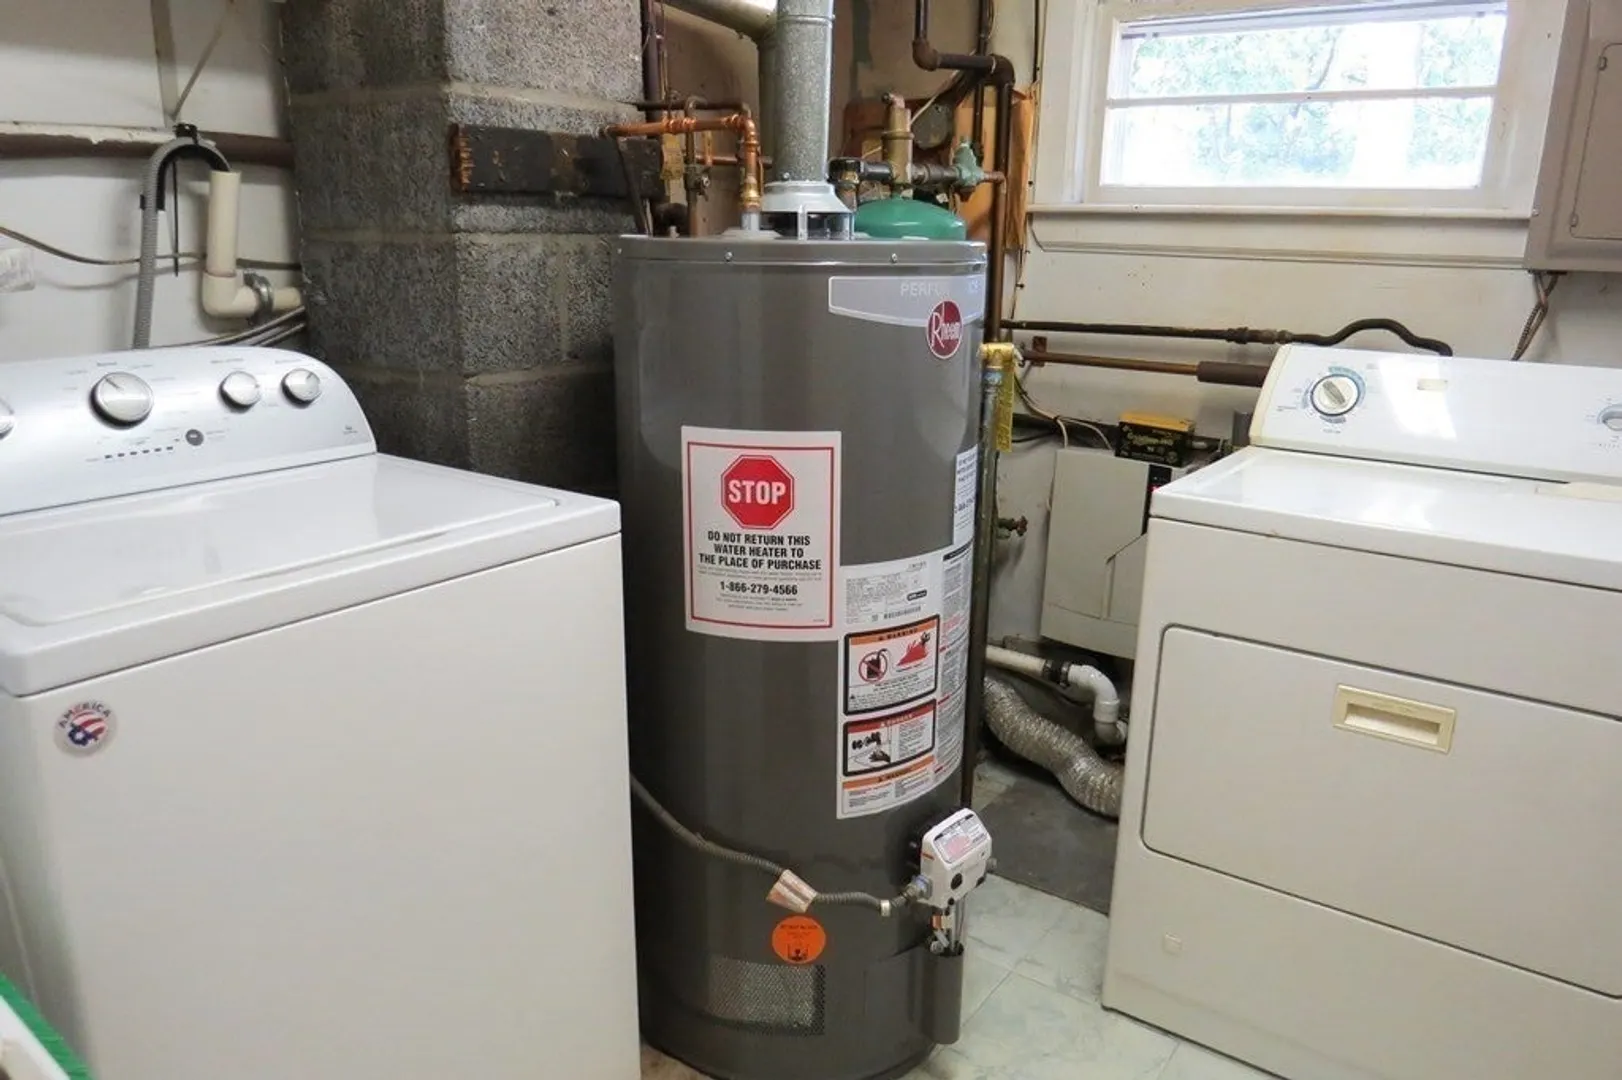
- Heating: Baseboard, Natural Gas
- Property Class: Residential
- Style: Ranch
- Year Built: 1953
- Cooling: Window Unit(s)
- Parking Spots: 2
- Property Type: Single Family Residence
- Total Rooms: 6
- Status: Closed
-
Additional Details
- Appliances: Dishwasher, Disposal, Microwave, Countertop Range, Refrigerator, Washer, Dryer, Plumbed For Ice Maker, Utility Connections for Gas Range, Utility Connections for Gas Oven, Utility Connections for Gas Dryer
- Flooring: Carpet, Laminate
- Lot Features: Cleared, Level
- Roof: Shingle
- Year Built Source: Public Records
- Exterior Features: Deck, Storage, Fenced Yard
- Foundation: Slab
- Road Frontage Type: Public
- Year Built Details: Actual
- Zoning: 3
-
Amenities
- Community Features: Public Transportation, Shopping, Highway Access, House of Worship, Public School, T-Station
- Parking Features: Paved Drive, Off Street, Paved
-
Utilities
- Electric: Circuit Breakers
- Water Source: Public
- Sewer: Public Sewer
-
Fees / Taxes
- Assessed Value: $391,200
- Compensation Based On: Net Sale Price
- Taxes: $4,644
- Buyer Agent Compensation: 2%
- Tax Year: 2023
Similar Listings
Sold
19 Photos
Sold
40 Photos
Sold
12 Photos
Sold
33 Photos
Content © 2026 MLS Property Information Network, Inc. The information in this listing was gathered from third party resources including the seller and public records.
Listing information provided courtesy of LAER Realty Partners.
MLS Property Information Network, Inc. and its subscribers disclaim any and all representations or warranties as to the accuracy of this information.
