
Sold!
$650,000
3
Beds
1/1
Bath
1,662
Living Area
-
Property Description
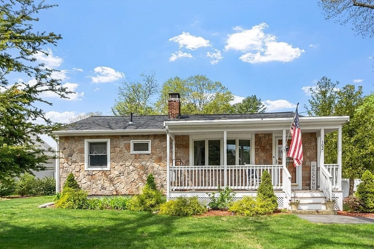
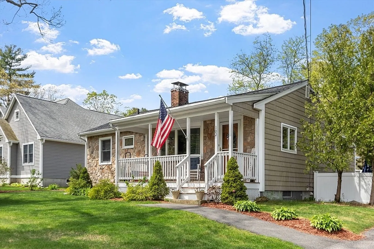
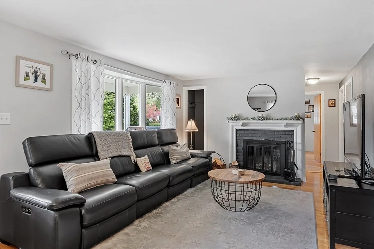
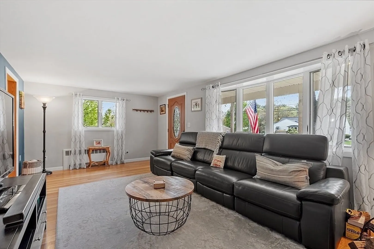
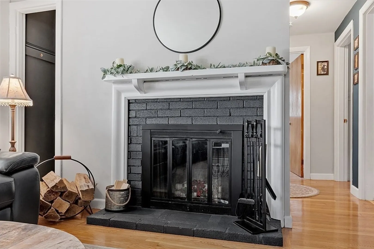
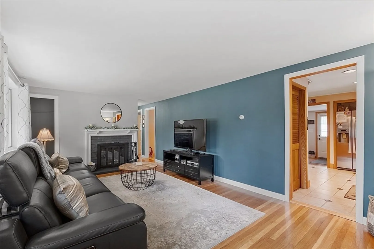
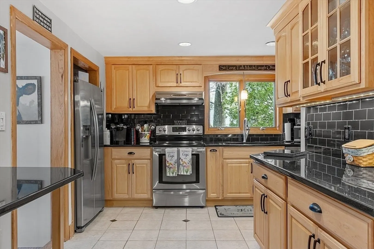
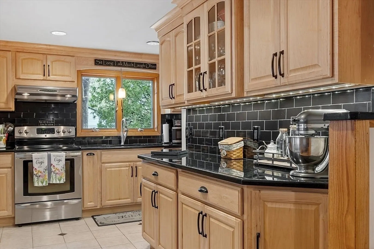
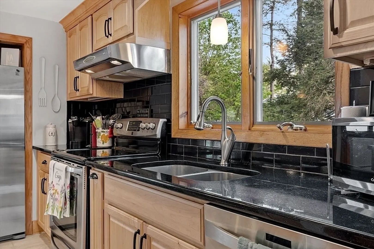
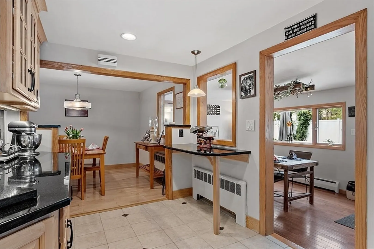
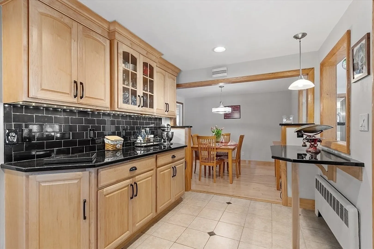
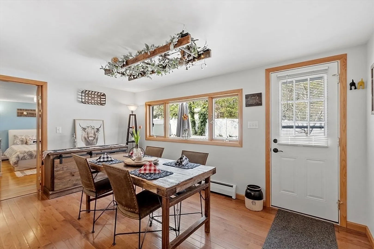
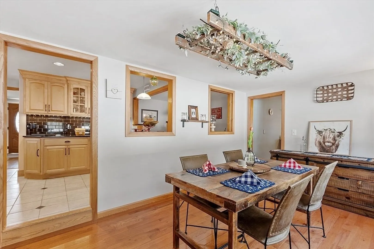
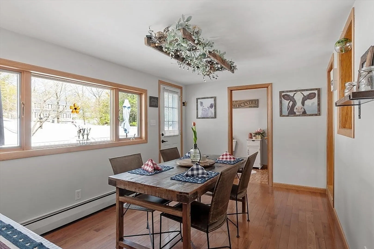
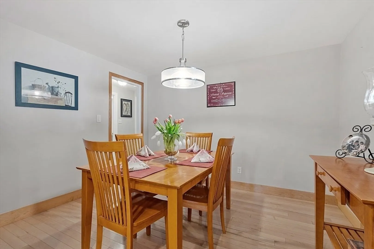
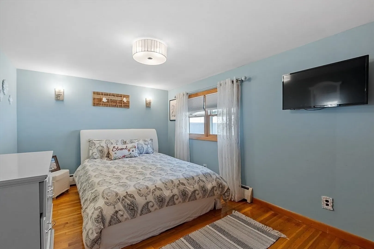
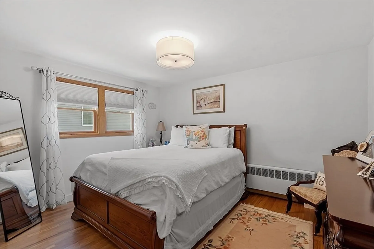
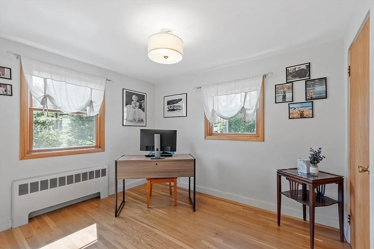
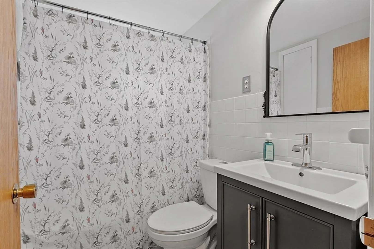
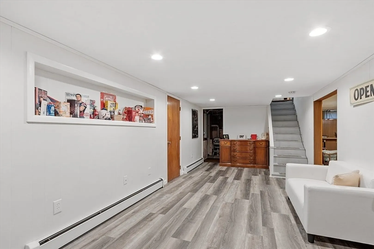
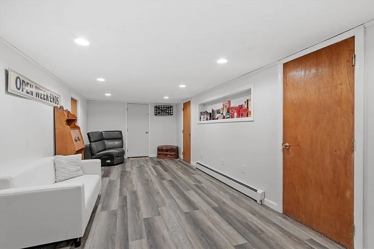
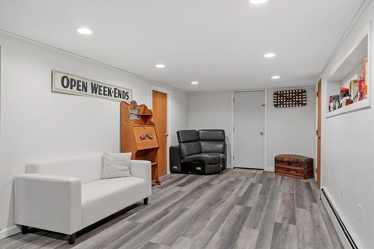
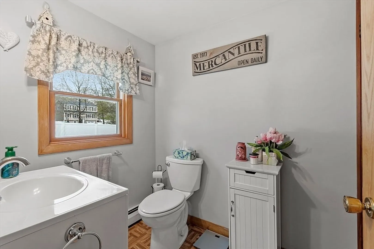
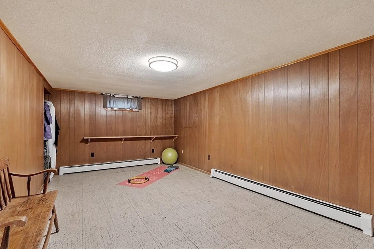
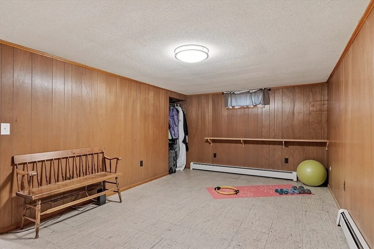
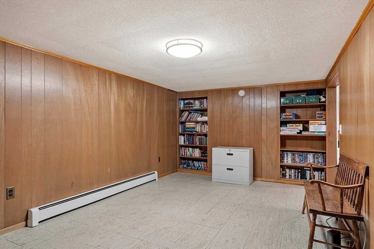
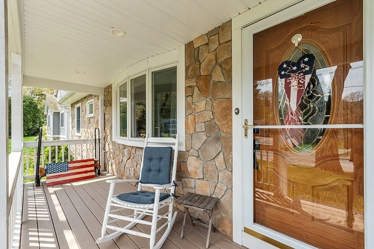
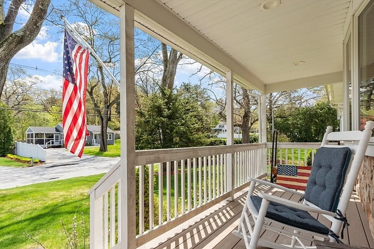
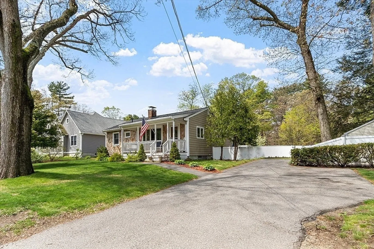
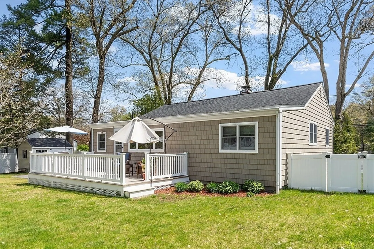
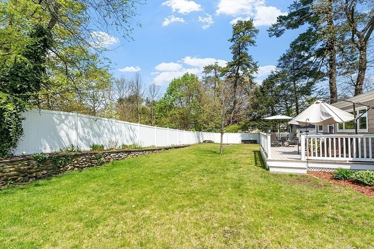
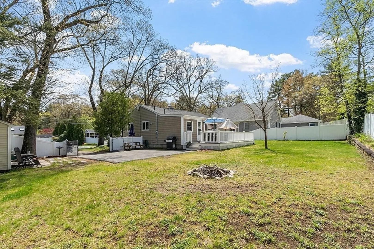
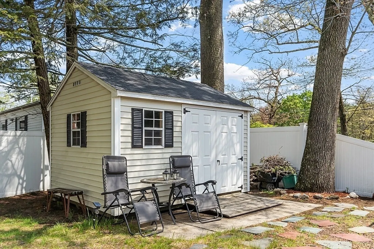
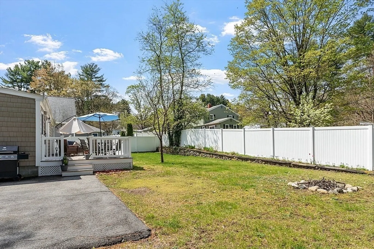
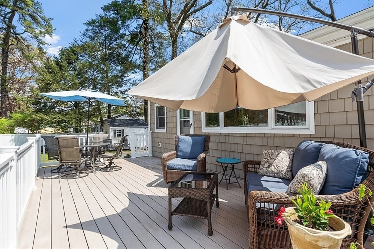
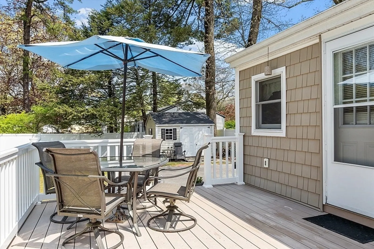
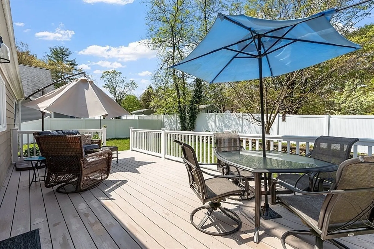
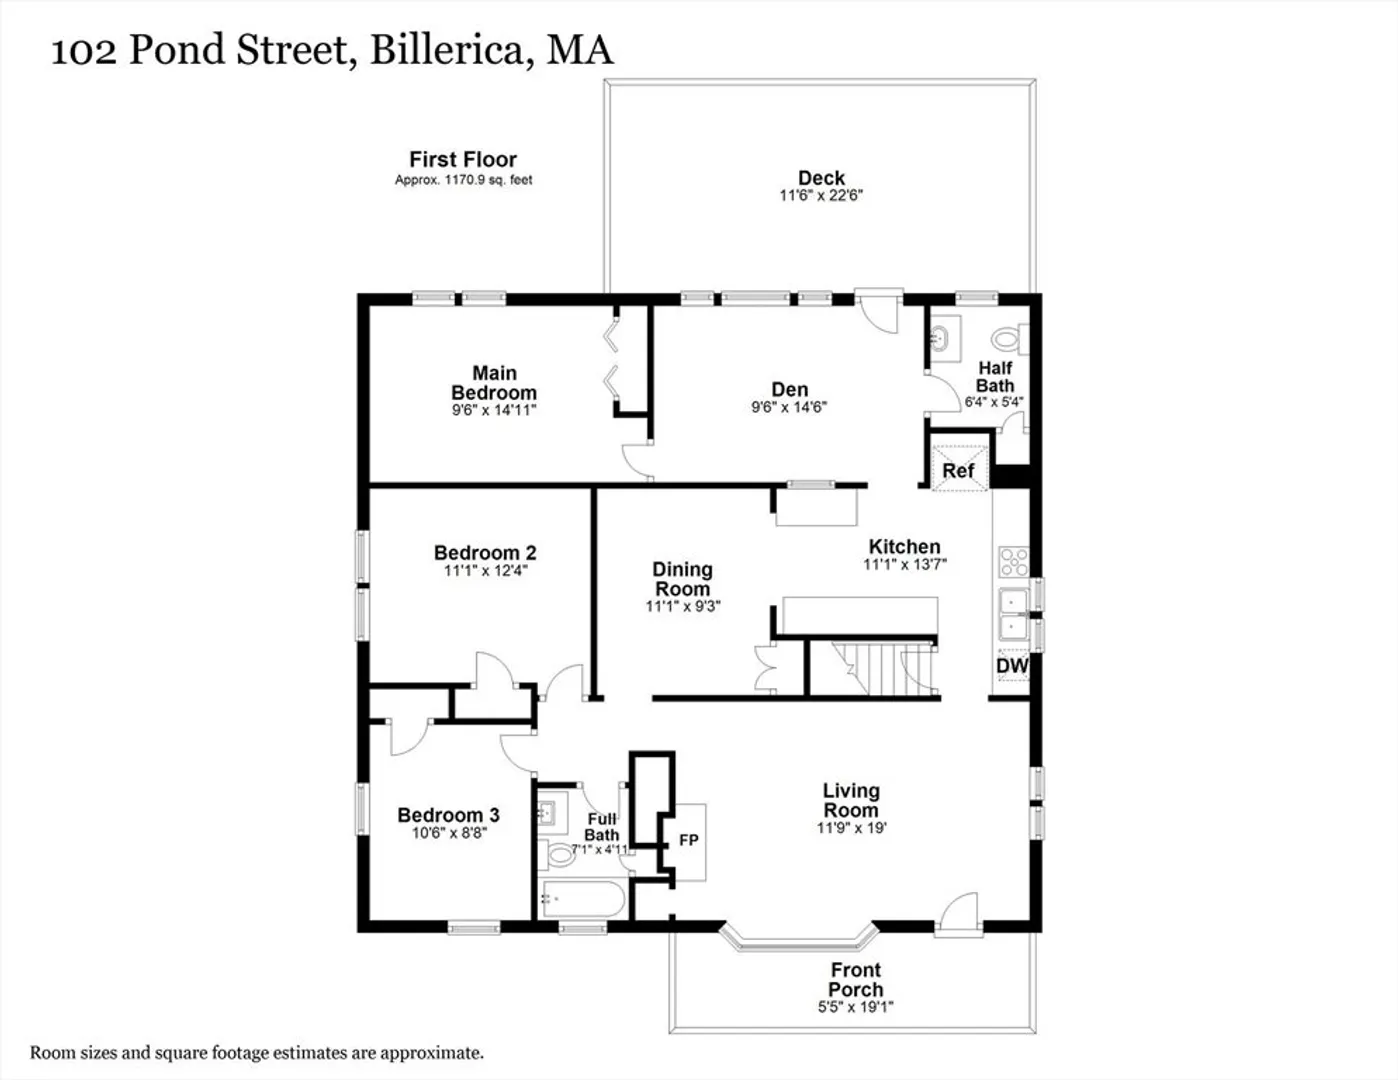
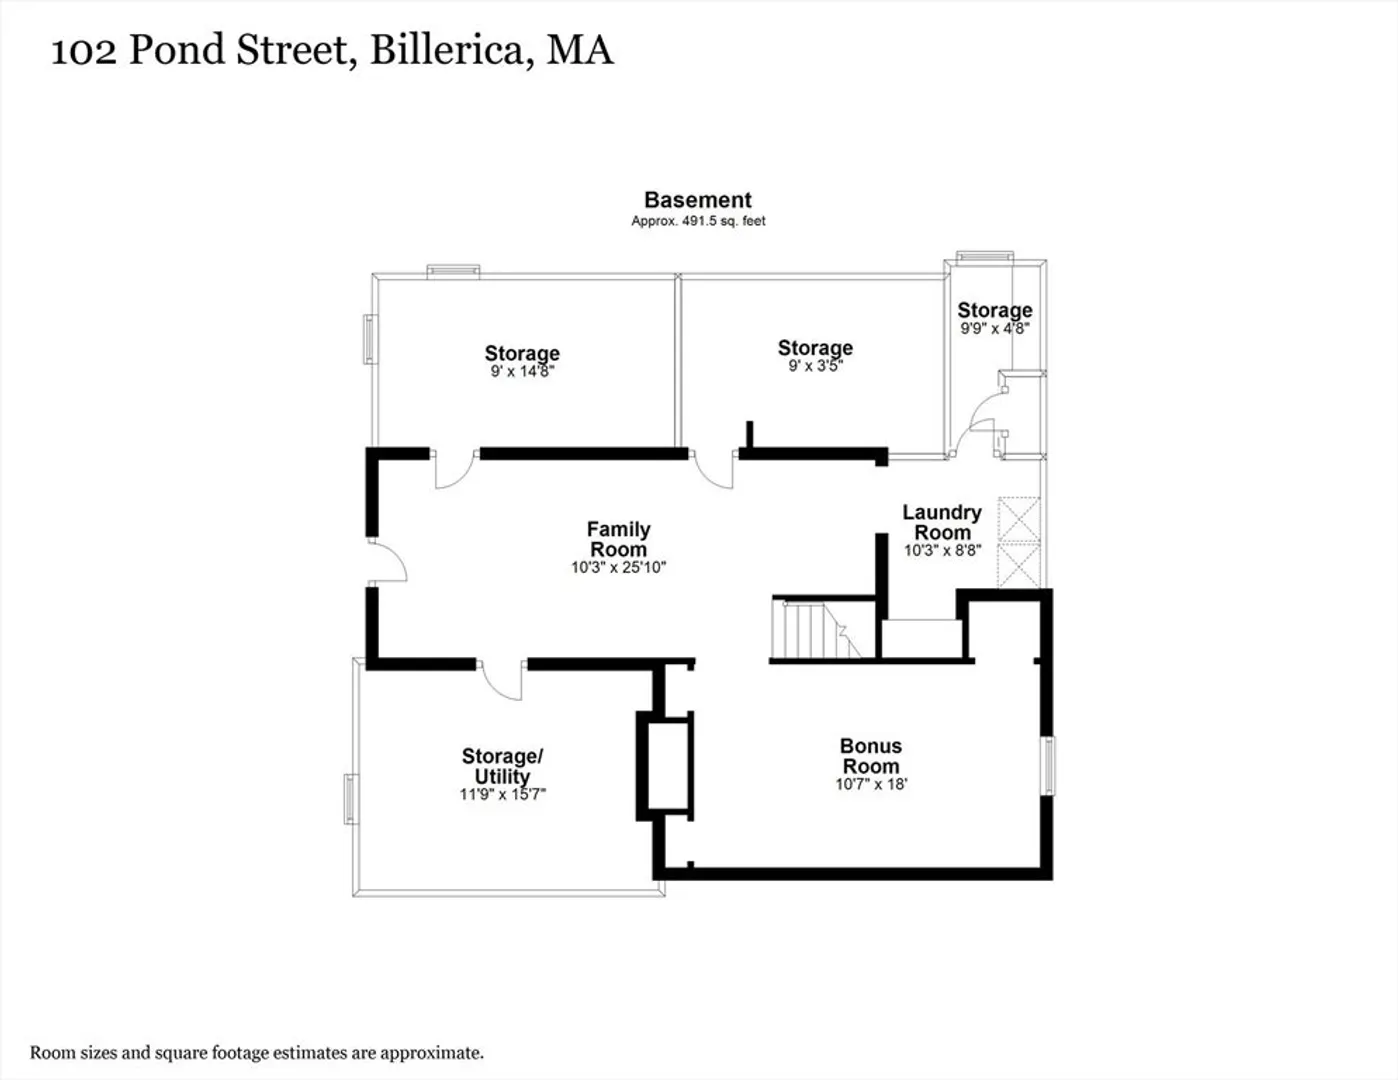
102 Pond St is an adorable ranch you won't want to miss! Don't let its quaint appearance from the outside fool you. Upon entering, there's a cozy living room with a wood burning fireplace, the spare bedrooms with hardwood floors down the hall and an updated full bathroom. The kitchen with granite counter tops and stainless-steel appliances is open to the formal dining room and den. It's a great layout for entertaining family and friends. Off of the den is a half bath and the primary bedroom. From the den you can access the deck that overlooks the fenced in, quarter acre, level lot. The basement has a family room, laundry area and a bonus room. There's also plenty of storage. Recent updates include newer roof, hot water tank and more!! Don't miss your chance to make this well cared for property, home!
-
Highlights
- Cooling: Window Unit(s)
- Parking Spots: 5
- Property Type: Single Family Residence
- Total Rooms: 9
- Status: Closed
- Heating: Baseboard
- Property Class: Residential
- Style: Ranch
- Year Built: 1955
-
Additional Details
- Appliances: Water Heater, Range, Dishwasher, Microwave, Refrigerator
- Construction: Frame
- Fireplaces: 1
- Foundation: Concrete Perimeter, Block
- Lot Features: Cleared, Level
- Roof: Shingle
- Year Built Source: Public Records
- Basement: Full, Partially Finished
- Exterior Features: Porch, Deck - Vinyl
- Flooring: Tile, Hardwood, Flooring - Hardwood
- Interior Features: Bonus Room, Den
- Road Frontage Type: Public
- Year Built Details: Actual
- Zoning: 2
-
Amenities
- Community Features: Public Transportation, Highway Access
- Parking Features: Paved Drive, Paved
-
Utilities
- Electric: 200+ Amp Service
- Water Source: Public
- Sewer: Public Sewer
-
Fees / Taxes
- Assessed Value: $468,800
- Compensation Based On: Net Sale Price
- Tax Year: 2024
- Buyer Agent Compensation: 2%
- Facilitator Compensation: 1%
- Taxes: $5,293
Similar Listings
Sold
29 Photos
Sold
30 Photos
Sold
42 Photos
Sold
42 Photos
Content © 2026 MLS Property Information Network, Inc. The information in this listing was gathered from third party resources including the seller and public records.
Listing information provided courtesy of Lamacchia Realty, Inc..
MLS Property Information Network, Inc. and its subscribers disclaim any and all representations or warranties as to the accuracy of this information.
