
Sold!
$638,900
3
Beds
2
Baths
1,873
Living Area
-
Property Description
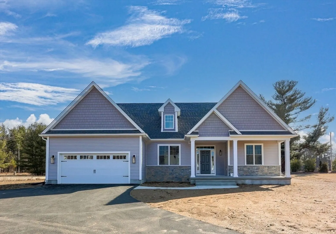
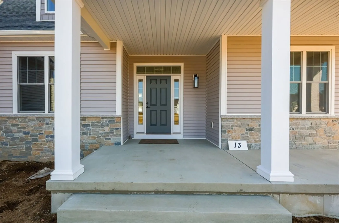
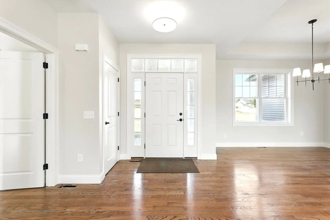
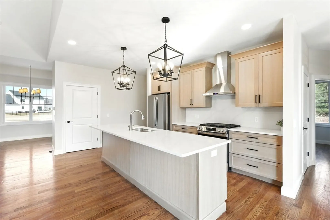
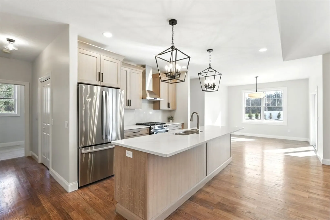
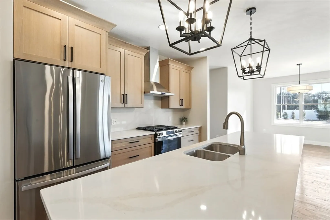
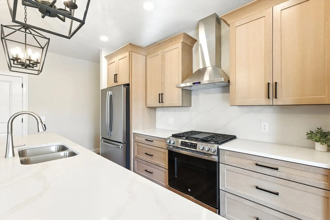
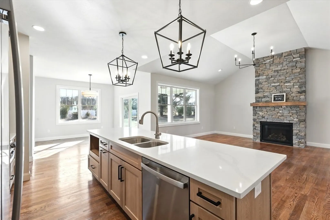
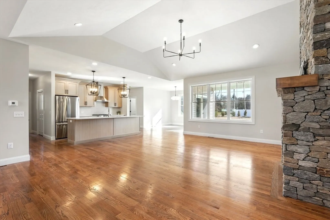
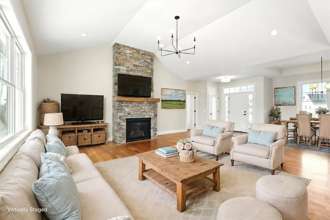
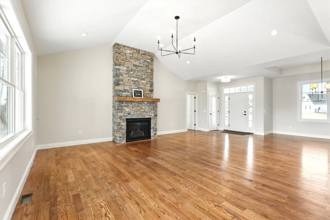
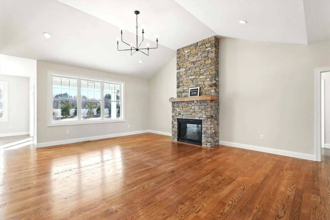
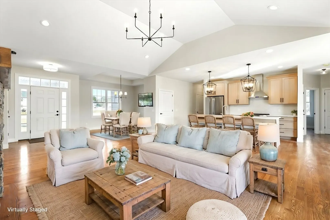
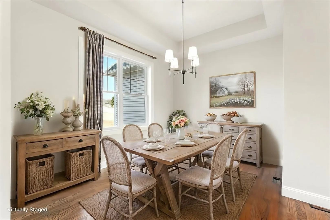
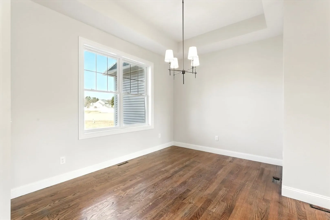
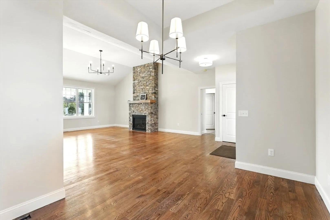
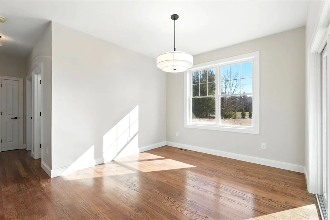
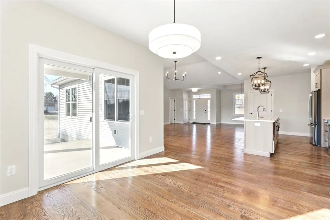
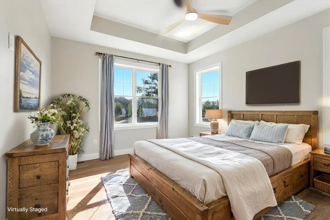
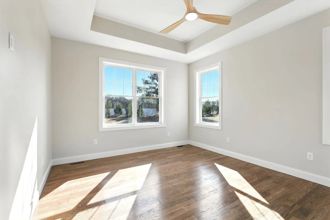
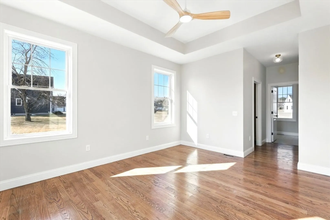
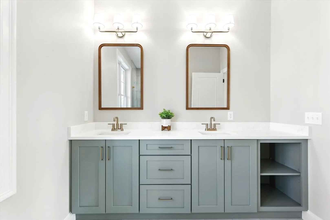
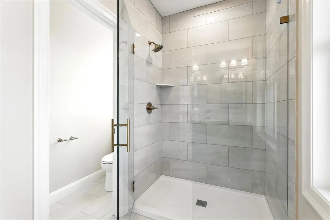
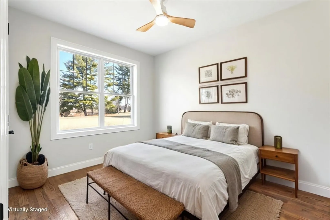
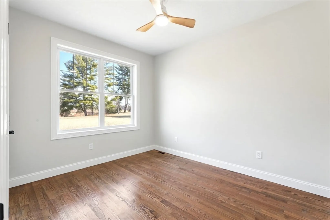
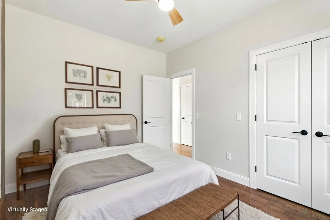
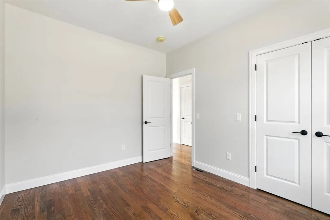
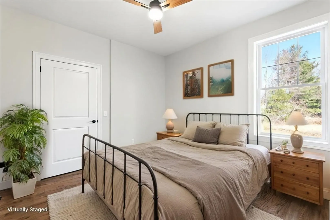
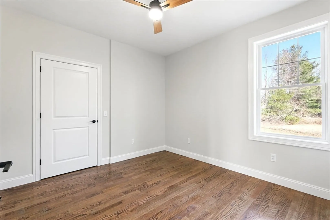
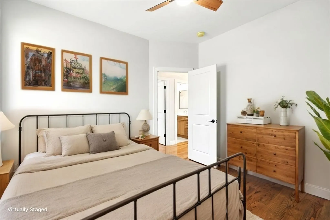
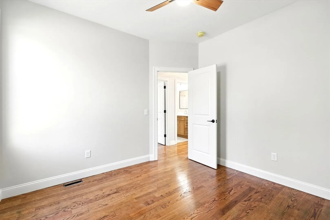
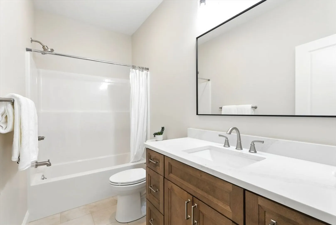
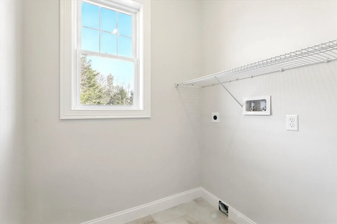
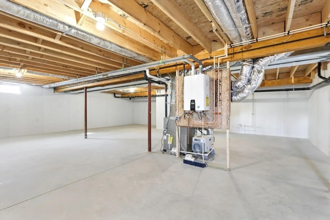
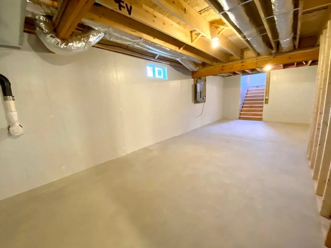
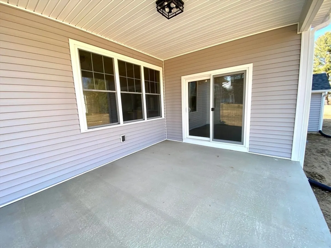
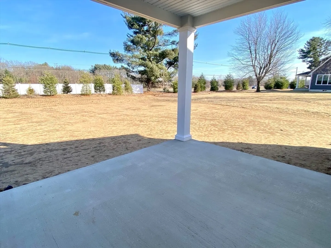
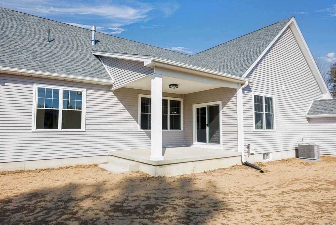
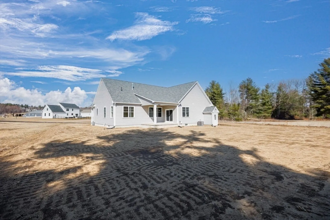
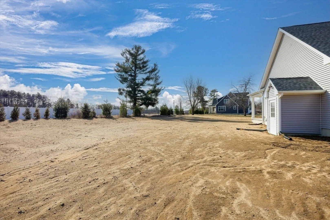
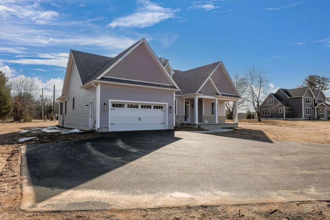
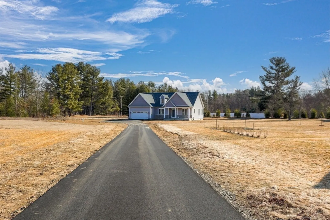
Enjoy all that one-level living has to offer in this BRAND NEW, gorgeous RANCH on Cul-de-Sac Street! The beautiful floor-to-ceiling Stone Fireplace (natural gas) will welcome you as you enter into a bright and cheery OPEN FLOOR PLAN! Kitchen offers Quartz Countertops, Stainless Appliances & Generous Island for cooking/entertaining/dining. Primary En-Suite features Walk-in Closet. Plenty of covered exterior space to enjoy morning coffee or afternoon tea on either the spacious back porch or inviting front porch. Amenities include 9' Ceilings, Hardwood Flrs throughout, Lots of Natural Light, C/Air, 1st Floor Laundry, Basement exterior walls insulated - potential for even more living space, On-Demand Hot Water, Irrigation & FENCED YARD, Energy Efficient Home, Town water and sewer, natural gas heat. Golfers - note that The Ranch is a 2 minute drive, also within minutes to downtown Southwick or Westfield and less than 30 minutes to Bradley Airport or Northern CT restaurants and shopping
-
Highlights
- Cooling: Central Air
- HOA Fee: $60
- Property Class: Residential
- Style: Ranch
- Year Built: 2025
- Heating: Central
- Parking Spots: 6
- Property Type: Single Family Residence
- Total Rooms: 7
- Status: Closed
-
Additional Details
- Appliances: Range, Dishwasher, Refrigerator
- Exterior Features: Porch, Sprinkler System
- Flooring: Wood, Tile, Flooring - Hardwood
- Interior Features: Open Floorplan, Sun Room
- Road Frontage Type: Public
- SqFt Source: Owner
- Year Built Source: Owner
- Construction: Frame
- Fireplaces: 1
- Foundation: Concrete Perimeter
- Lot Features: Cul-De-Sac, Easements
- Roof: Shingle
- Year Built Details: Actual
- Zoning: R-40
-
Amenities
- Community Features: Golf
- Parking Features: Attached, Garage Door Opener, Paved Drive, Off Street
- Covered Parking Spaces: 2
-
Utilities
- Sewer: Private Sewer
- Water Source: Public
-
Fees / Taxes
- Assessed Value: $138,400
- HOA Fee Frequency: Monthly
- Taxes: $2,155
- HOA: Yes
- Tax Year: 2025
Similar Listings
Sold
36 Photos
Sold
35 Photos
Sold
42 Photos
Sold
42 Photos
Content © 2026 MLS Property Information Network, Inc. The information in this listing was gathered from third party resources including the seller and public records.
Listing information provided courtesy of William Pitt Sotheby's International Realty.
MLS Property Information Network, Inc. and its subscribers disclaim any and all representations or warranties as to the accuracy of this information.
