
Sold!
$897,125
2
Beds
3
Baths
2,252
Living Area
-
Property Description
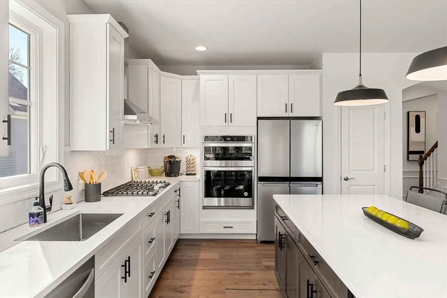
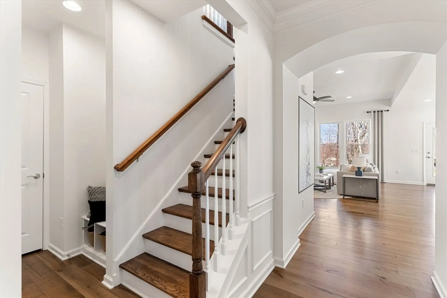
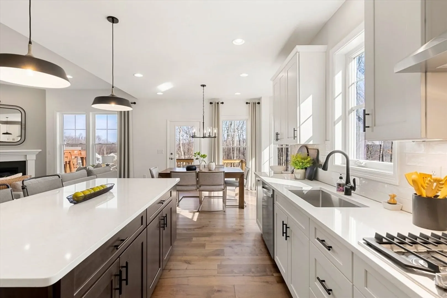
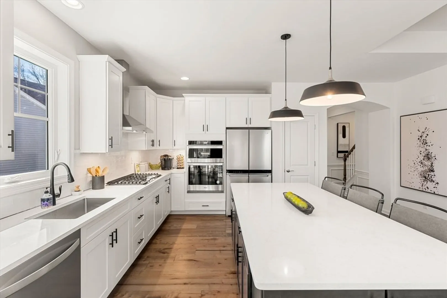
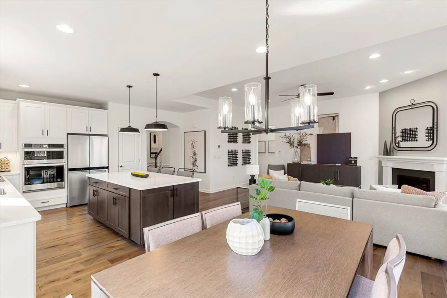
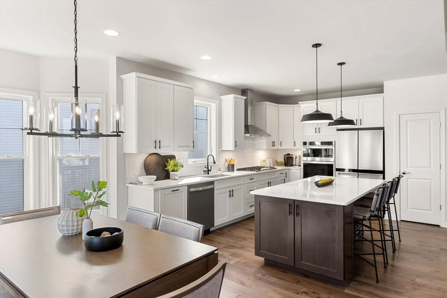
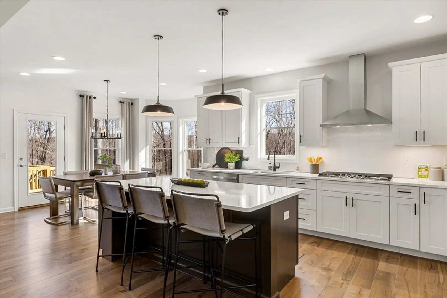
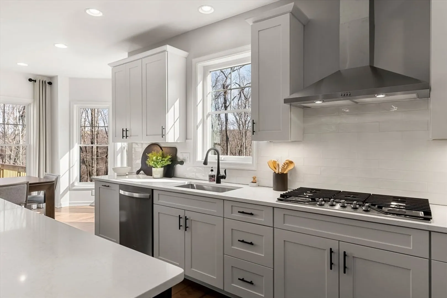
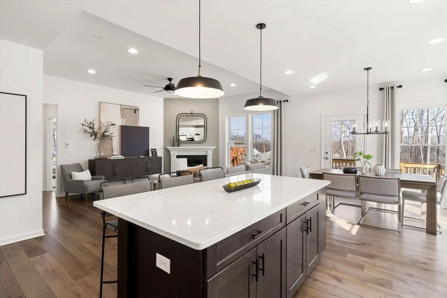
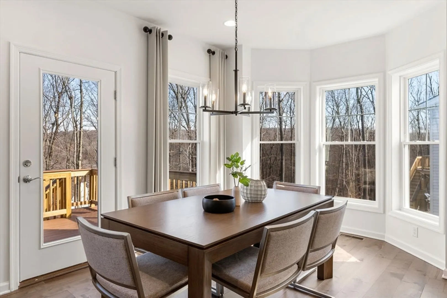
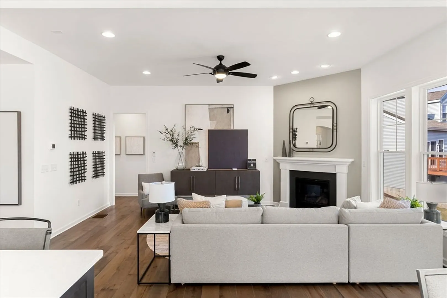
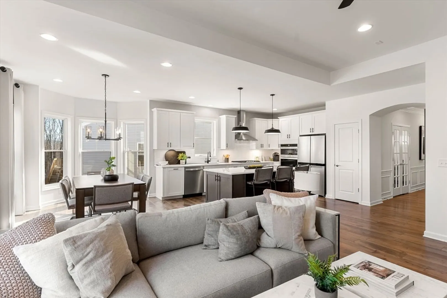
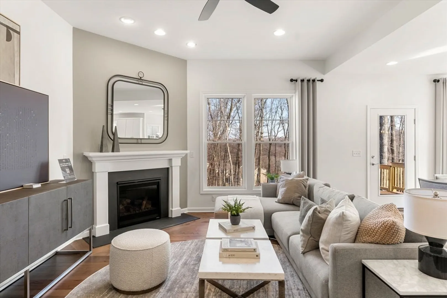
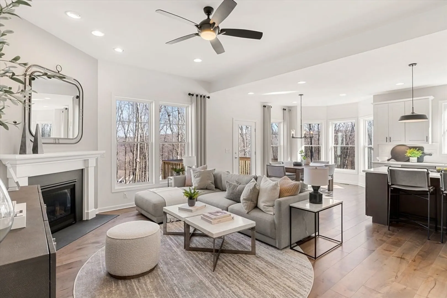
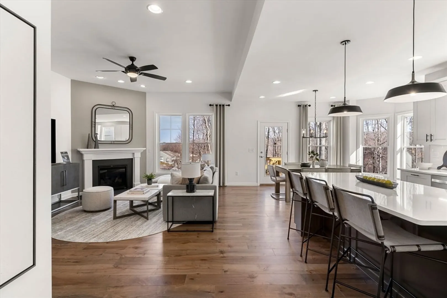
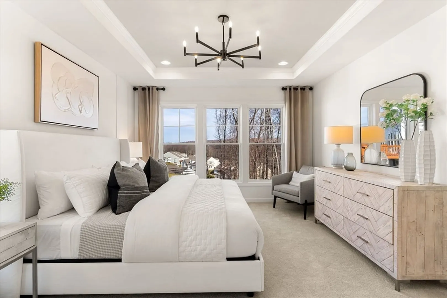
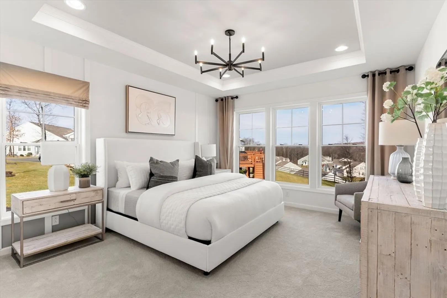
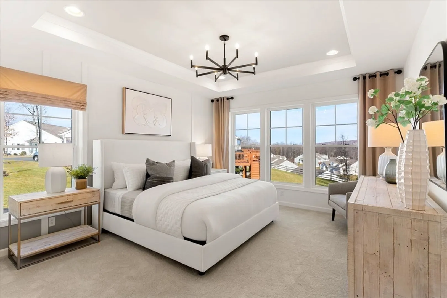
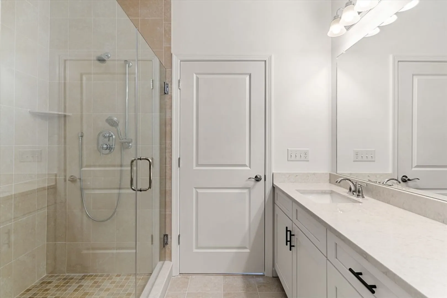
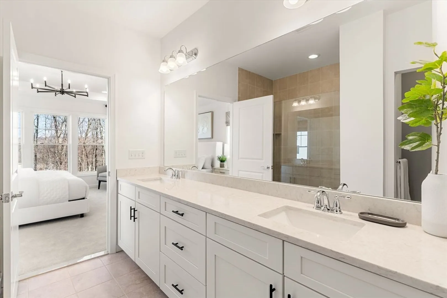
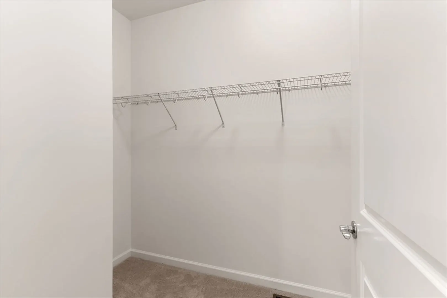
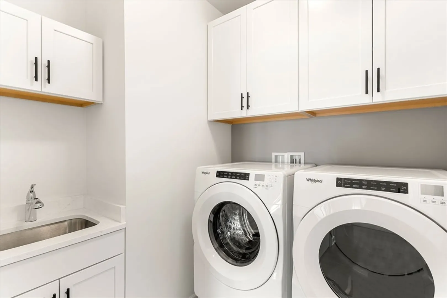
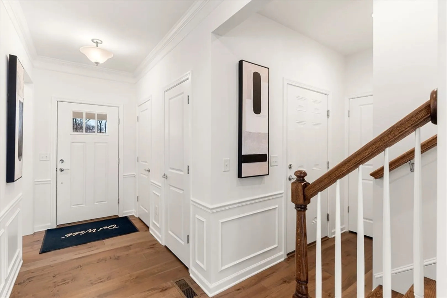
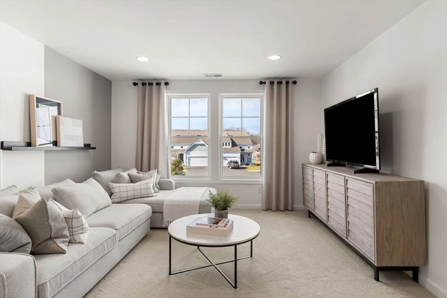
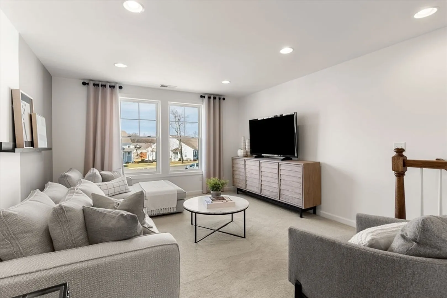
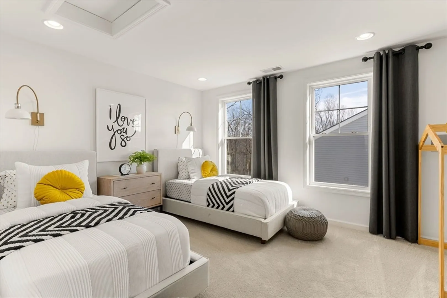
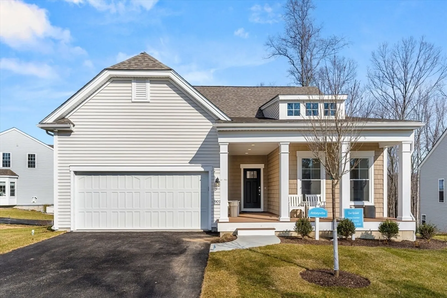
Discover the Abbeyville at Bates Quarry, Walpole’s newest 55+ active adult community! This beautifully designed single-family home features an open, flowing layout with spacious living and dining areas, perfect for entertaining. The chef’s kitchen boasts an oversized center island, hand-crafted cabinetry, and plenty of counter space for your culinary creations. Enjoy flexible living with an additional loft space that can be customized to fit your lifestyle needs — ideal for a home office, guest suite, or hobby area. Low-maintenance living and thoughtfully planned community amenities make Bates Quarry the perfect place to relax and enjoy your next chapter in comfort and style.
-
Highlights
- Cooling: Central Air
- HOA Fee: $386
- Property Class: Residential
- Style: Other (See Remarks)
- Unit Number: 14
- Status: Closed
- Heating: Electric
- Parking Spots: 4
- Property Type: Single Family Residence
- Total Rooms: 8
- Year Built: 2026
-
Additional Details
- Appliances: Electric Water Heater, Oven, Microwave, ENERGY STAR Qualified Dishwasher, Cooktop
- Construction: Frame
- Flooring: Tile, Carpet, Engineered Hardwood, Flooring - Wall to Wall Carpet
- Interior Features: Loft, Den
- Road Frontage Type: Private Road
- SqFt Source: Owner
- Year Built Source: Builder
- Basement: Full, Bulkhead
- Exterior Features: Deck - Composite, Professional Landscaping, Sprinkler System
- Foundation: Concrete Perimeter
- Lot Features: Zero Lot Line
- Roof: Shingle
- Year Built Details: Under Construction
-
Amenities
- Community Features: Public Transportation, Shopping, Walk/Jog Trails, Medical Facility, Bike Path, Highway Access, House of Worship, Public School, T-Station
- Parking Features: Attached, Off Street, Paved
- Covered Parking Spaces: 2
-
Utilities
- Sewer: Public Sewer
- Water Source: Public
-
Fees / Taxes
- HOA: Yes
- Home Warranty: 1
- Taxes: $12
- HOA Fee Frequency: Monthly
- Tax Year: 2025
Similar Listings
Sold
42 Photos
Sold
42 Photos
Sold
38 Photos
Sold
42 Photos
Content © 2026 MLS Property Information Network, Inc. The information in this listing was gathered from third party resources including the seller and public records.
Listing information provided courtesy of Pulte Homes of New England.
MLS Property Information Network, Inc. and its subscribers disclaim any and all representations or warranties as to the accuracy of this information.
