
Sold!
$352,000
2
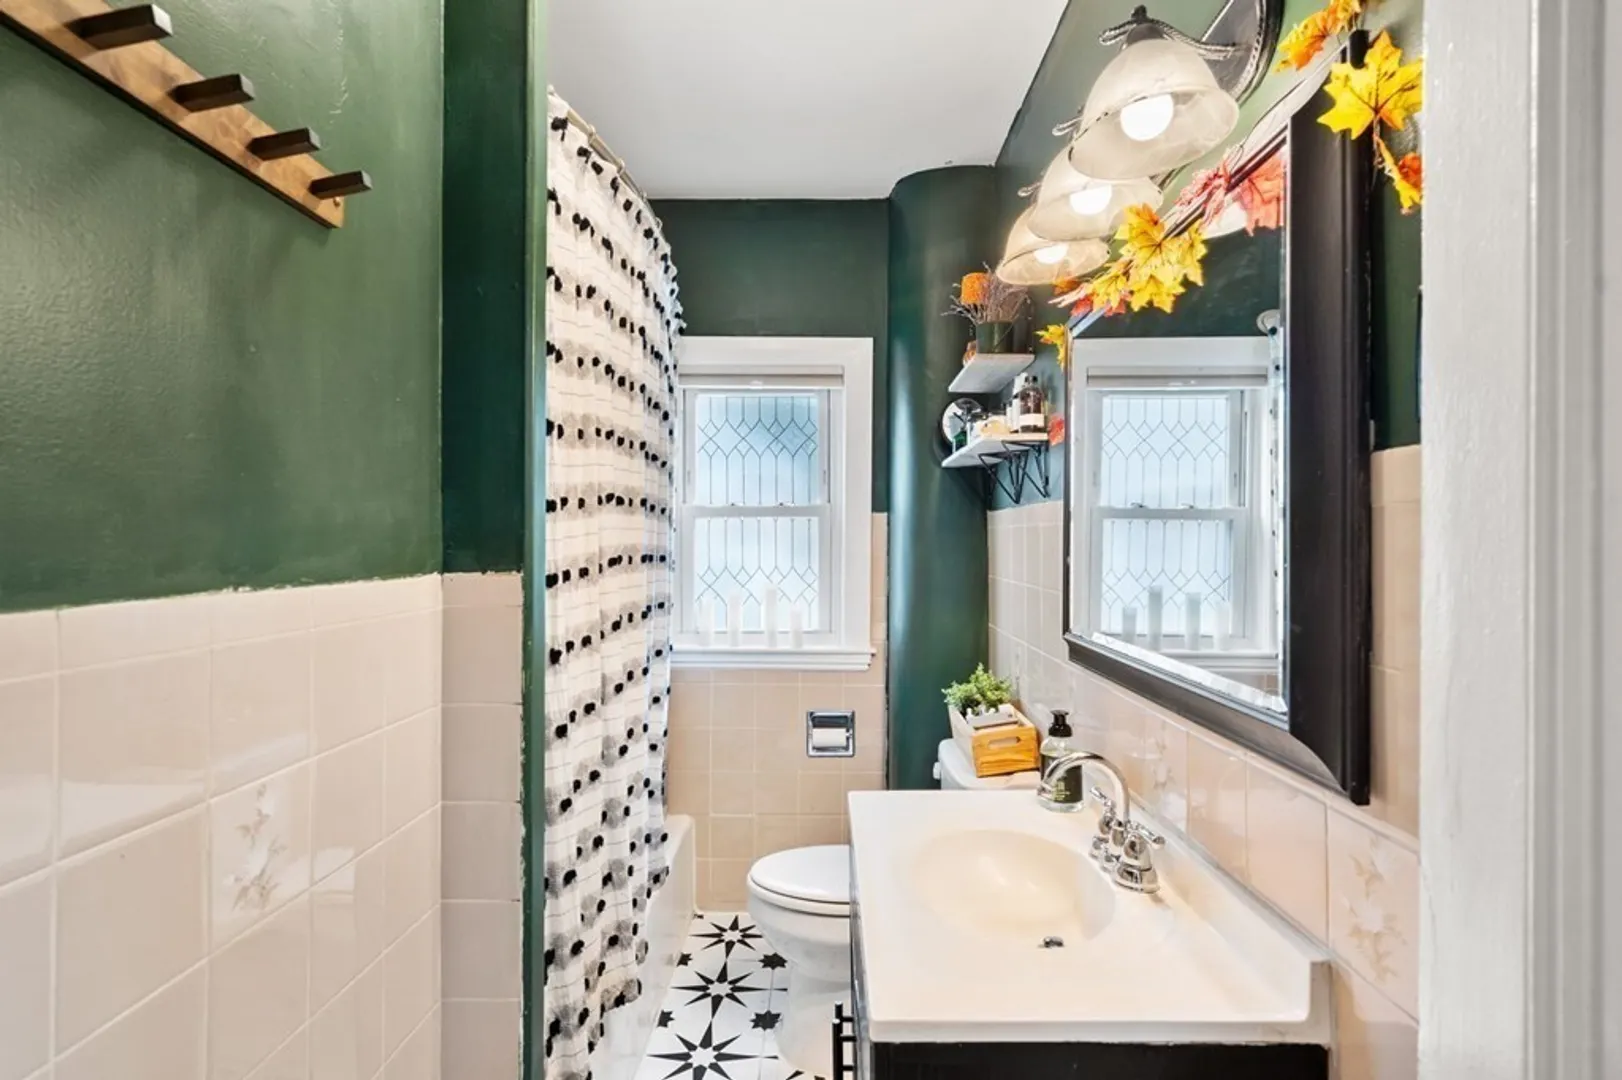
Beds
1
Bath
816
Living Area
-
Property Description
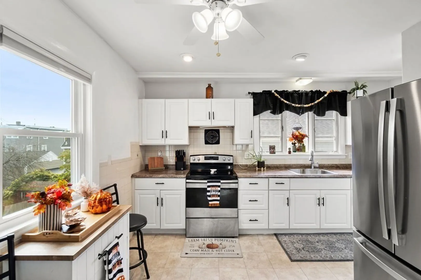
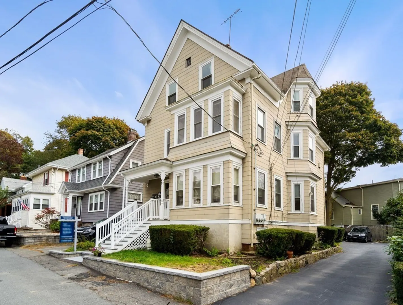
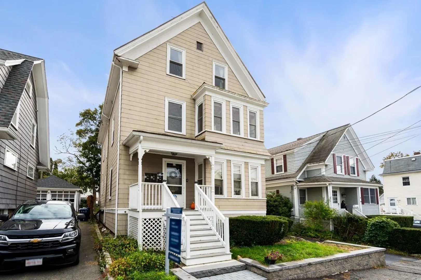
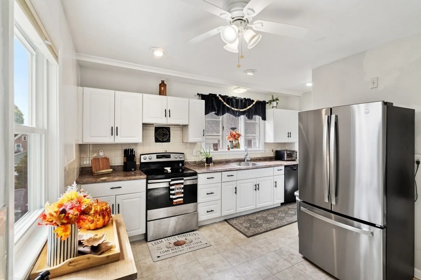
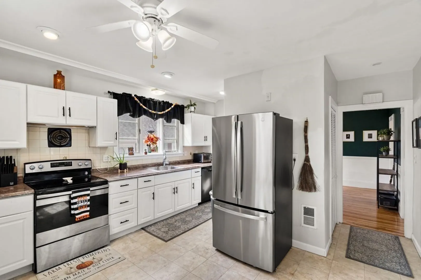
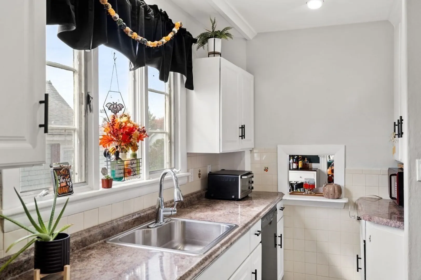
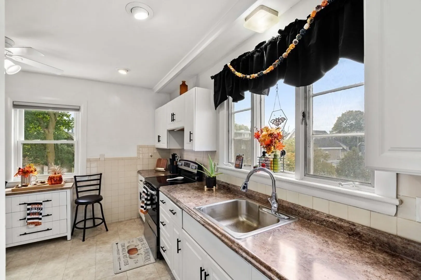
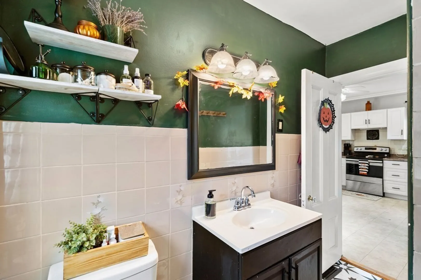
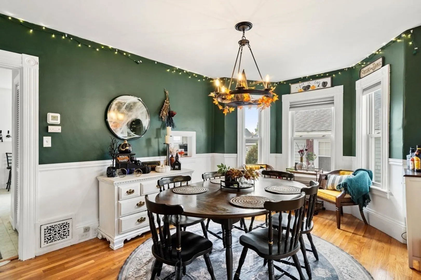
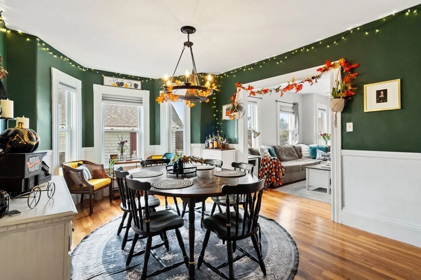
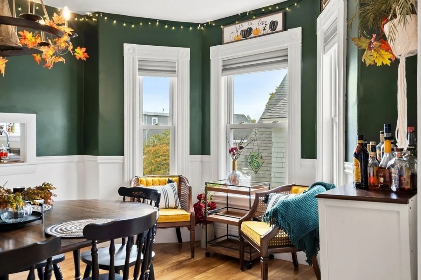
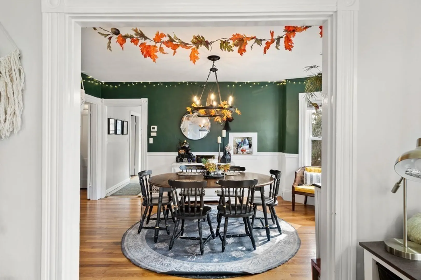
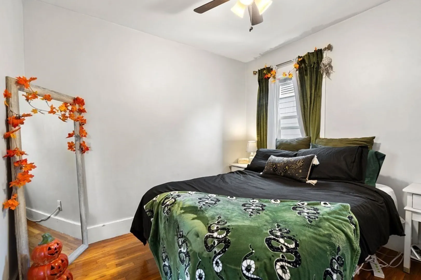
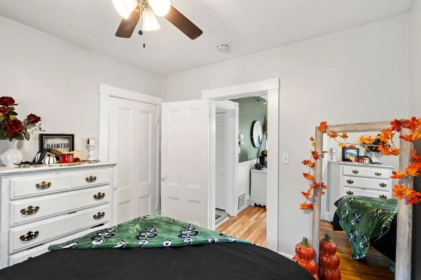
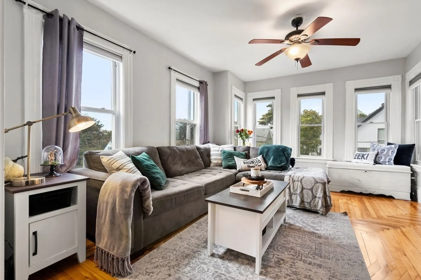
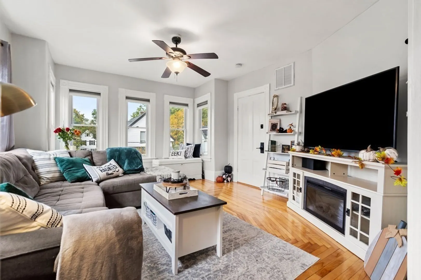
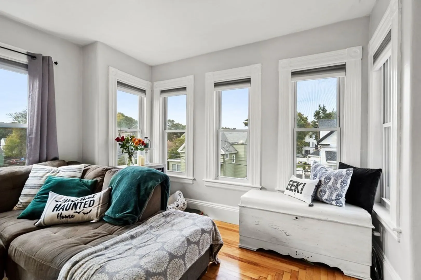
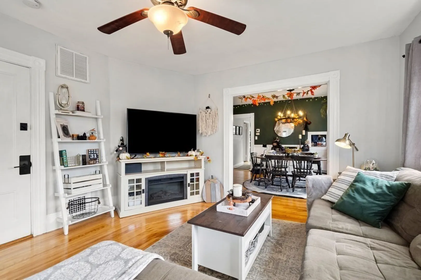
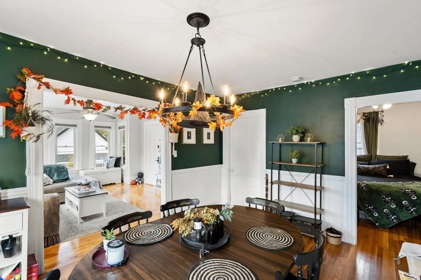
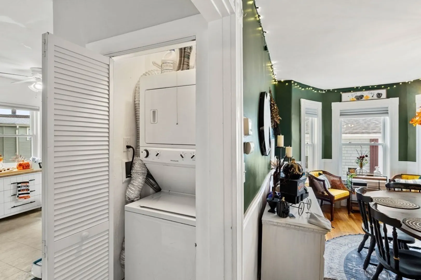
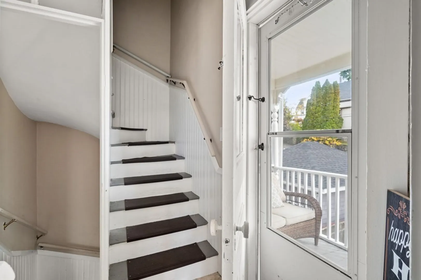
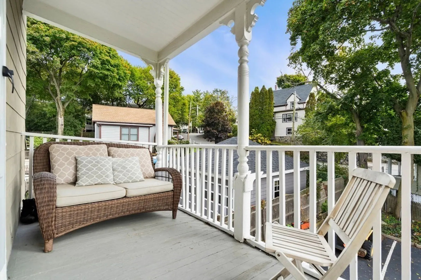
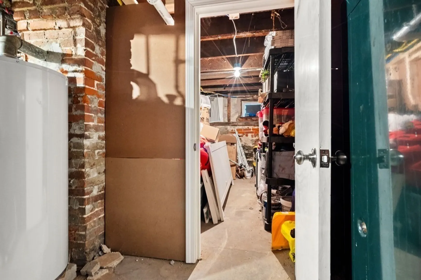
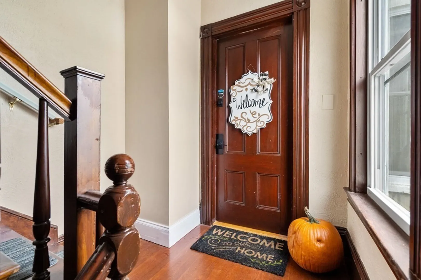
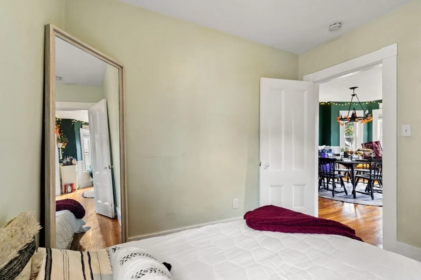
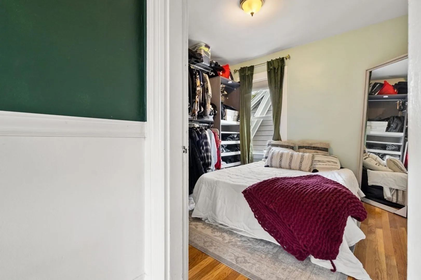
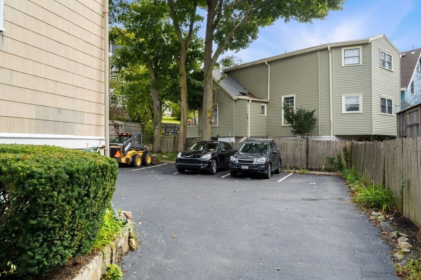
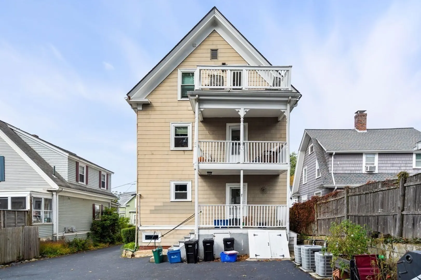
OFFER DEADINE SUNDAY 6PM Nestled in the vibrant heart of Swampscott, this two-bedroom, second floor condo offers a harmonious blend of comfort and convenience. With its flexible floor plan, you'll enjoy spacious living with a large dining room and living area, perfect for entertaining or cozy nights at home. As a bonus, the condo has an in-unit laundry and a private basement for additional storage. Enhancing the charm of this urban retreat is the abundance of natural light that filters through, giving the space a bright airy feel. Situated a few blocks from King's Beach, you'll have easy access to the tranquility of the coast while also being able to enjoy a wealth of local restaurants. For those working in the city, the MBTA commuter rail is close by, making your commute a breeze. The condo also provides two off-street parking spaces and a beautiful personal deck for your outdoor leisure moments. Pet owners will be pleased to know that pets are welcome here.
-
Highlights
- Cooling: Central Air
- HOA Fee: $140
- Property Class: Residential
- Total Rooms: 5
- Year Built: 1915
- Heating: Forced Air, Natural Gas
- Parking Spots: 2
- Property Type: Condominium
- Unit Number: 2
- Status: Closed
-
Additional Details
- Appliances: Range, Dishwasher, Disposal, Microwave, Refrigerator, Washer, Dryer
- Exterior Features: Deck
- Pets Allowed: Yes
- Year Built Details: Approximate
- Zoning: A3
- Basement: Y
- Flooring: Wood
- Total Number of Units: 3
- Year Built Source: Public Records
-
Amenities
- Parking Features: Off Street
- Waterfront Features: Beach Front, Walk to, 1 to 2 Mile To Beach
-
Utilities
- Sewer: Public Sewer
- Water Source: Public
-
Fees / Taxes
- Assessed Value: $308,100
- Compensation Based On: Gross/Full Sale Price
- HOA Fee Frequency: Monthly
- Tax Year: 2023
- Buyer Agent Compensation: 2%
- HOA: Yes
- HOA Fee Includes: Insurance, Maintenance Structure, Maintenance Grounds, Snow Removal, Trash
- Taxes: $3,617
Similar Listings
Sold
26 Photos
Sold
36 Photos
Sold
31 Photos
Sold
35 Photos
Content © 2026 MLS Property Information Network, Inc. The information in this listing was gathered from third party resources including the seller and public records.
Listing information provided courtesy of RE/MAX Harmony.
MLS Property Information Network, Inc. and its subscribers disclaim any and all representations or warranties as to the accuracy of this information.
