
Sold!
$380,000
2
Beds
1/1
Bath
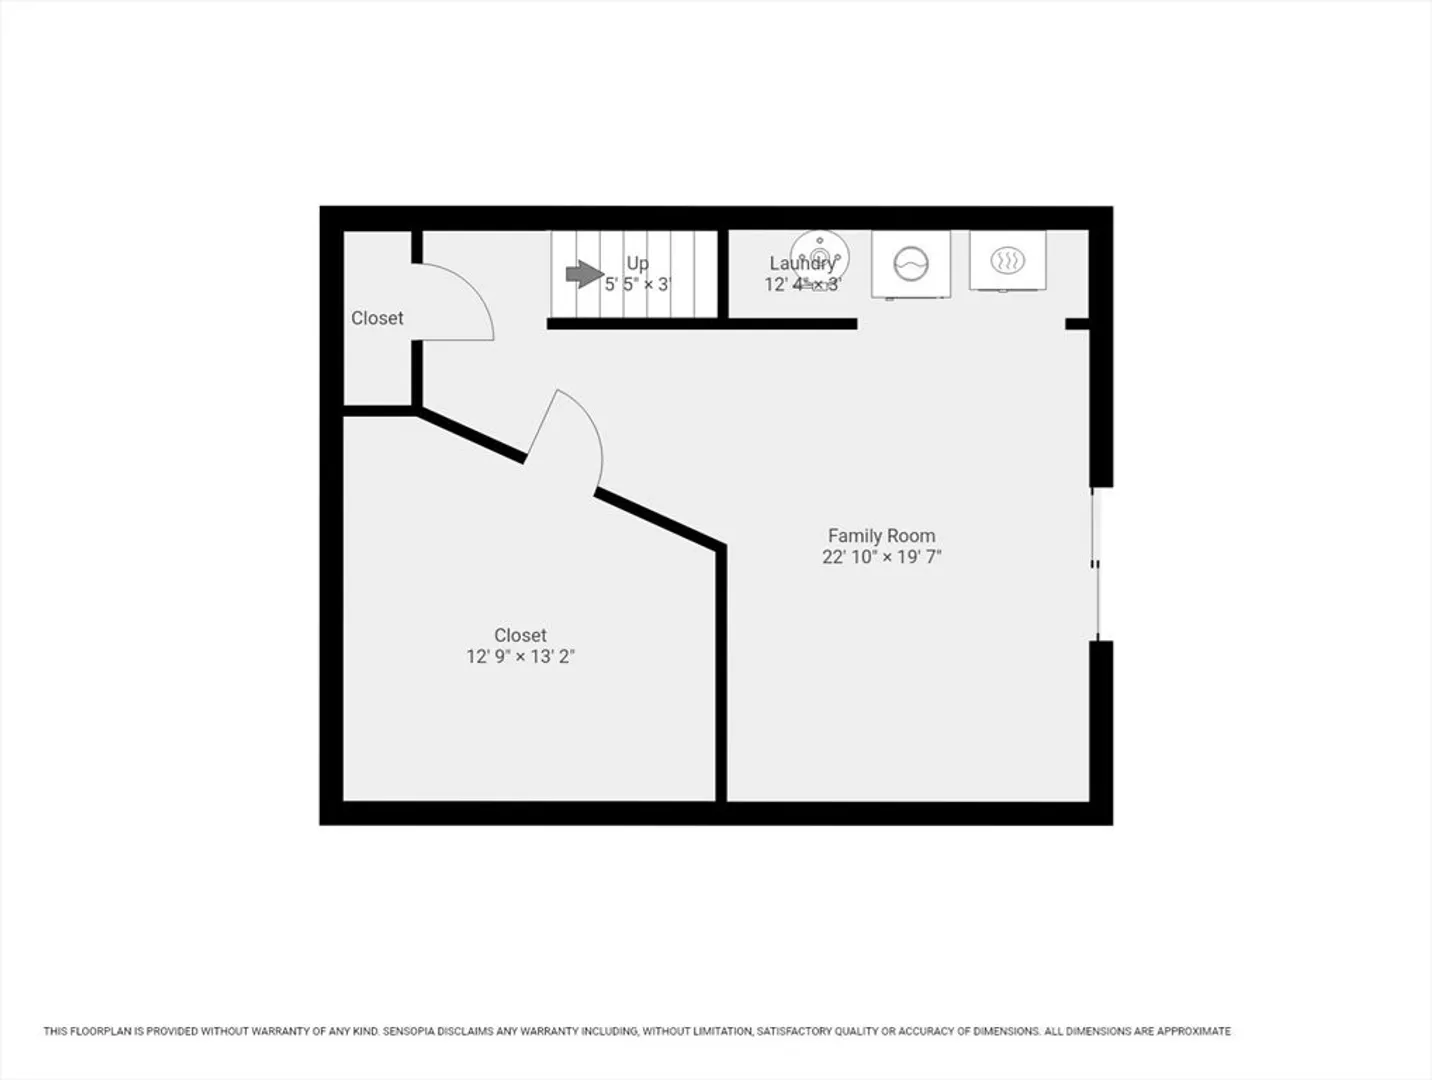
1,560
Living Area
-
Property Description
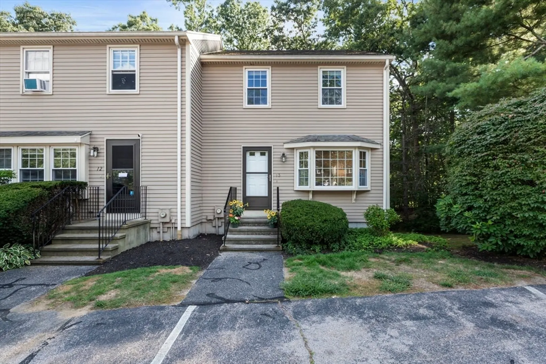
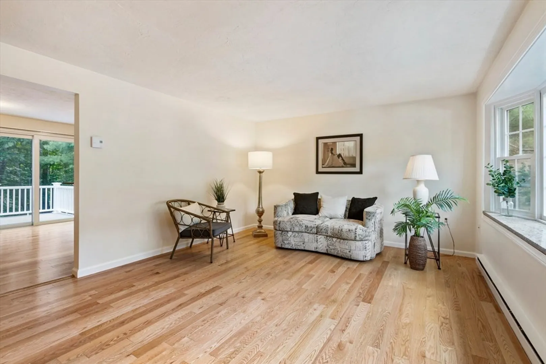
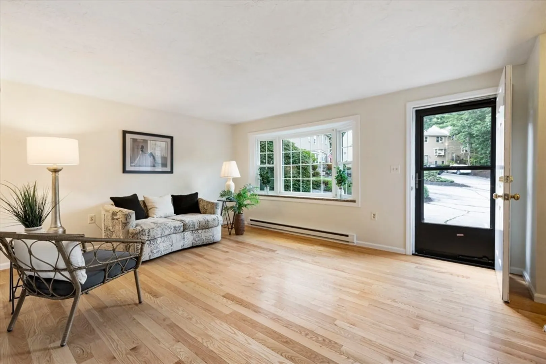
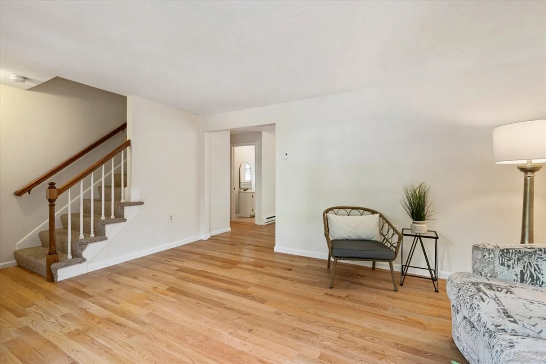
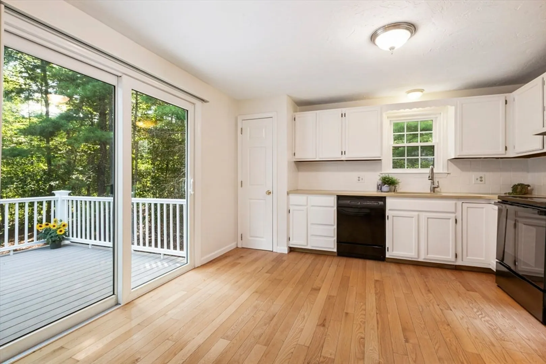
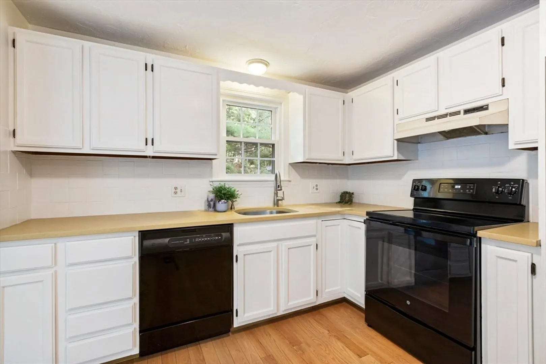
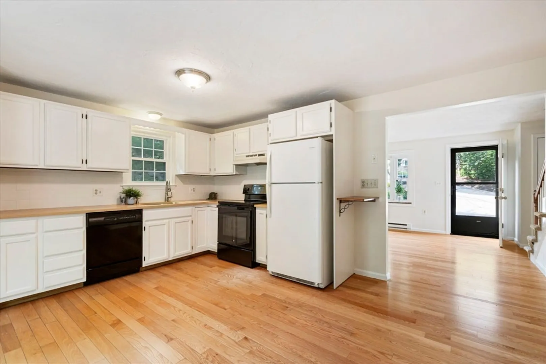
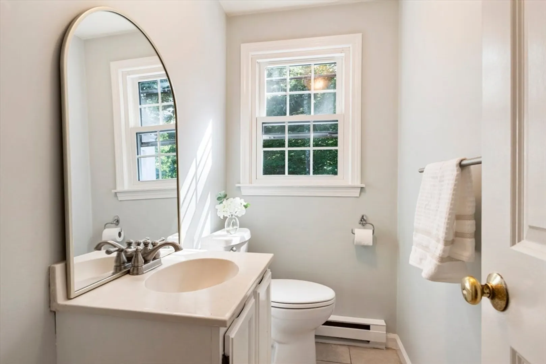
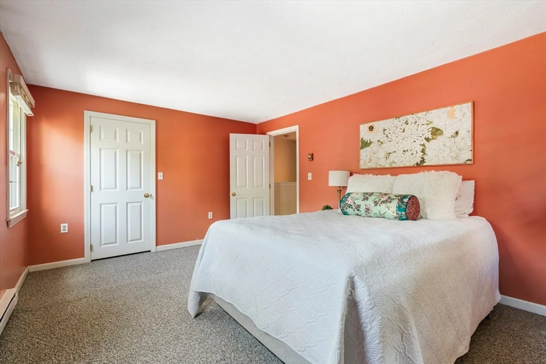
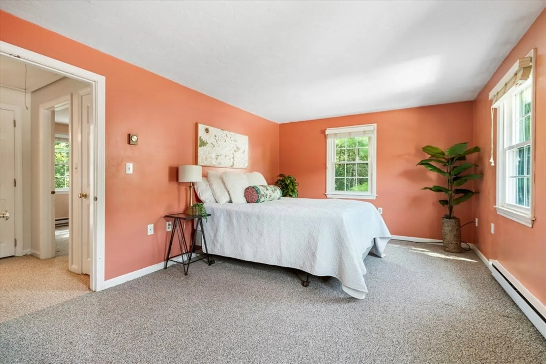
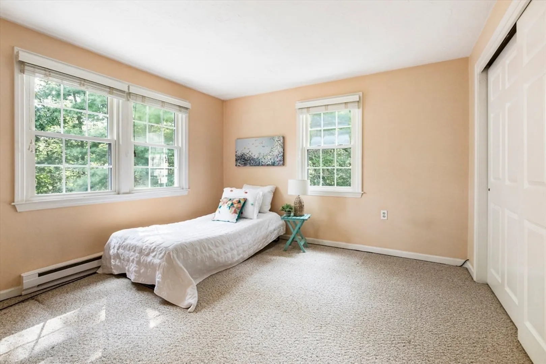
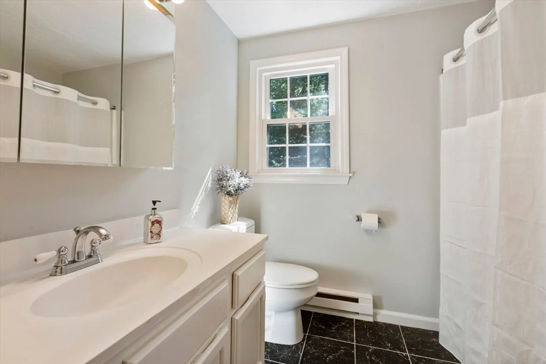
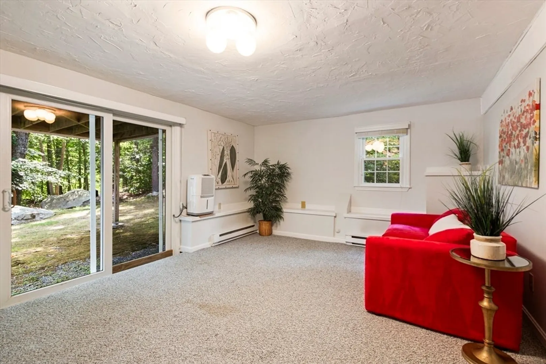
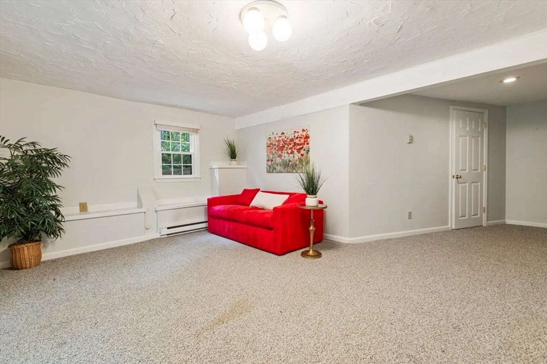
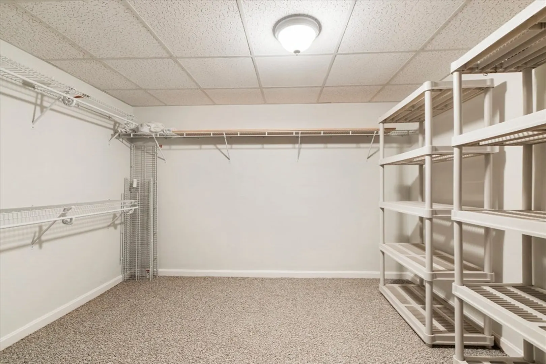
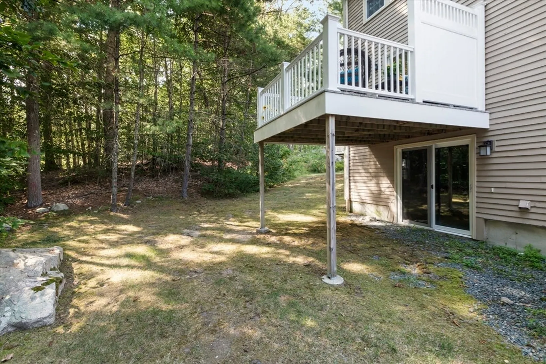
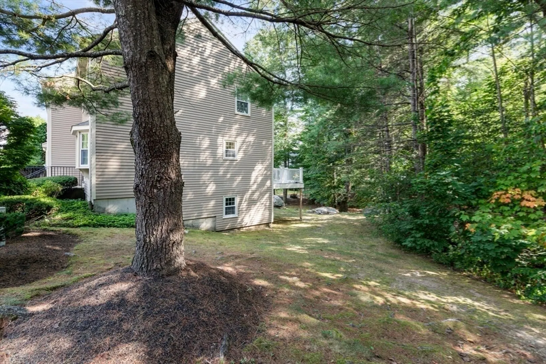
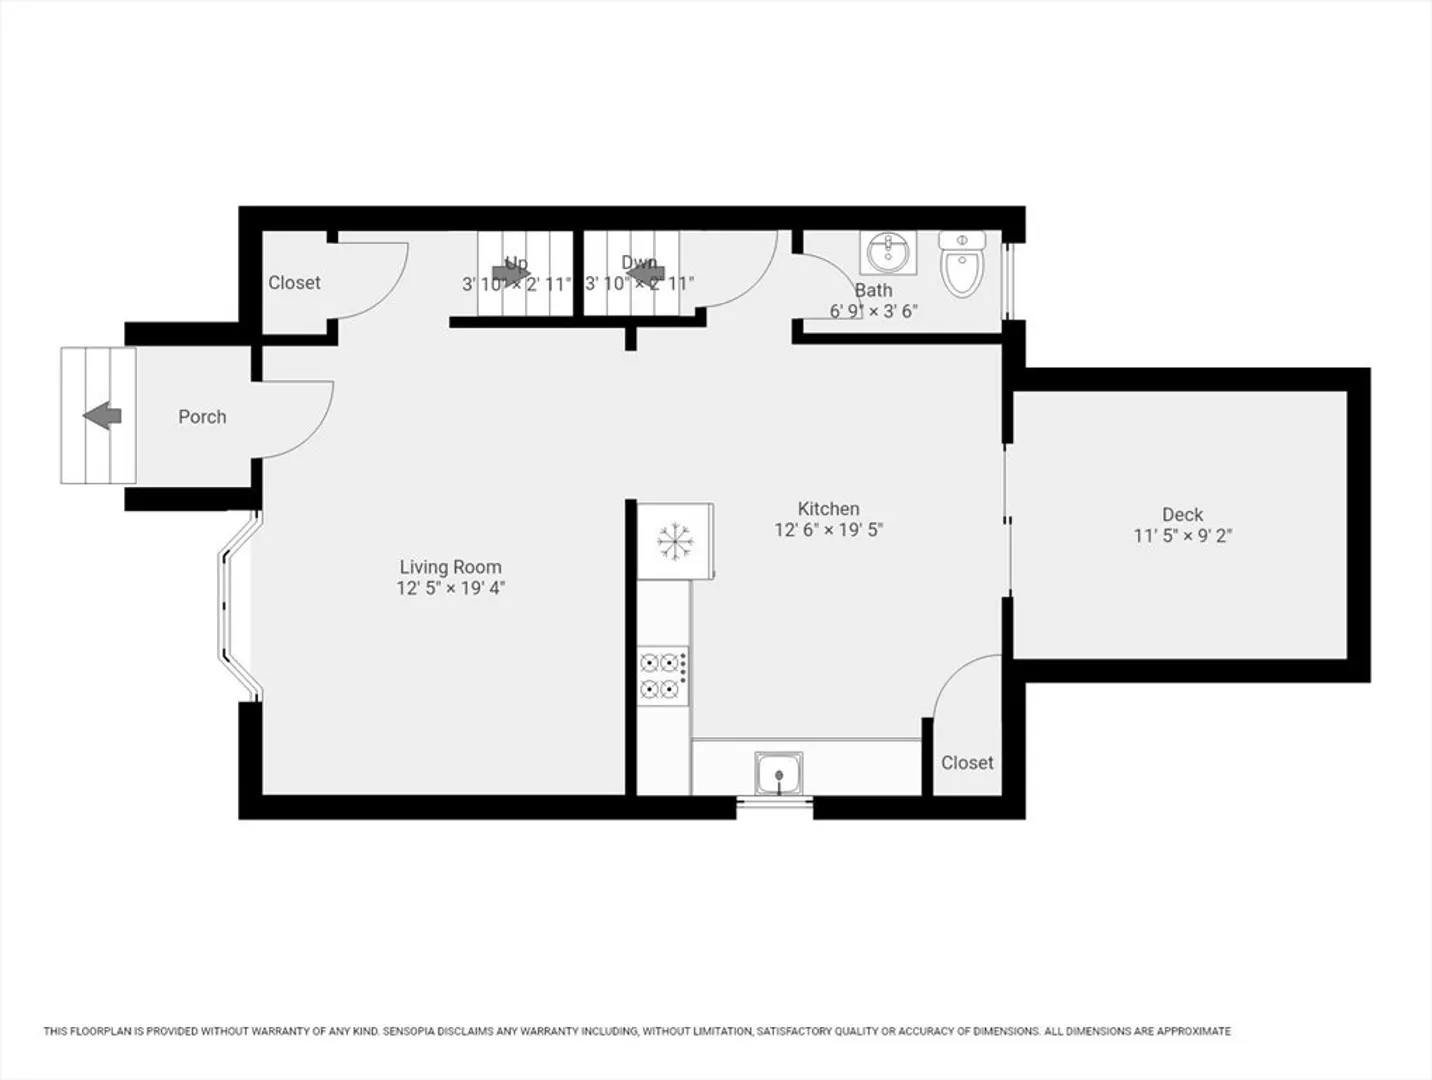
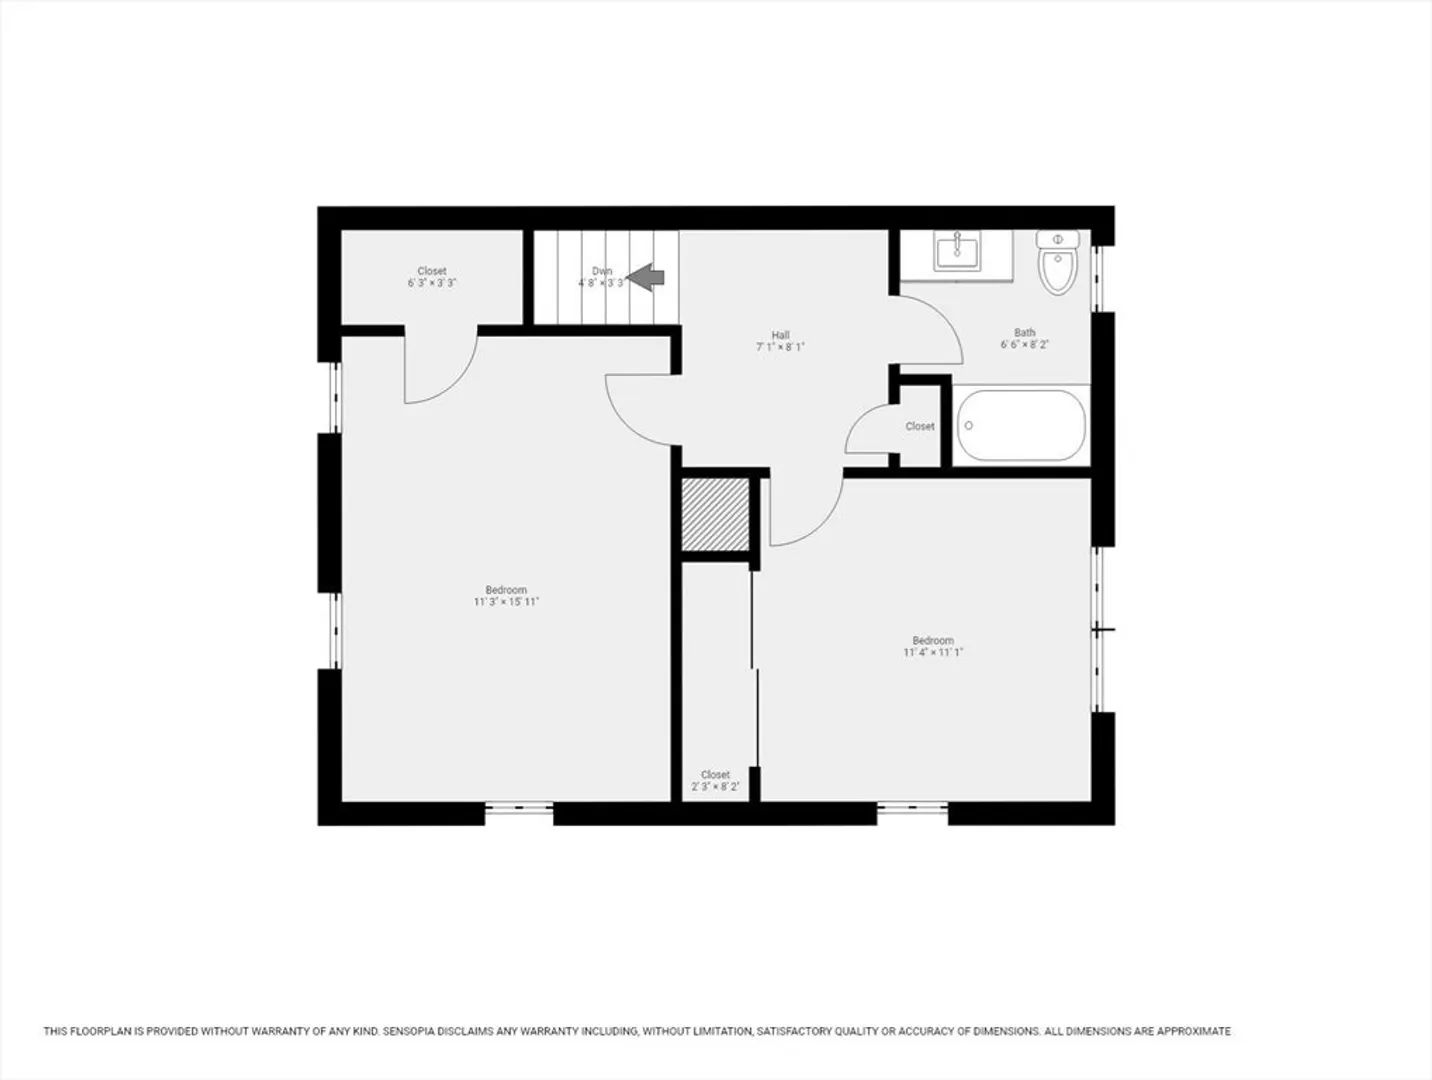
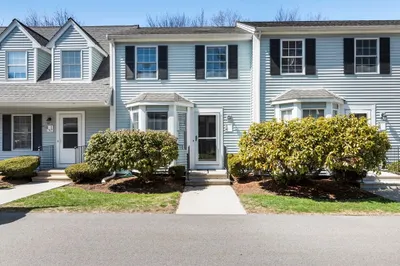
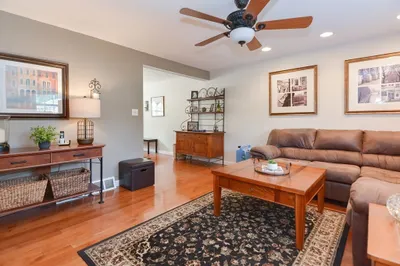
Fall in love with this lovely end unit at Pine View! Enter into the bright and freshly painted home. The living room has bow windows and plenty of natural sunlight streaming through. The adjacent kitchen provides space for a table and chairs. The half bath is conveniently located. The second floor offers two good-sized bedrooms and a full bath. A finished basement is an excellent opportunity for a home office, workout room, and extra bedroom. You'll be delighted with a large closet for storage and all your wardrobes. The slider in the kitchen opens to a deck for relaxing in the morning with a cup of coffee or your favorite beverage in the evening. Enjoy the private feeling as you overlook the wooded area during the ever-changing seasons. You'll conveniently be located near downtown Millis with coffee shops, restaurants, shops, banks, hardware, and a grocery store.
-
Highlights
- Heating: Electric Baseboard, Electric
- Parking Spots: 2
- Property Type: Condominium
- Unit Number: 13
- Status: Closed
- HOA Fee: $387
- Property Class: Residential
- Total Rooms: 4
- Year Built: 1984
-
Additional Details
- Appliances: Range, Dishwasher, Disposal, Refrigerator
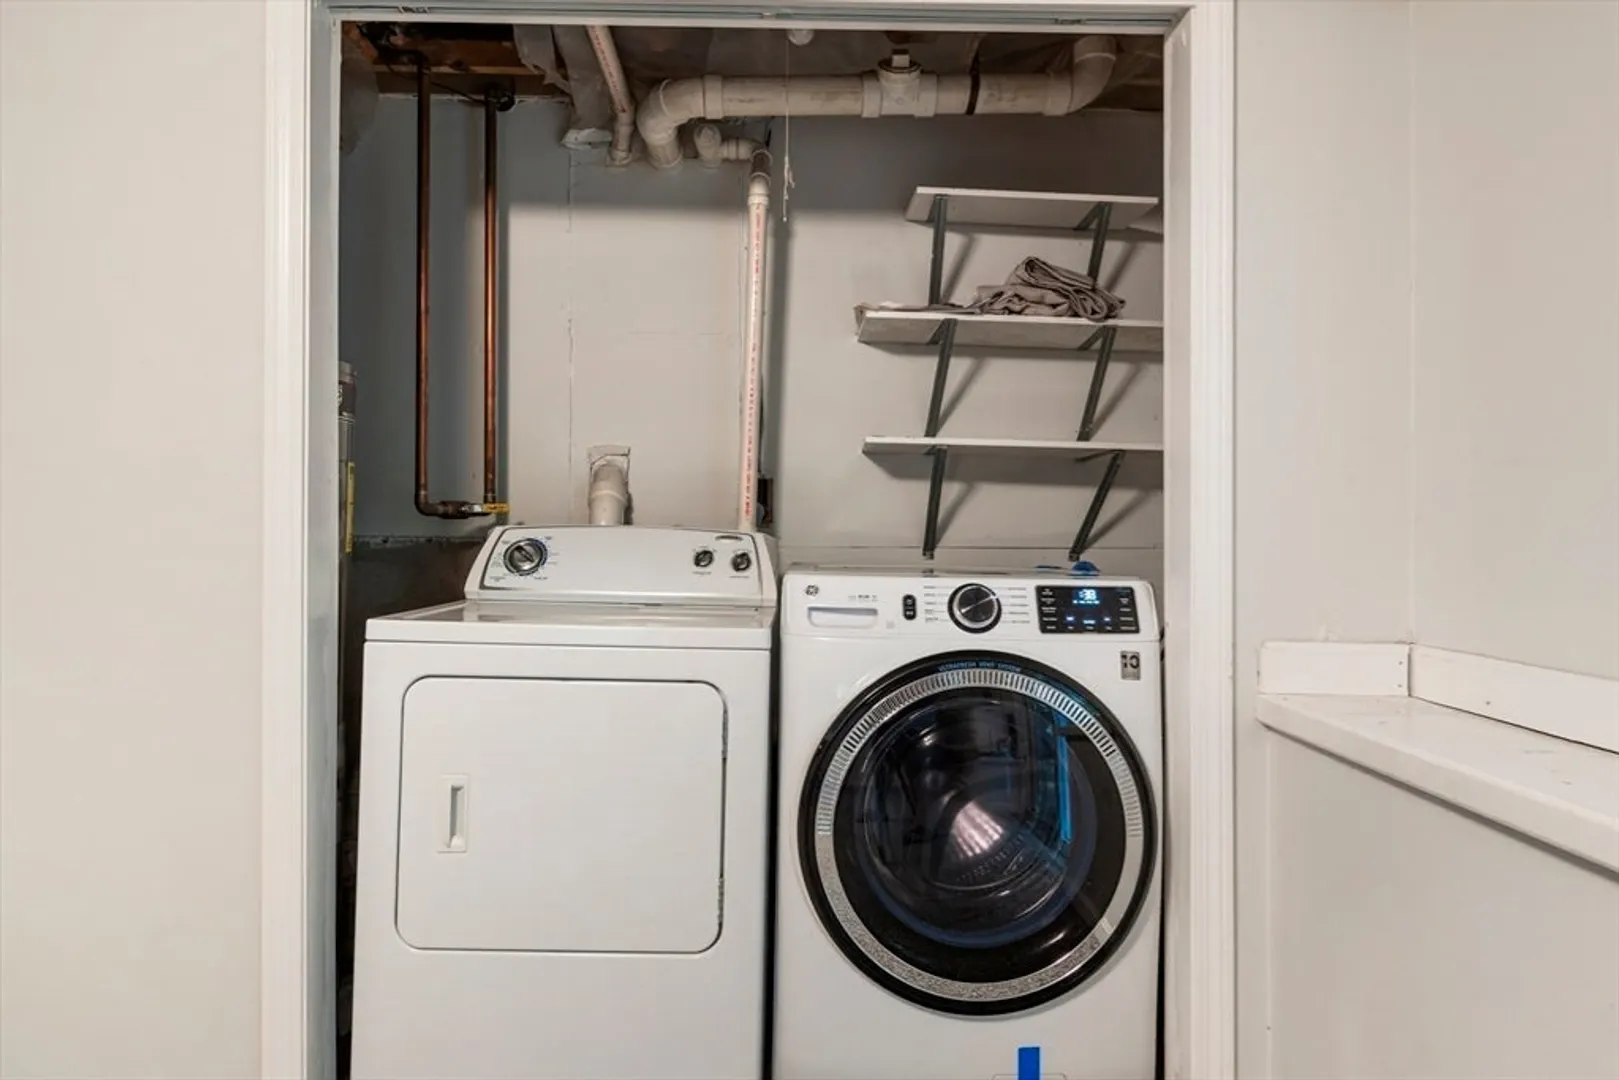
- Exclusions: The Washer And New Dryer Are Negotiable After An Offer Has Been Accepted.
- Flooring: Wood, Tile, Carpet
- Total Number of Units: 33
- Year Built Source: Public Records
- Basement: Y
- Exterior Features: Deck
- Pets Allowed: Yes w/ Restrictions
- Year Built Details: Actual
- Zoning: Res
-
Amenities
- Community Features: Shopping, Park, Walk/Jog Trails, Stable(s), Laundromat, Bike Path, Conservation Area, House of Worship, Public School
- Parking Features: Off Street, Assigned, Paved
-
Utilities
- Electric: Circuit Breakers
- Water Source: Public
- Sewer: Public Sewer
-
Fees / Taxes
- Assessed Value: $337,300
- HOA Fee Includes: Insurance, Road Maintenance, Snow Removal
- Taxes: $5,538
- Compensation Based On: Net Sale Price
- Tax Year: 2024
Similar Listings
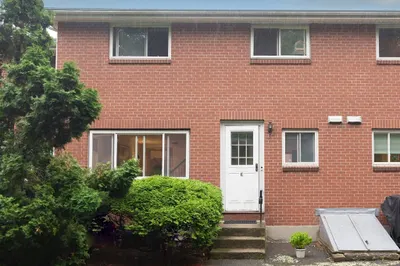
Sold
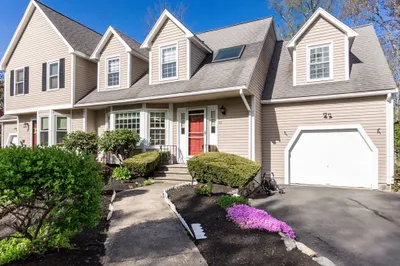
34 Photos
Sold
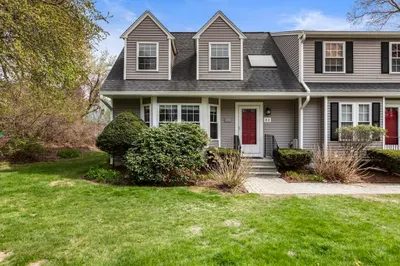
28 Photos
Sold
29 Photos
Sold
39 Photos
Content © 2026 MLS Property Information Network, Inc. The information in this listing was gathered from third party resources including the seller and public records.
Listing information provided courtesy of Realty Executives Boston West.
MLS Property Information Network, Inc. and its subscribers disclaim any and all representations or warranties as to the accuracy of this information.
