
Sold!
$450,000
3
Beds
1/1
Bath
1,377
Living Area
-
Property Description
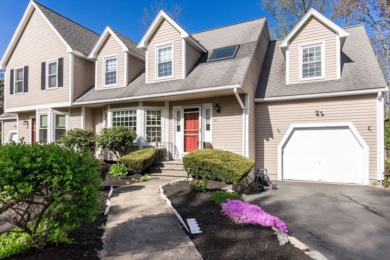
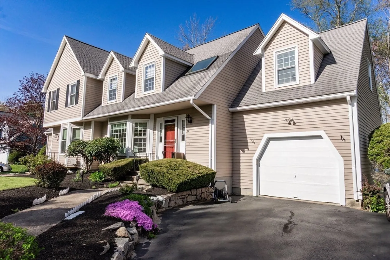
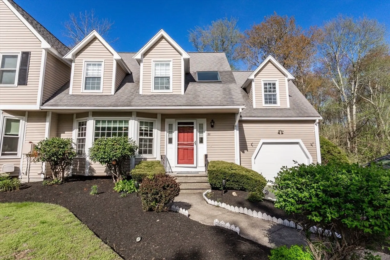
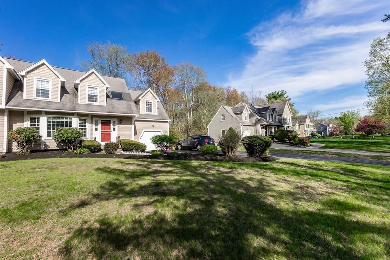
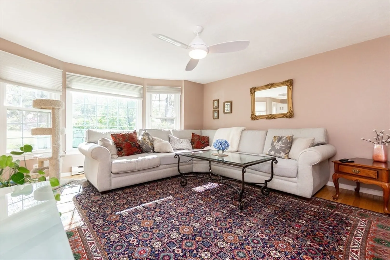
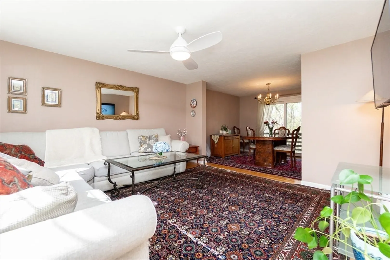
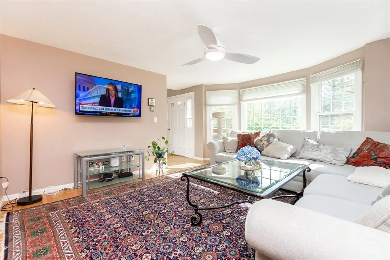
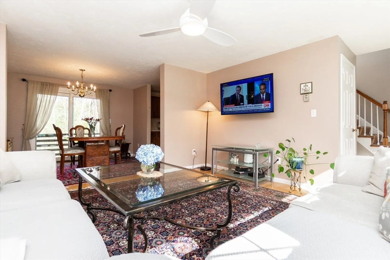
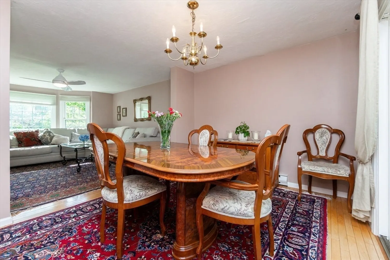
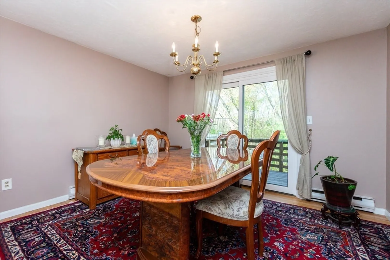
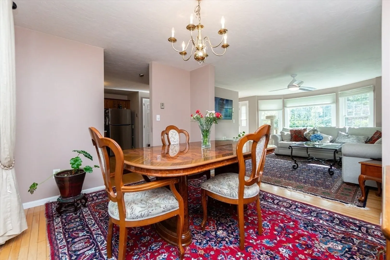
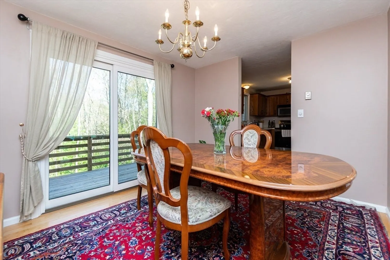
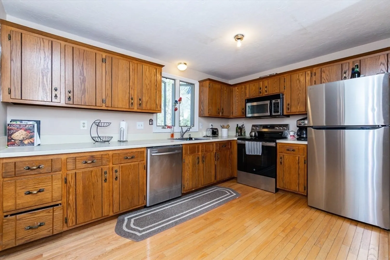
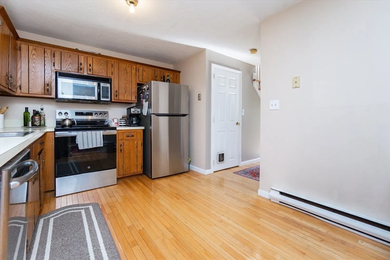
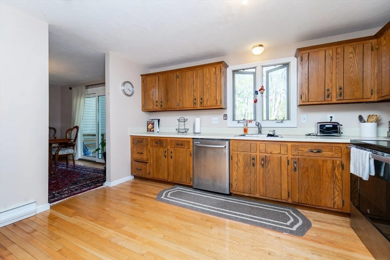
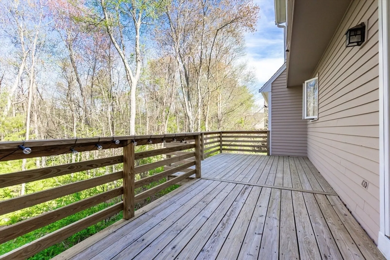
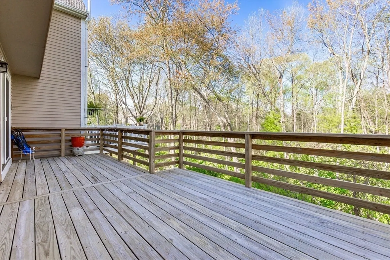
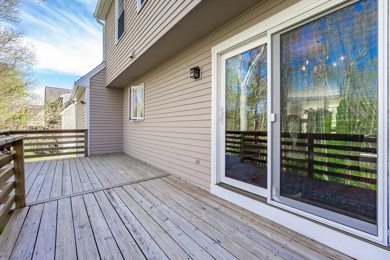
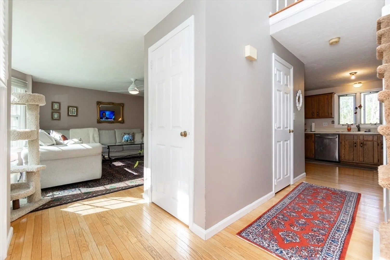
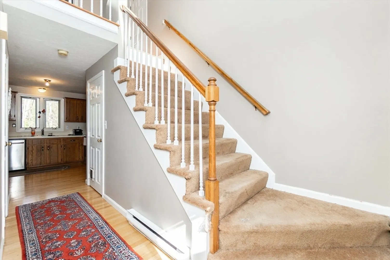
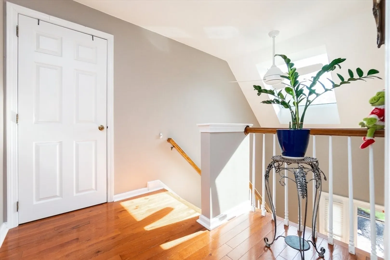
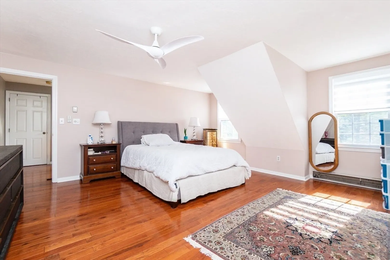
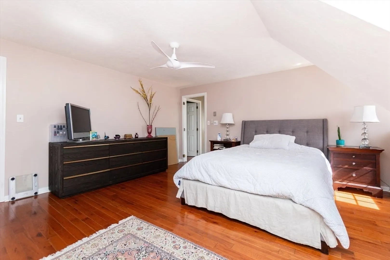
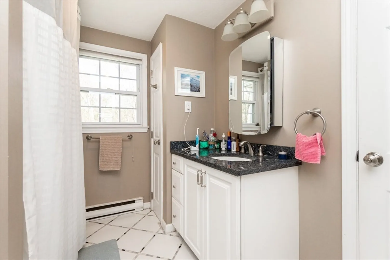
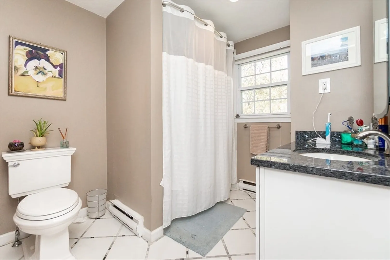
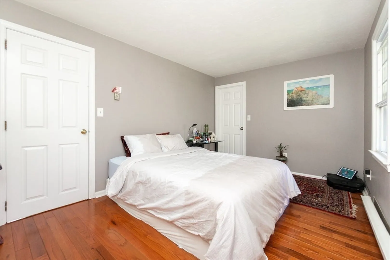
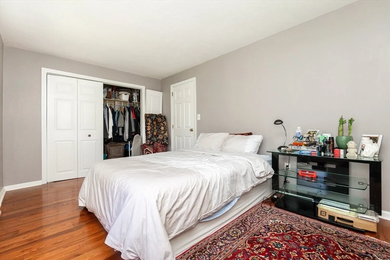
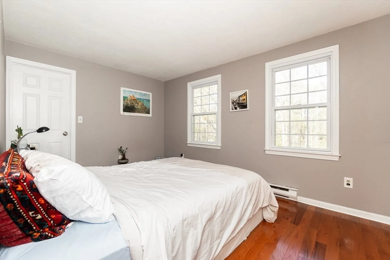
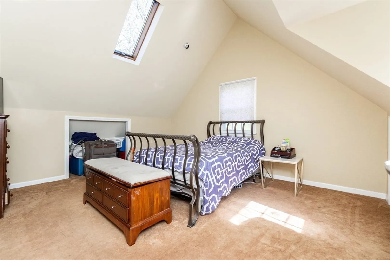
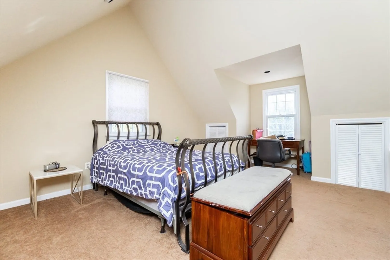
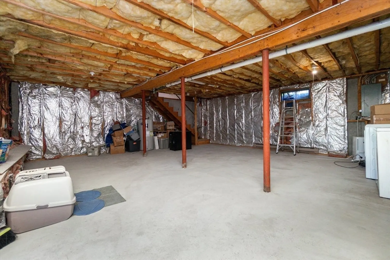
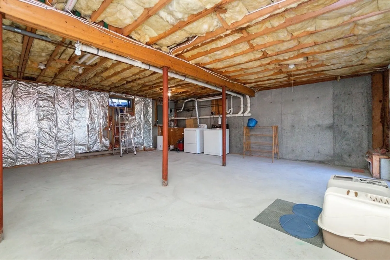
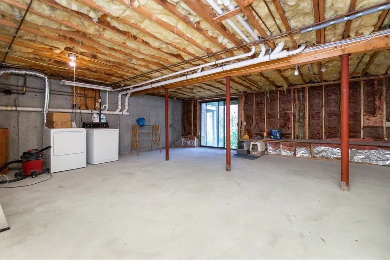
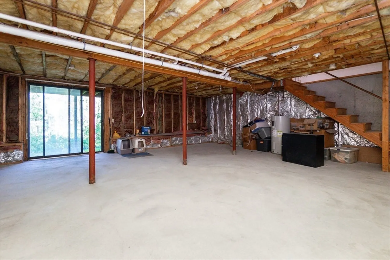
Welcome to 60 Spencer St—a spacious 3-bedroom, 1.5-bath townhouse on one of Millis’ most picturesque streets, officially designated a Scenic Road by the Town. This sun-splashed home features a bright living room with bay windows and hardwood floors, an inviting dining area with sliders to a large private deck perfect for summer kickbacks, and a fully equipped kitchen with stainless steel appliances plus a half bath. Upstairs offers three generous bedrooms, including a primary with Jack & Jill bath and a third bedroom with its own skylight. A second skylight brightens the front entry and hall. The walk-out basement provides excellent storage and finish potential—ideal for a family room, WFH office, gym, or man cave. Enjoy the convenience of an attached garage plus a 5-car driveway. Set on a beautifully landscaped lot with standout curb appeal, this is a rare opportunity on a truly special street.
-
Highlights
- Building Name: Spencer Street Condominium
- HOA Fee: $325
- Property Class: Residential
- Stories: 3
- Unit Number: 60
- Status: Closed
- Heating: Electric Baseboard
- Parking Spots: 6
- Property Type: Condominium
- Total Rooms: 6
- Year Built: 1985
-
Additional Details
- Appliances: Range, Dishwasher, Refrigerator, Freezer, Washer, Dryer
- Exclusions: Seller's Personal Belongings Not Included.
- Flooring: Wood, Hardwood
- Roof: Shingle
- Total Number of Units: 8
- Year Built Source: Public Records
- Basement: Y
- Exterior Features: Deck - Wood, Professional Landscaping
- Pets Allowed: Yes w/ Restrictions
- SqFt Source: Public Record
- Year Built Details: Actual
- Zoning: Res
-
Amenities
- Community Features: Shopping, Park, Walk/Jog Trails, Bike Path, Conservation Area, Highway Access, Public School
- Parking Features: Attached, Garage Door Opener, Deeded, Off Street, Tandem, Paved
- Covered Parking Spaces: 1
-
Utilities
- Sewer: Private Sewer
- Water Source: Public
-
Fees / Taxes
- Assessed Value: $408,600
- HOA Fee Includes: Insurance, Maintenance Structure, Maintenance Grounds
- Taxes: $6,701
- HOA Fee Frequency: Monthly
- Tax Year: 2025
Similar Listings
Sold
NEW CONSTRUCTION
8 Photos
Sold
42 Photos
Sold
1 Photo
Sold
38 Photos
Content © 2026 MLS Property Information Network, Inc. The information in this listing was gathered from third party resources including the seller and public records.
Listing information provided courtesy of Cameron Real Estate Group.
MLS Property Information Network, Inc. and its subscribers disclaim any and all representations or warranties as to the accuracy of this information.
