
Sold!
$490,000
3
Beds
1
Bath
1,120
Living Area
-
Property Description
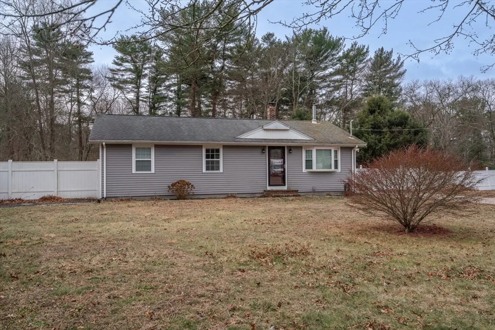
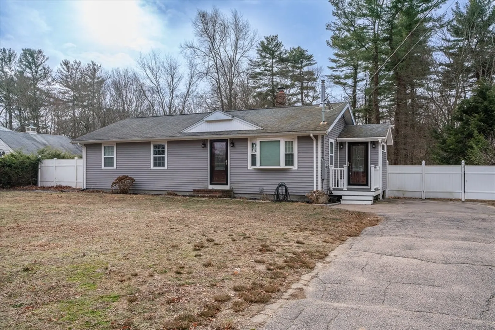
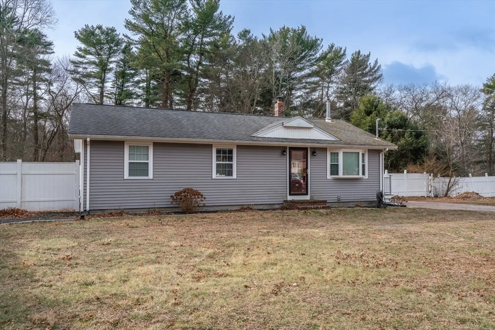
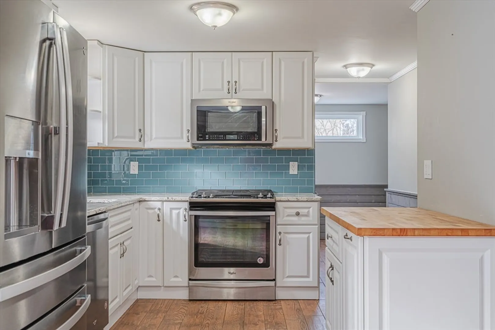
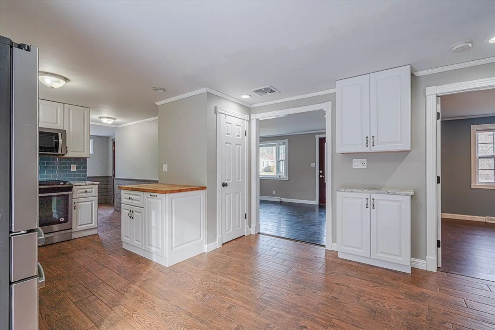
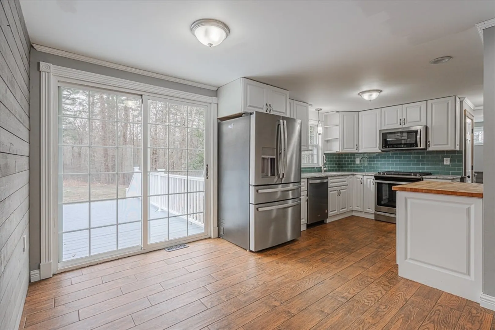
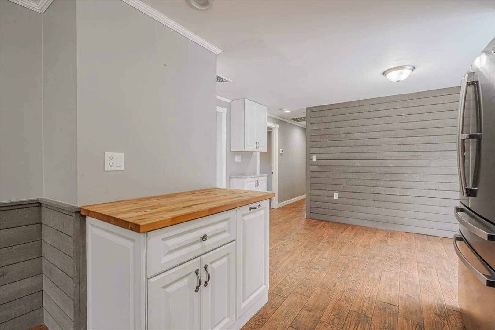
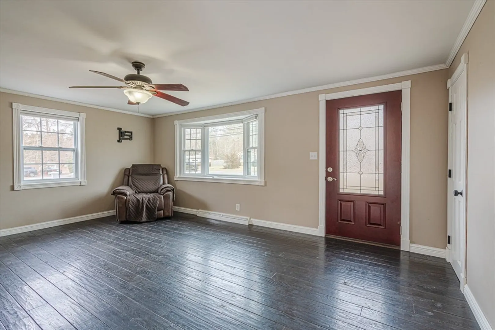
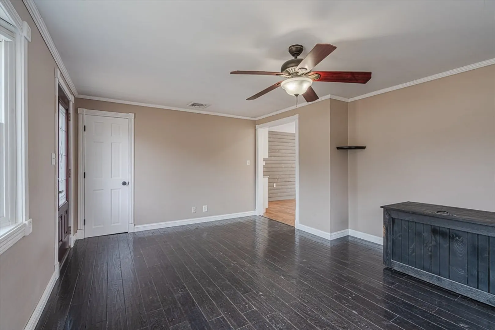
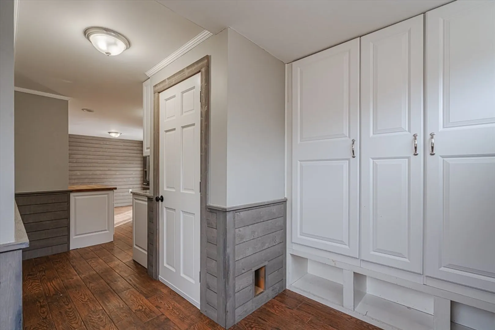
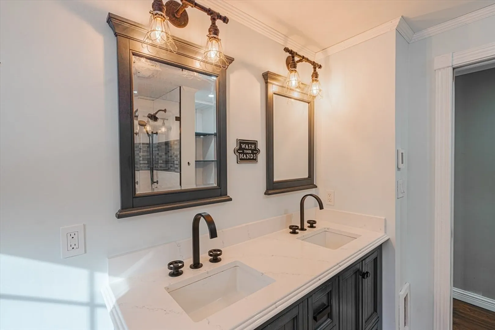
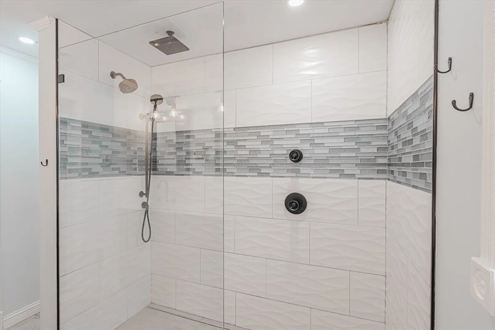
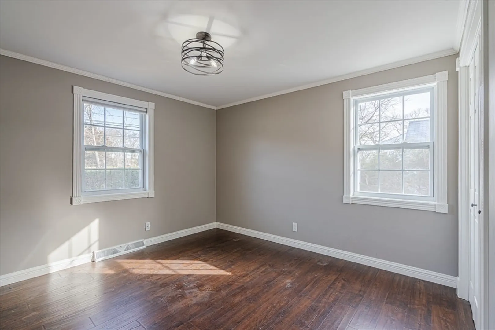
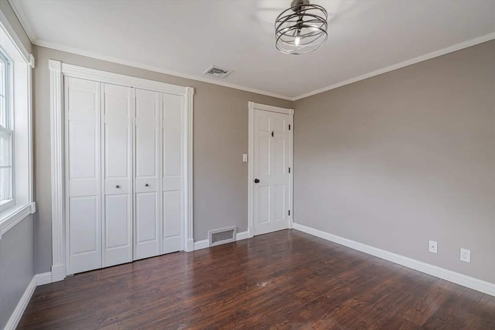
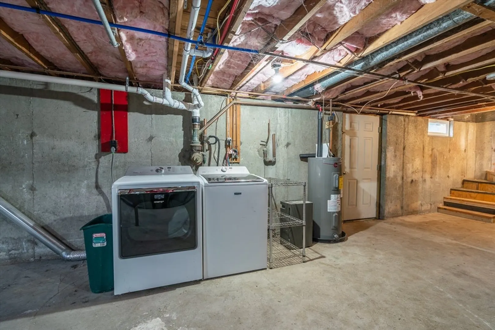
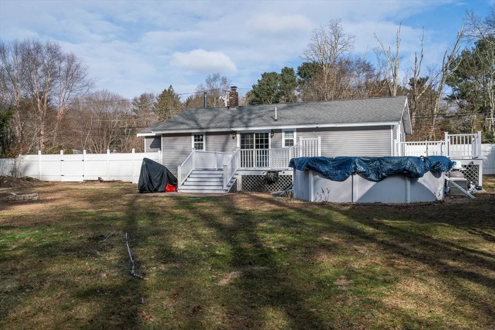
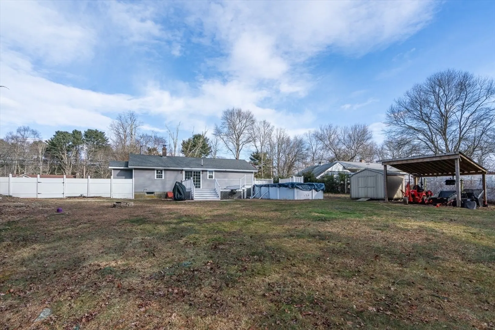
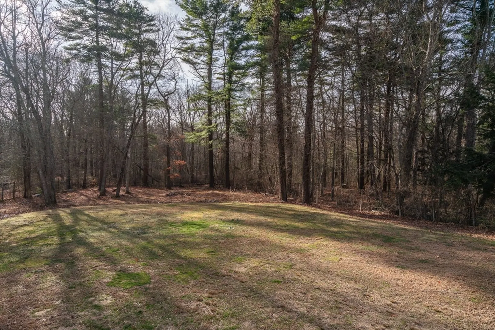
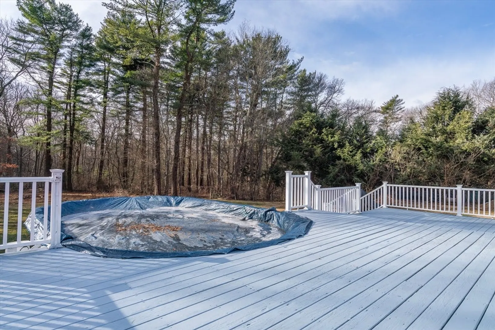
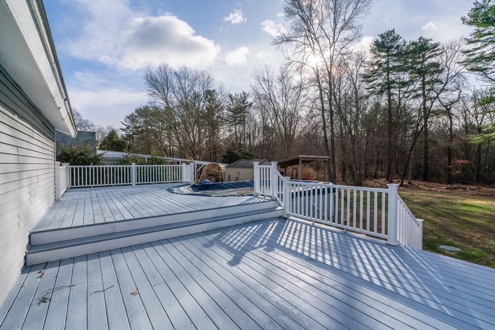
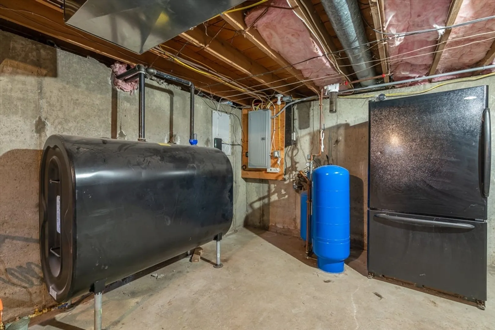
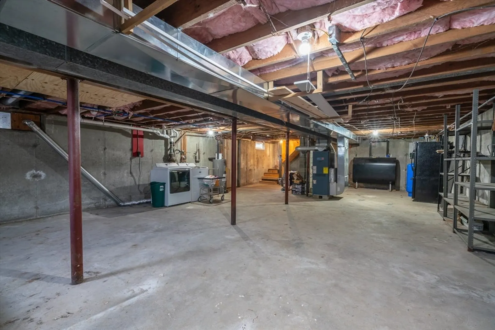
Welcome to 13 Padelford St.! Totally Remolded home with nothing to do but move in. Stunning! The kitchen has it all Quartz Countertop, Subway Tile, Stainless Steel Appliances, Open to the dining area for your entertaining needs. The living room features bay/bow window with crown molding, pellet stove, 3 Bedrooms the perfect size for all. Renovated Full Bath, with double vanity, tiled shower, heated tile flooring. Plenty of storage in the Full Basement. The exterior of the home offers a large deck that surrounds the above ground pool, storage shed, fenced yard on .83 acres of land. This home is a commuters dream these than 5 minuets to rt 24.
-
Highlights
- Cooling: Central Air
- Heating: Forced Air, Oil, Pellet Stove
- Property Class: Residential
- Style: Ranch
- Year Built: 1958
- Has View: Yes
- Parking Spots: 4
- Property Type: Single Family Residence
- Total Rooms: 5
- Status: Closed
-
Additional Details
- Appliances: Electric Water Heater, Range, Dishwasher, Microwave, Refrigerator, Washer, Dryer
- Construction: Frame
- Flooring: Wood, Laminate
- Foundation Area: 1080
- Lot Features: Cleared, Level
- Roof: Shingle
- View: Scenic View(s)
- Year Built Source: Public Records
- Basement: Full
- Exterior Features: Deck - Composite, Pool - Above Ground, Rain Gutters, Storage, Screens
- Foundation: Concrete Perimeter
- Interior Features: Internet Available - Broadband, High Speed Internet
- Road Frontage Type: Public
- SqFt Source: Public Record
- Year Built Details: Actual
- Zoning: Resident
-
Amenities
- Community Features: Park, Stable(s), Medical Facility, Conservation Area, Highway Access, Public School
- Pool Features: Above Ground
- Parking Features: Off Street
-
Utilities
- Electric: 220 Volts
- Water Source: Private
- Sewer: Private Sewer
-
Fees / Taxes
- Assessed Value: $315,000
- Taxes: $3,922
- Tax Year: 2025
Similar Listings
Sold
42 Photos
Sold
41 Photos
Sold
32 Photos
Sold
35 Photos
Content © 2026 MLS Property Information Network, Inc. The information in this listing was gathered from third party resources including the seller and public records.
Listing information provided courtesy of Realty Executives Metro South.
MLS Property Information Network, Inc. and its subscribers disclaim any and all representations or warranties as to the accuracy of this information.
