
Sold!
$550,000
2
Beds
1
Bath
1,104
Living Area
-
Property Description
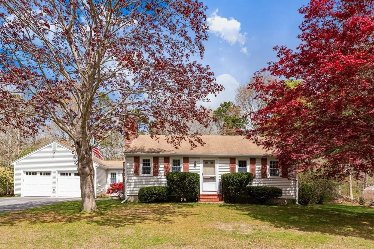
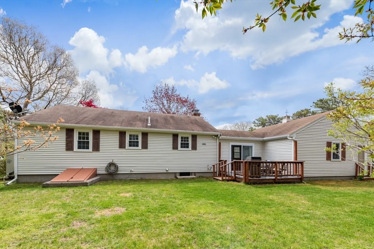
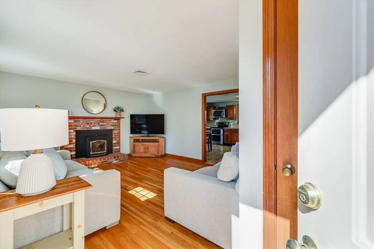
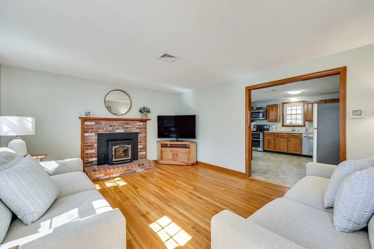
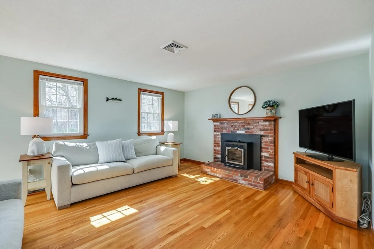
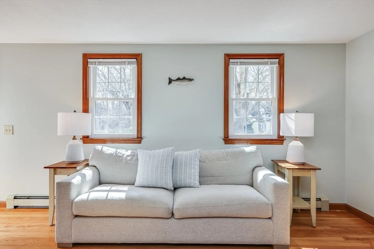
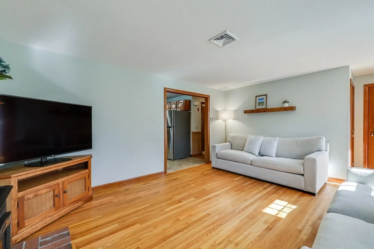
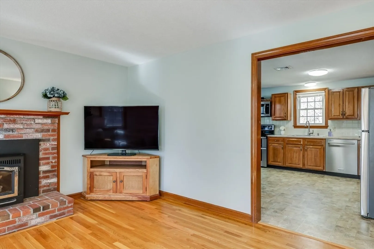
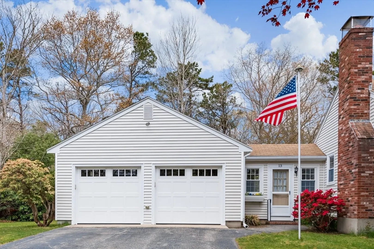
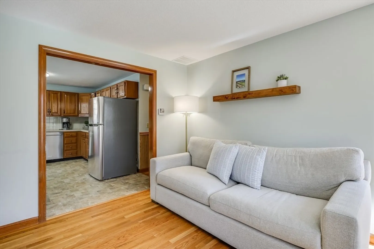
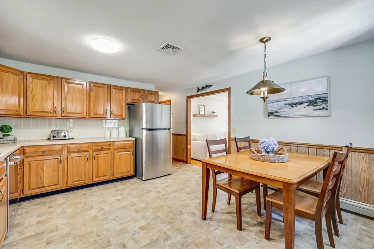
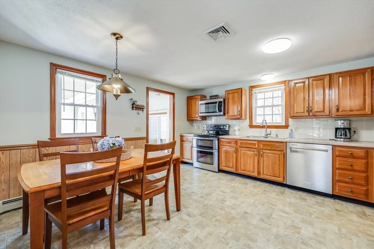
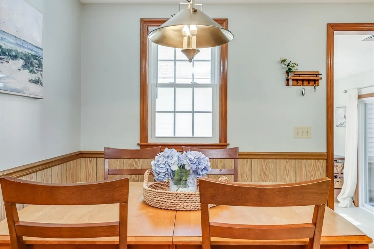
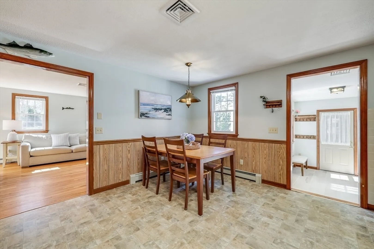
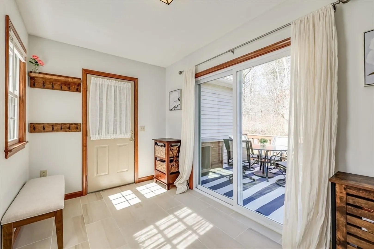
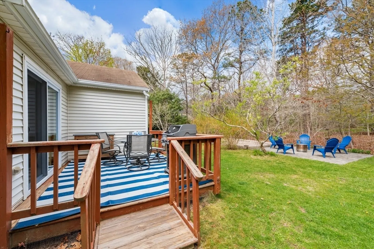
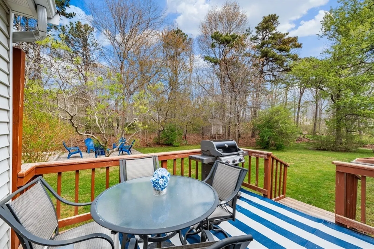
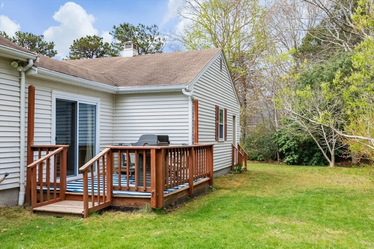
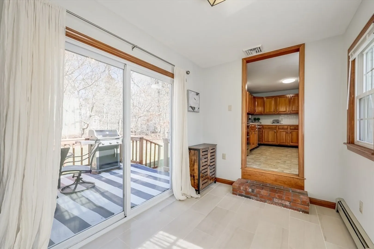
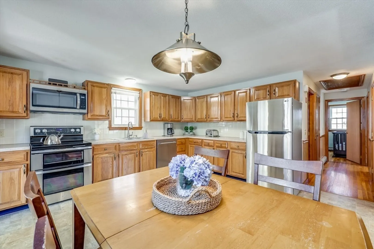
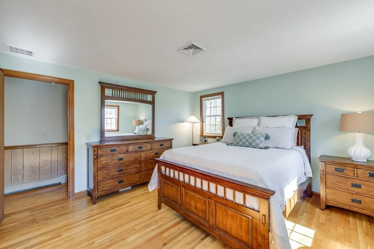
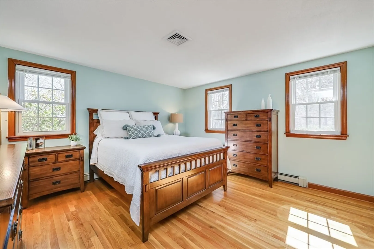
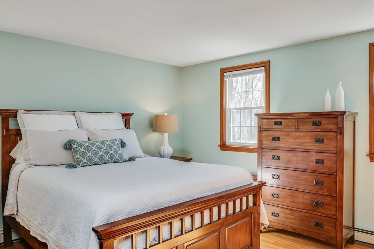
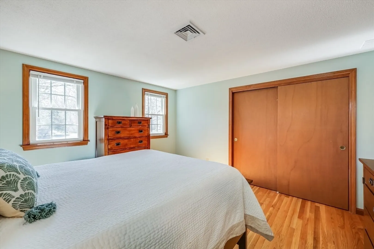
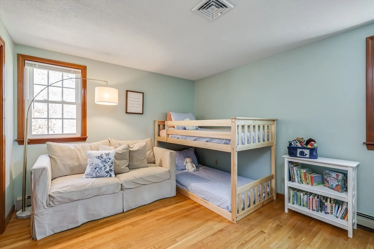
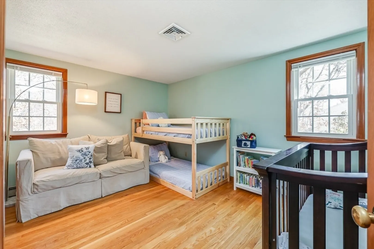
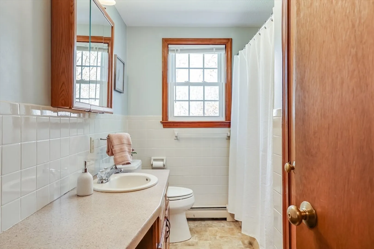
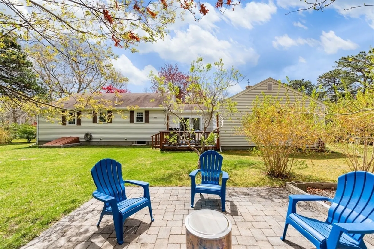
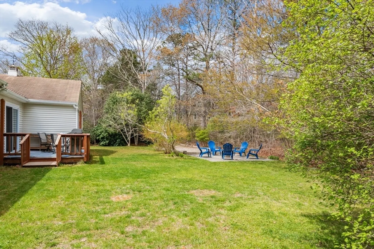
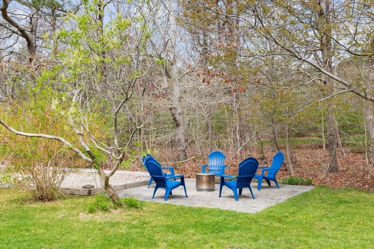
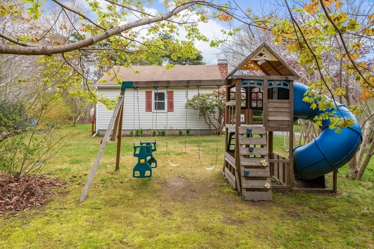
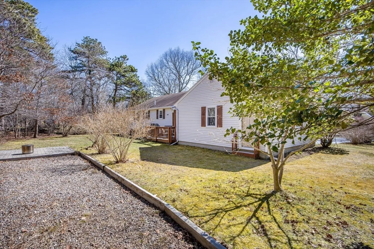
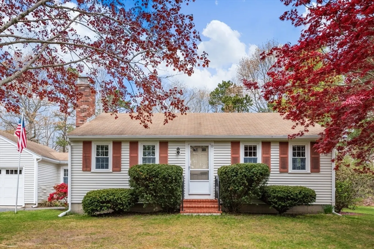
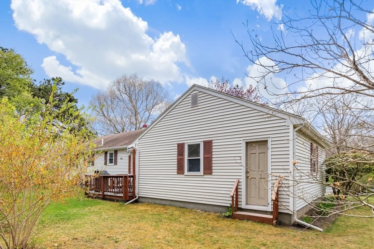
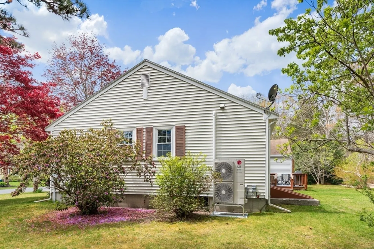
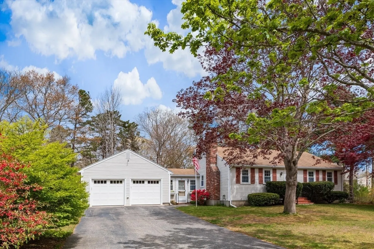
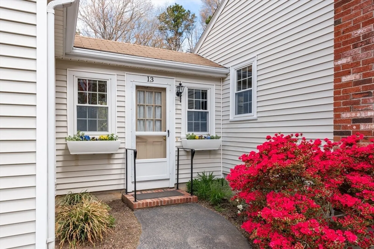
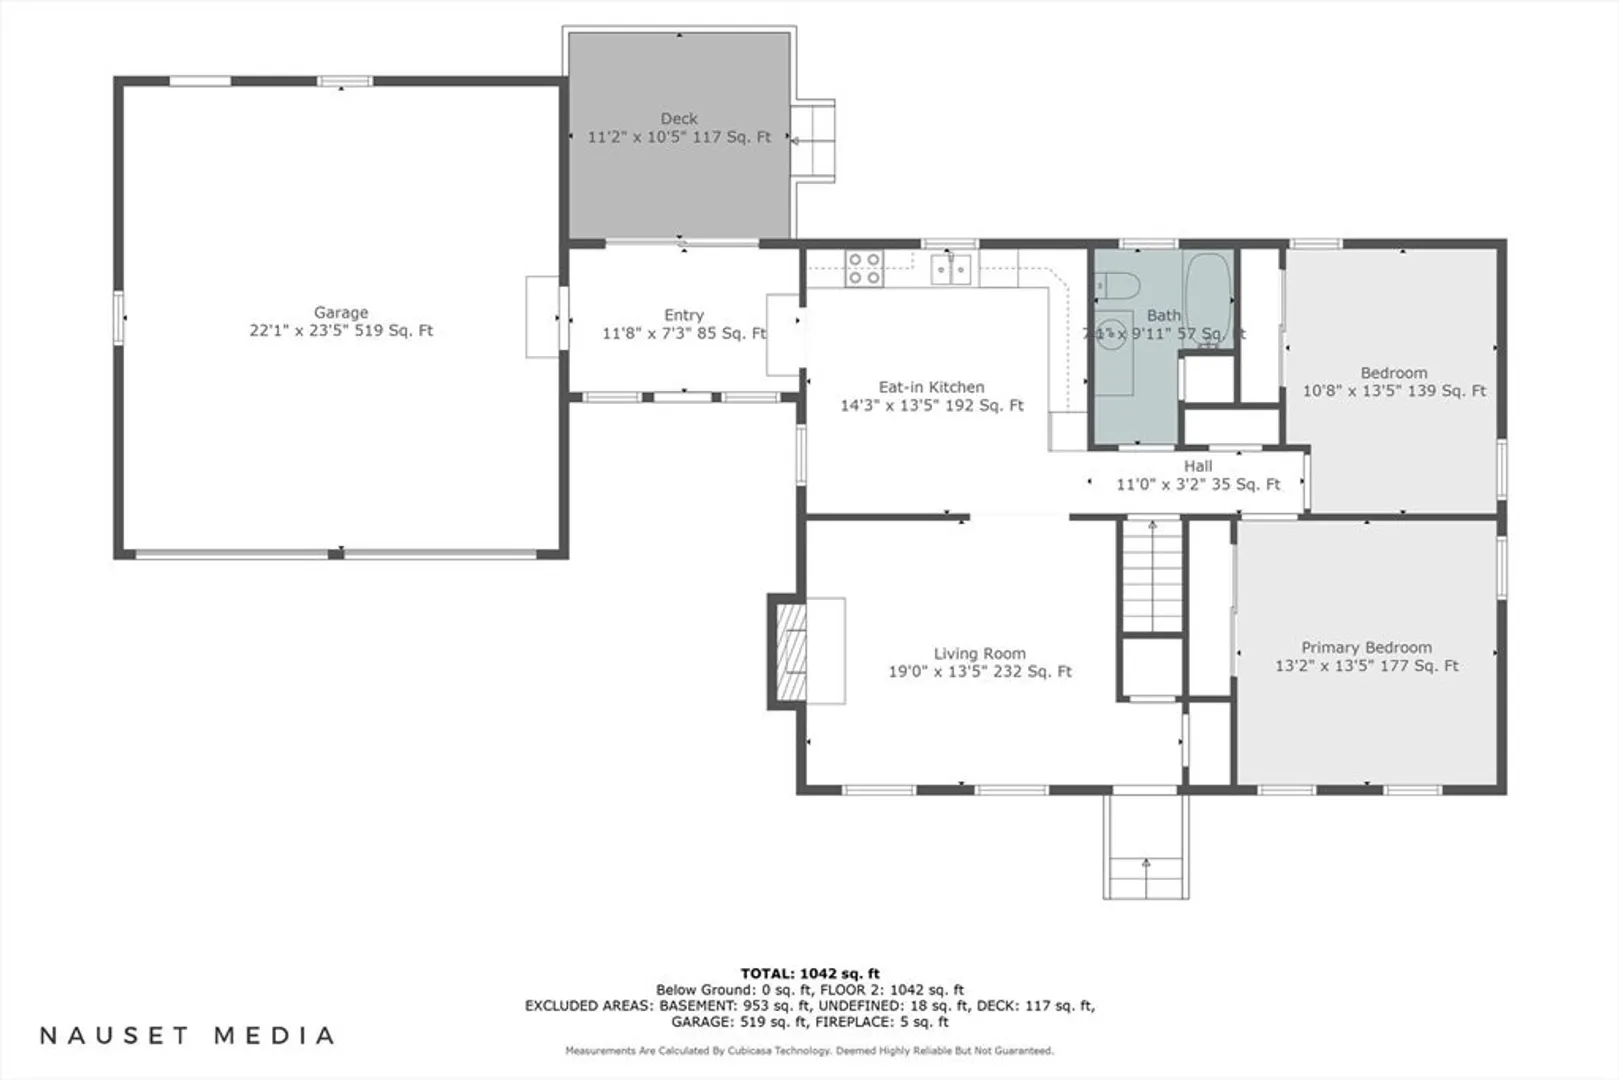
Welcome to your charming East Sandwich retreat! Nestled on a spacious 0.49-acre lot adorned with picturesque mature plantings, this delightful ranch-style home offers the perfect blend of comfort and convenience. Step inside to discover a cozy abode featuring two bedrooms and one bath, ideal for first-floor living. The interior boasts gleaming wood floors that add warmth and character to the space. With an oversized two-car garage, you'll have ample space for parking and storage. Plus, enjoy the added comfort of a recent heat pump system, ensuring your home stays cool and comfortable year-round. Located in a prime location close to shopping, restaurants, and highway access, this home offers the best of both worlds - tranquil suburban living with easy access to urban amenities.
-
Highlights
- Area: East Sandwich
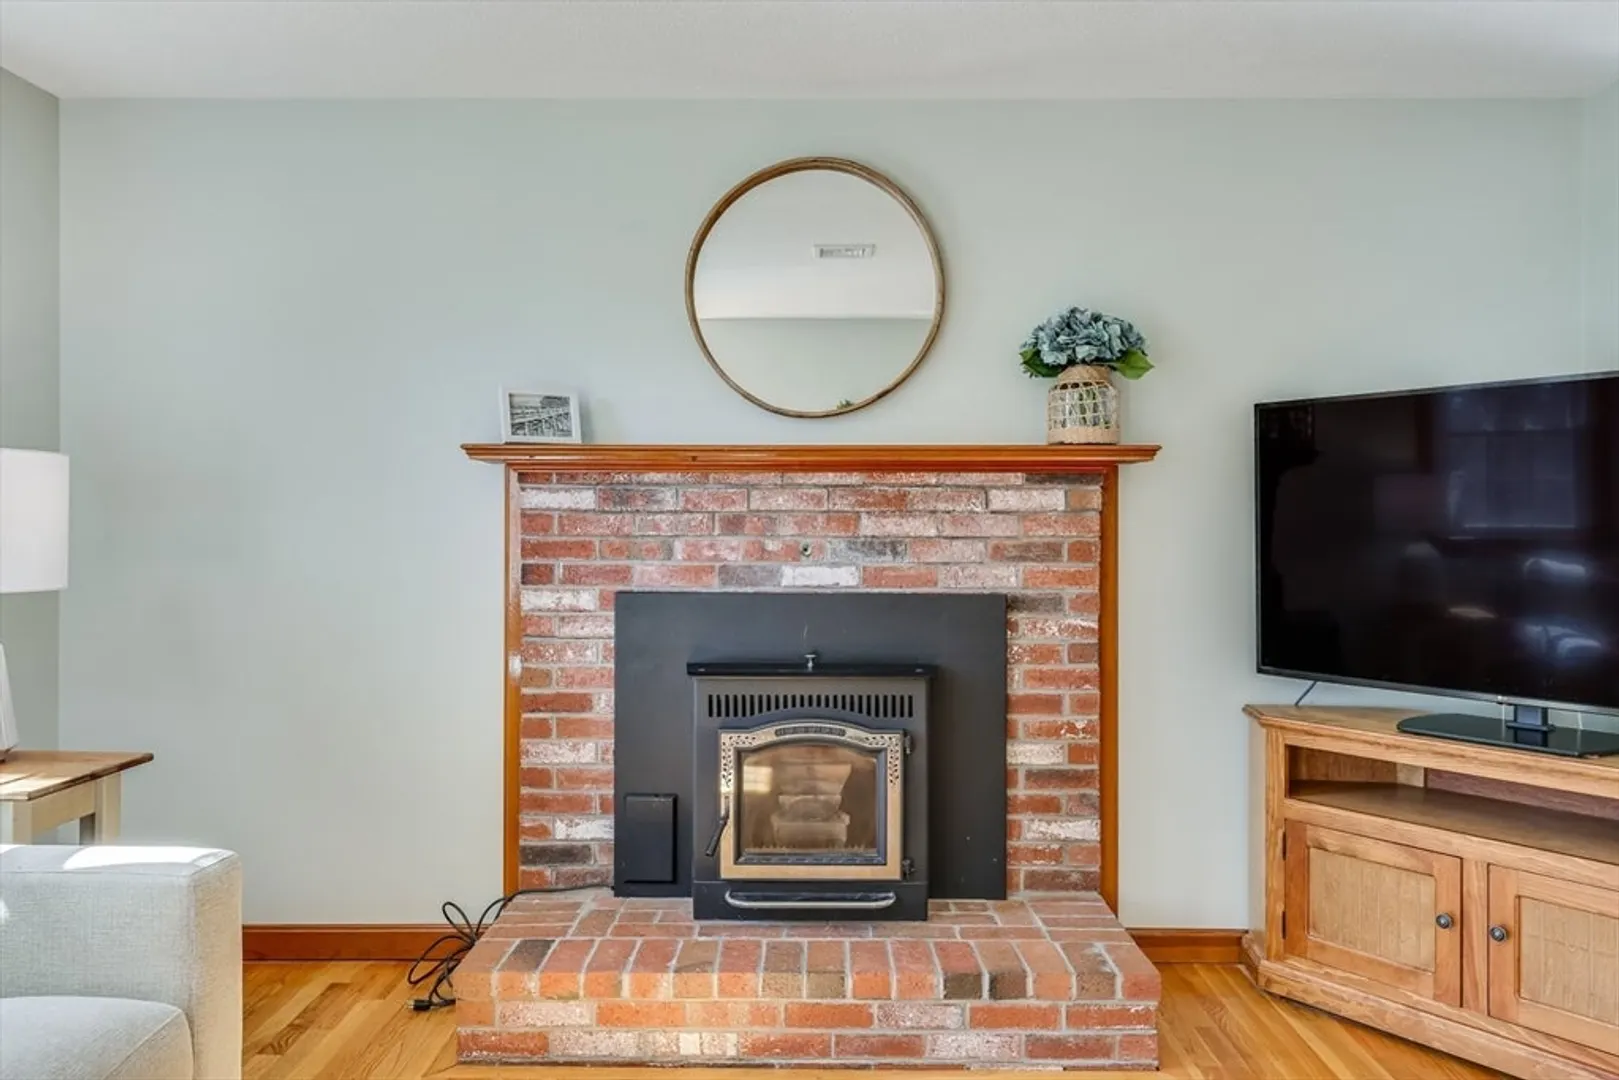
- Heating: Pellet Stove
- Property Class: Residential
- Style: Ranch
- Year Built: 1981
- Cooling: Central Air
- Parking Spots: 2
- Property Type: Single Family Residence
- Total Rooms: 5
- Status: Closed
-
Additional Details
- Appliances: Water Heater
- Exterior Features: Deck
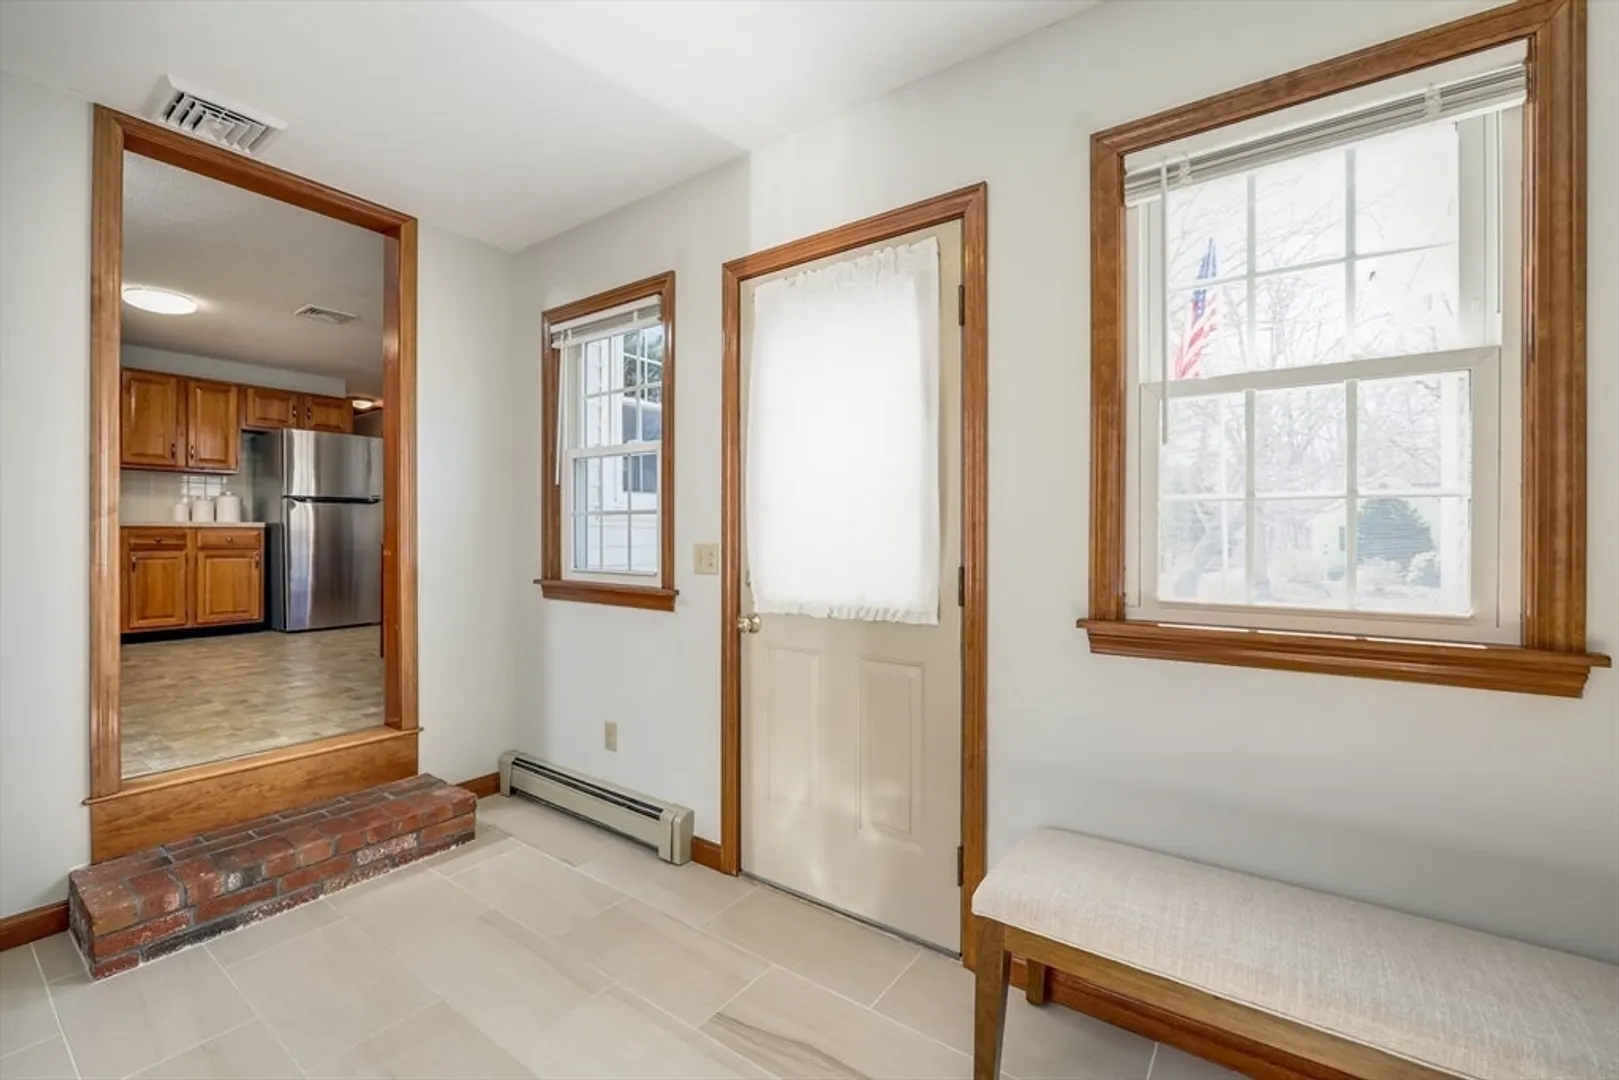
- Flooring: Wood, Tile, Vinyl
- Interior Features: Mud Room
- Roof: Shingle
- Year Built Source: Public Records
- Basement: Full, Bulkhead, Concrete
- Fireplaces: 1
- Foundation: Concrete Perimeter
- Lot Features: Corner Lot, Level
- Year Built Details: Actual
- Zoning: R2
-
Amenities
- Community Features: Shopping, Highway Access, House of Worship
- Parking Features: Attached, Garage Door Opener
- Covered Parking Spaces: 2
- Waterfront Features: Beach Front
-
Utilities
- Sewer: Inspection Required for Sale, Private Sewer
- Water Source: Public
-
Fees / Taxes
- Assessed Value: $420,700
- Compensation Based On: Net Sale Price
- Tax Year: 2024
- Buyer Agent Compensation: 2%%
- Facilitator Compensation: 2%%
- Taxes: $4,543
Similar Listings
Sold
24 Photos
Sold
42 Photos
Sold
41 Photos
Sold
42 Photos
Content © 2026 MLS Property Information Network, Inc. The information in this listing was gathered from third party resources including the seller and public records.
Listing information provided courtesy of Kinlin Grover Compass.
MLS Property Information Network, Inc. and its subscribers disclaim any and all representations or warranties as to the accuracy of this information.
