
Sold!
$567,500
4
Beds
2
Baths
2,562
Living Area
-
Property Description
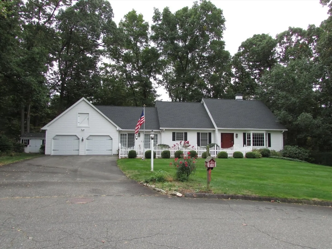
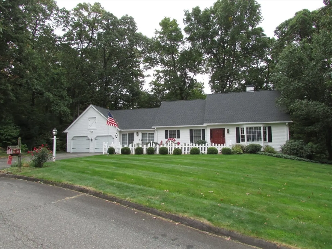
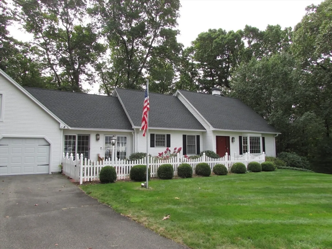
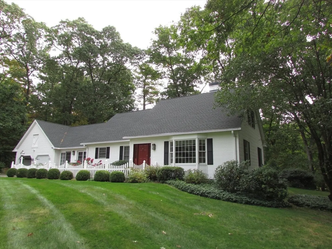
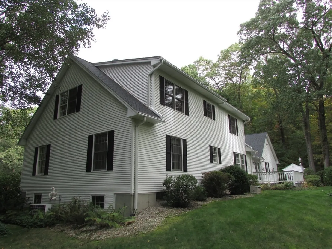
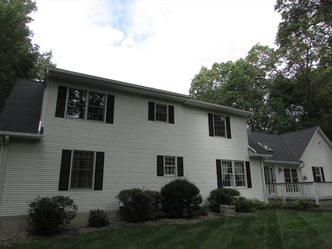
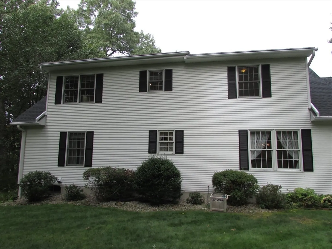
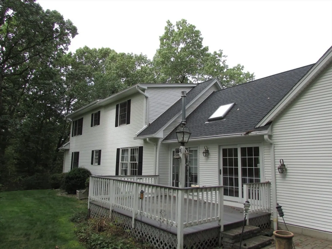
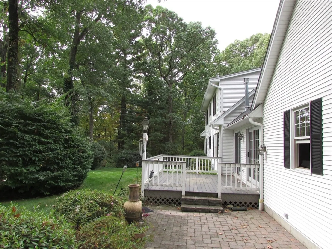
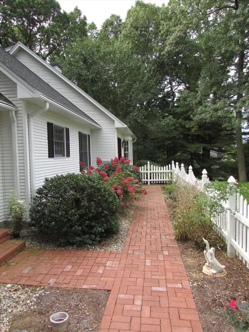
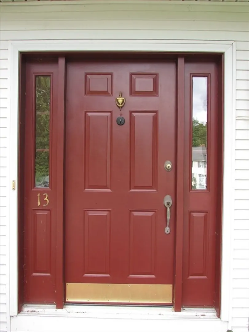
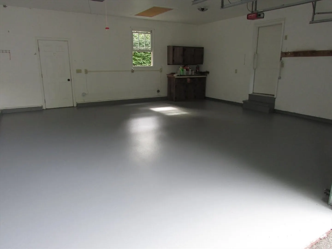
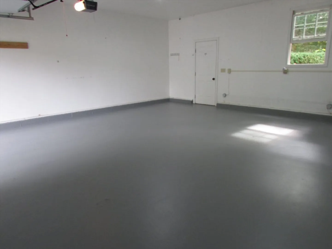
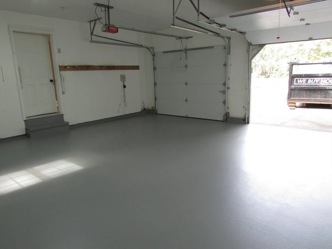
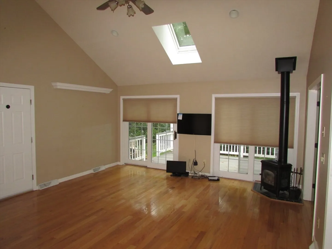
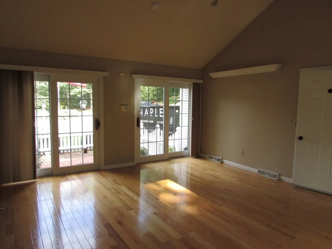
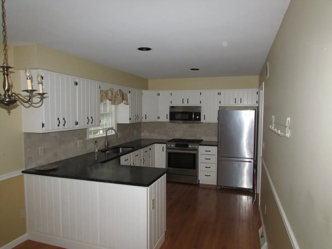
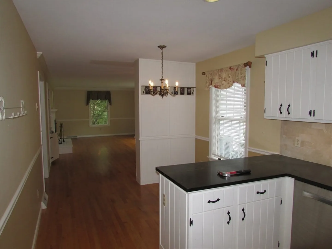
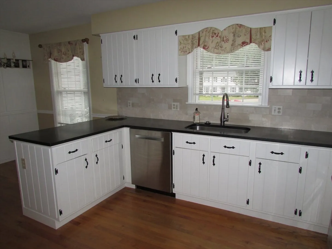
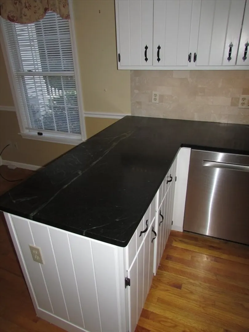
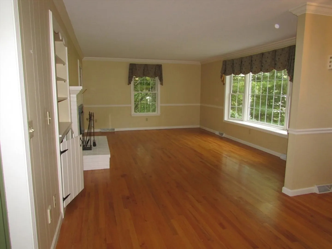
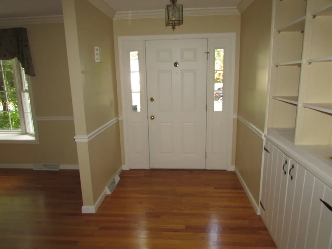
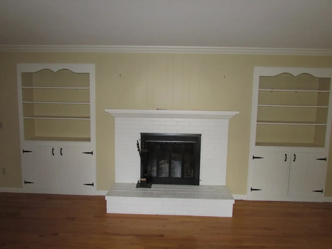
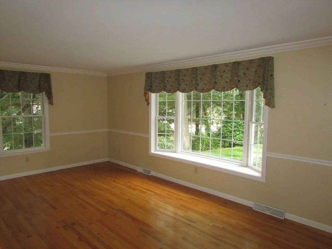
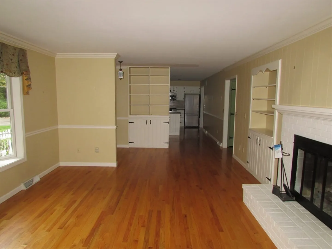
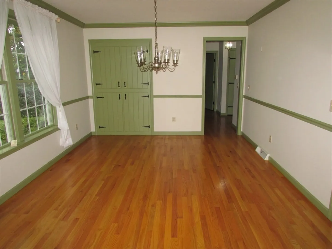
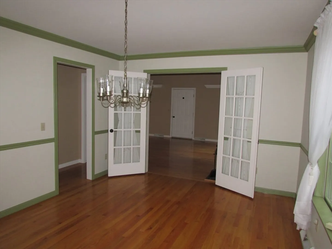
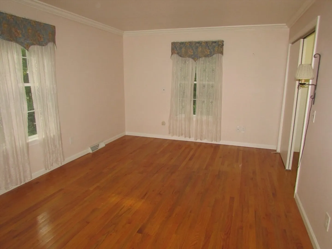
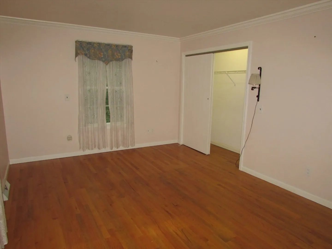
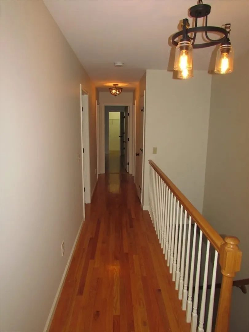
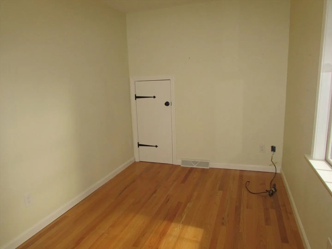
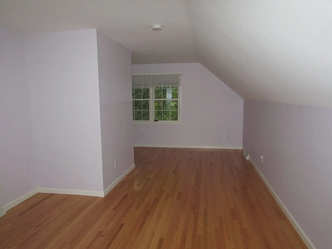
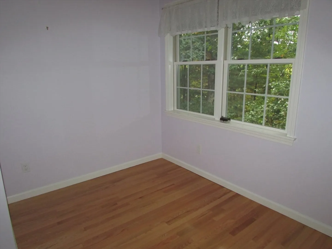
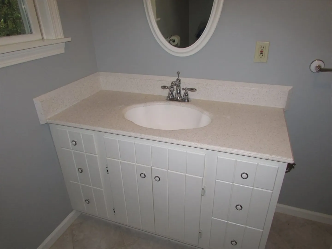
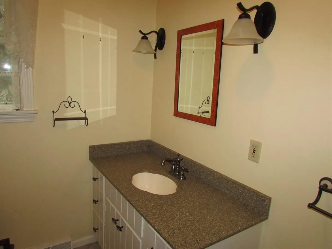
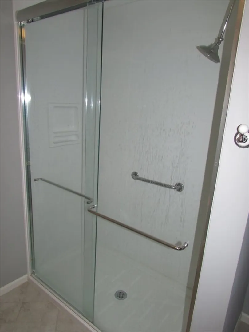
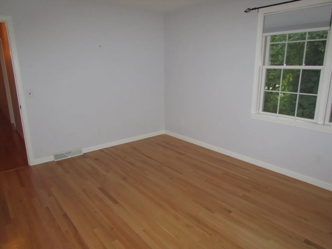
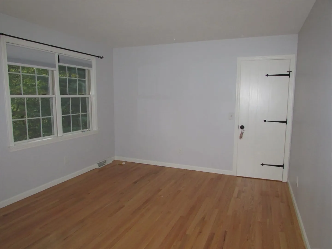
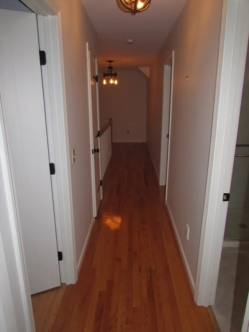
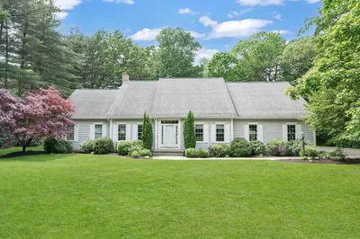
LOCATION LOCATION LOCATION! Well Built Stylish Traditional Step Cape with attached Two car garage. Located at the end of a cul-de-sac in a very desirable area of Wilbraham. Immaculate and well-maintained home! Spacious dining room with wainscoting, kitchen with newer stone counters opens to formal living room, huge front to back family room with 2 sliding doors to rear deck overlooking private back yard. First floor master bedroom and full bath all located on the spacious first floor! Four Bedrooms with first floor master bedroom. Two full baths. Gleaming hardwood floors throughout. Gas Heat and Central Air Conditioning, Security System and lawn irrigation system as well. Additional storage over the garage!! Beautiful brick walkway leading to the front door. New Roof 2022!!
-
Highlights
- Cooling: Central Air
- Parking Spots: 4
- Property Type: Single Family Residence
- Total Rooms: 8
- Status: Closed
- Heating: Forced Air, Natural Gas
- Property Class: Residential
- Style: Cape
- Year Built: 1993
-
Additional Details
- Appliances: Gas Water Heater, Range, Dishwasher, Microwave, Refrigerator
- Construction: Frame
- Fireplaces: 1
- Foundation: Concrete Perimeter
- Lot Features: Wooded
- Roof: Shingle
- Year Built Source: Public Records
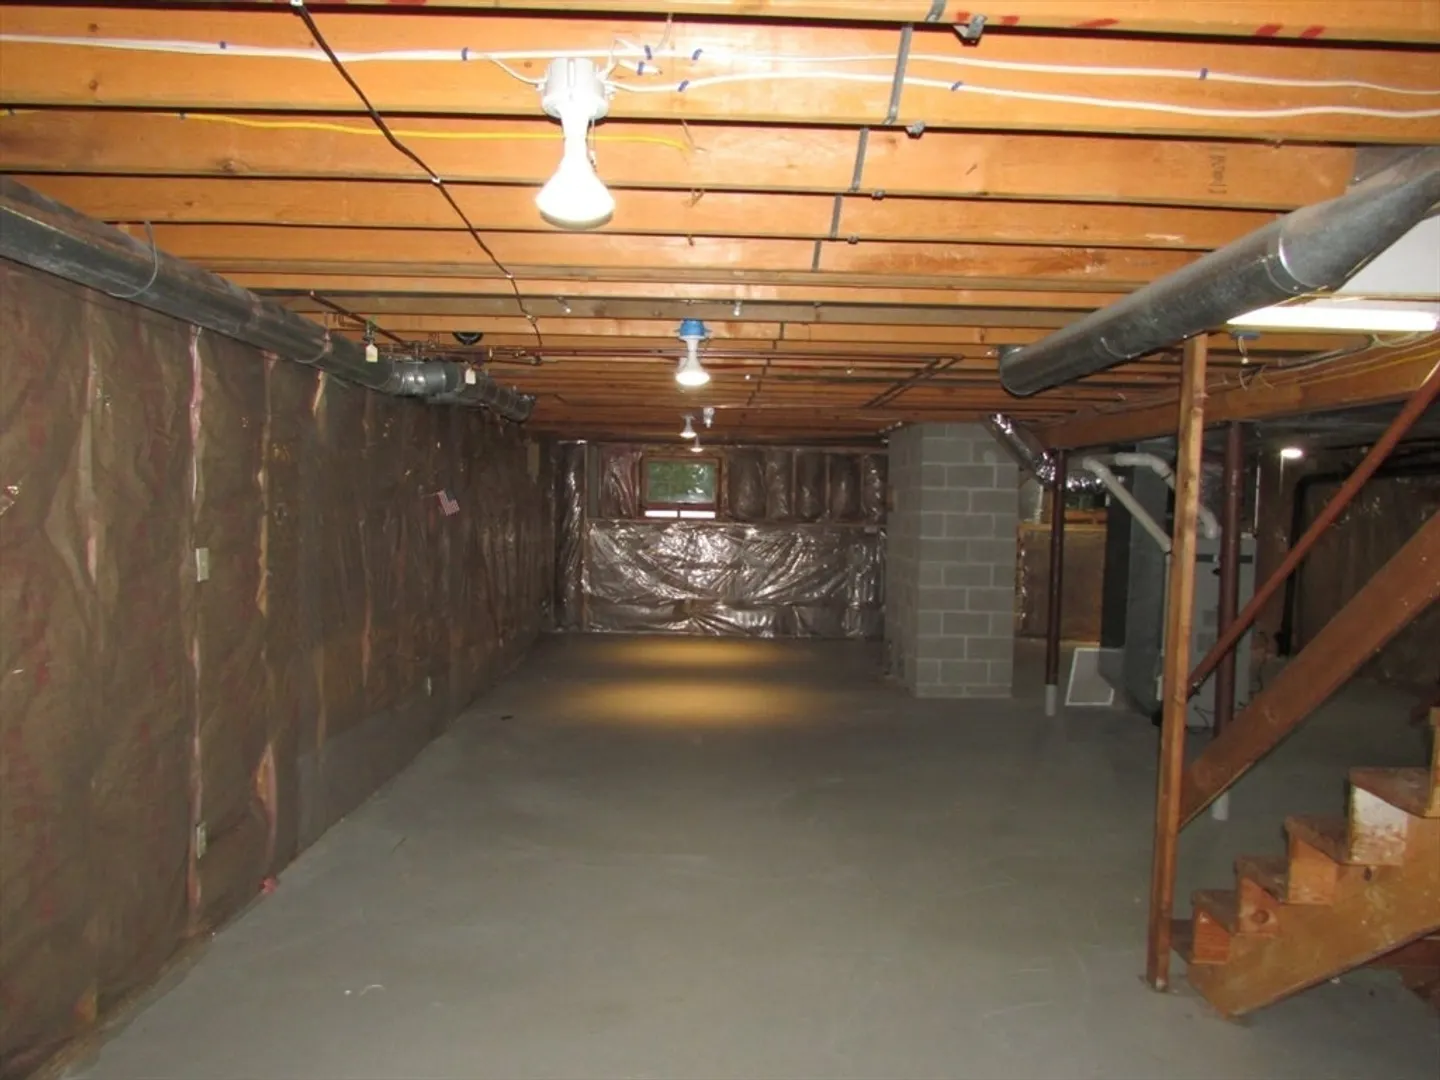
- Basement: Full
- Exterior Features: Deck, Deck - Composite, Patio, Storage, Sprinkler System
- Flooring: Tile, Hardwood
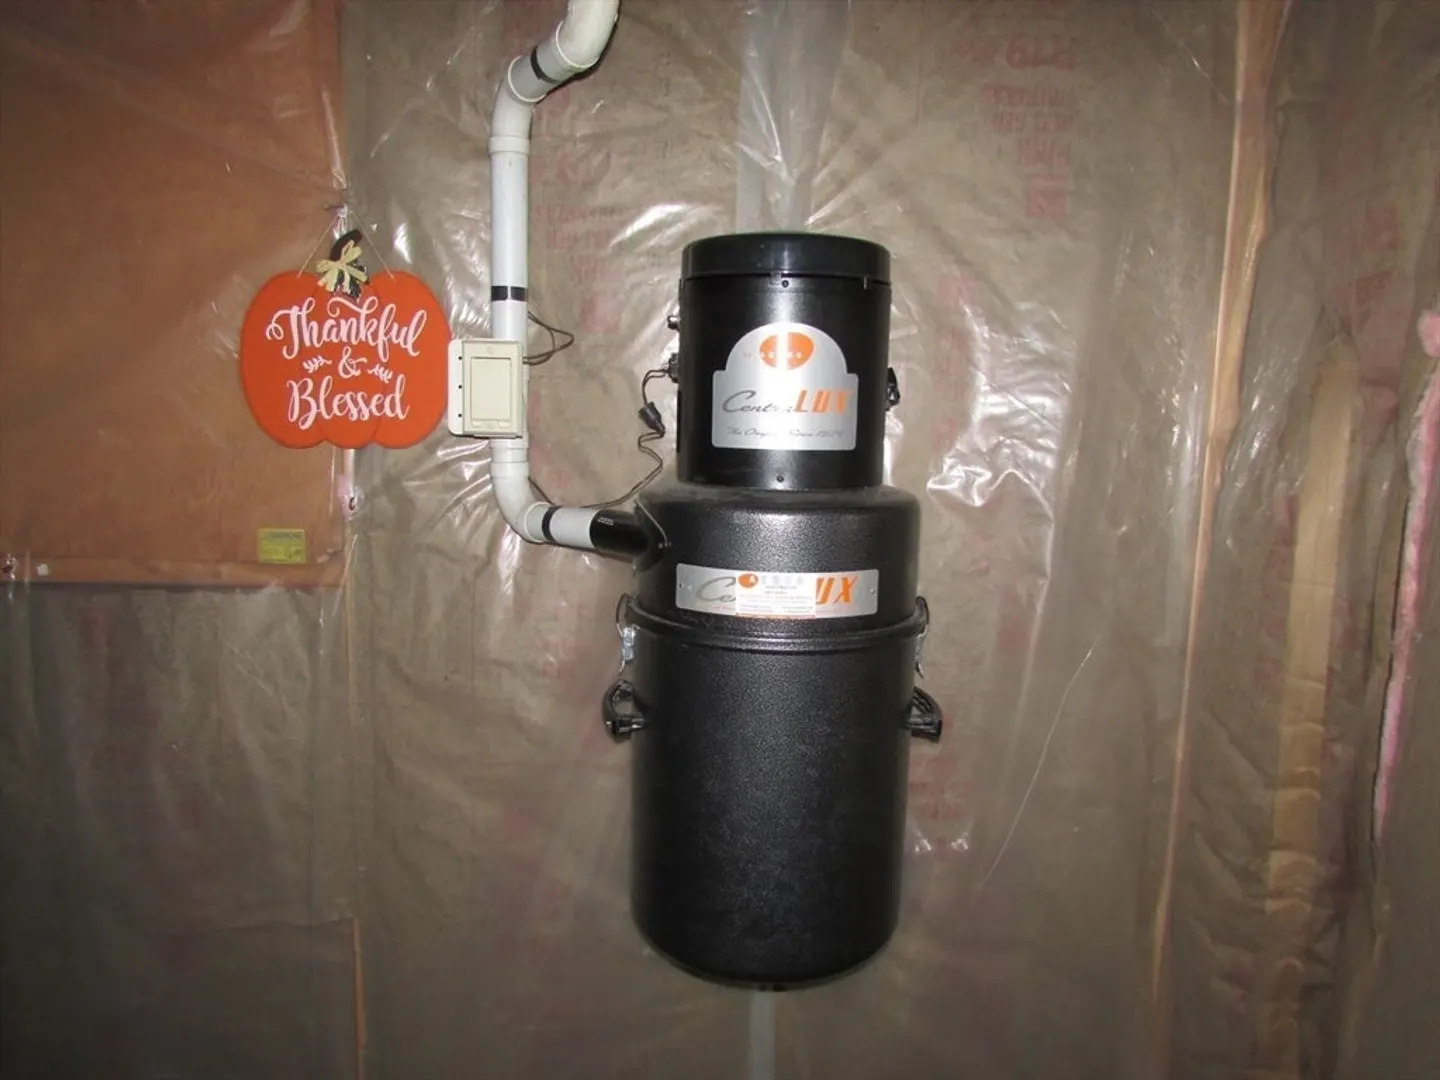
- Interior Features: Central Vacuum
- Road Frontage Type: Public
- Year Built Details: Approximate
- Zoning: R34
-
Amenities
- Community Features: Shopping
- Parking Features: Attached, Garage Door Opener, Storage, Paved Drive, Off Street
- Covered Parking Spaces: 2
- Security Features: Security System
-
Utilities
- Electric: Circuit Breakers
- Water Source: Public
- Sewer: Public Sewer
-
Fees / Taxes
- Assessed Value: $464,900
- Tax Year: 2024
- Compensation Based On: Gross/Full Sale Price
- Taxes: $8,601
Similar Listings
Sold
42 Photos
Sold
42 Photos
Sold
41 Photos
Sold
42 Photos
Content © 2026 MLS Property Information Network, Inc. The information in this listing was gathered from third party resources including the seller and public records.
Listing information provided courtesy of Rosehaven Real Estate, LLC.
MLS Property Information Network, Inc. and its subscribers disclaim any and all representations or warranties as to the accuracy of this information.
