
Sold!
$657,000
4
Beds
2/2
Baths
2,574
Living Area
-
Property Description
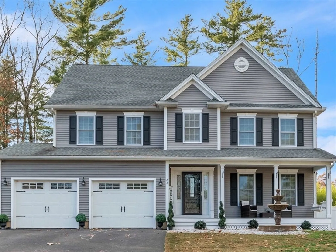
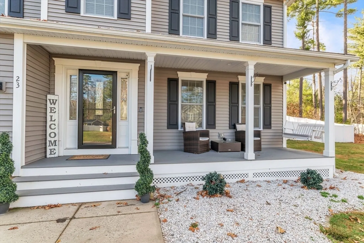
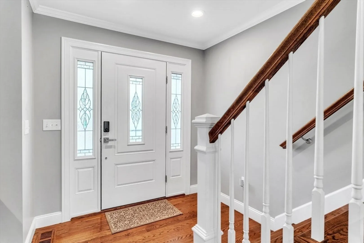
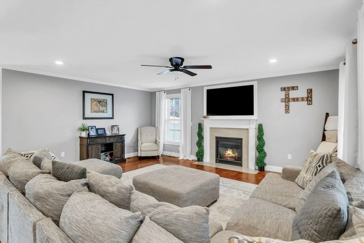
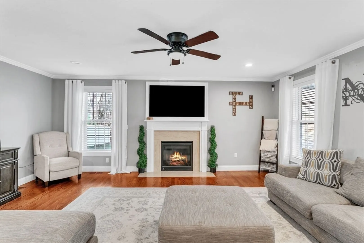
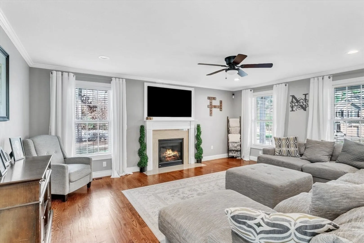
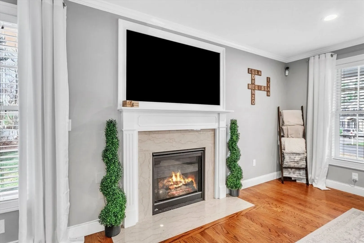
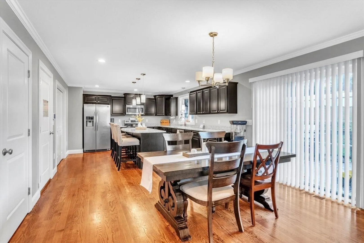
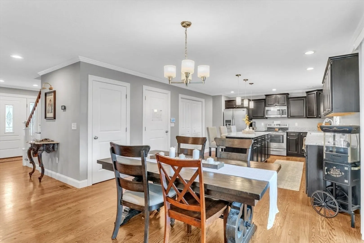
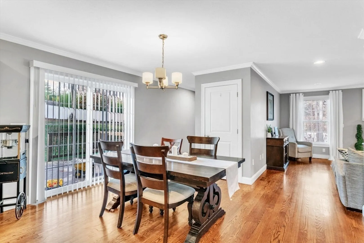
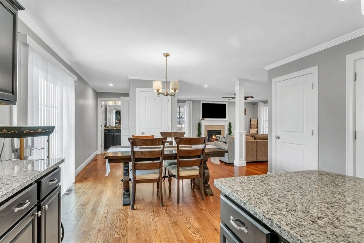
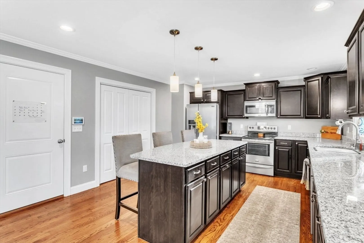
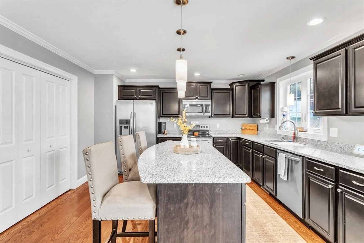
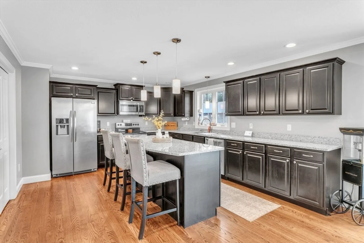
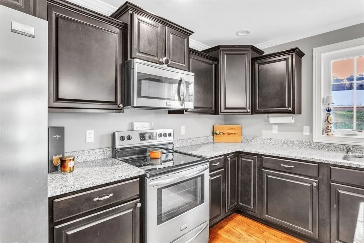
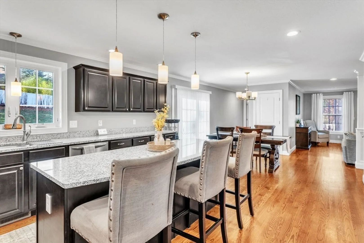
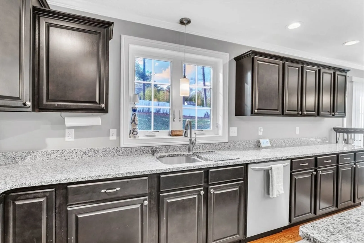
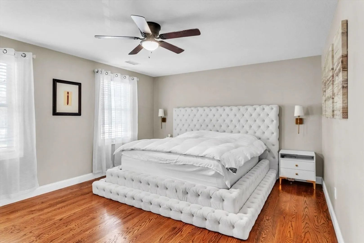
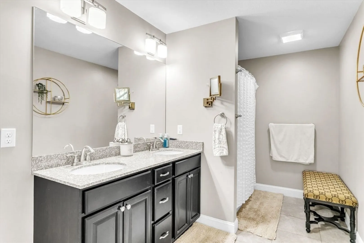
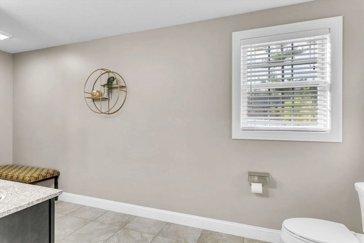
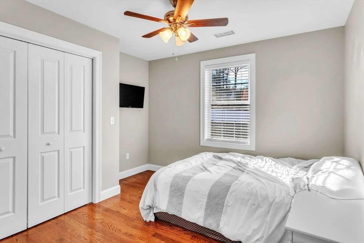
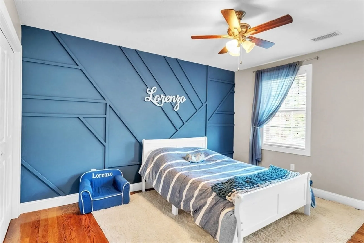
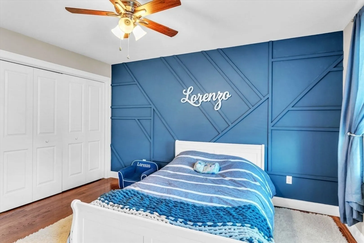
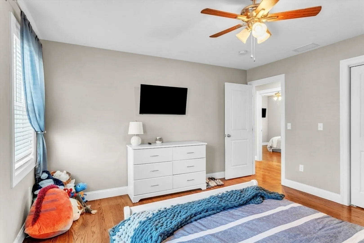
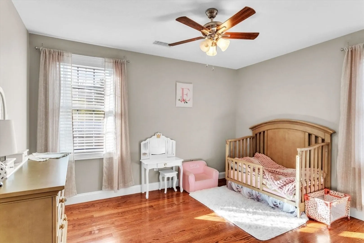
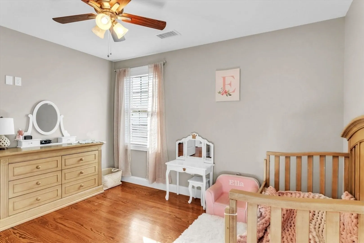
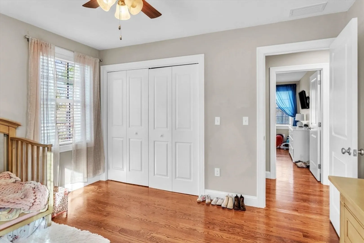
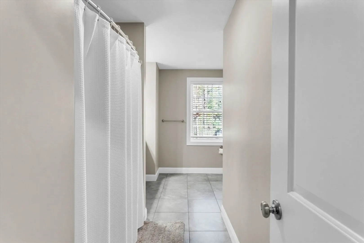
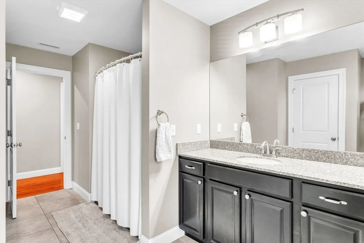
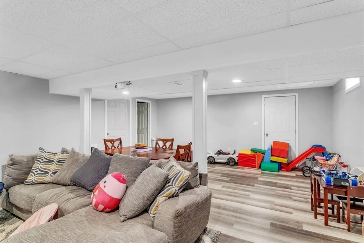
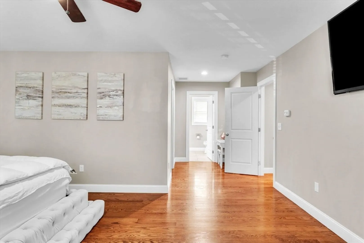
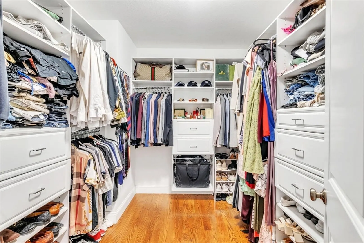
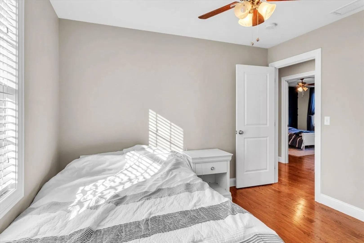
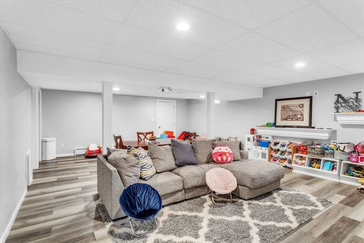
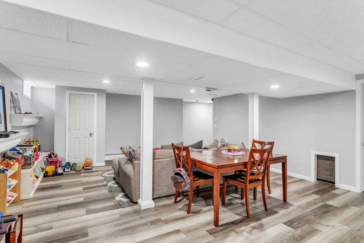
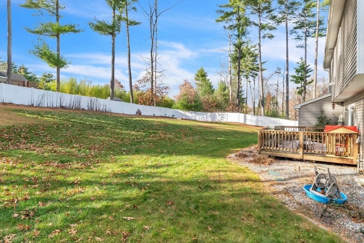
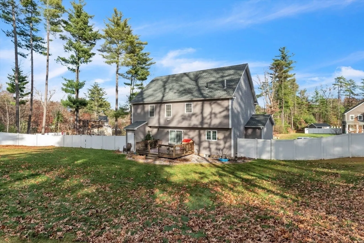
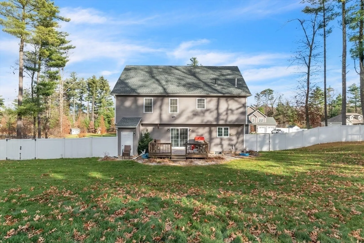
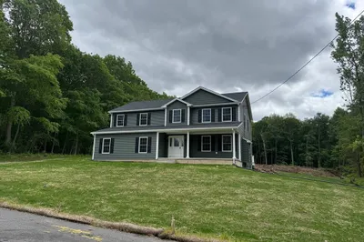
WOW! Absolutely stunning 4-bedroom Colonial, ONLY 6 years young, sits in a charming neighborhood with beautiful landscaping and a lush, green yard kept pristine by a sprinkler system. Inside, enjoy an open-concept kitchen with granite countertops, stainless steel appliances, hardwood floors, and a dining area with sliders to a spacious deck. The kitchen flows seamlessly into a bright, inviting living room with a cozy fireplace—perfect for gatherings. Upstairs, the master suite offers a walk-in closet and a spacious bath. Three more bedrooms and a guest bath complete the second floor. The finished lower level adds 400 sq. ft. of versatile space. With high-end finishes throughout, this home is move-in ready! Don’t miss it!
-
Highlights
- Cooling: Central Air
- Parking Spots: 6
- Property Type: Single Family Residence
- Total Rooms: 7
- Status: Closed
- Heating: Forced Air, Electric Baseboard, Propane
- Property Class: Residential
- Style: Colonial
- Year Built: 2016
-
Additional Details
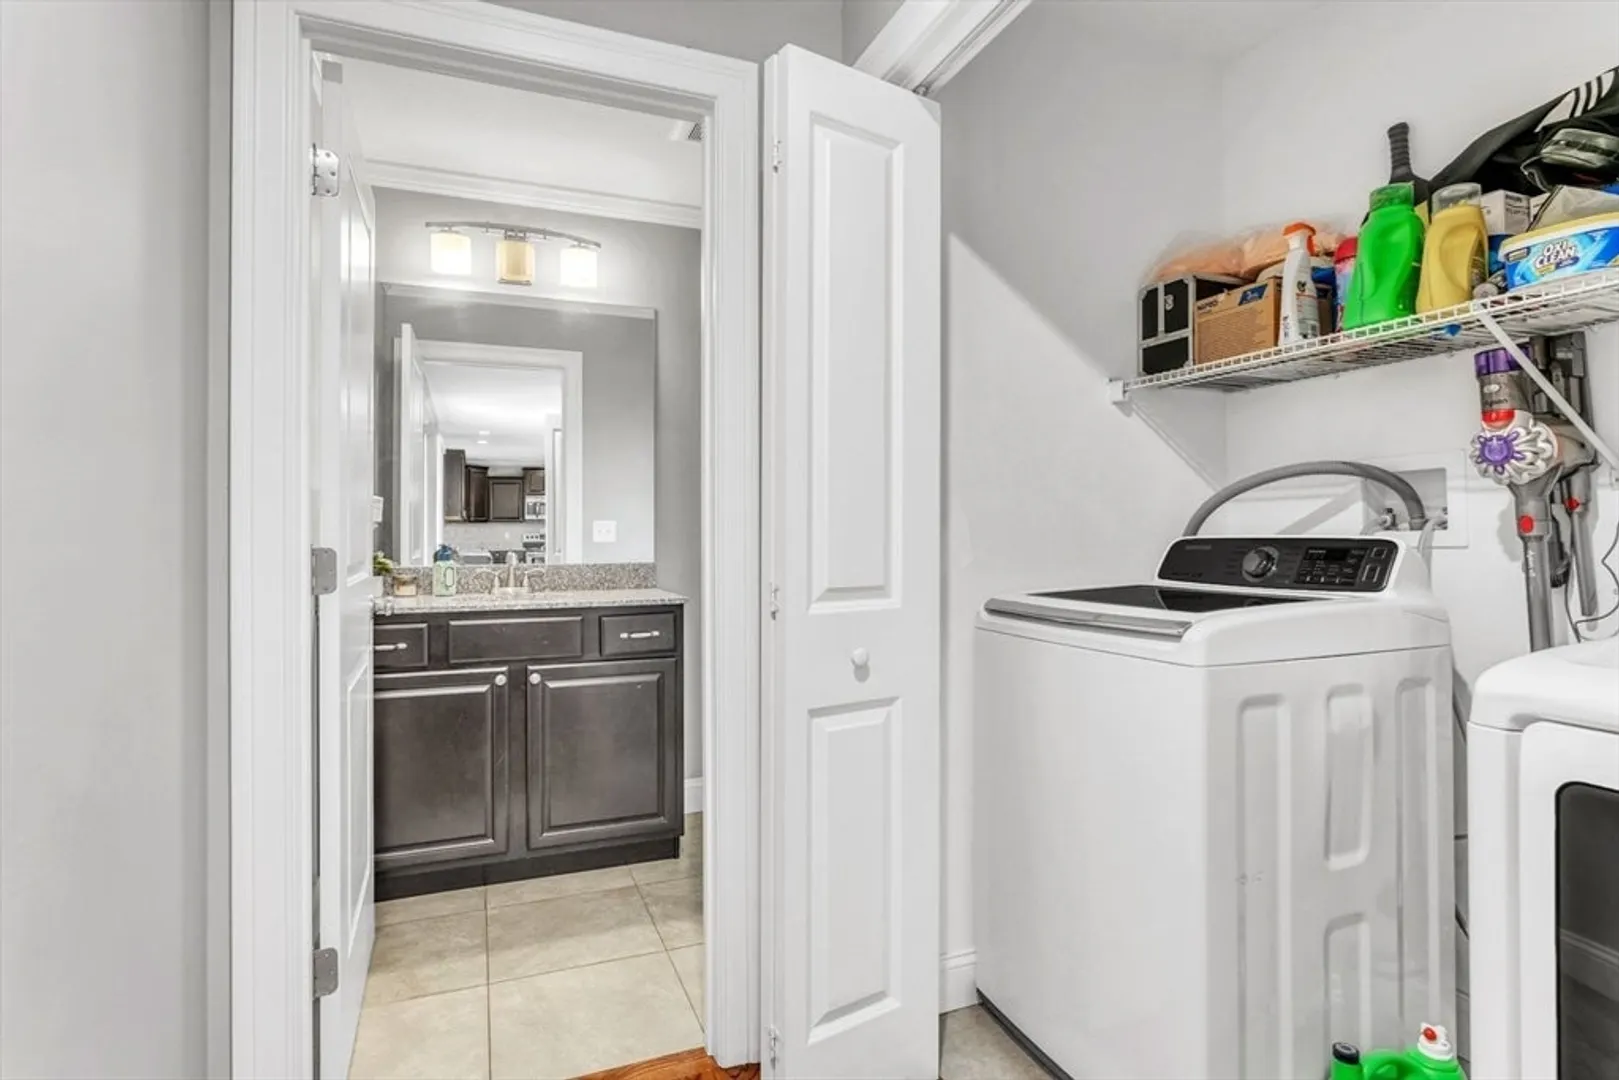
- Appliances: Water Heater, Range, Dishwasher, Microwave, Refrigerator, Washer, Dryer
- Construction: Frame
- Fireplaces: 1
- Foundation: Concrete Perimeter
- Road Frontage Type: Public
- SqFt Source: Owner
- Year Built Source: Public Records
- Basement: Partial, Partially Finished, Walk-Out Access, Interior Entry, Bulkhead, Concrete
- Exterior Features: Porch, Deck - Wood, Storage, Sprinkler System
- Flooring: Tile, Laminate, Hardwood, Flooring - Vinyl
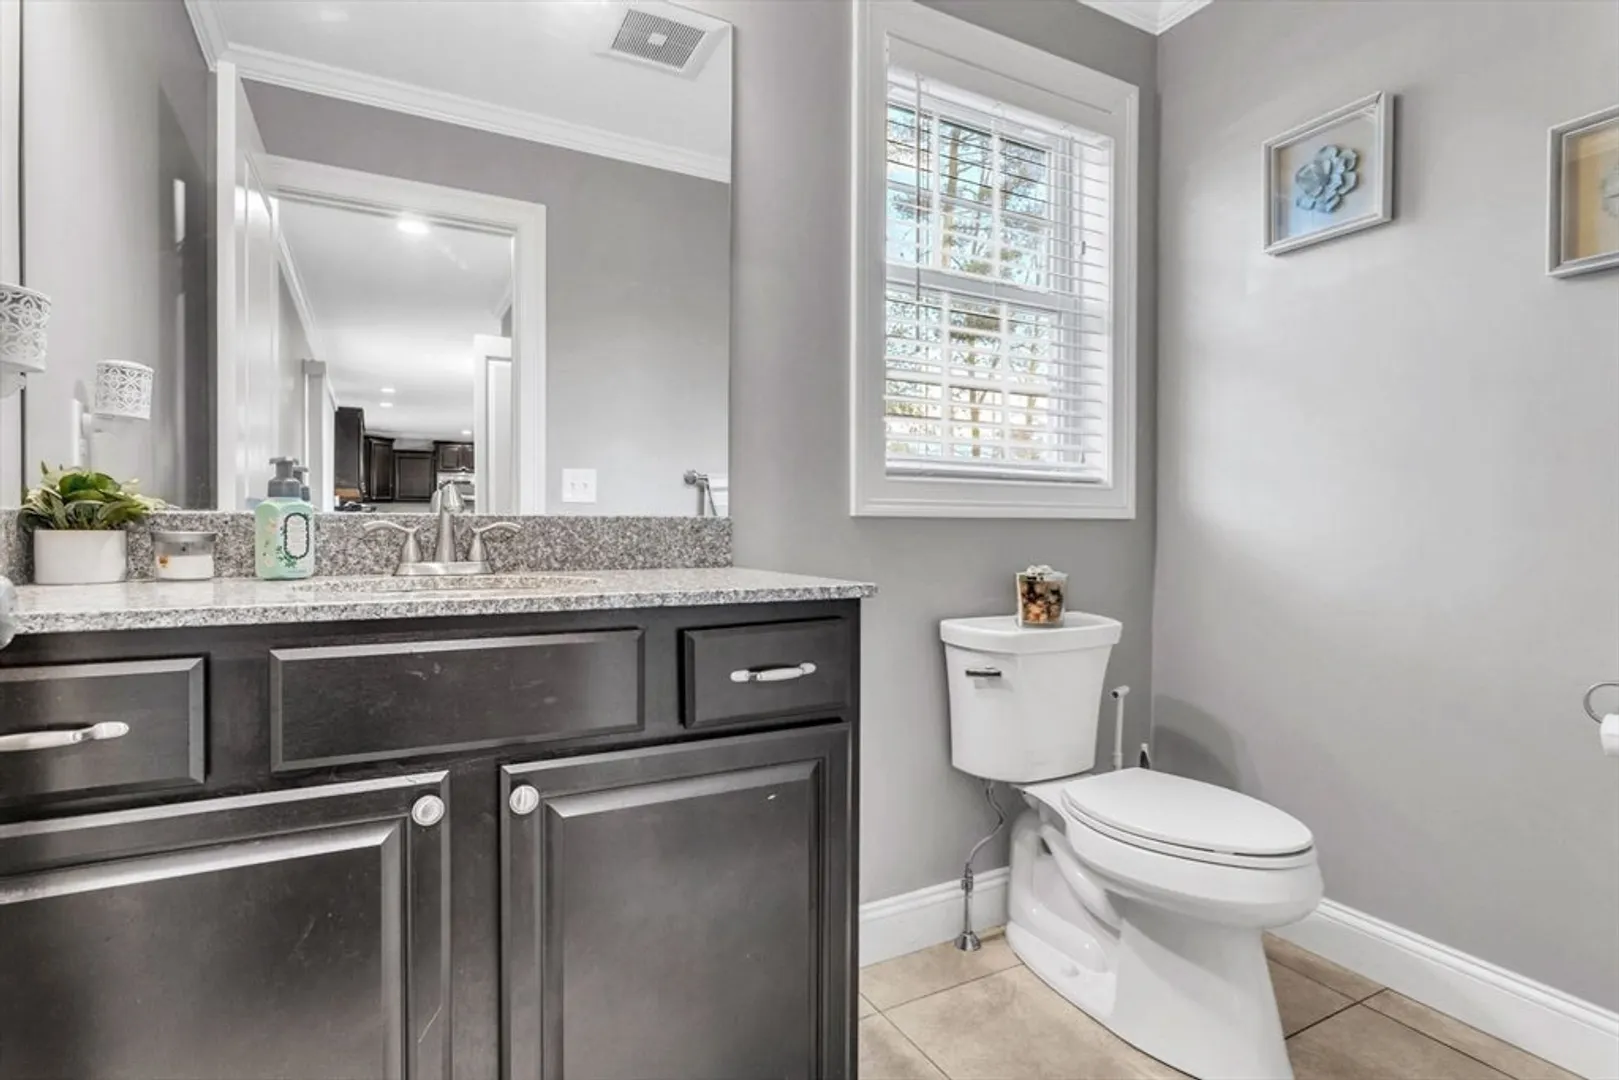
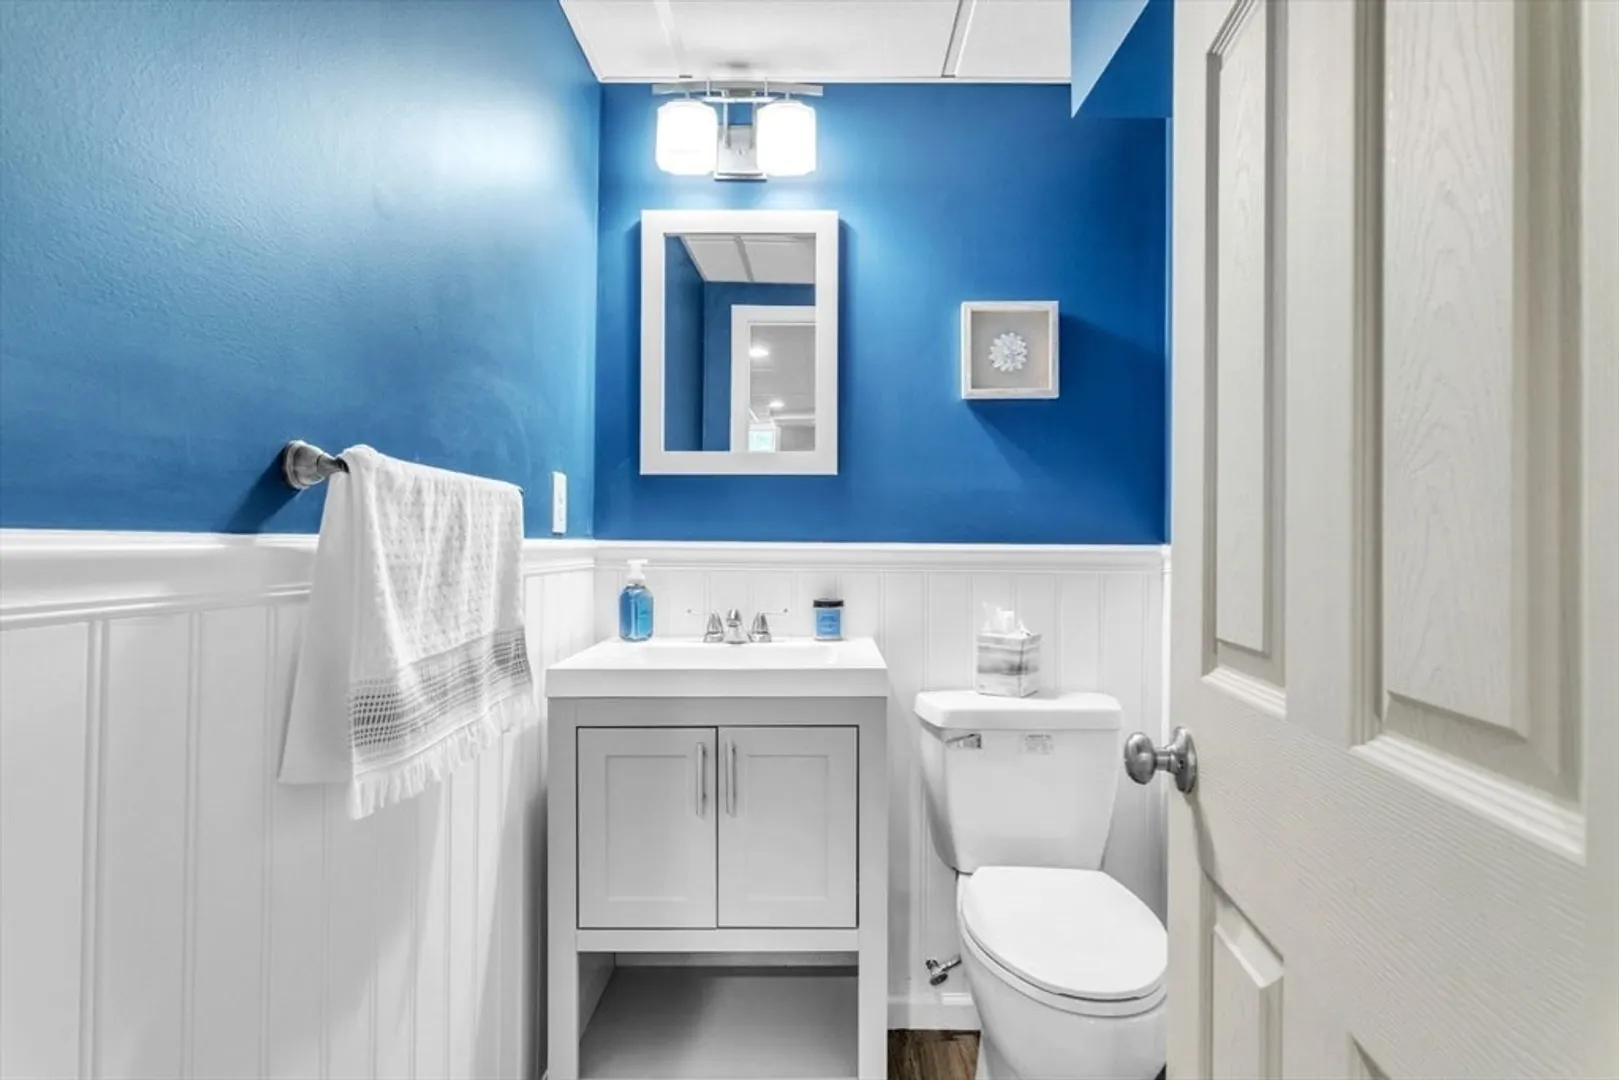
- Interior Features: Bathroom - Half, Bathroom
- Roof: Shingle
- Year Built Details: Actual
- Zoning: R34
-
Amenities
- Covered Parking Spaces: 2
- Security Features: Security System
- Parking Features: Attached, Garage Door Opener, Paved Drive, Off Street, Paved
-
Utilities
- Electric: Circuit Breakers, 200+ Amp Service
- Water Source: Public
- Sewer: Private Sewer
-
Fees / Taxes
- Assessed Value: $535,300
- Taxes: $9,903
- Tax Year: 2024
Similar Listings
Sold
42 Photos
Sold
32 Photos
Sold
42 Photos
Sold
41 Photos
Content © 2026 MLS Property Information Network, Inc. The information in this listing was gathered from third party resources including the seller and public records.
Listing information provided courtesy of Lamacchia Realty, Inc..
MLS Property Information Network, Inc. and its subscribers disclaim any and all representations or warranties as to the accuracy of this information.
