
Sold!
$470,000
4
Beds
2
Baths
1,676
Living Area
-
Property Description
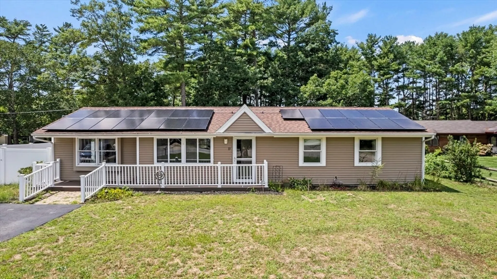
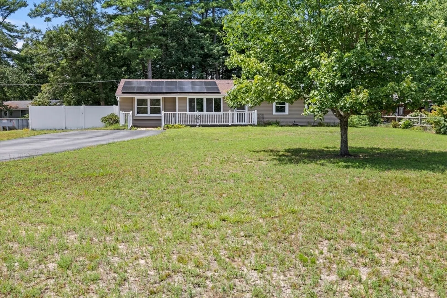
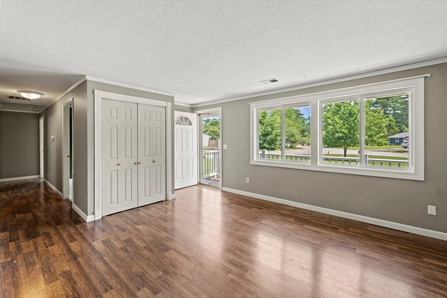
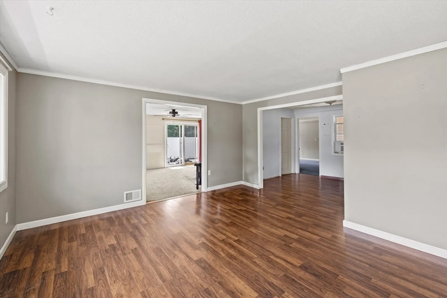
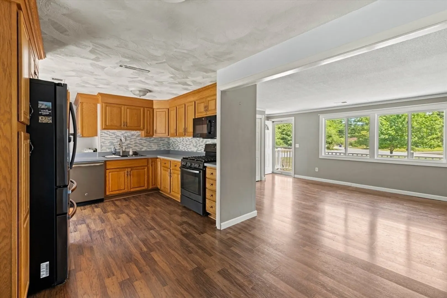
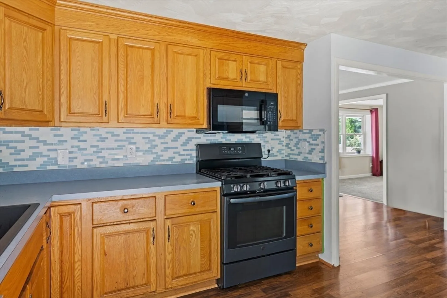
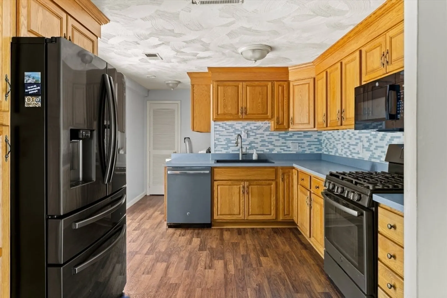
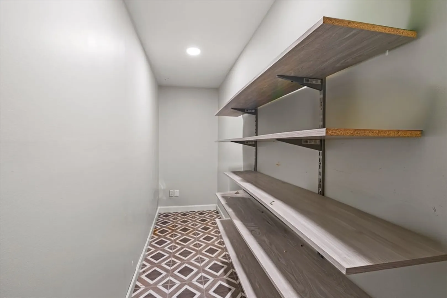
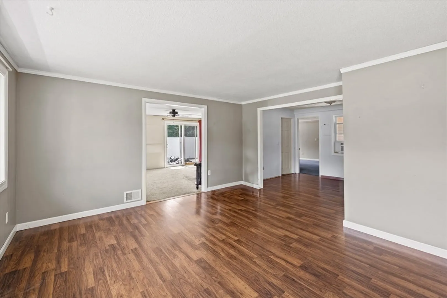
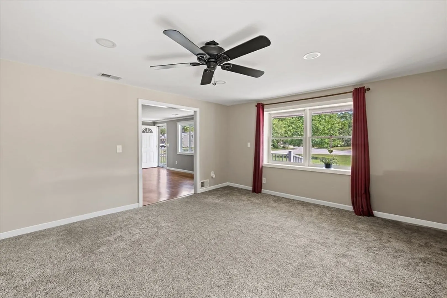
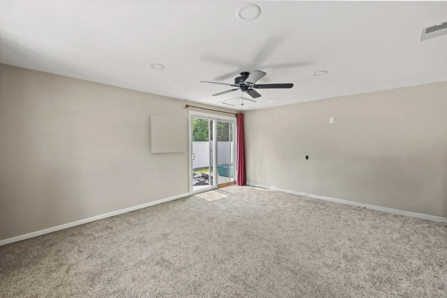
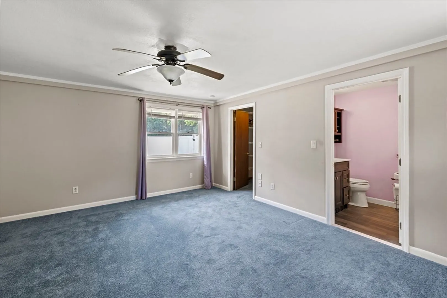
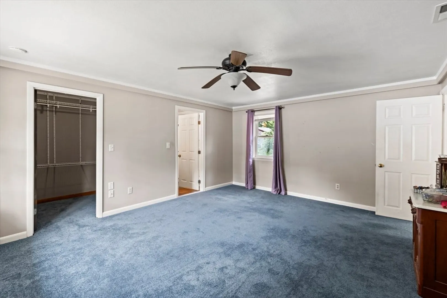
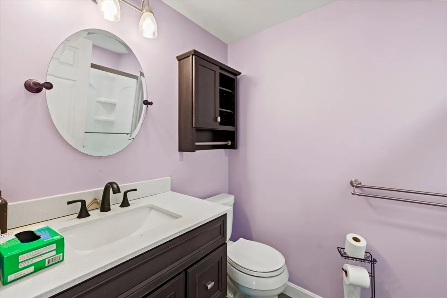
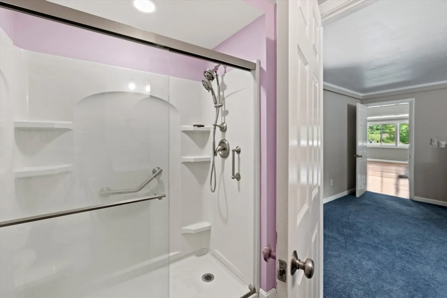
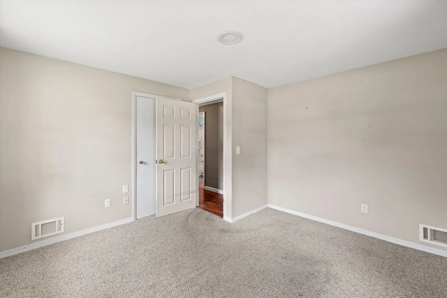
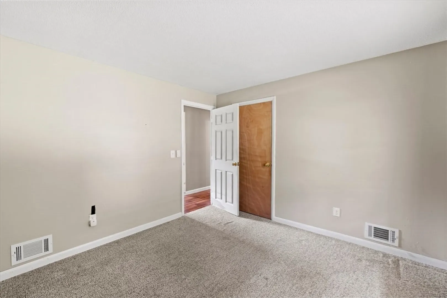
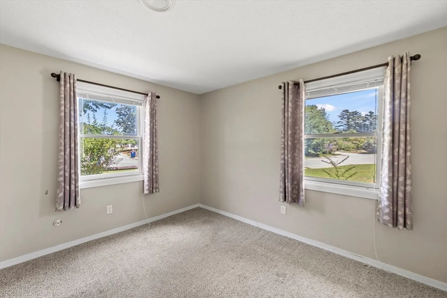
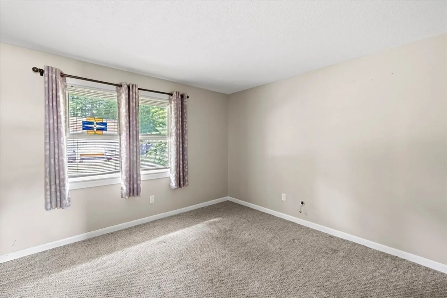
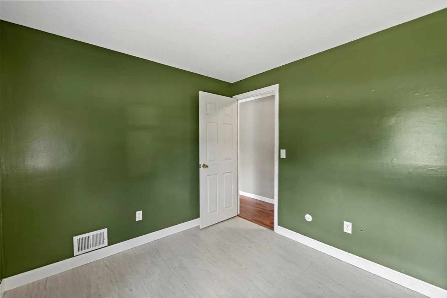
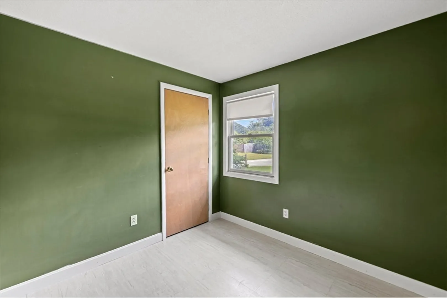
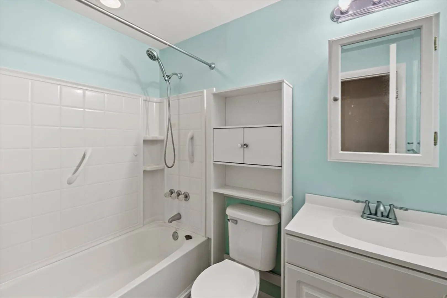
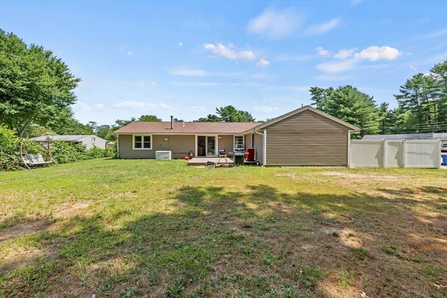
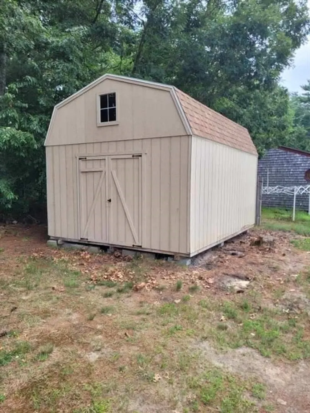
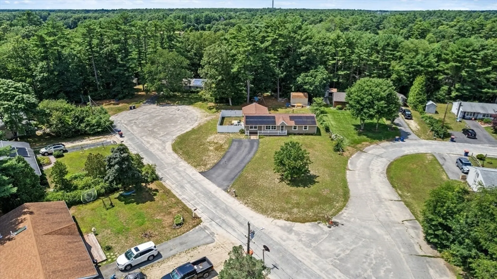
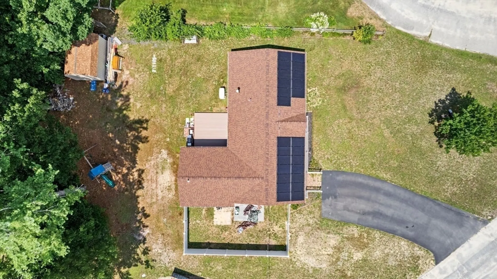
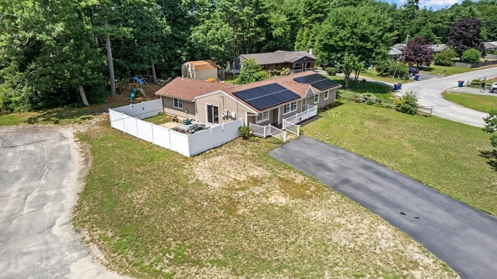
OPEN HOUSE CANCELED!!!!!! Welcome to this charming wooded neighborhood in West Wareham. This four-bedroom, two-bathroom home with generator and solar panels is situated at the end of a cul-de-sac, offering a large yard perfect for outdoor activities. The main bedroom, located at the back of the house, ensures privacy and includes its own bathroom. The open floor plan seamlessly connects the living room, dining room, and kitchen, featuring beautiful floors. The additional three bedrooms and full bath are located at the opposite end of the main bedroom, providing a convenient layout for family living. The backyard, surrounded by trees, includes an oversized shed that offers plenty of storage space. This well-maintained property boasts ample space for a growing family. Don't hesitate—this opportunity won't last long!
-
Highlights
- Area: West Wareham
- Heating: Forced Air, Natural Gas
- Property Type: Single Family Residence
- Total Rooms: 8
- Status: Closed
- Cooling: Window Unit(s)
- Property Class: Residential
- Style: Ranch
- Year Built: 1972
-
Additional Details
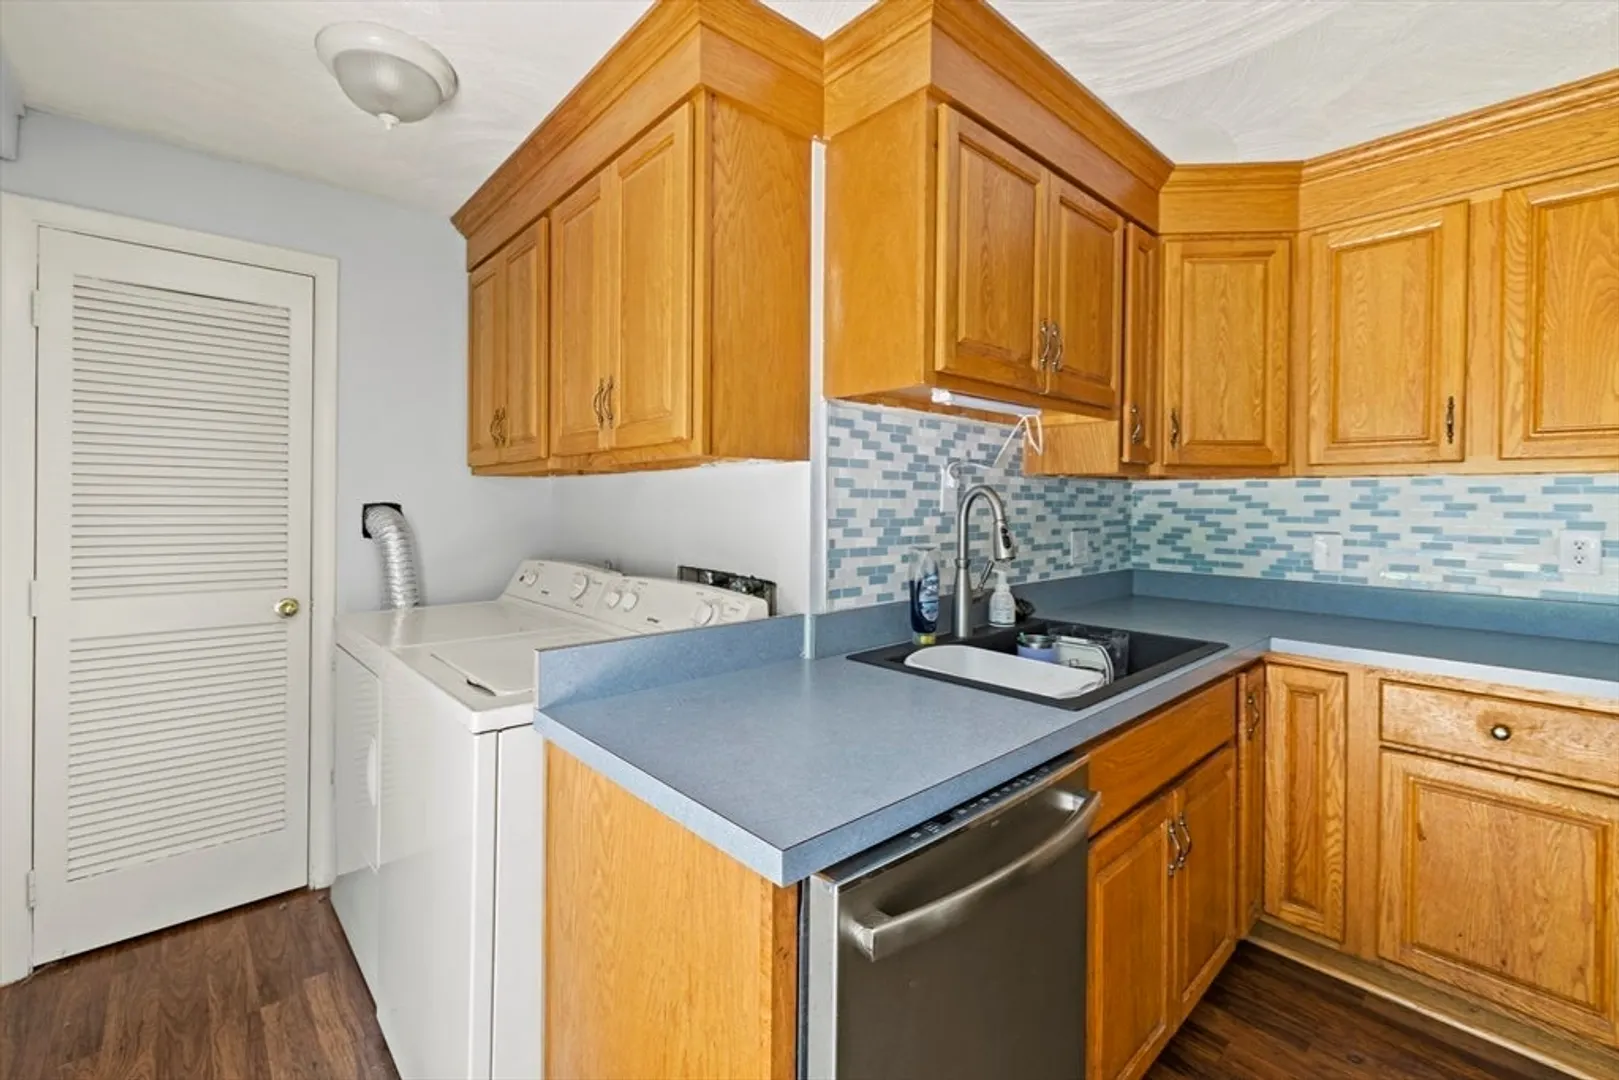
- Appliances: Gas Water Heater, Water Heater, Range, Dishwasher, Microwave, Refrigerator, Washer, Dryer
- Exterior Features: Deck, Deck - Vinyl, Patio, Storage
- Foundation: Concrete Perimeter, Slab
- Lot Features: Corner Lot, Wooded, Cleared
- Roof: Shingle
- Year Built Source: Public Records
- Construction: Conventional (2x4-2x6)
- Flooring: Carpet, Laminate
- Interior Features: Walk-up Attic
- Road Frontage Type: Public
- Year Built Details: Actual
- Zoning: residentia
-
Amenities
- Community Features: Public Transportation, Shopping, Golf, Medical Facility, Laundromat, Highway Access, House of Worship, Public School
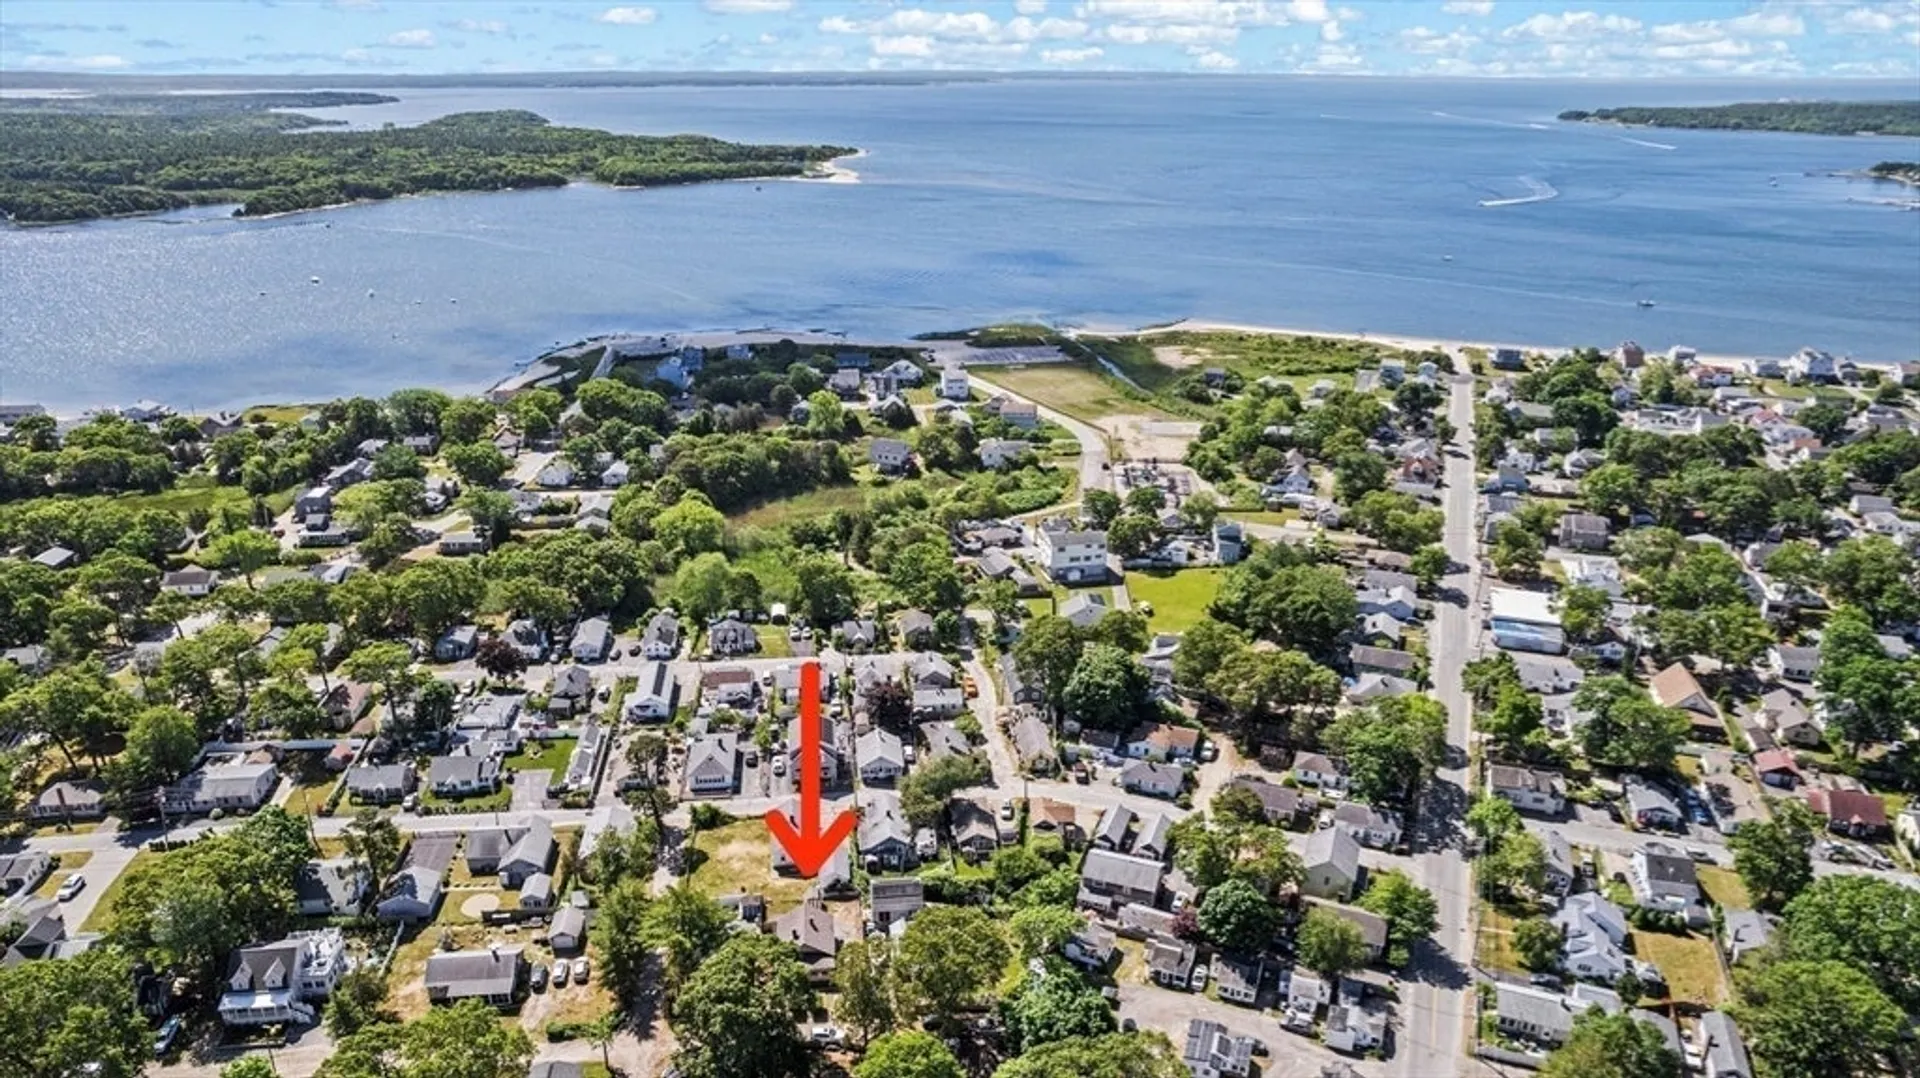
- Waterfront Features: Beach Front, Harbor, Ocean, 1/2 to 1 Mile To Beach
- Parking Features: Paved Drive, Off Street, Driveway, Paved
-
Utilities
- Electric: Generator, 200+ Amp Service, Generator Connection
- Water Source: Public
- Sewer: Private Sewer
-
Fees / Taxes
- Assessed Value: $365,100
- Taxes: $4,100
- Tax Year: 2024
Similar Listings
Sold
26 Photos
Sold
27 Photos
Sold
42 Photos
Sold
42 Photos
Content © 2026 MLS Property Information Network, Inc. The information in this listing was gathered from third party resources including the seller and public records.
Listing information provided courtesy of Yankee Realty Group.
MLS Property Information Network, Inc. and its subscribers disclaim any and all representations or warranties as to the accuracy of this information.
