
13 Mount Vernon Street #13
$449,900
3
Beds
2/1
Baths
1,482
Sqft
- Request Info
- Call
- Save
-
More
- Mortgage Calculator

Property Tools
$449,900
3
Beds
2/1
Baths
1,482
Living Area
-
Property Description
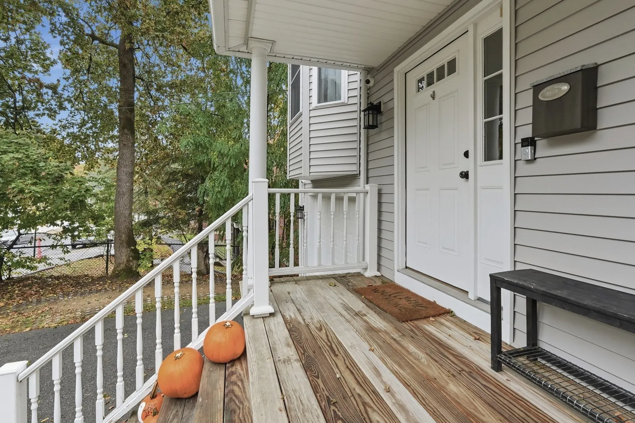
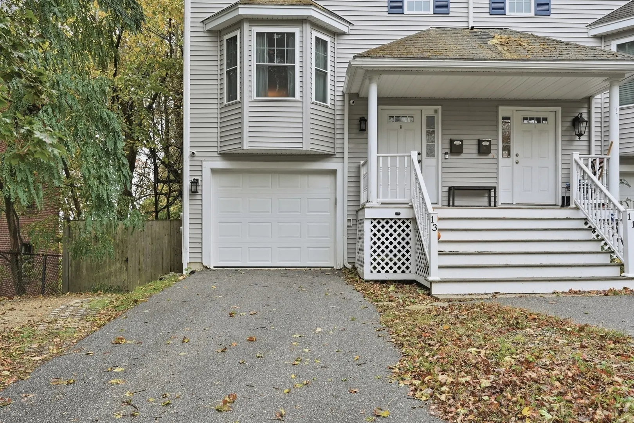
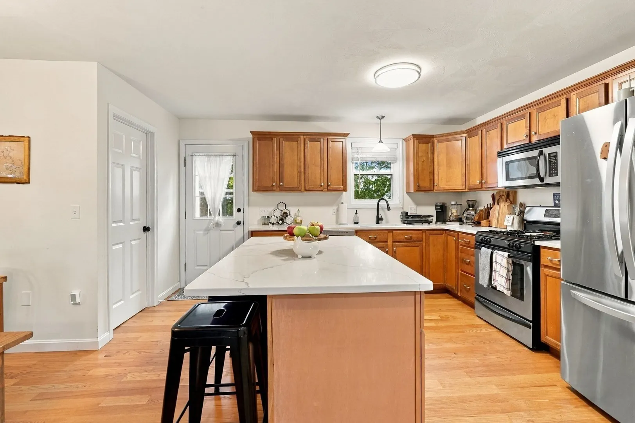
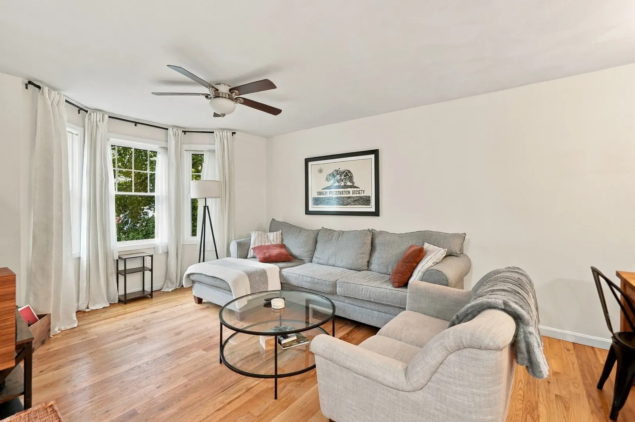
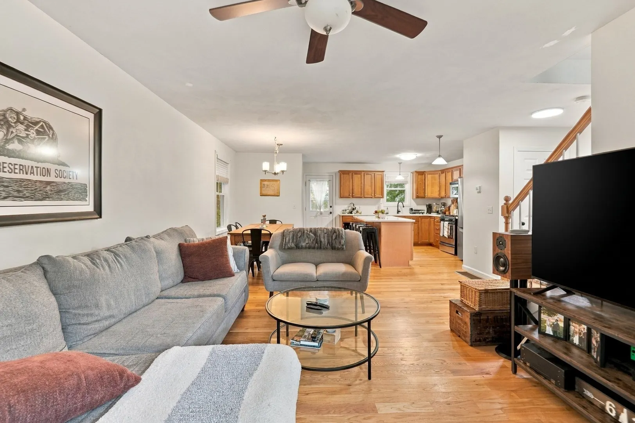
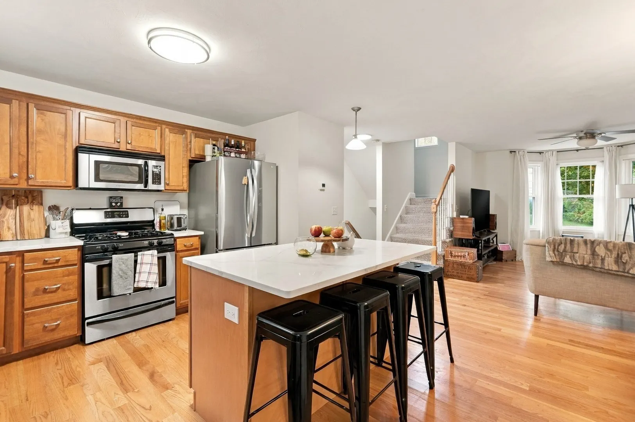
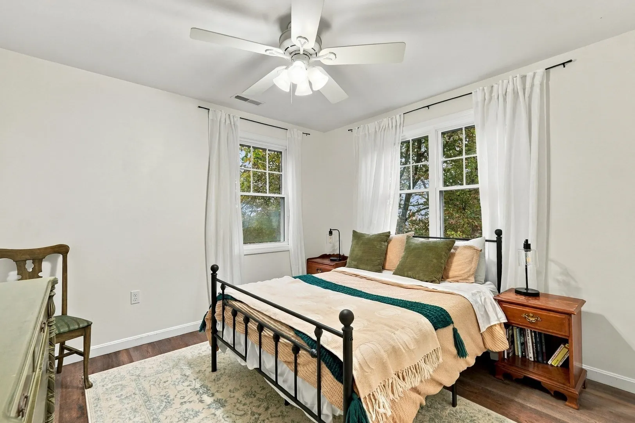
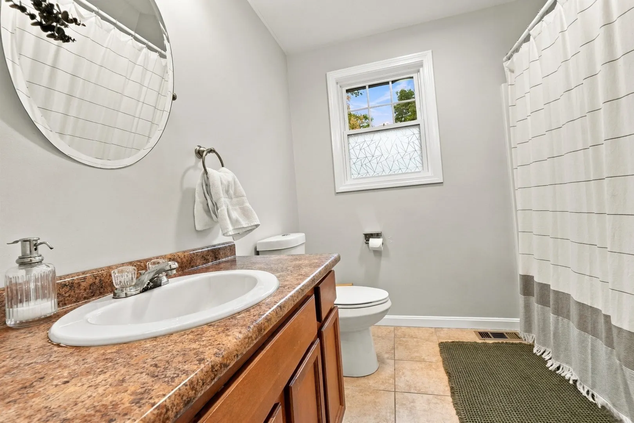
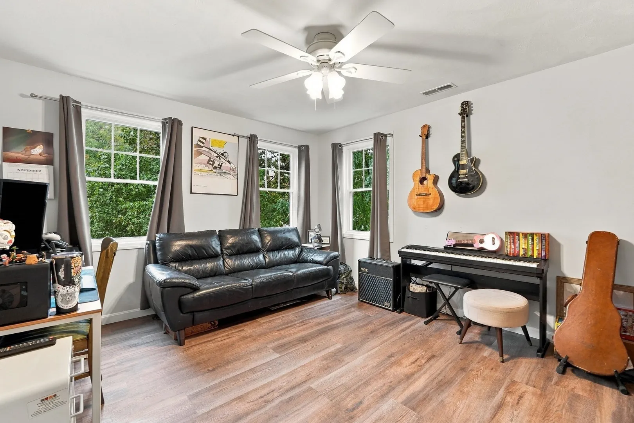
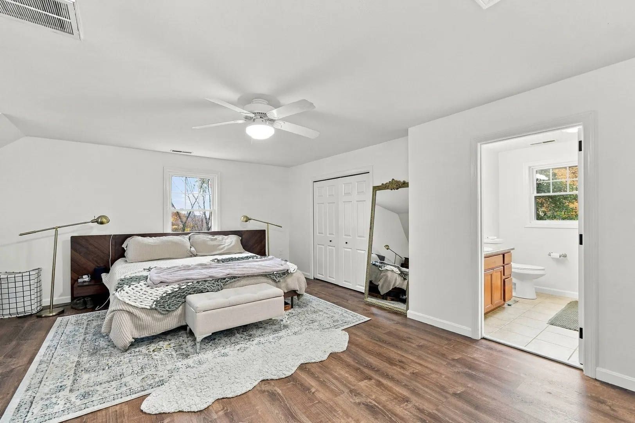
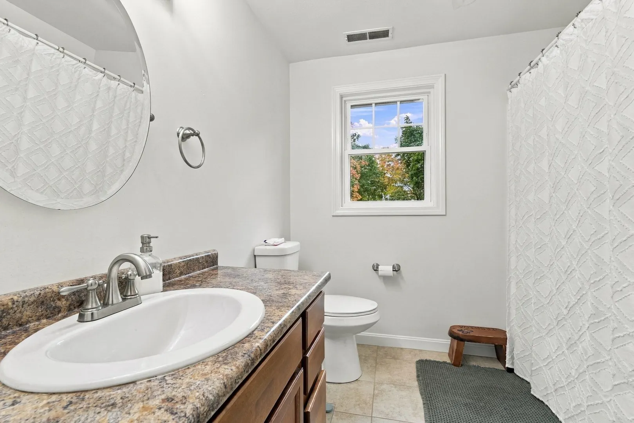
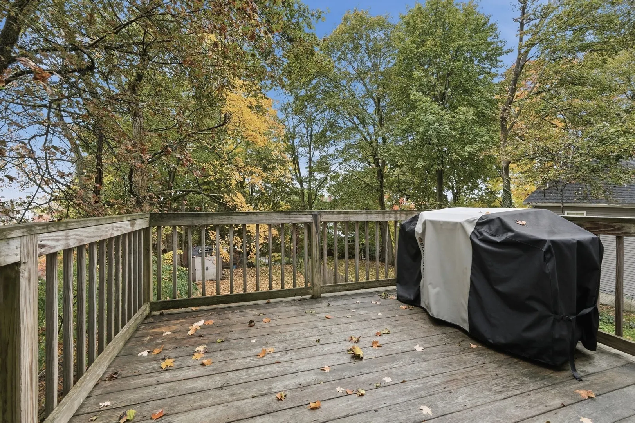
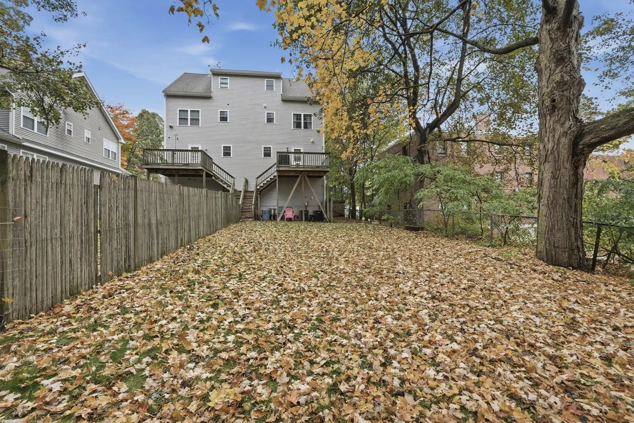
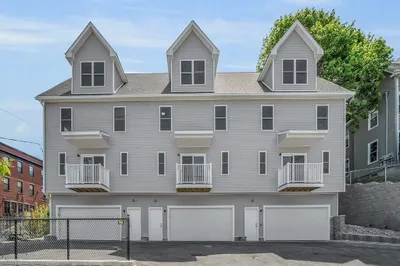
NO CONDO FEES! Townhouse living in the Historic Highlands, minutes from downtown Haverhill’s restaurants, the commuter rail and Route 495. This end-unit half duplex offers 3 bedrooms and 2.5 baths over three levels, an attached garage and a private fenced yard. The open main level pairs hardwood floors with an updated kitchen: a large island with breakfast bar seating, stone counters and plenty of cabinet space. Step out to the deck for morning coffee or summer dinners, then down to the tree-lined yard and storage shed. A half bath completes this floor. The second floor has two bedrooms and a full bath. The entire third floor is a private primary suite with a walk-in closet and its own full bath. Two-zone central air. The lower level offers a mudroom and laundry off the garage, and the paved driveway adds off-street parking. All the benefits of townhouse living, with no association fee.
-
Highlights
- Cooling: Central Air
- Parking Spots: 4
- Property Type: Condominium
- Total Rooms: 6
- Year Built: 2006
- Heating: Forced Air, Natural Gas
- Property Class: Residential
- Stories: 3
- Unit Number: 13
- Status: Active
-
Additional Details
- Basement: Y
- Exterior Features: Porch, Deck - Wood, Storage, Fenced Yard, Rain Gutters
- Roof: Shingle
- Total Number of Units: 2
- Year Built Source: Public Records
- Construction: Conventional (2x4-2x6)
- Flooring: Tile, Hardwood, Wood Laminate
- SqFt Source: Public Record
- Year Built Details: Actual
- Zoning: R
-
Amenities
- Community Features: Public Transportation, Shopping, Park, Laundromat, Conservation Area, Highway Access, House of Worship, Public School
- Parking Features: Under, Garage Door Opener, Paved
- Covered Parking Spaces: 1
-
Utilities
- Electric: Circuit Breakers, 200+ Amp Service
- Water Source: Public
- Sewer: Public Sewer
-
Fees / Taxes
- Assessed Value: $376,800
- Taxes: $3,998
- Tax Year: 2026
Similar Listings
Sold
37 Photos
Sold
42 Photos
Sold
39 Photos
Sold
20 Photos
Content © 2026 MLS Property Information Network, Inc. The information in this listing was gathered from third party resources including the seller and public records.
Listing information provided courtesy of Lamacchia Realty, Inc..
MLS Property Information Network, Inc. and its subscribers disclaim any and all representations or warranties as to the accuracy of this information.