
Sold!
$959,000
3
Beds
2/1
Baths
2,363
Living Area
-
Property Description
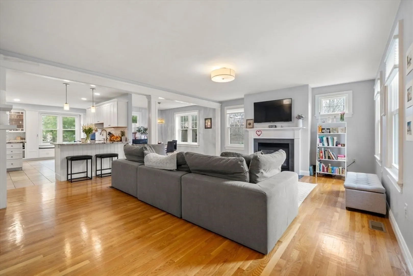
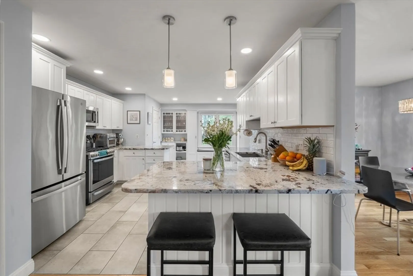
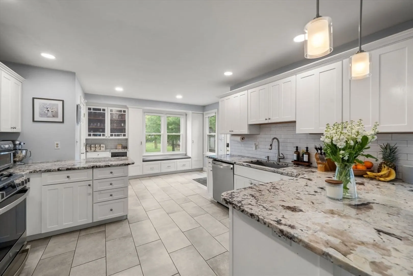
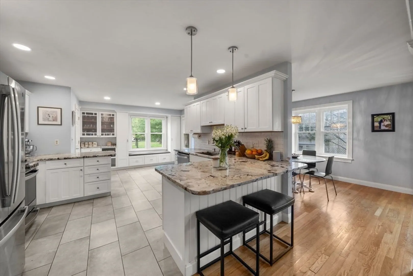
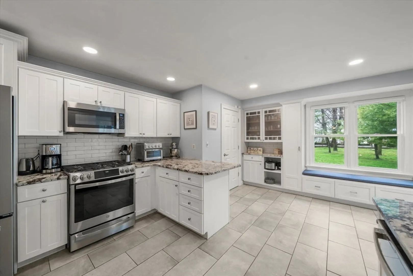
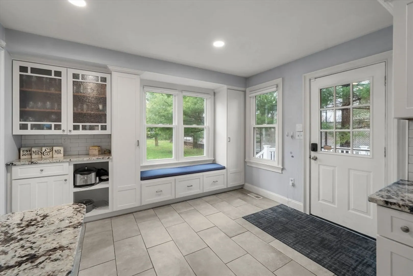
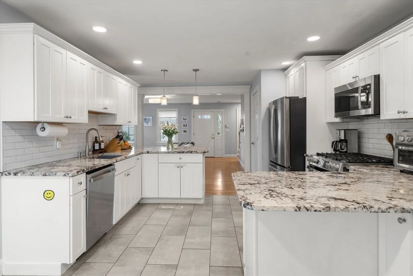
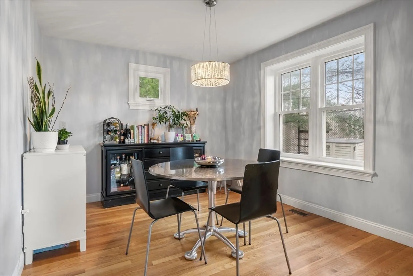
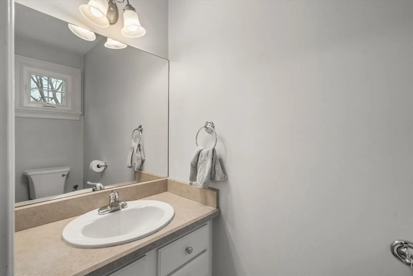
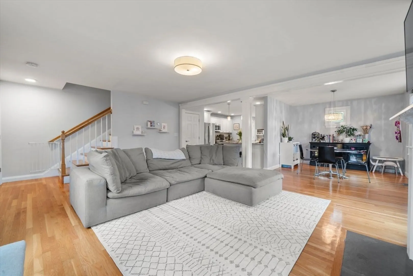
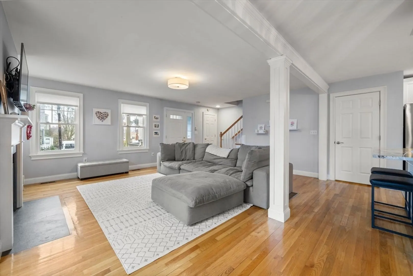
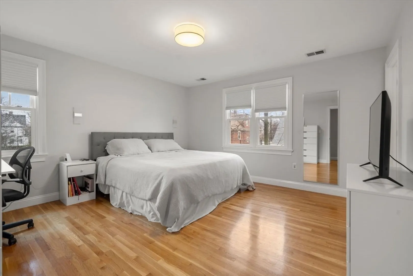
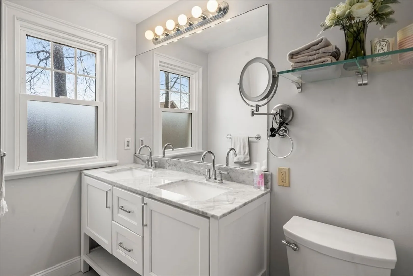
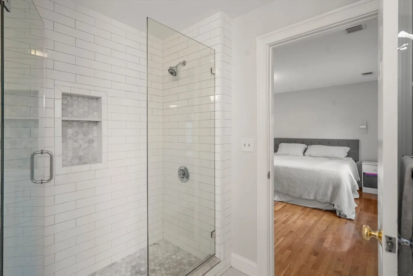
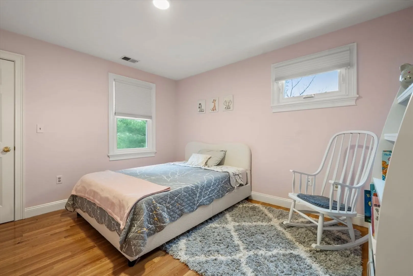
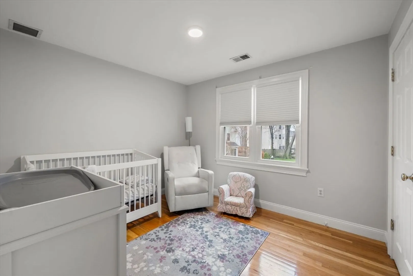
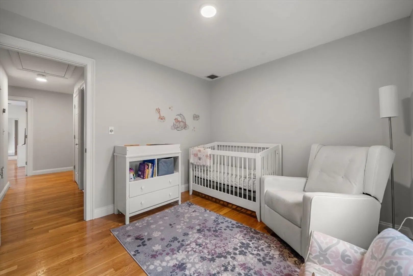
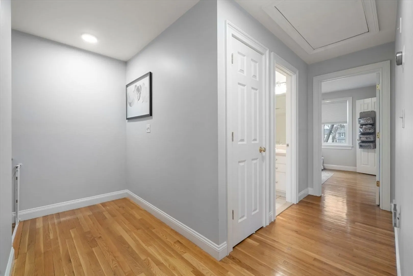
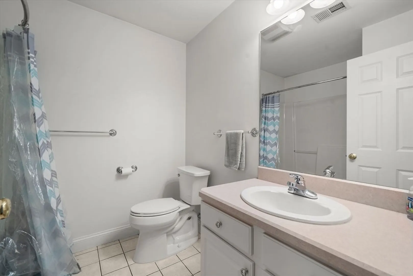
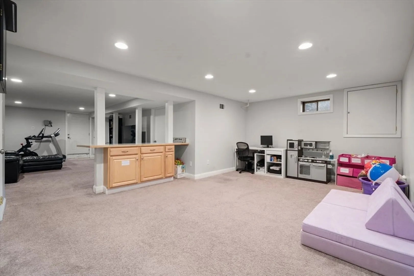
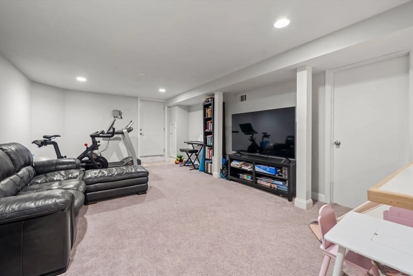
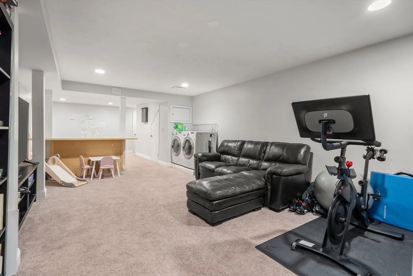
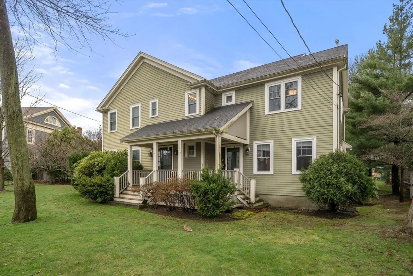
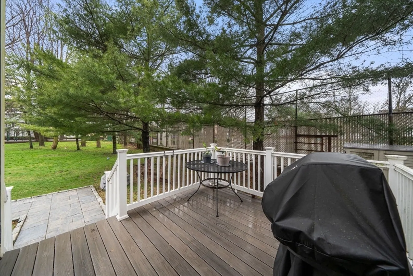
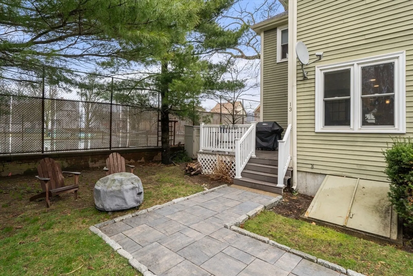
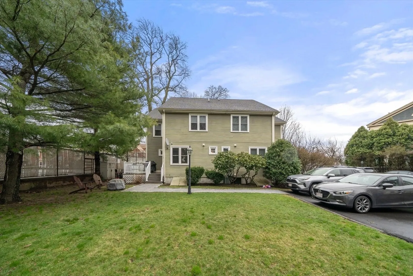
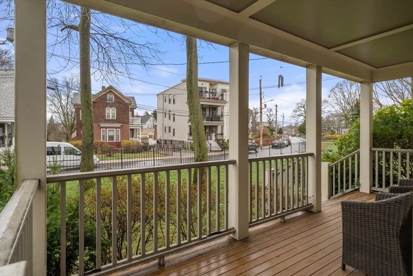
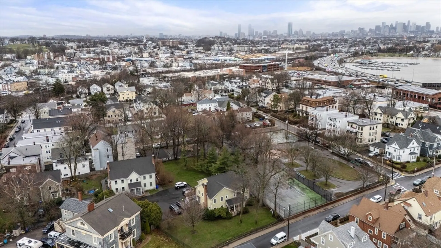
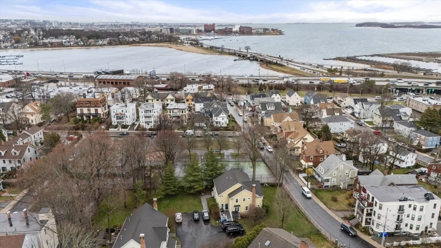
Nestled in one of Dorchester's most vibrant and sought-after neighborhoods, 13 Mill St is a meticulously maintained 3-bedroom, 2.5-bathroom home offering 2,363 sqft of refined living space. Beautiful hardwood floors flow throughout, complemented by brand-new stainless appliances, a fully renovated master bath (2021), and freshly painted second floor. This home has been thoughtfully updated from top to bottom — featuring a new roof (2020), Navien tankless hot water system, updated plumbing, and brand-new windows throughout (2022), offering buyers exceptional peace of mind. The finished basement provides an in-unit laundry setup and generous storage, with additional attic storage above. Step outside to a massive private yard with both front and back deck spaces, ideal for entertaining year-round. Two deeded off-street parking spaces round out this exceptional package. Conveniently located just minutes from Byrne Playground, Lambert's shopping area, Adams Village, and Savin Hill.
-
Highlights
- Area: Dorchester's Neponset
- Cooling: Central Air, Unit Control
- HOA Fee: $440
- Property Class: Residential
- Stories: 3
- Unit Number: 1
- Status: Closed
- Building Name: Mill Pointe Condominium Complex
- Heating: Central, Forced Air, Natural Gas, Unit Control
- Parking Spots: 2
- Property Type: Condominium
- Total Rooms: 12
- Year Built: 2001
-
Additional Details
- Appliances: Disposal, Microwave, ENERGY STAR Qualified Refrigerator, ENERGY STAR Qualified Dryer, ENERGY STAR Qualified Dishwasher, ENERGY STAR Qualified Washer, Range, Plumbed For Ice Maker
- Construction: Frame
- Fireplaces: 1
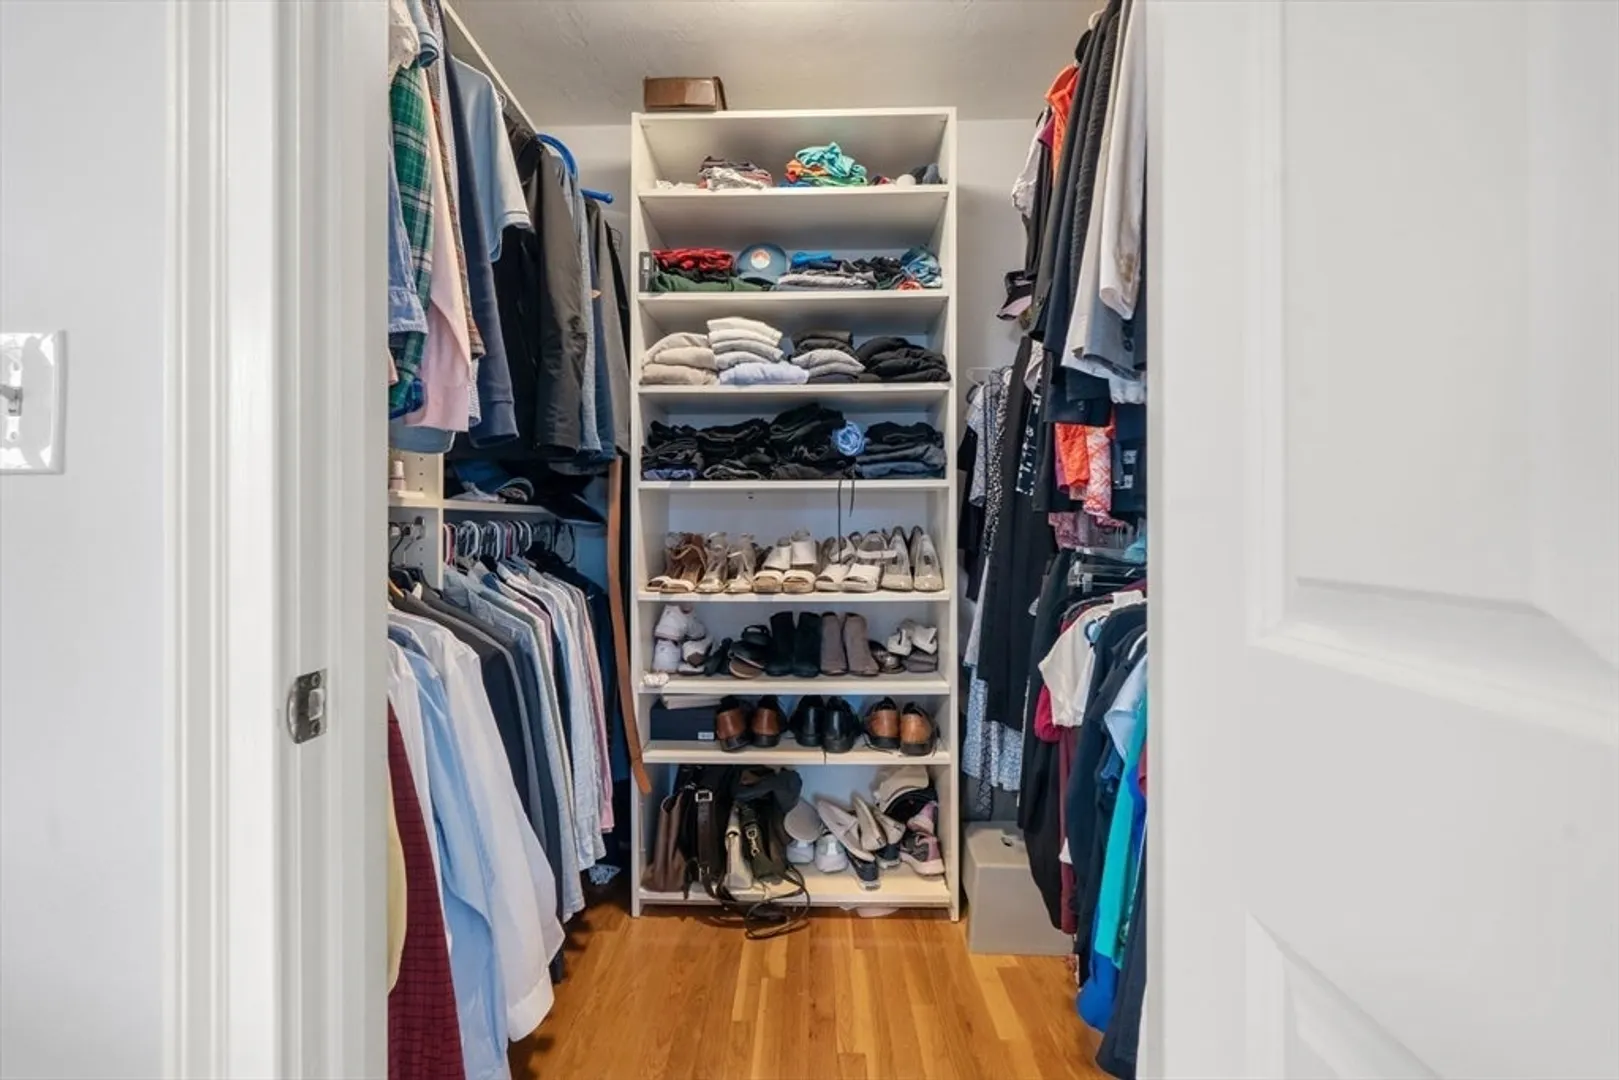
- Interior Features: Closet, Closet/Cabinets - Custom Built, Countertops - Stone/Granite/Solid, Open Floorplan, Recessed Lighting, Media Room, Walk-up Attic, Internet Available - Broadband, High Speed Internet
- Roof: Shingle
- Total Number of Units: 5
- Year Built Source: Public Records
- Basement: Y
- Exterior Features: Deck - Vinyl, Covered Patio/Deck, Fenced Yard, Garden, Screens, Rain Gutters, Professional Landscaping, Sprinkler System
- Flooring: Tile, Carpet, Hardwood, Flooring - Wall to Wall Carpet
- Pets Allowed: Yes
- SqFt Source: Field Card
- Year Built Details: Actual
- Zoning: 0102
-
Amenities
- Community Features: Public Transportation, Shopping, Park, Walk/Jog Trails, Highway Access, Marina
- Waterfront Features: Beach Access, Harbor, Ocean, Direct Access, Walk to, 3/10 to 1/2 Mile To Beach, Beach Ownership(Public)
- Parking Features: Off Street, Deeded
-
Utilities
- Electric: Circuit Breakers, 100 Amp Service
- Water Source: Public
- Sewer: Public Sewer
-
Fees / Taxes
- Assessed Value: $841,000
- HOA Fee Includes: Water, Sewer, Insurance, Maintenance Structure, Maintenance Grounds, Snow Removal, Reserve Funds
- Taxes: $6,123
- HOA Fee Frequency: Monthly
- Tax Year: 2026
Similar Listings

Sold
33 Photos
Sold
25 Photos
Sold
42 Photos
Sold

39 Photos
Content © 2026 MLS Property Information Network, Inc. The information in this listing was gathered from third party resources including the seller and public records.
Listing information provided courtesy of Access.
MLS Property Information Network, Inc. and its subscribers disclaim any and all representations or warranties as to the accuracy of this information.
