
Sold!
$486,000
4
Beds
1
Bath
1,370
Living Area
-
Property Description
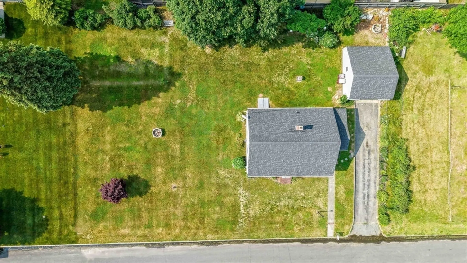
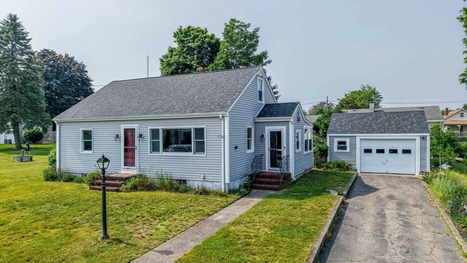
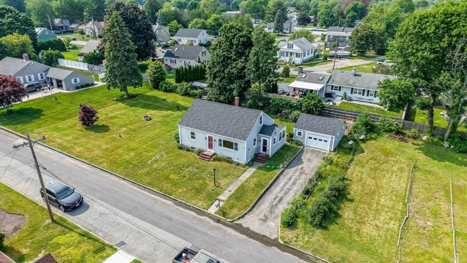
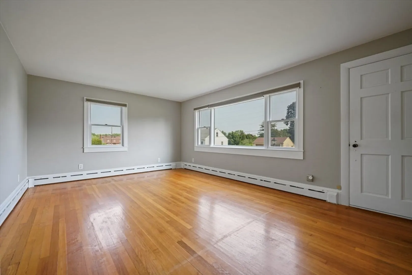
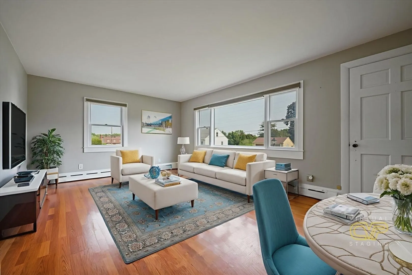
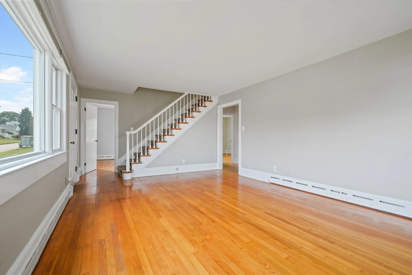
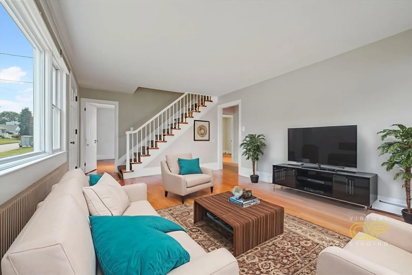
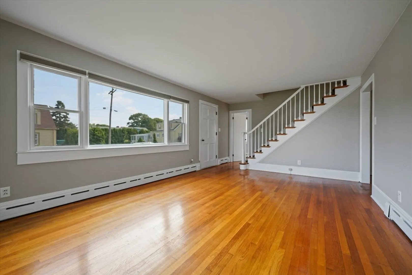
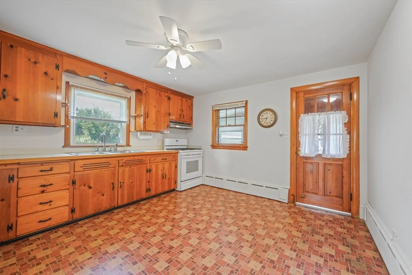
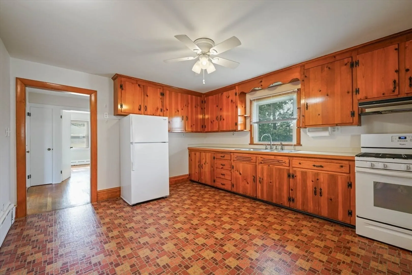
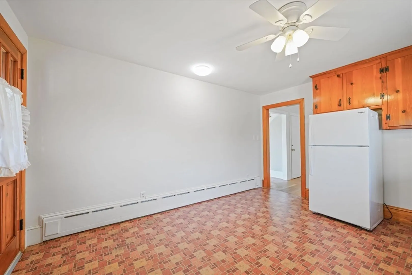
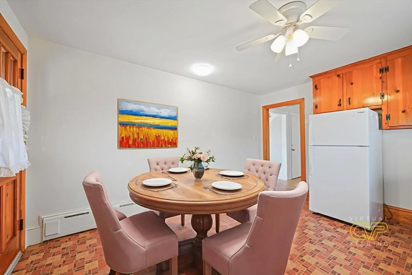
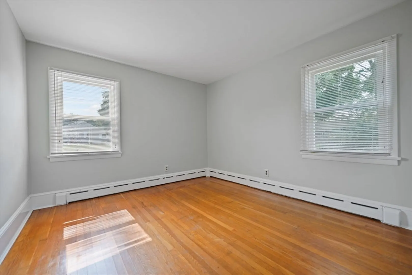
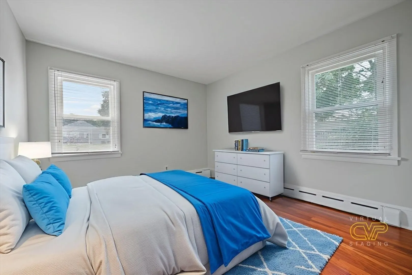
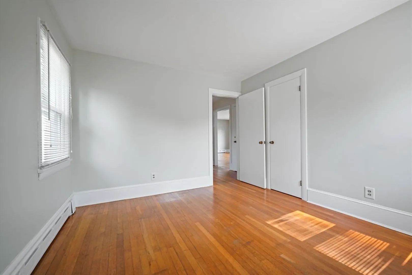
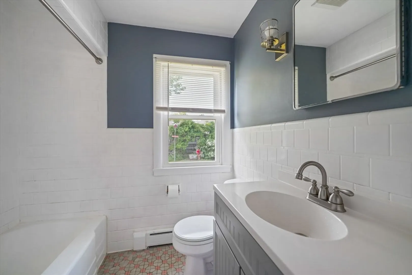
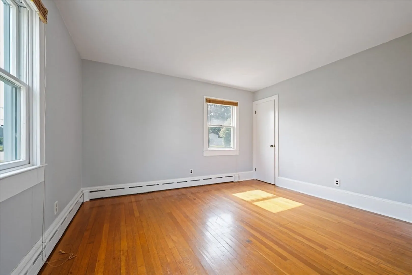
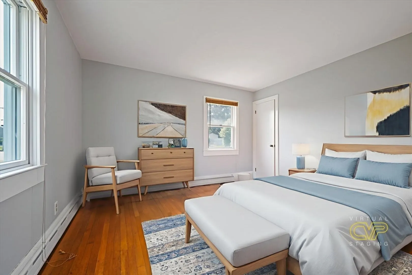
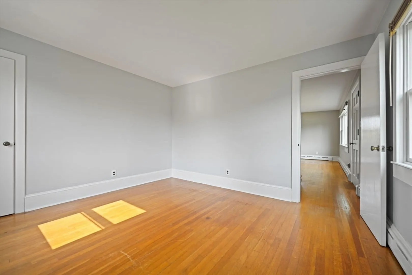
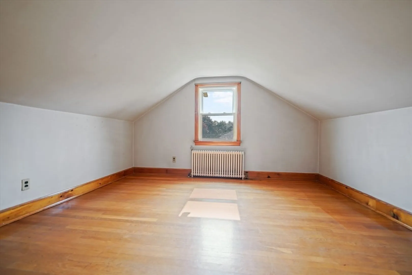
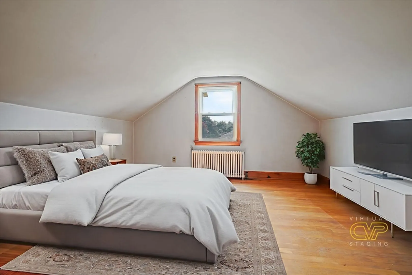
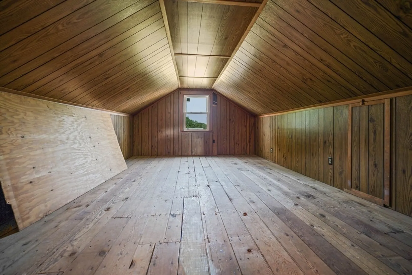
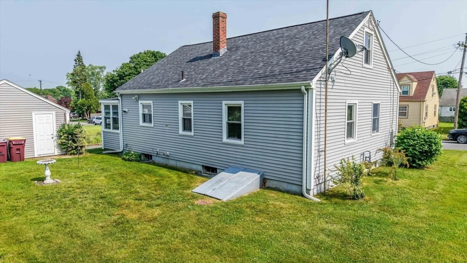
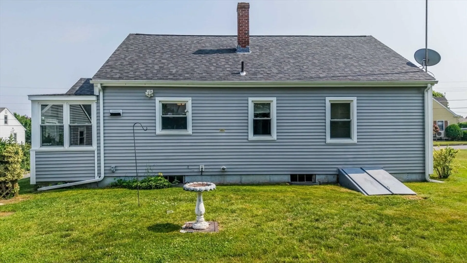
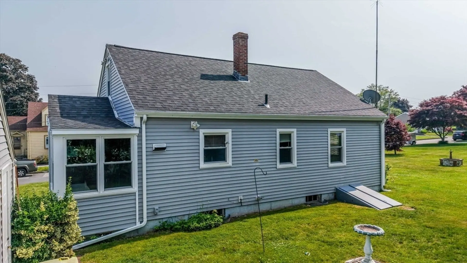
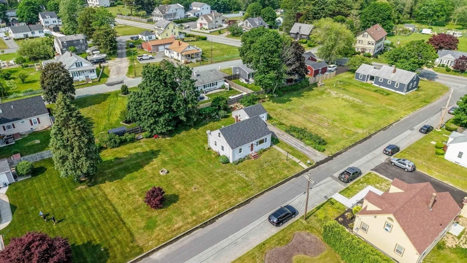
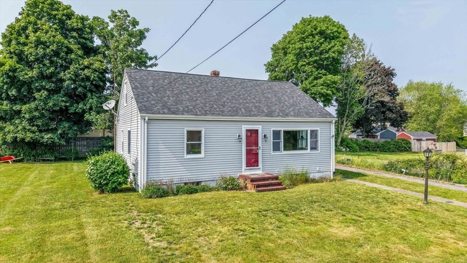
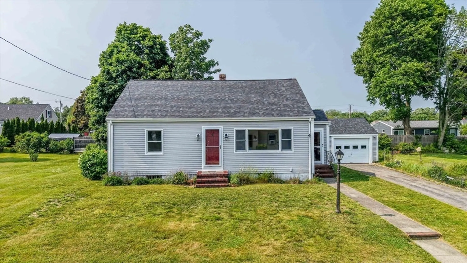
Nestled on a charming lot just on just over a 1/4 acre of land, this versatile 3–4 bedroom home offers comfort, convenience and a garage. The main level features two first floor bedrooms making it ideal for those seeking one-level living, as well as an eat in kitchen and full bathroom. Upstairs, you’ll find two additional rooms perfect for bedrooms, a home office, or extra living space. The side door has a bonus enclosed room for endless opportunity or just to relax in and the garage adds everyday ease. There is off street parking with a driveway for 2-3 additional vehicles, and the full basement provides ample storage or future finishing possibilities. Please note, some photos are virtually staged. Don't miss out on this great opportunity for Acushnet living that you can live and grow in! The sale of this home to include a brand new septic system or credit to buyer. All offers due by 4pm on Monday, August 18th
-
Highlights
- Heating: Baseboard, Natural Gas
- Property Class: Residential
- Style: Cape
- Year Built: 1954
- Parking Spots: 3
- Property Type: Single Family Residence
- Total Rooms: 5
- Status: Closed
-
Additional Details
- Basement: Full, Interior Entry, Concrete, Unfinished
- Foundation: Concrete Perimeter
- SqFt Source: Public Record
- Year Built Source: Public Records
- Exterior Features: Porch, Porch - Enclosed
- Road Frontage Type: Public
- Year Built Details: Actual
- Zoning: 1
-
Amenities
- Community Features: Public Transportation, Park, Walk/Jog Trails, Golf, Conservation Area, Highway Access, House of Worship, Public School
- Parking Features: Attached, Garage Door Opener, Storage, Garage Faces Side, Paved Drive, Off Street, Paved
- Covered Parking Spaces: 1
-
Utilities
- Electric: Circuit Breakers, 100 Amp Service
- Water Source: Public
- Sewer: Private Sewer, Other
-
Fees / Taxes
- Assessed Value: $354,000
- Taxes: $3,820
- Tax Year: 2025
Similar Listings


Sold
24 Photos
Sold
34 Photos
Sold
19 Photos
Sold
28 Photos
Content © 2026 MLS Property Information Network, Inc. The information in this listing was gathered from third party resources including the seller and public records.
Listing information provided courtesy of RE/MAX Vantage.
MLS Property Information Network, Inc. and its subscribers disclaim any and all representations or warranties as to the accuracy of this information.
