
Sold!
$495,000
2
Beds
2
Baths
1,680
Living Area
-
Property Description
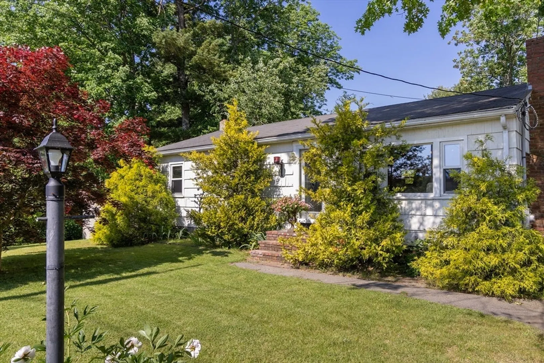
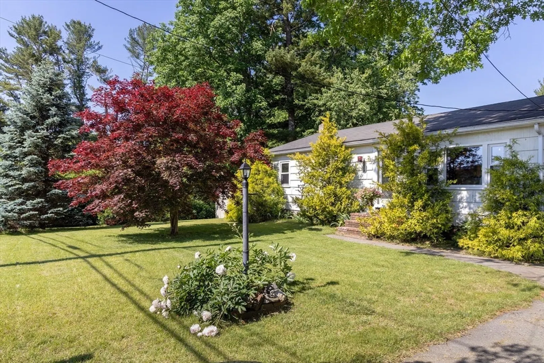
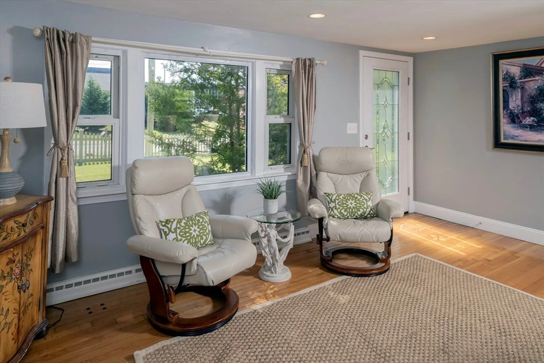
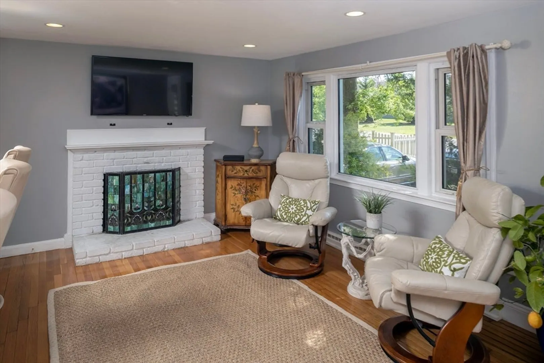
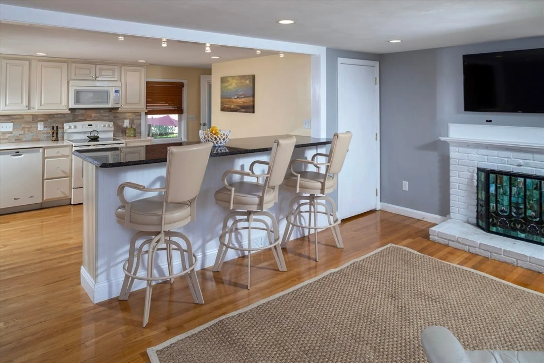
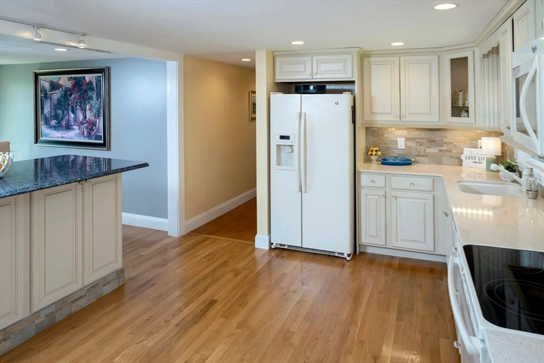
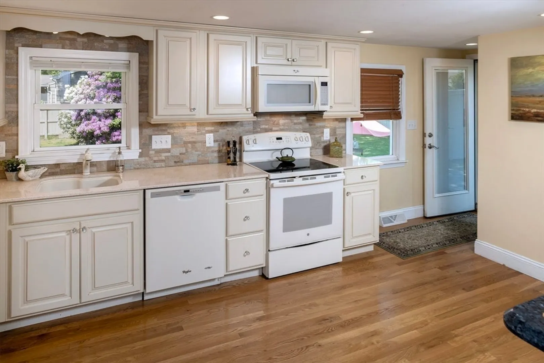
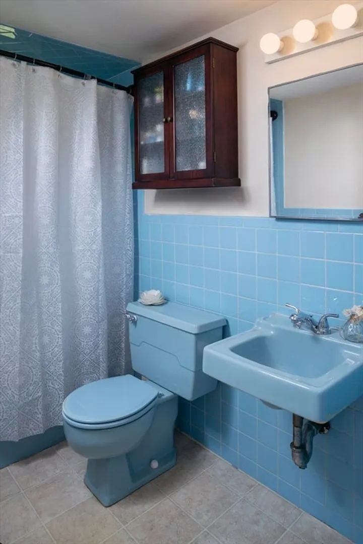
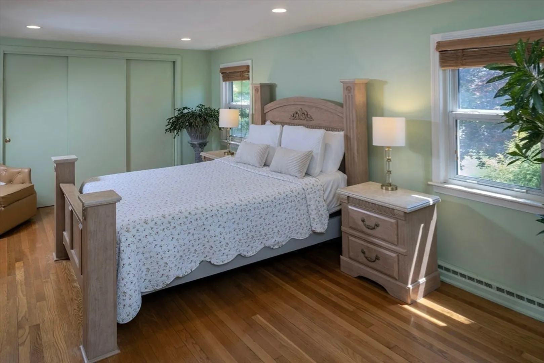
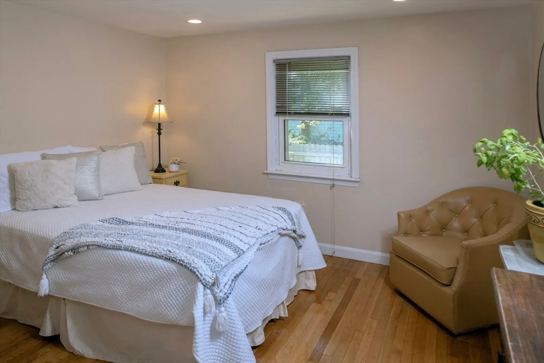
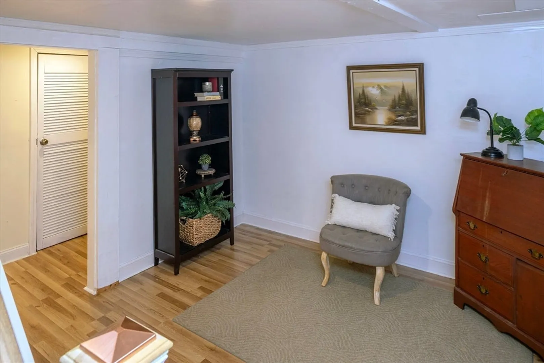
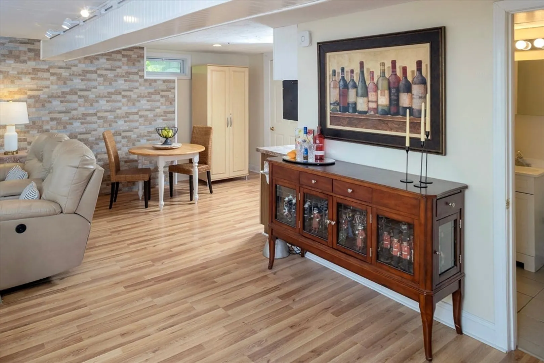
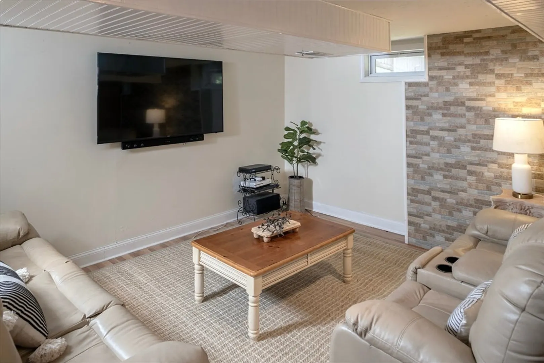
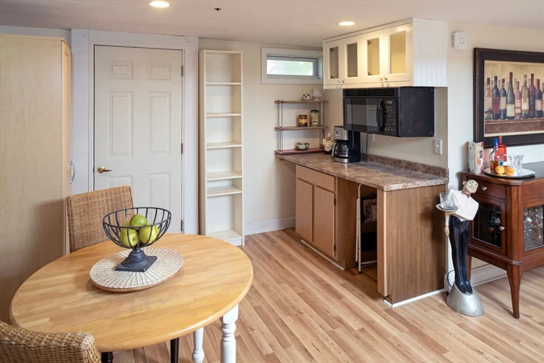
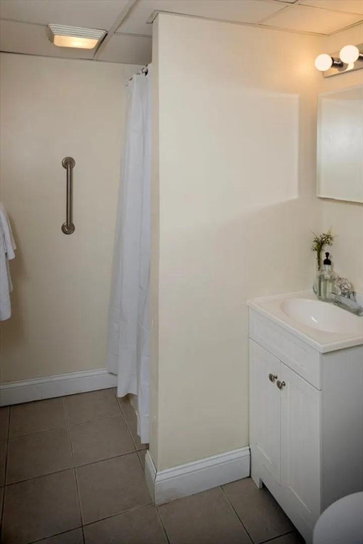
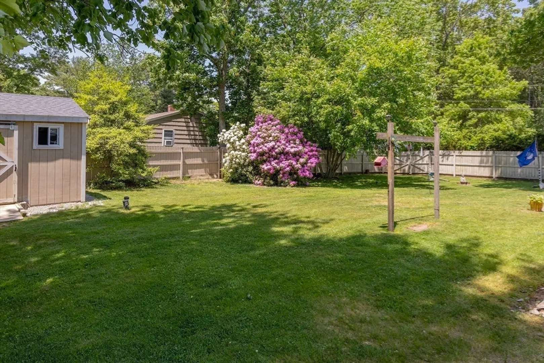
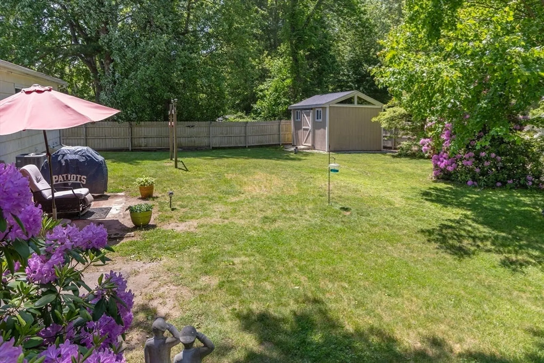
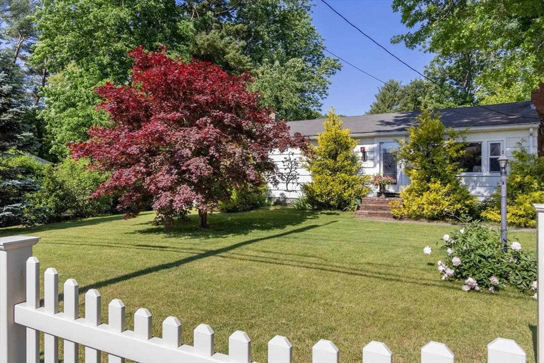
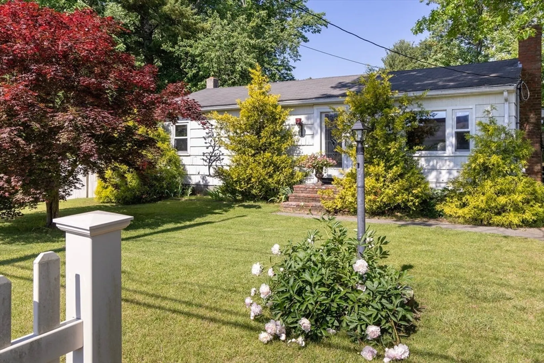
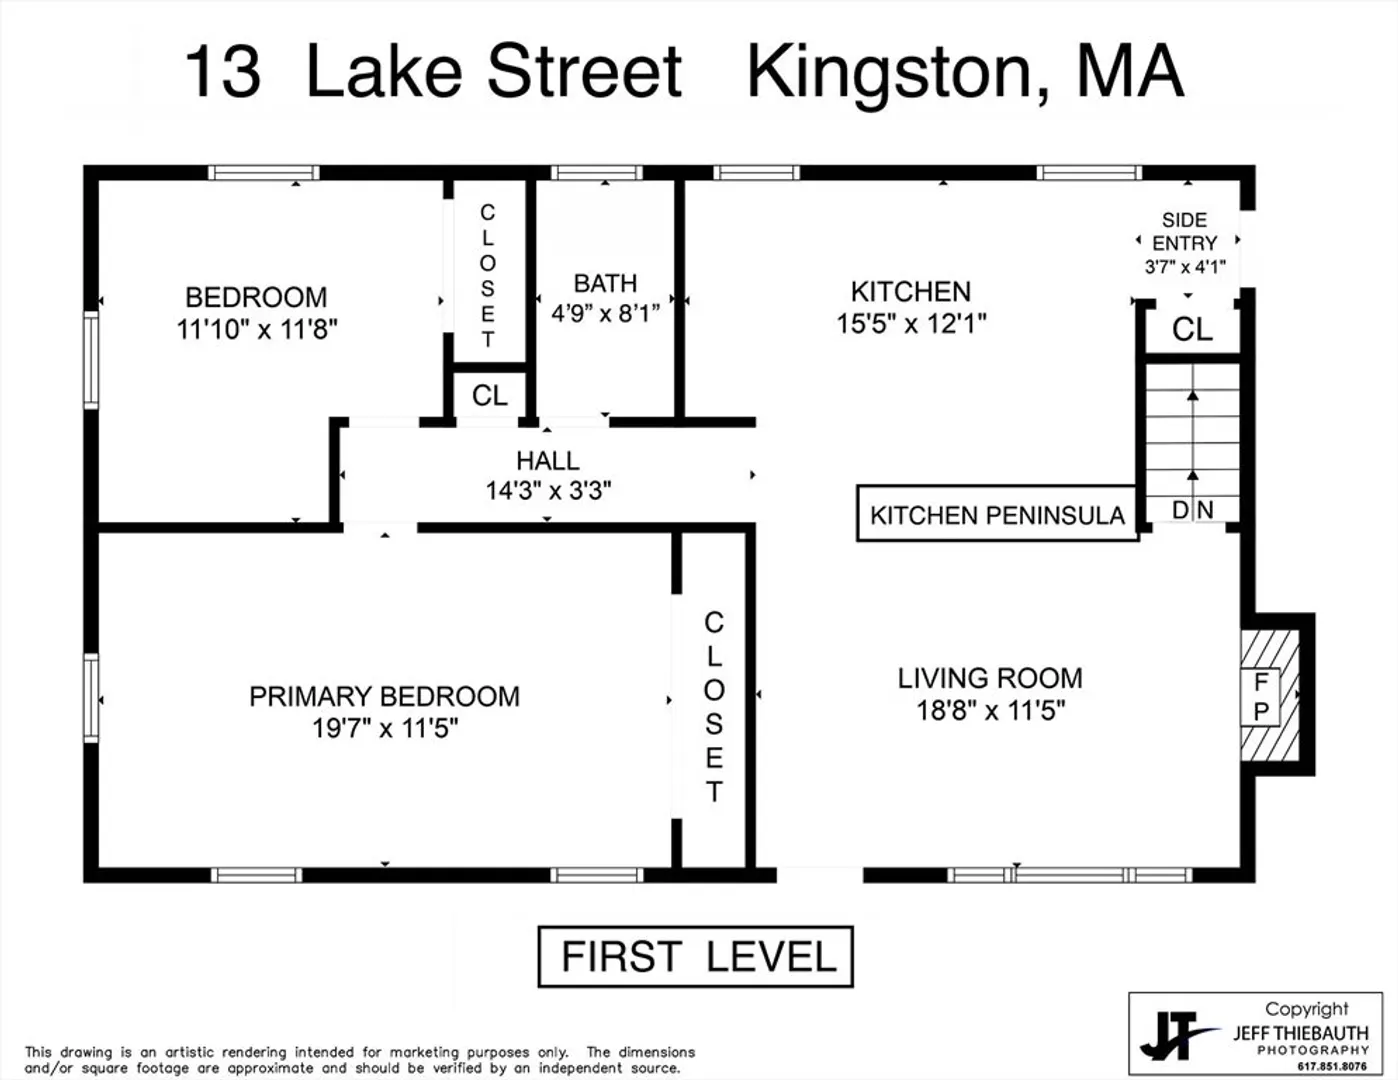
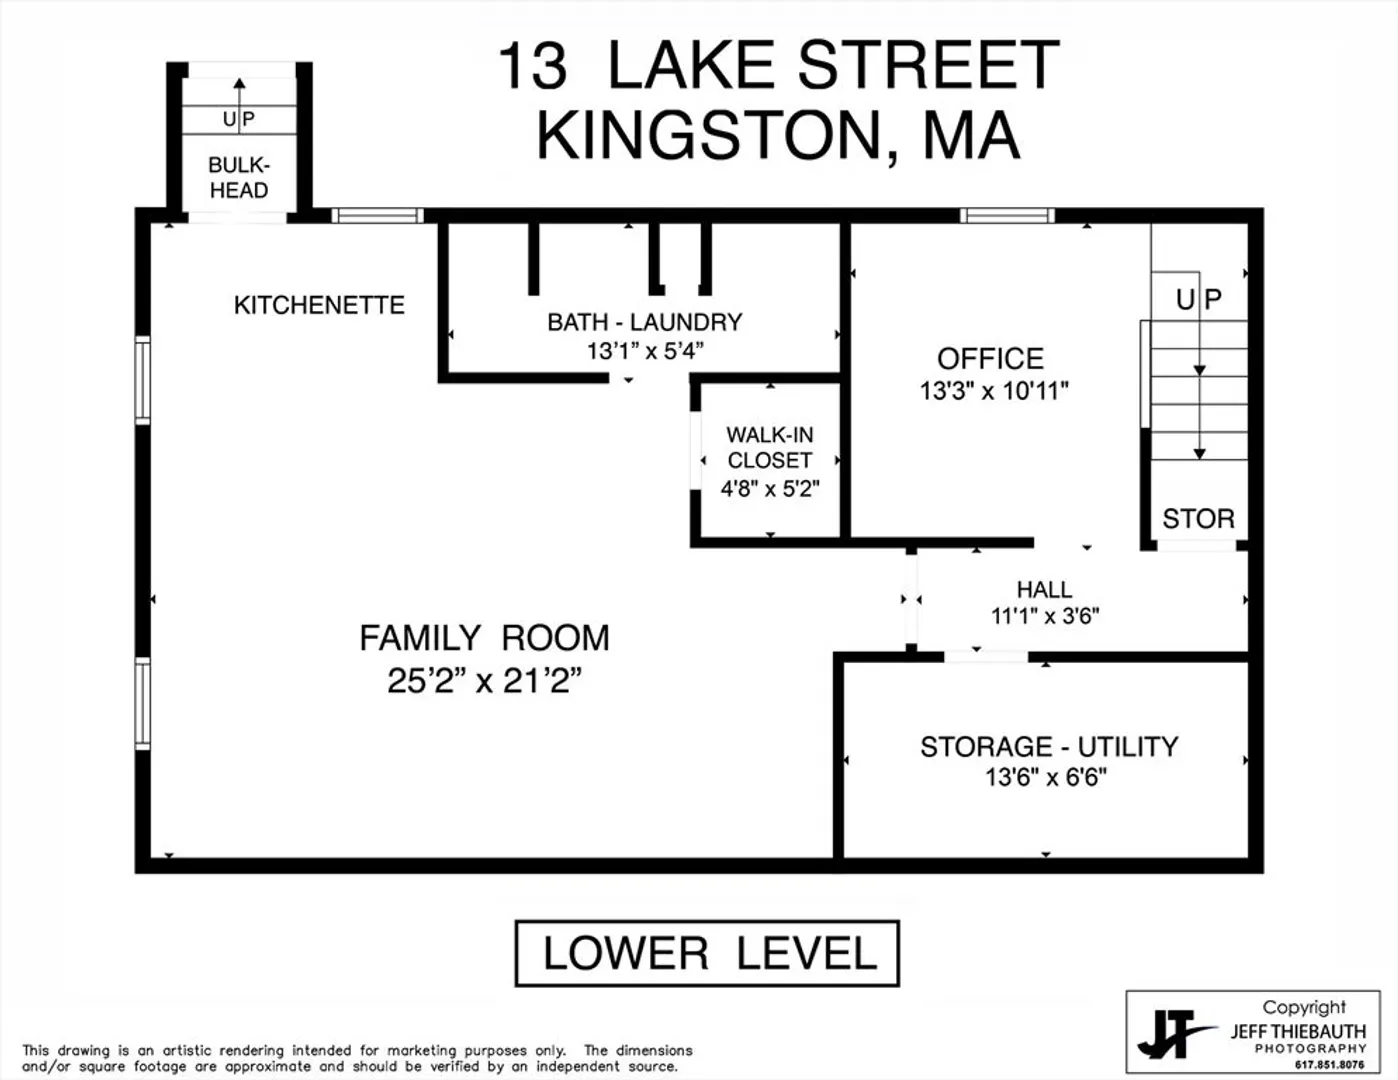
One level convenience with bonus finished lower level! The gleaming hardwood floors throughout, will be the first thing a buyer notices when walking into this lovely ranch. The large kitchen, with lots of cabinets and granite counter space is enhanced by the bar height peninsula with additional storage space. The living room is light and bright with a picture window, and a fireplace. The main bedroom is spacious with an oversized closet. The second bedroom is good size as well. A full bathroom, round out the main level. The finished lower level offers flexible space for many interests. Office/exercise/sitting room, TV area, kitchenette for beverages, coffee or snacks. Great space for media, gaming, play space or hobbies. Situated on a level corner lot with a fenced in backyard.
-
Highlights
- Area: Silver Lake
- Heating: Forced Air, Natural Gas
- Property Class: Residential
- Style: Ranch
- Year Built: 1971
- Cooling: Central Air
- Parking Spots: 4
- Property Type: Single Family Residence
- Total Rooms: 5
- Status: Closed
-
Additional Details
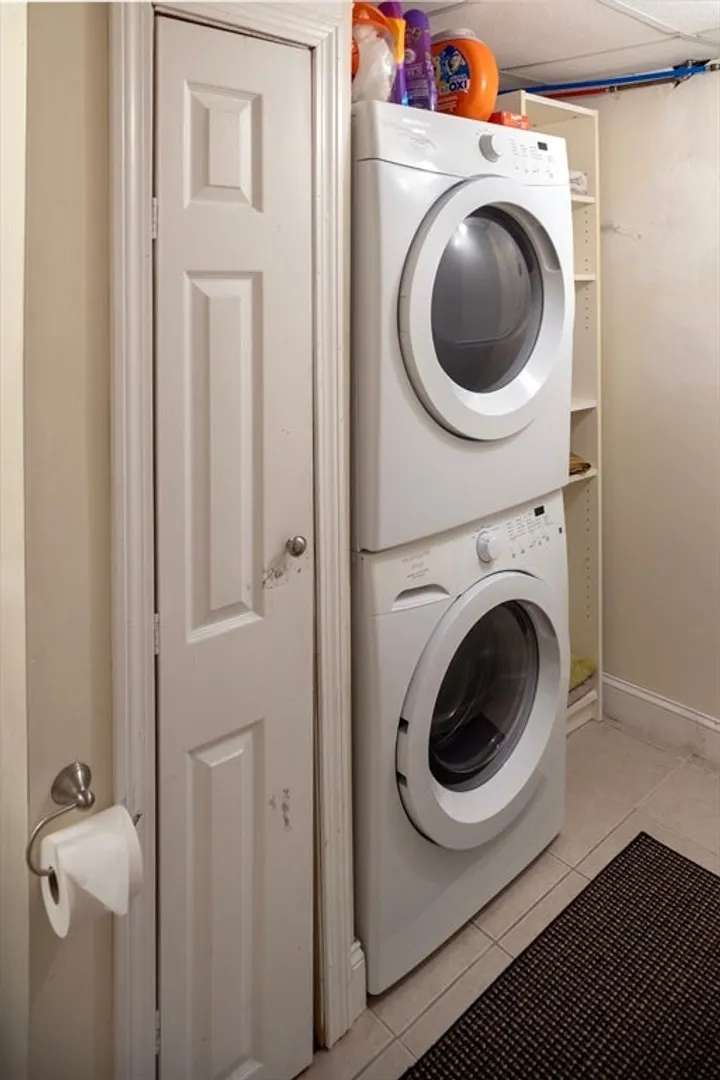
- Appliances: Gas Water Heater, Water Heater, Range, Dishwasher, Microwave, Refrigerator, Washer, Dryer
- Exterior Features: Patio, Storage, Fenced Yard
- Flooring: Wood, Laminate
- Interior Features: Office
- Road Frontage Type: Public
- Year Built Details: Actual
- Zoning: Res
- Basement: Full, Finished, Bulkhead, Sump Pump
- Fireplaces: 1
- Foundation: Concrete Perimeter
- Lot Features: Corner Lot, Level
- Roof: Shingle
- Year Built Source: Public Records
-
Amenities
- Community Features: Public Transportation, Shopping, Tennis Court(s), Park, Medical Facility, Highway Access, House of Worship, Public School, T-Station
- Parking Features: Paved Drive, Off Street
-
Utilities
- Electric: 200+ Amp Service
- Water Source: Public
- Sewer: Private Sewer
-
Fees / Taxes
- Assessed Value: $400,200
- Compensation Based On: Net Sale Price
- Tax Year: 2024
- Buyer Agent Compensation: 2.0%
- Facilitator Compensation: 0.0%
- Taxes: $5,087
Similar Listings
Sold
19 Photos
Sold
25 Photos
Sold
31 Photos
Sold
38 Photos
Content © 2026 MLS Property Information Network, Inc. The information in this listing was gathered from third party resources including the seller and public records.
Listing information provided courtesy of RE/MAX Real Estate Center.
MLS Property Information Network, Inc. and its subscribers disclaim any and all representations or warranties as to the accuracy of this information.
