
13 Horton St
$399,000
3
Beds
2
Baths
960
Sqft
- Request Info
- Call
- Save
-
More
- Mortgage Calculator

Property Tools
$399,000
3
Beds
2
Baths
960
Living Area
-
Property Description
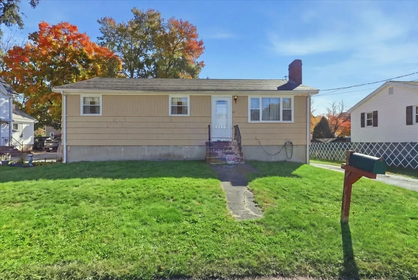
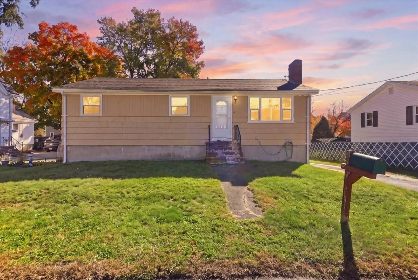
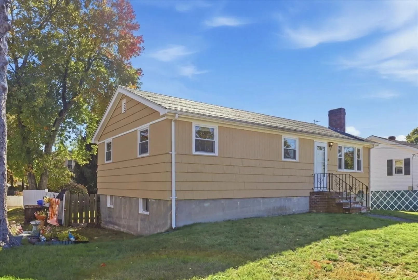
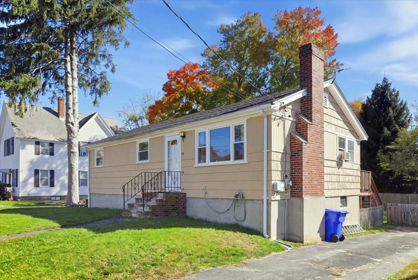
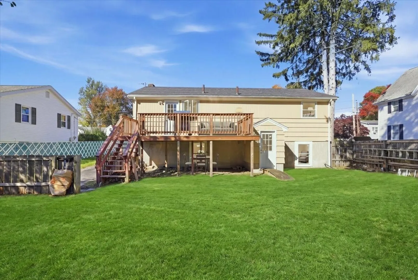
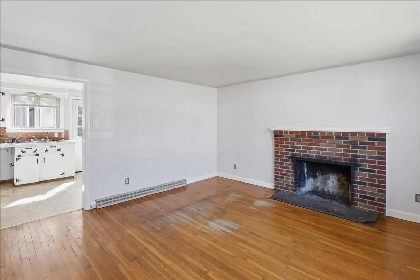
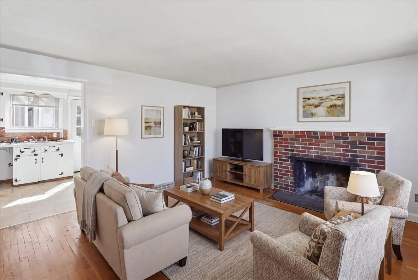
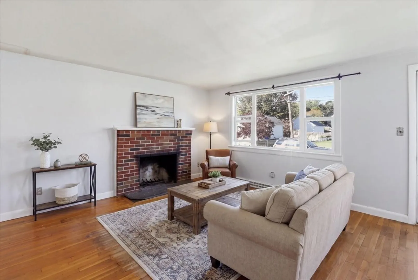
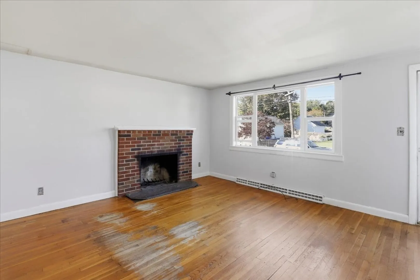
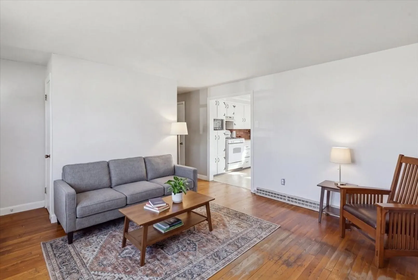
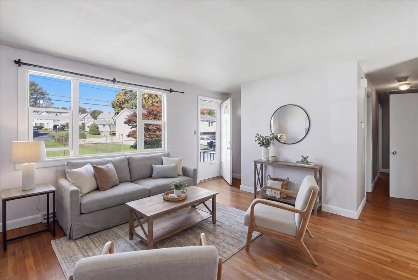
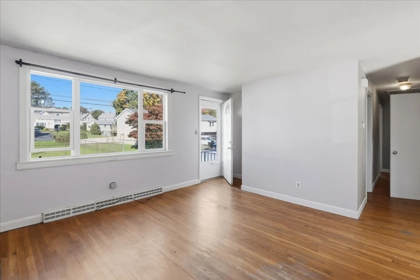
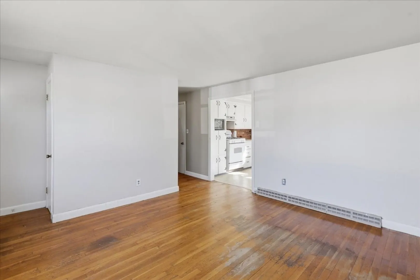
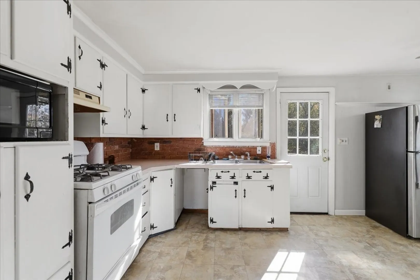
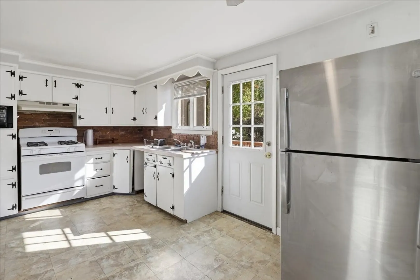
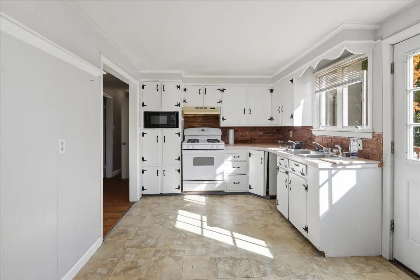
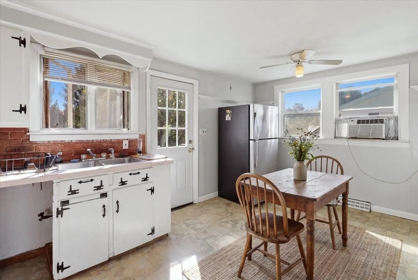
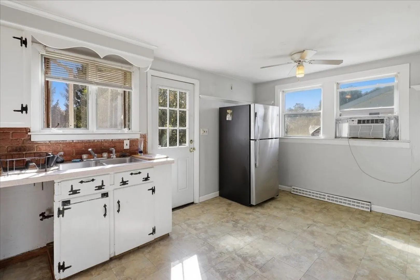
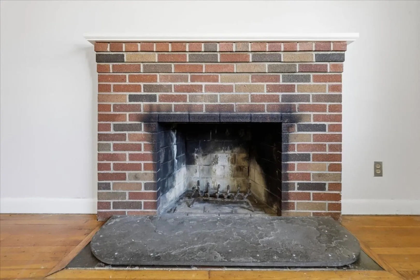
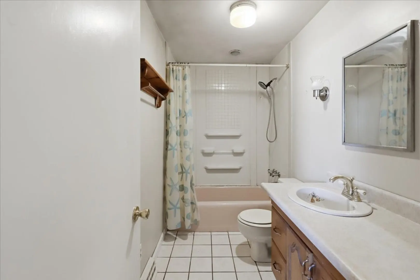
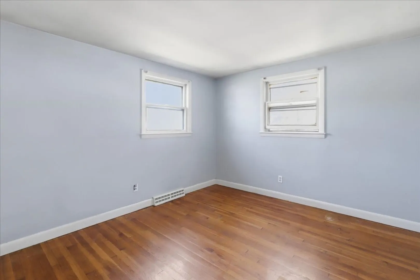
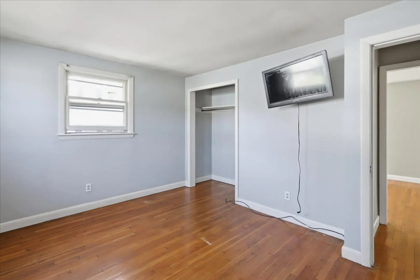
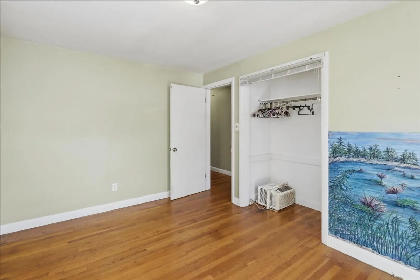
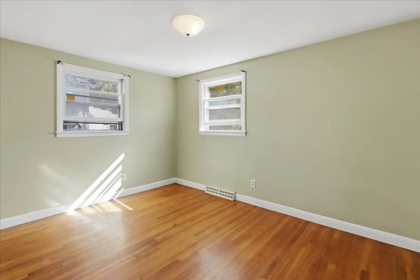
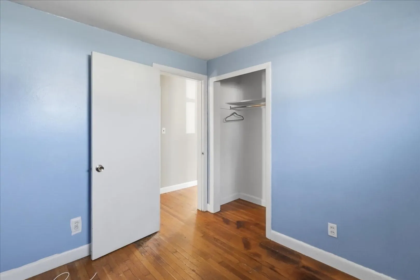
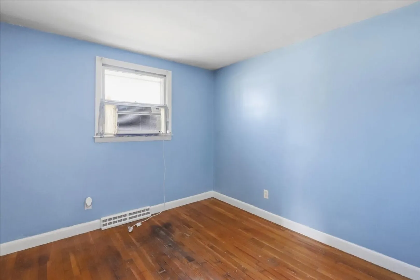
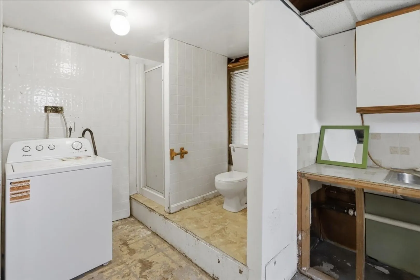
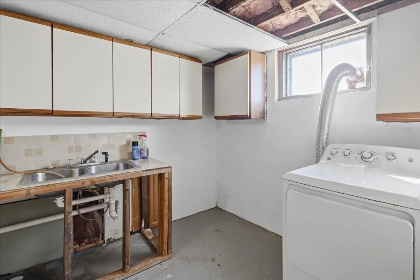
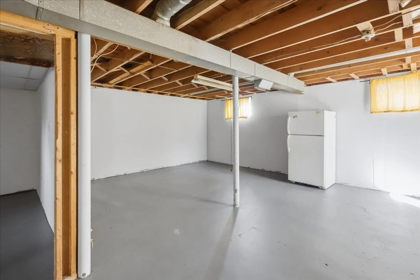
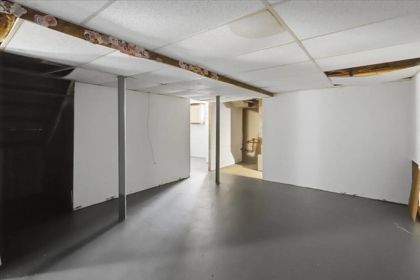
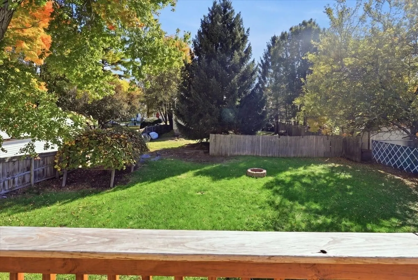
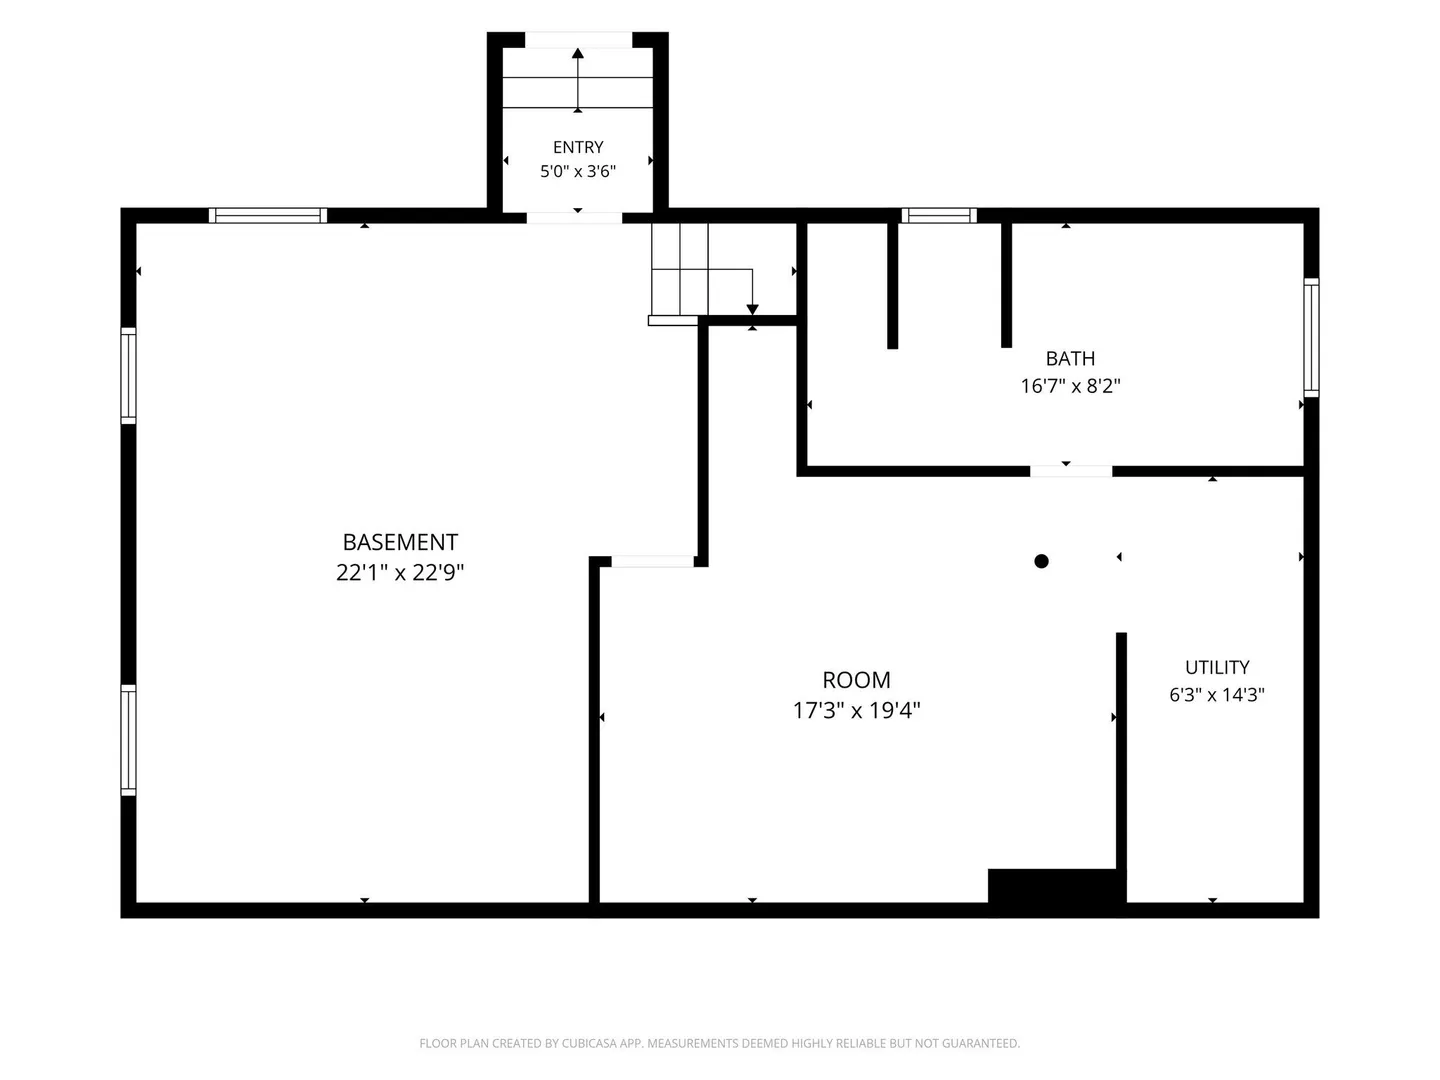
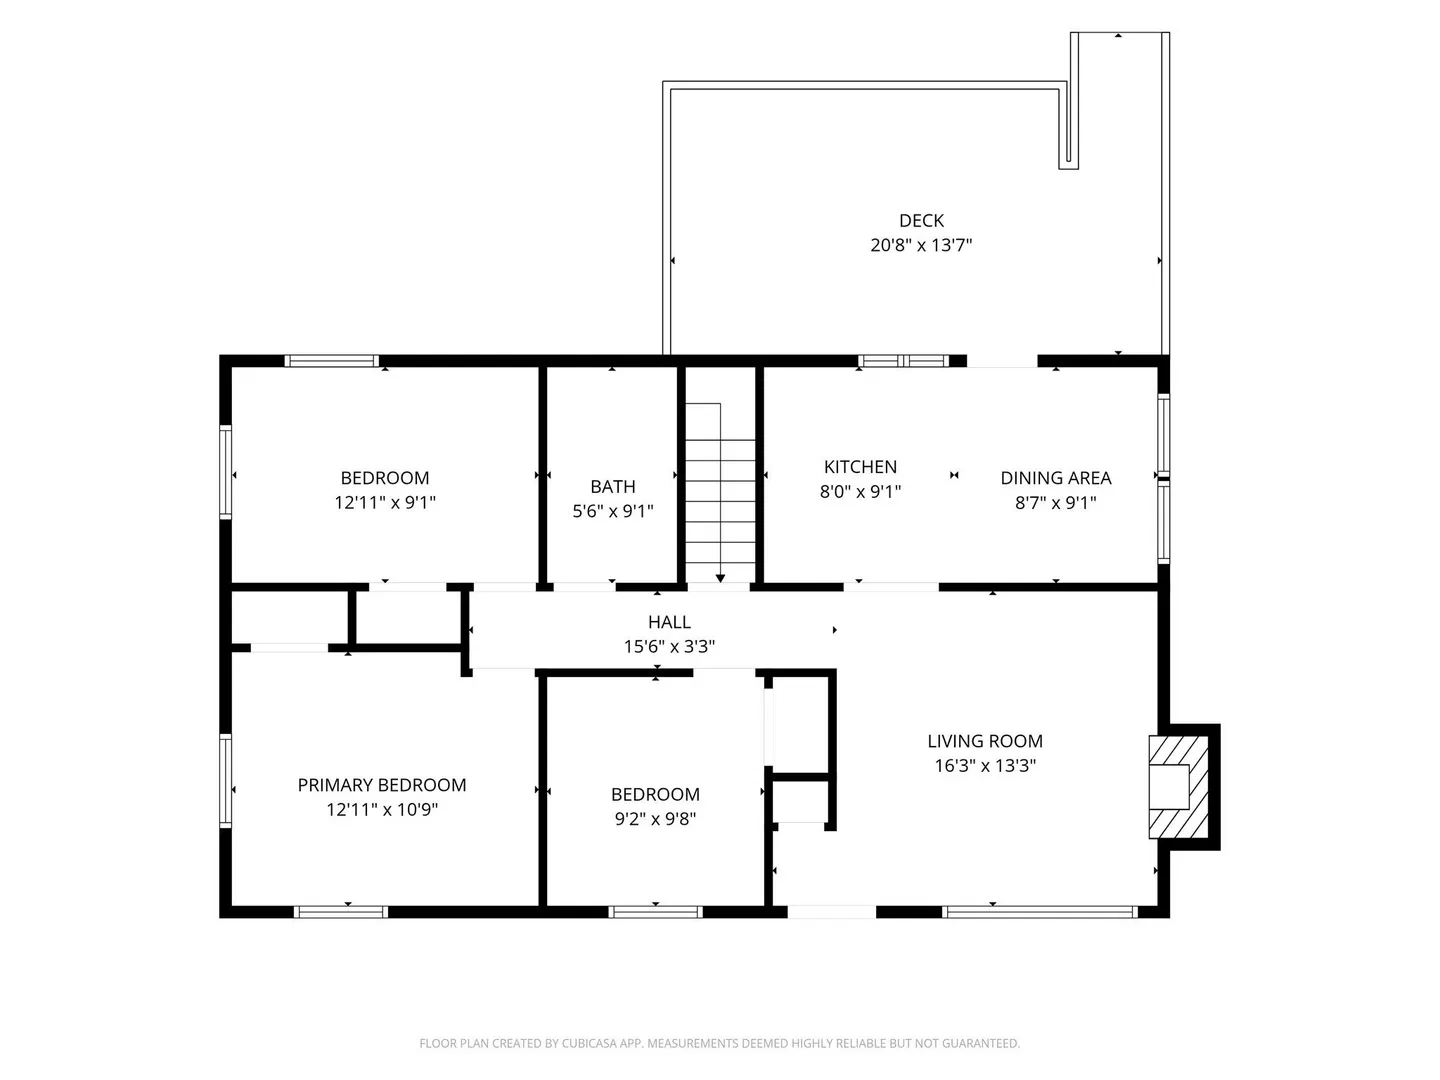
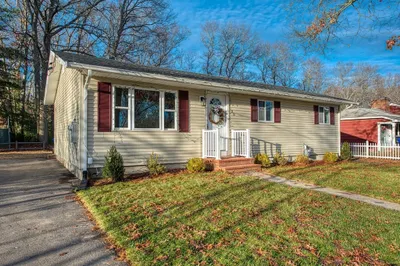
Start your morning in the sunny eat-in kitchen and end the day on the deck overlooking your partially fenced backyard. This three-bedroom, two-bath Taunton ranch brings together the warmth of hardwood floors, the character of a brick fireplace, and outdoor space that extends your enjoyment beyond the walls of the home.A large picture window draws natural light into the living room, creating a welcoming spot to settle in with a book or spend time with friends. The fireplace anchors the room, while hardwood flooring carries through all three bedrooms. With the main living spaces, bedrooms, and main bathroom on one level, the layout keeps everyday routines simple and connected.The kitchen offers white cabinetry, space for a dining table, and access to the rear deck. From a quiet breakfast to a weekend cookout, the connection makes it easy to move between the kitchen and outdoors. There’s room to bring your own taste to the finishes over time, building on the home’s existing character as you make it yours.Out back, the elevated deck overlooks a fenced yard with space to plant a garden, gather around outdoor seating, or enjoy an afternoon in the fresh air. It’s an extension of the home, with room for both entertaining and quieter moments.The full basement adds generous storage, a laundry area, and a second bathroom with a shower, along with space to organize tools or pursue hobbies. Paved off-street parking rounds out the practical features of this single-family home.Whether you’re buying your first home or looking for a simpler layout, this ranch offers comfortable living today and possibilities to explore over time. Schedule your private showing and picture your next chapter here.
-
Highlights
- Heating: Forced Air, Natural Gas
- Property Class: Residential
- Style: Ranch
- Year Built: 1965
- Parking Spots: 2
- Property Type: Single Family Residence
- Total Rooms: 5
- Status: Active
-
Additional Details
- Appliances: Gas Water Heater, Water Heater, Range, Microwave, Refrigerator, Washer, Dryer
- Construction: Frame
- Fireplaces: 1
- Foundation: Concrete Perimeter
- Lot Features: Cleared, Level
- Roof: Shingle
- Year Built Details: Actual
- Zoning: 3.32
- Basement: Full, Partially Finished, Sump Pump
- Exterior Features: Deck - Wood
- Flooring: Tile, Laminate, Hardwood
- Interior Features: Internet Available - Unknown
- Road Frontage Type: Public
- SqFt Source: Public Record
- Year Built Source: Public Records
-
Amenities
- Community Features: Public Transportation, Shopping, Laundromat, Highway Access
- Parking Features: Off Street, Paved
-
Utilities
- Electric: Circuit Breakers, 100 Amp Service
- Water Source: Public
- Sewer: Public Sewer
-
Fees / Taxes
- Assessed Value: $405,700
- Taxes: $4,519
- Tax Year: 2026
Similar Listings
Sold
32 Photos
Sold
26 Photos
Sold
27 Photos
Sold
27 Photos
Content © 2026 MLS Property Information Network, Inc. The information in this listing was gathered from third party resources including the seller and public records.
Listing information provided courtesy of RE/MAX Vantage.
MLS Property Information Network, Inc. and its subscribers disclaim any and all representations or warranties as to the accuracy of this information.