
Sold!
$829,900
4
Beds
3/1
Baths
2,717
Living Area
-
Property Description
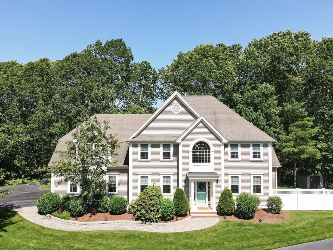
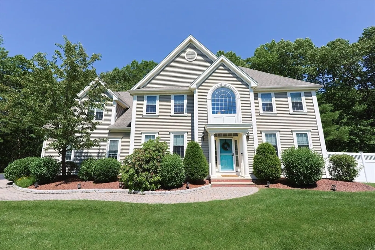
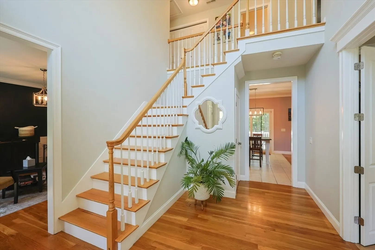
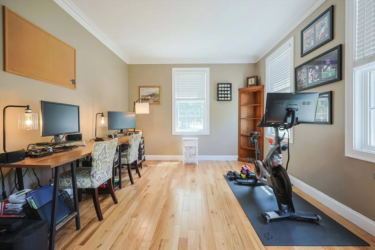
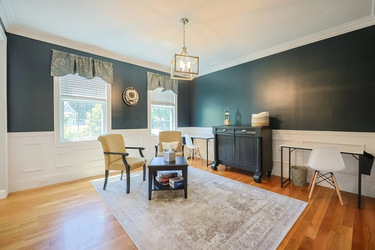
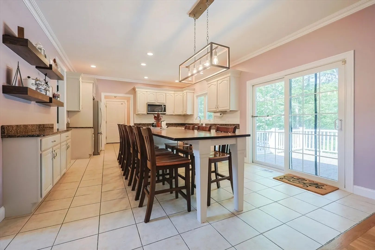
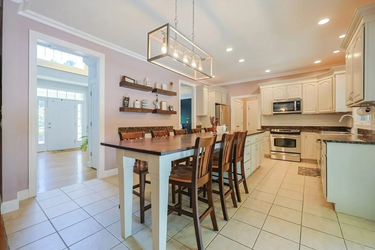
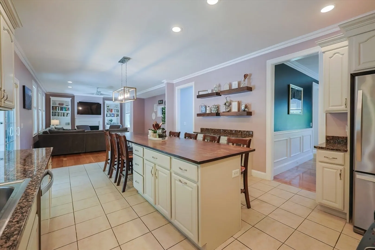
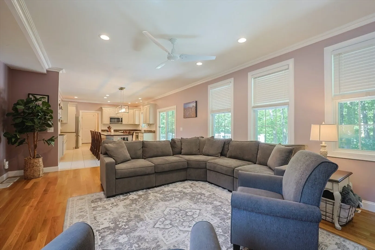
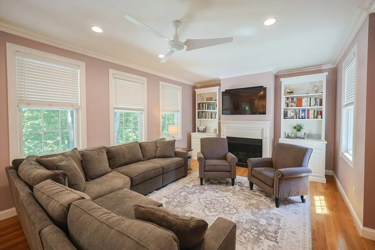
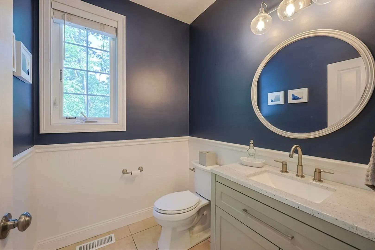
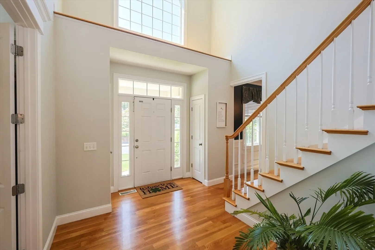
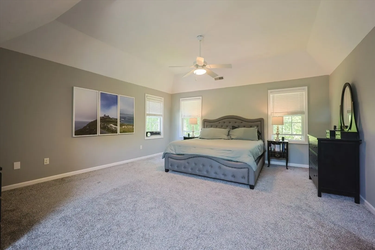
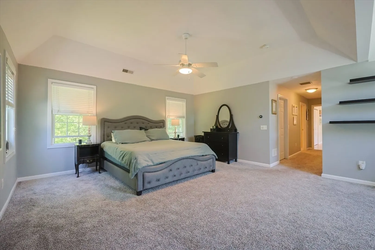
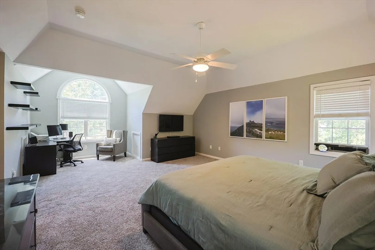
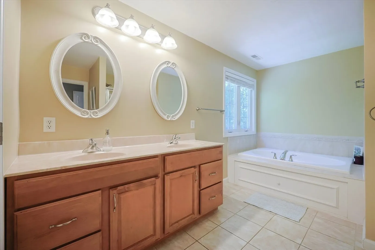
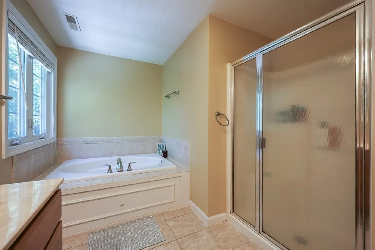
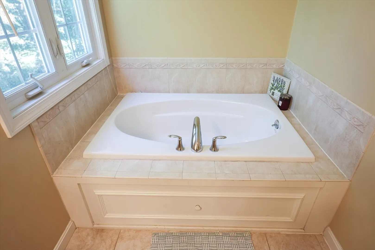
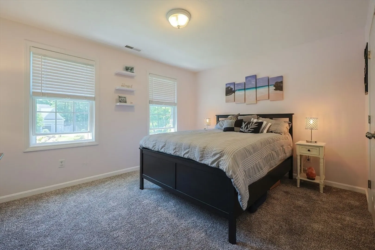
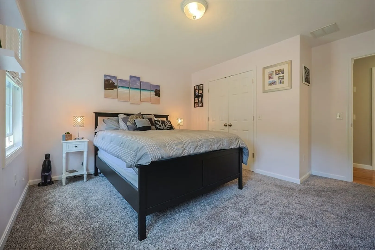
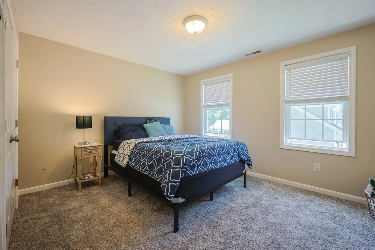
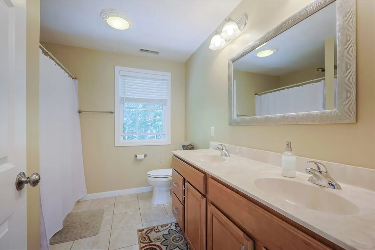
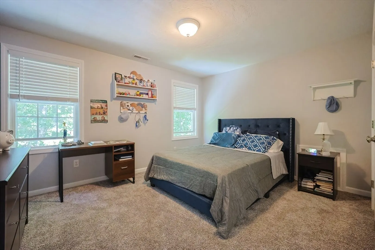
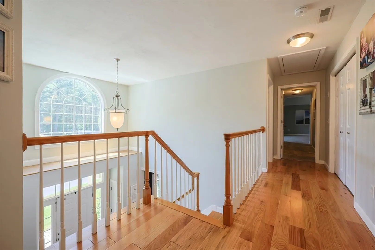
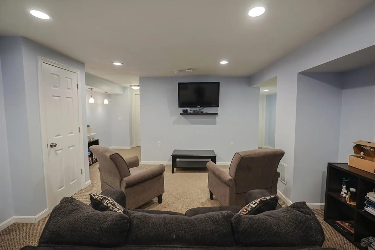
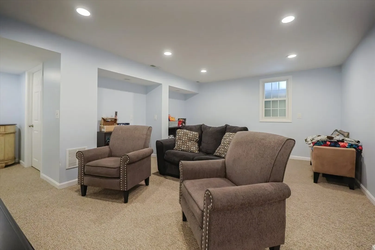
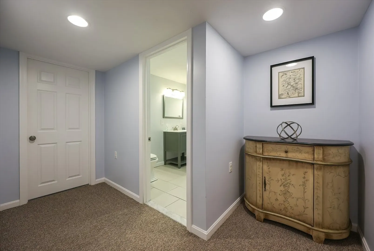
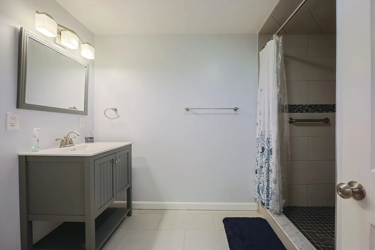
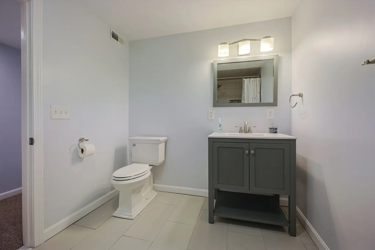
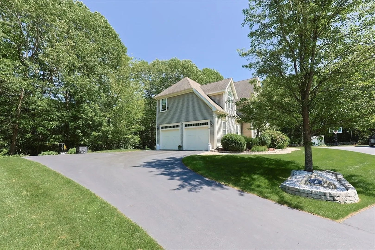
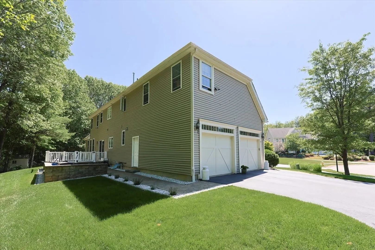
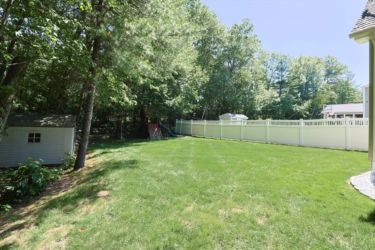
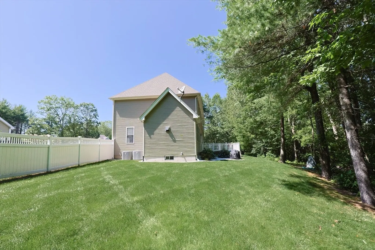
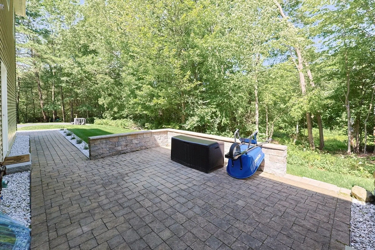
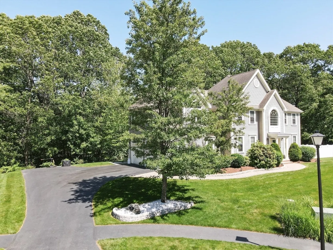
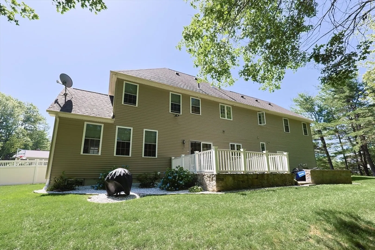
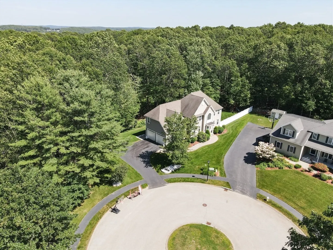
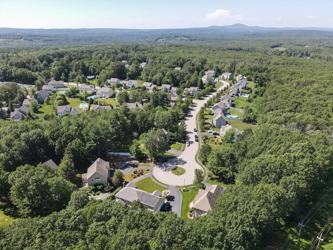
Set on a tranquil cul-de-sac in Holden's Wagner Meadows, this stately 4 BR, 3.5 bath Colonial offers an exceptional blend of sophistication, comfort, and privacy. A two-story foyer welcomes you, with French doors opening to a dedicated home office. Hardwood floors extend through the main level, enhancing the home's classic appeal. The kitchen is equipped with stainless steel appliances, a large center island with extra seating, and opens seamlessly to the family room, which features a gas fireplace and abundant natural light. The spacious second floor layout includes four generously sized bedrooms and the convenience of second floor laundry. The expansive primary suite offers walk-in closets and a private bath featuring double vanities, a soaking tub, and a separate shower. The partially finished lower level adds a versatile space including a full bath. Enjoy luxury living just minutes from major highways and other amenities that Holden has to offer. Book your private showing today!
-
Highlights
- Cooling: Central Air
- Parking Spots: 8
- Property Type: Single Family Residence
- Total Rooms: 8
- Status: Closed
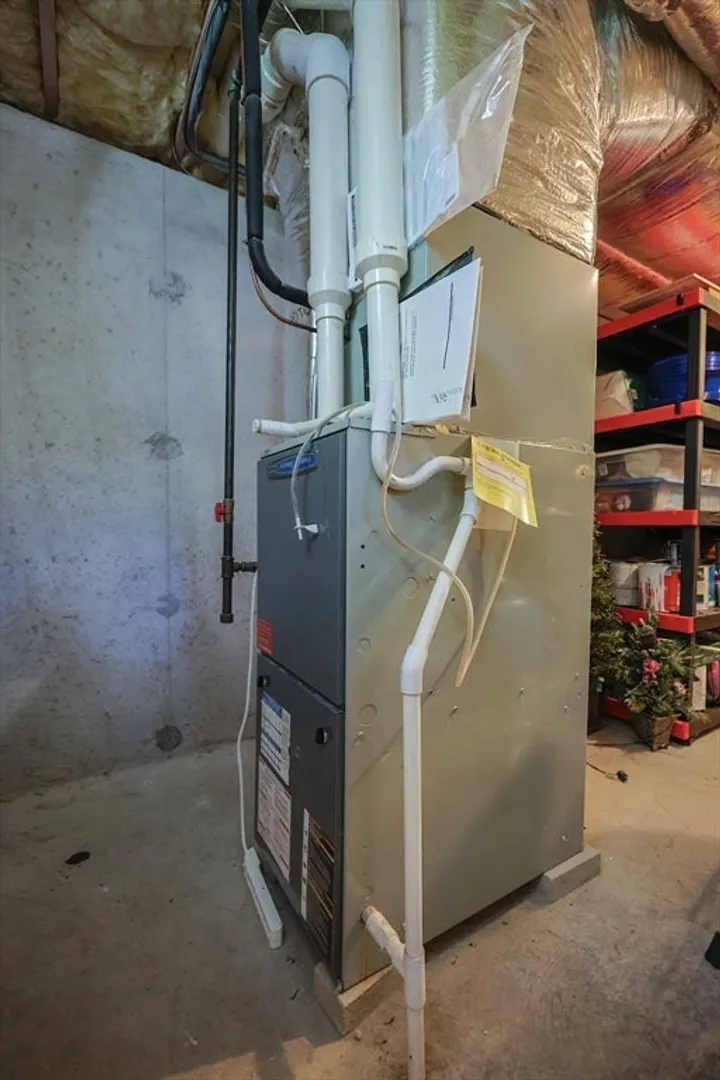
- Heating: Forced Air, Propane
- Property Class: Residential
- Style: Colonial
- Year Built: 2006
-
Additional Details
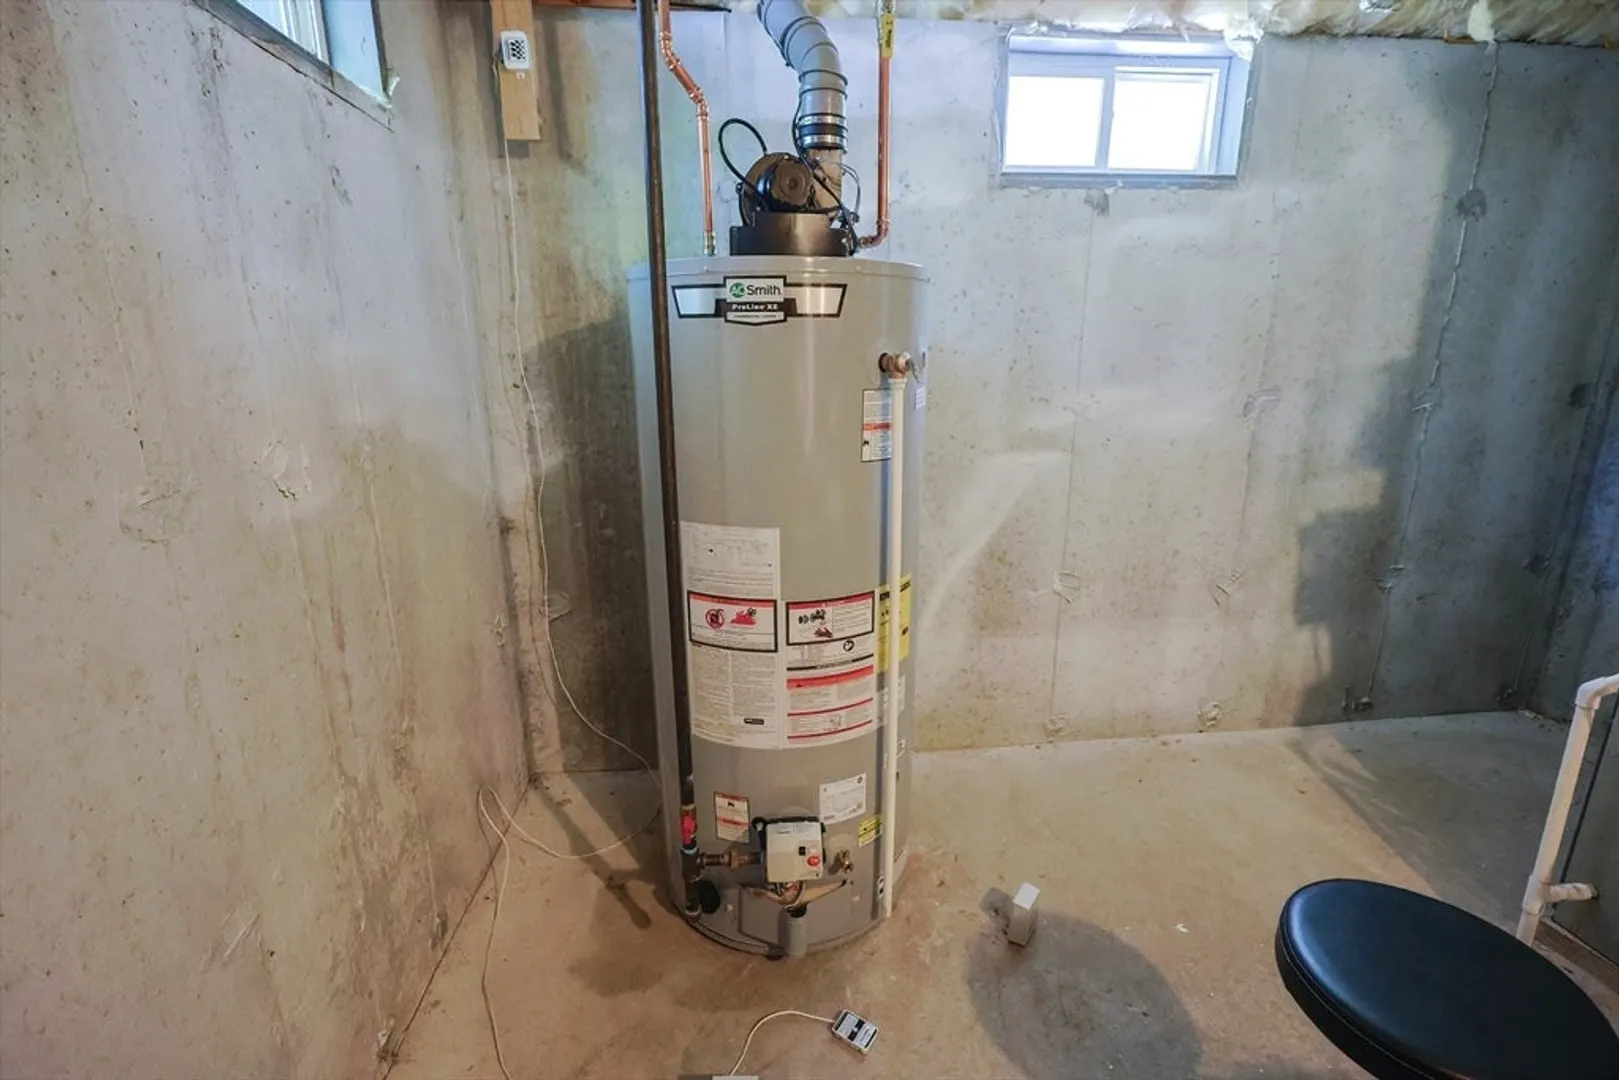
- Appliances: Electric Water Heater, Water Heater, Range, Dishwasher, Disposal, Microwave, Refrigerator, Washer, Dryer, ENERGY STAR Qualified Refrigerator, ENERGY STAR Qualified Washer, Plumbed For Ice Maker
- Construction: Frame
- Fireplaces: 1
- Foundation: Concrete Perimeter
- Road Frontage Type: Public
- SqFt Source: Public Record
- Year Built Source: Public Records
- Basement: Full, Partially Finished, Interior Entry, Radon Remediation System
- Exterior Features: Patio, Rain Gutters, Storage, Sprinkler System, Screens
- Flooring: Tile, Carpet, Hardwood, Flooring - Stone/Ceramic Tile, Flooring - Hardwood, Flooring - Wall to Wall Carpet
- Interior Features: Bathroom - Tiled With Shower Stall, Lighting - Sconce, Crown Molding, Recessed Lighting, Lighting - Pendant, Lighting - Overhead, Bathroom, Office, Media Room
- Roof: Shingle
- Year Built Details: Actual
- Zoning: R2
-
Amenities
- Community Features: Shopping, Highway Access, Public School
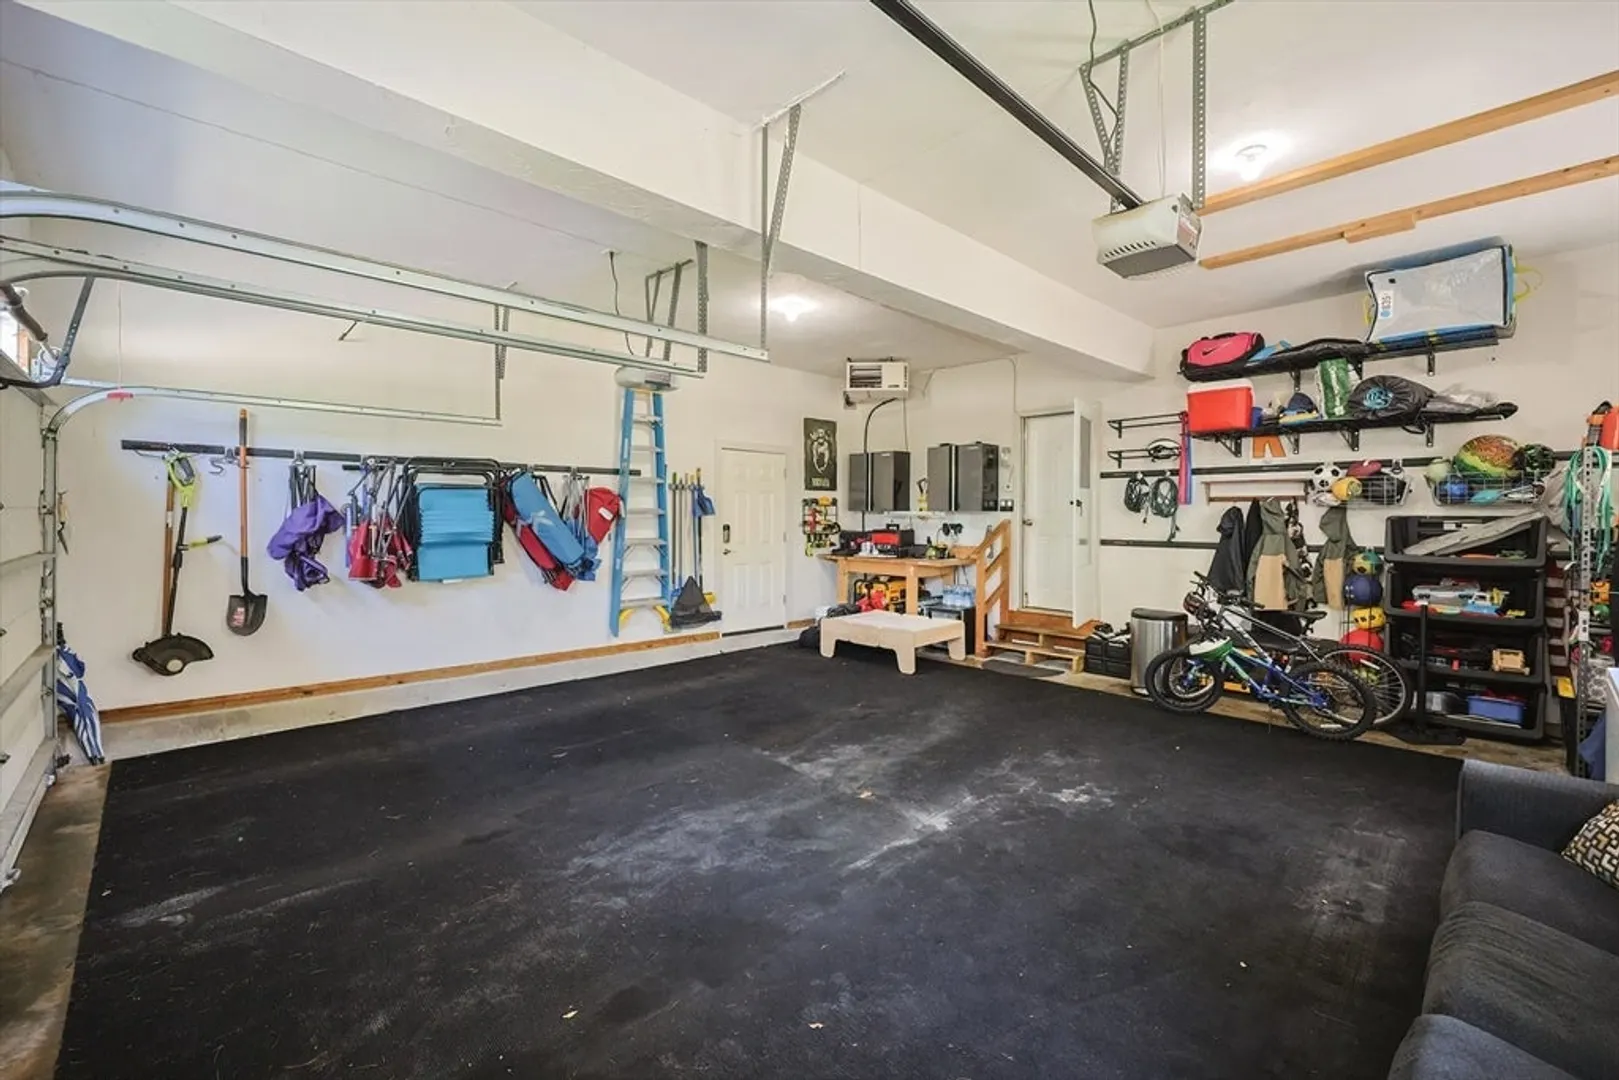
- Parking Features: Attached, Garage Door Opener, Heated Garage, Storage, Workshop in Garage, Garage Faces Side, Paved Drive, Off Street, Paved
- Covered Parking Spaces: 2
-
Utilities
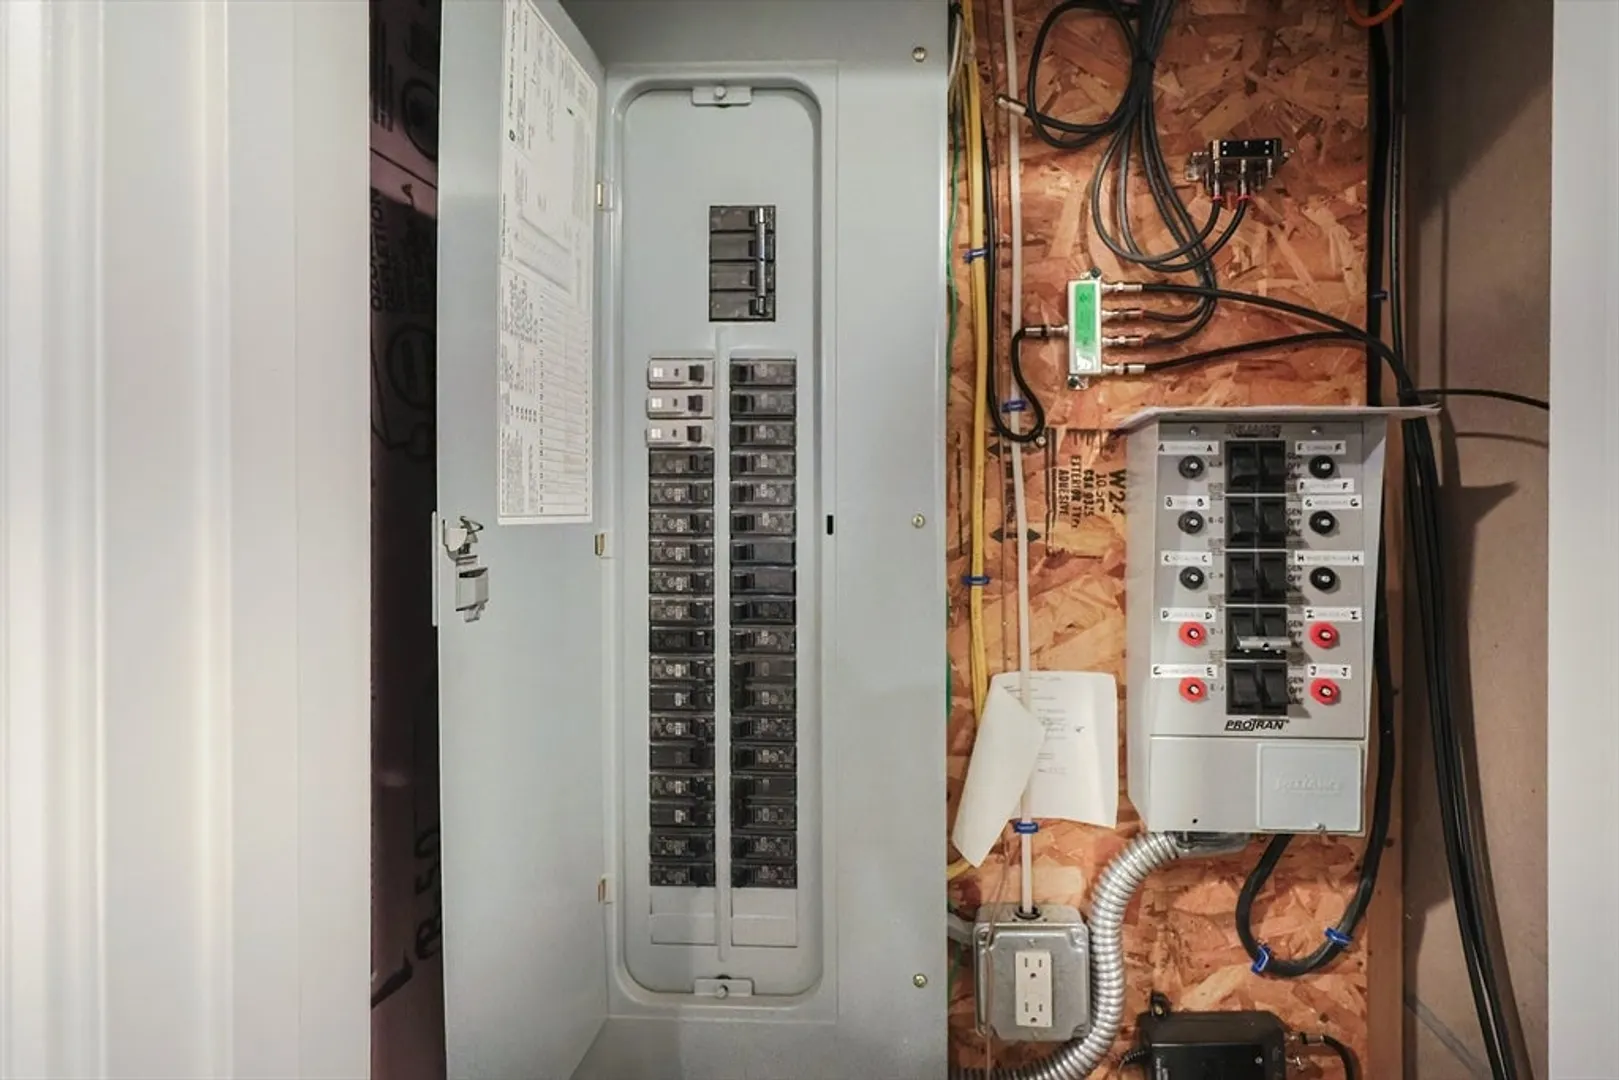
- Electric: 200+ Amp Service
- Water Source: Public
- Sewer: Public Sewer
-
Fees / Taxes
- Assessed Value: $755,100
- Taxes: $10,465
- Tax Year: 2025
Similar Listings
Sold
20 Photos
Sold
1 Photo
Sold
39 Photos
Sold
42 Photos
Content © 2026 MLS Property Information Network, Inc. The information in this listing was gathered from third party resources including the seller and public records.
Listing information provided courtesy of Cameron Prestige, LLC.
MLS Property Information Network, Inc. and its subscribers disclaim any and all representations or warranties as to the accuracy of this information.
