
Sold!
$579,000
3
Beds
2
Baths
2,191
Living Area
-
Property Description
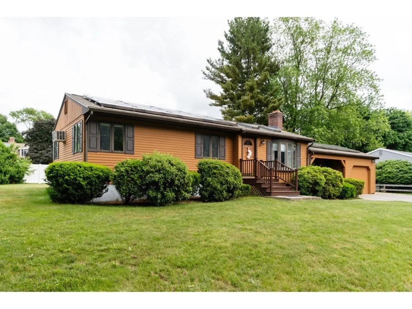
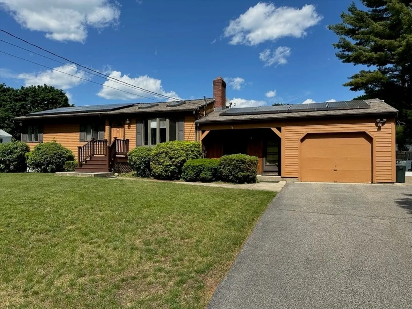
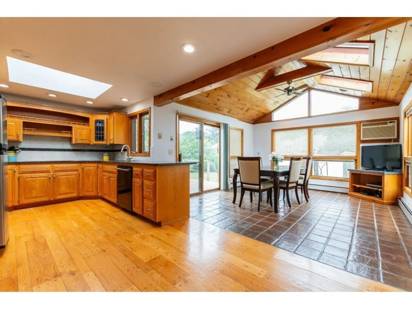
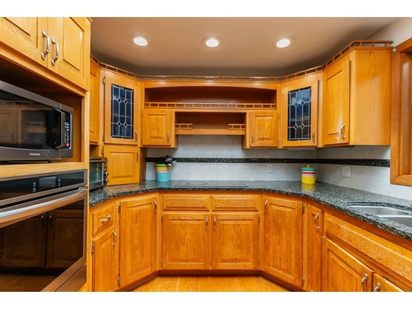
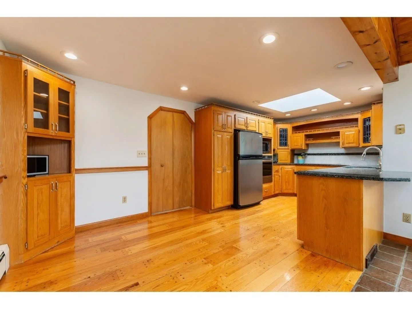
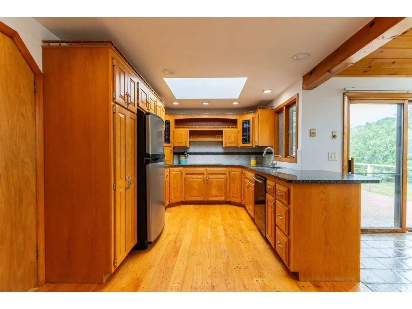
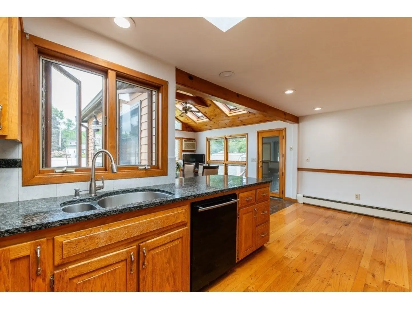
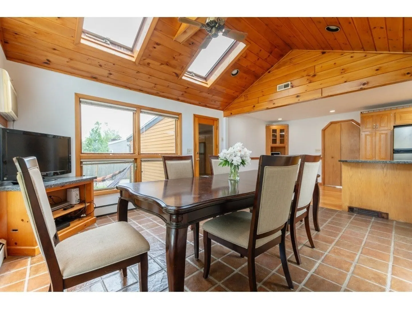
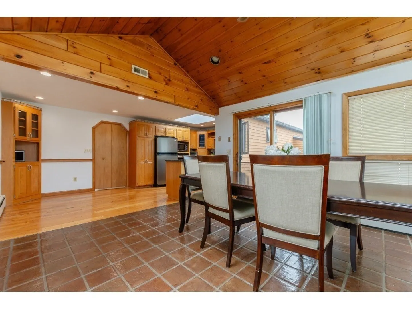
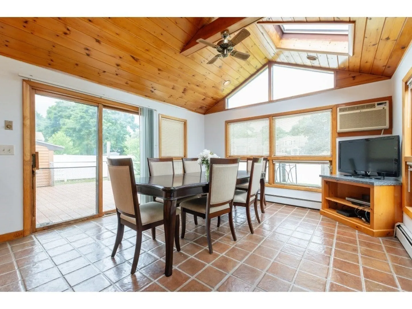
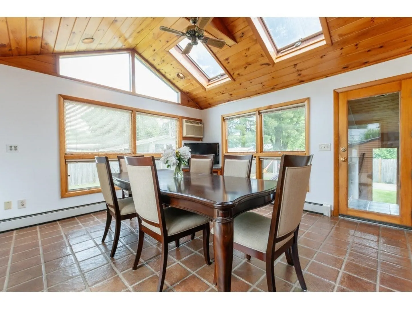
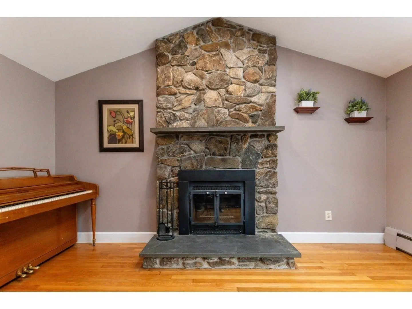
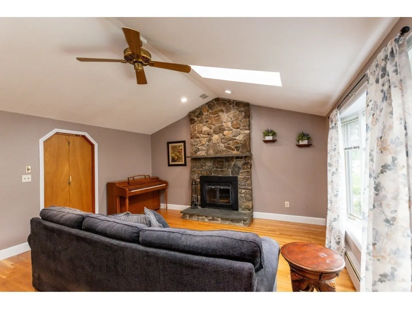
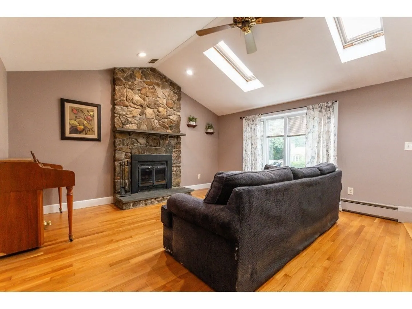
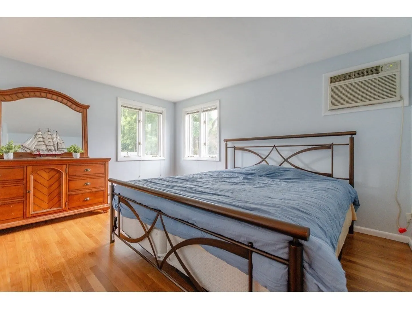
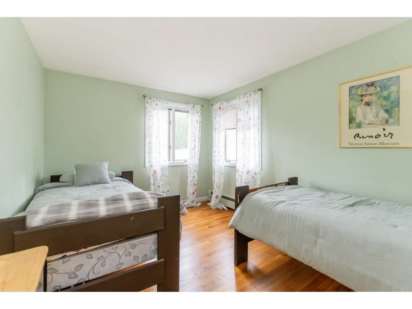
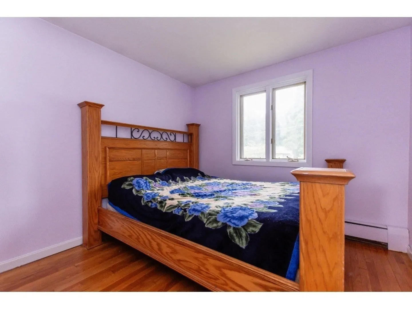
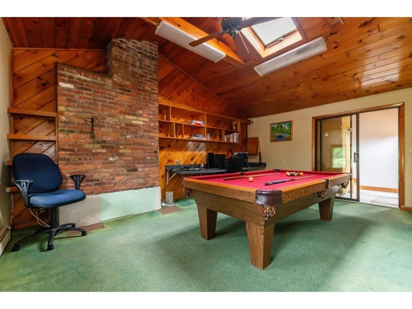
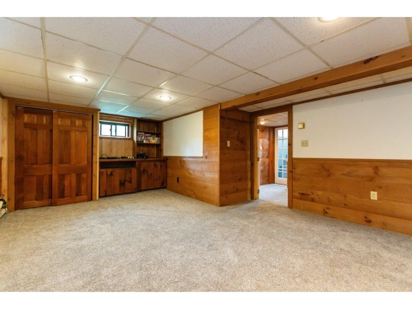
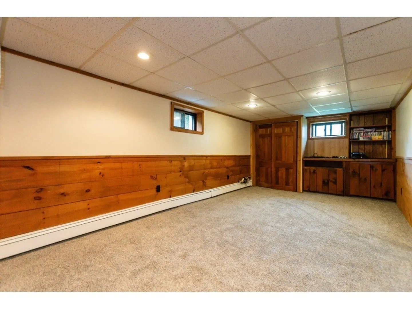
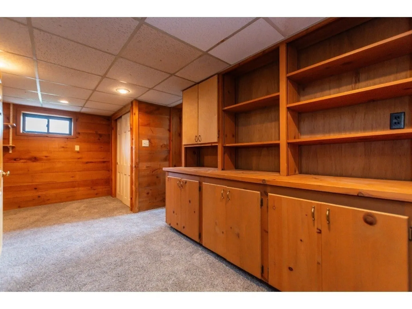
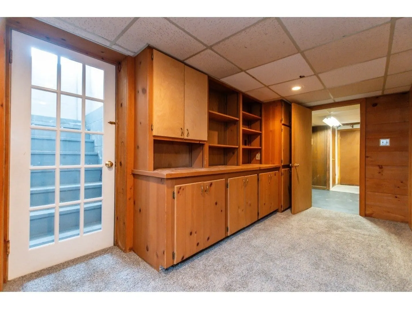
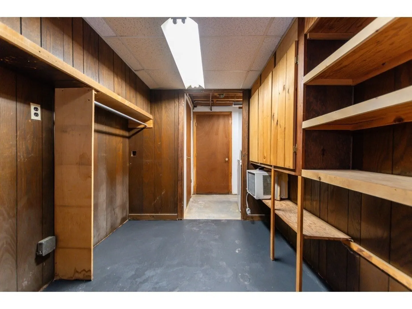
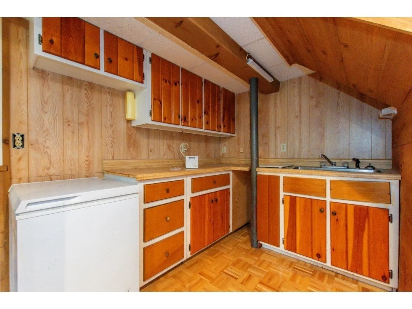
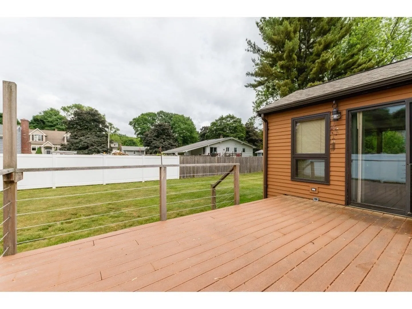
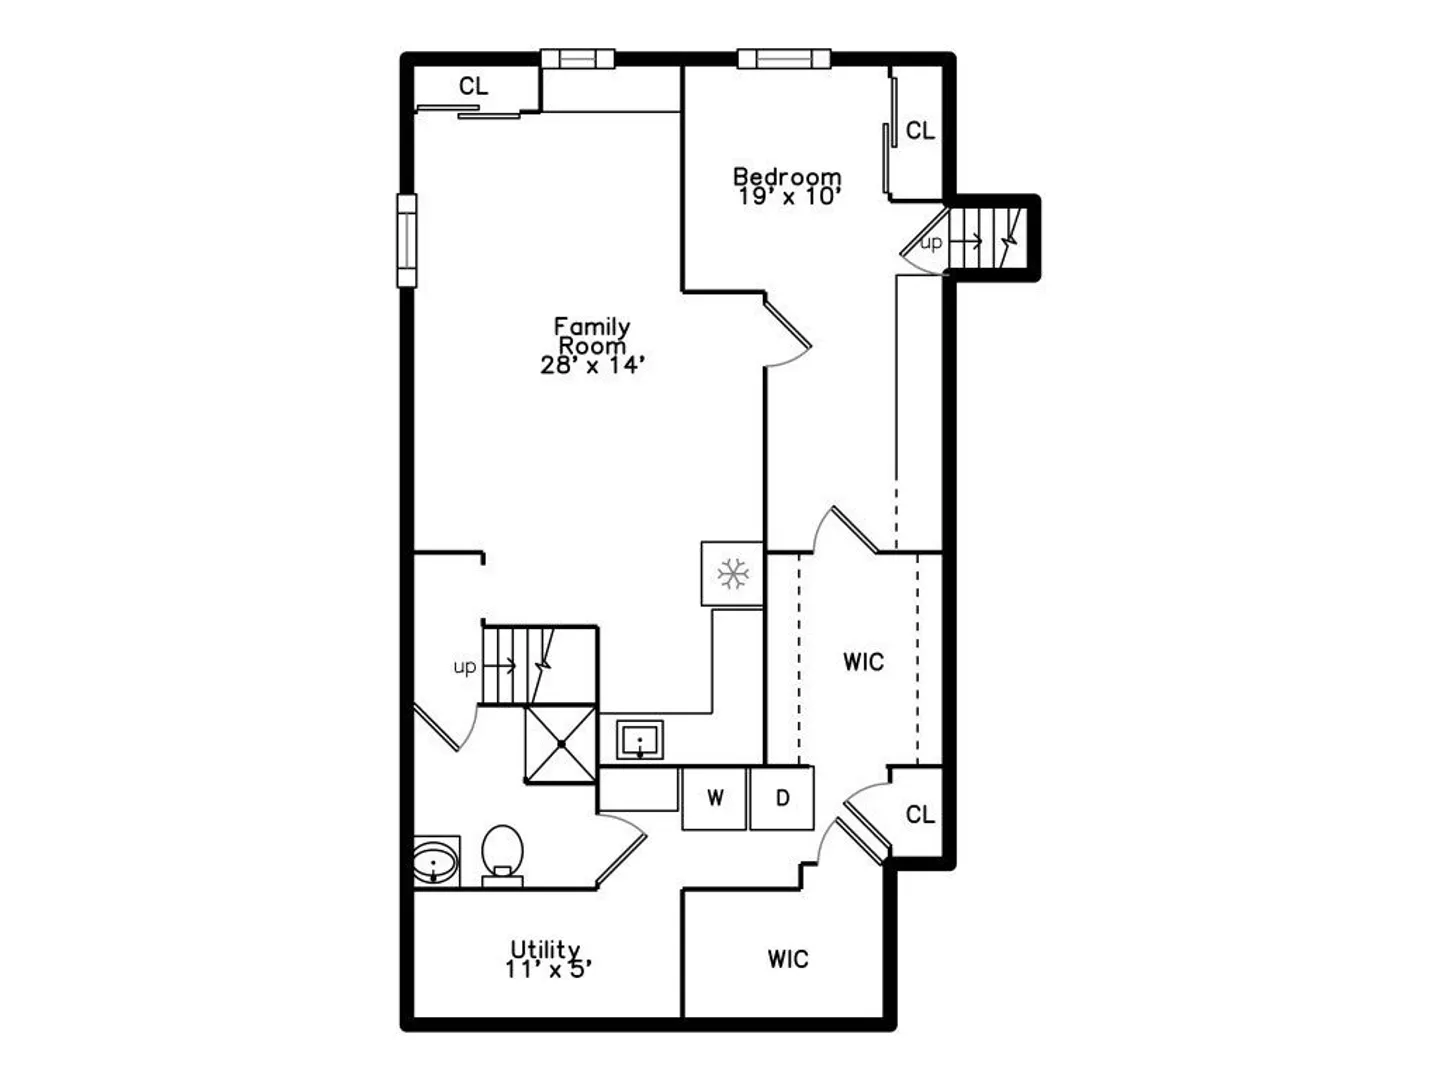
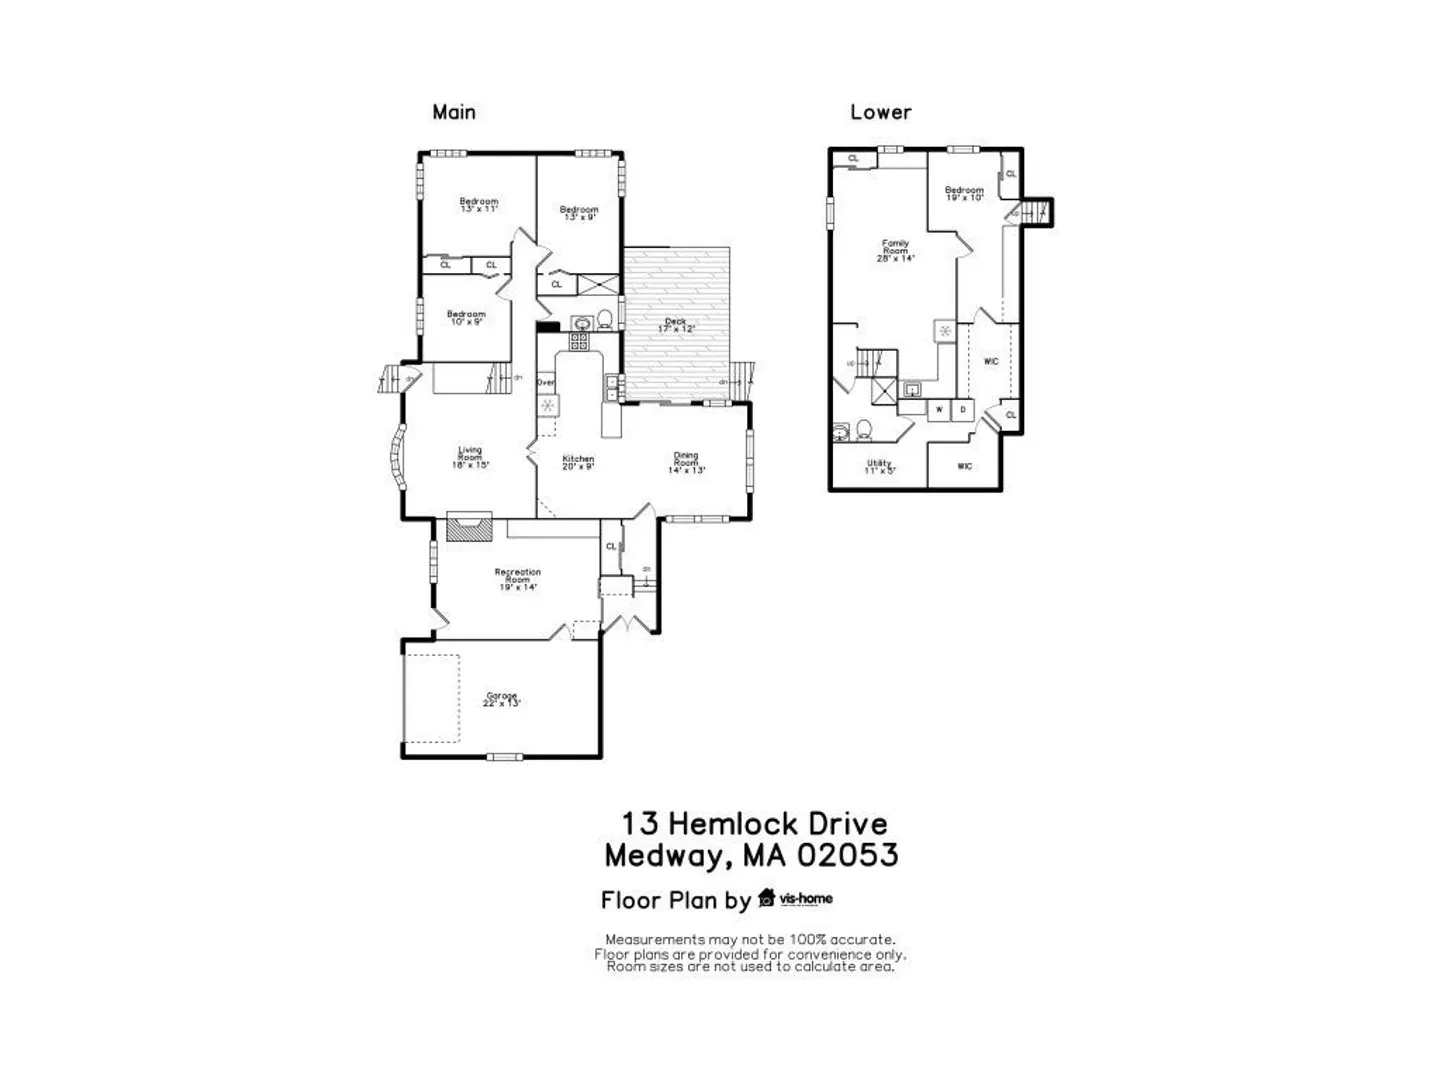
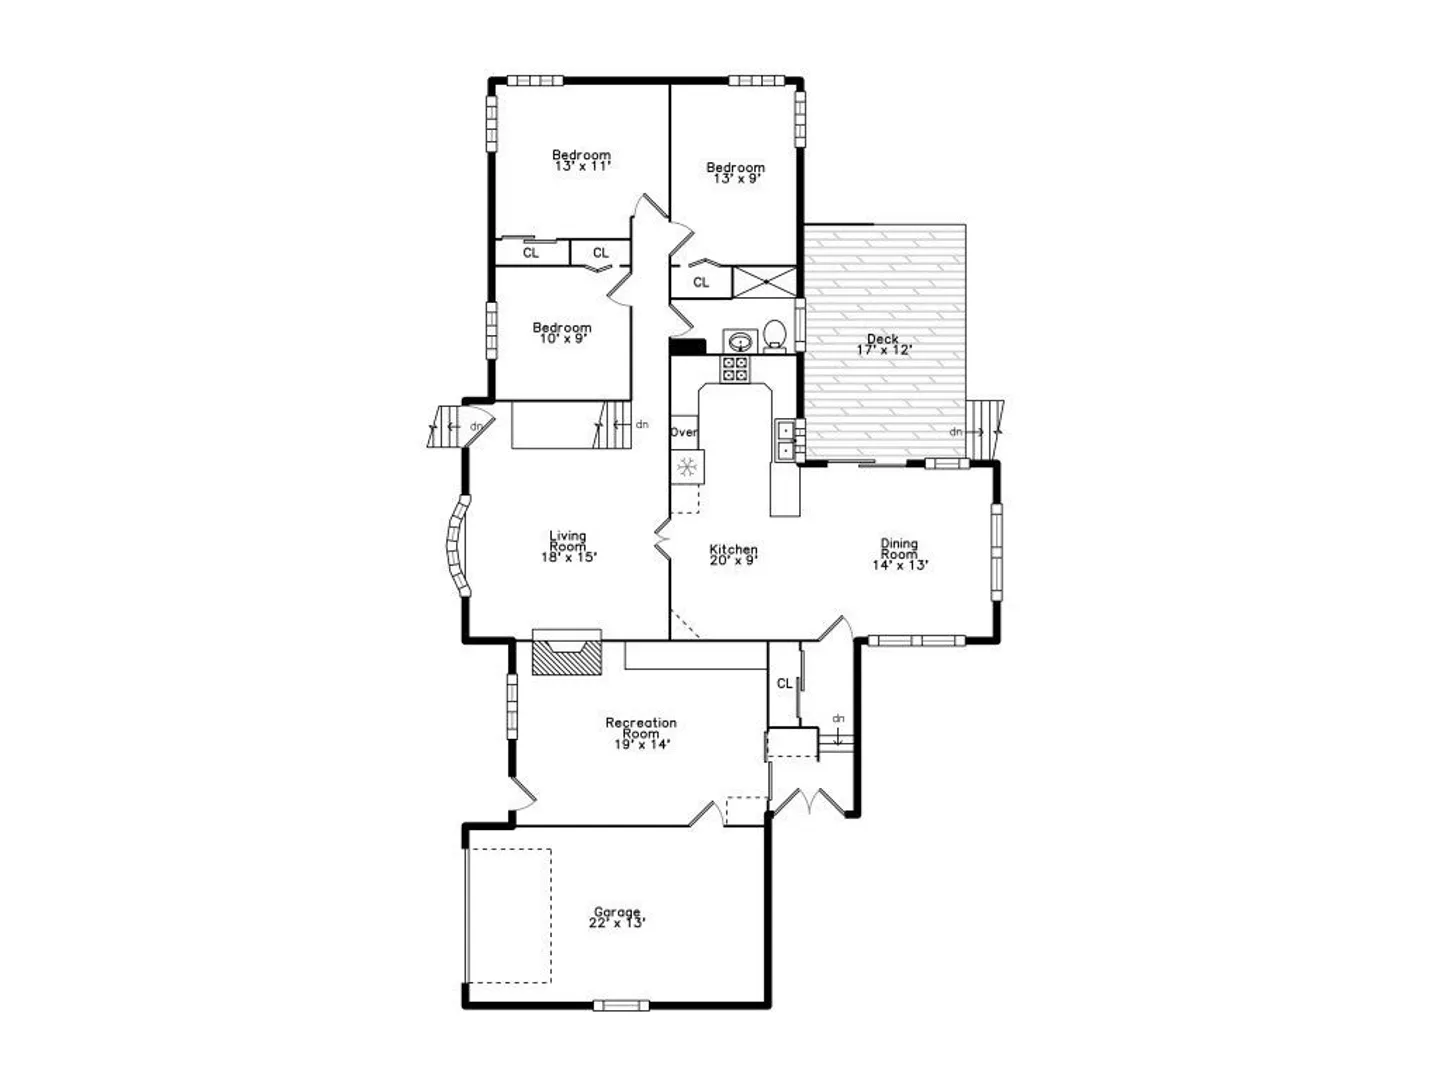
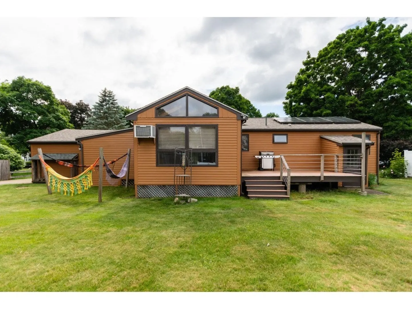
This quintessential New England style ranch home is situated in a peaceful residential area of Medway. Upon entering you will be impressed by the sleek newly finished hardwood floors & the crisp modern hues of a freshly painted interior. Relax with a movie in the cozy family room surrounded by a beautiful yet rustic stone fireplace. Invite guests to dine in the eat in kitchen overlooking the back yard.3 large bedrooms and a main floor bath comprise the private sleeping quarters. Need additional living area? You'll find more space in the finished basement including a study/craft room and 3/4 bath. Solar panels provide significant savings in electric costs. One car garage and a game room will surprise the most discerning buyer.
-
Highlights
- Cooling: Wall Unit(s)
- Parking Spots: 2
- Property Type: Single Family Residence
- Total Rooms: 6
- Status: Closed
- Heating: Baseboard, Oil
- Property Class: Residential
- Style: Ranch
- Year Built: 1970
-
Additional Details
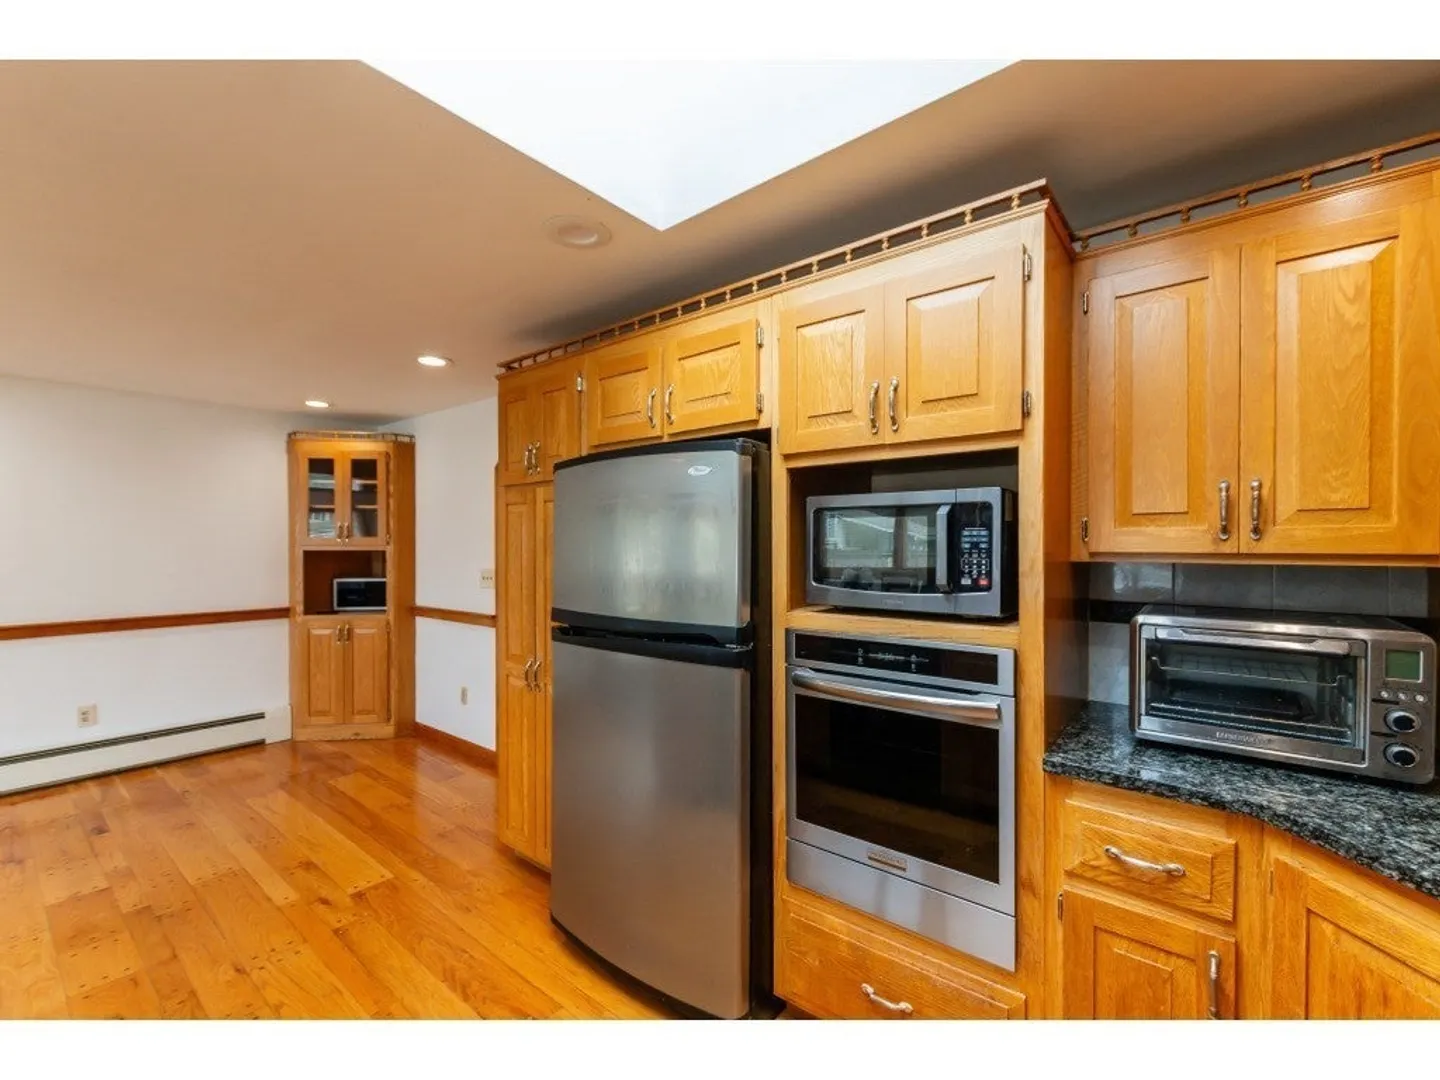
- Appliances: Range, Oven, Dishwasher, Microwave, Refrigerator, Washer, Dryer
- Construction: Frame
- Fireplaces: 1
- Foundation: Concrete Perimeter
- Lot Features: Level
- Roof: Shingle
- Year Built Source: Public Records
- Basement: Partially Finished
- Exterior Features: Deck
- Flooring: Tile, Carpet, Flooring - Wall to Wall Carpet
- Interior Features: Bonus Room
- Road Frontage Type: Public
- Year Built Details: Actual
- Zoning: Arii
-
Amenities
- Community Features: Shopping, Tennis Court(s), Park, Walk/Jog Trails, Laundromat
- Parking Features: Attached, Paved Drive, Off Street
- Covered Parking Spaces: 1
-
Utilities
- Sewer: Public Sewer
- Water Source: Public
-
Fees / Taxes
- Assessed Value: $513,500
- Compensation Based On: Net Sale Price
- Tax Year: 2024
- Buyer Agent Compensation: 2.5%
- Facilitator Compensation: 2.5%
- Taxes: $7,394
Similar Listings
Sold
20 Photos
Sold
42 Photos
Sold
38 Photos
Sold
39 Photos
Content © 2026 MLS Property Information Network, Inc. The information in this listing was gathered from third party resources including the seller and public records.
Listing information provided courtesy of Advisors Living - Newton.
MLS Property Information Network, Inc. and its subscribers disclaim any and all representations or warranties as to the accuracy of this information.
