
Sold!
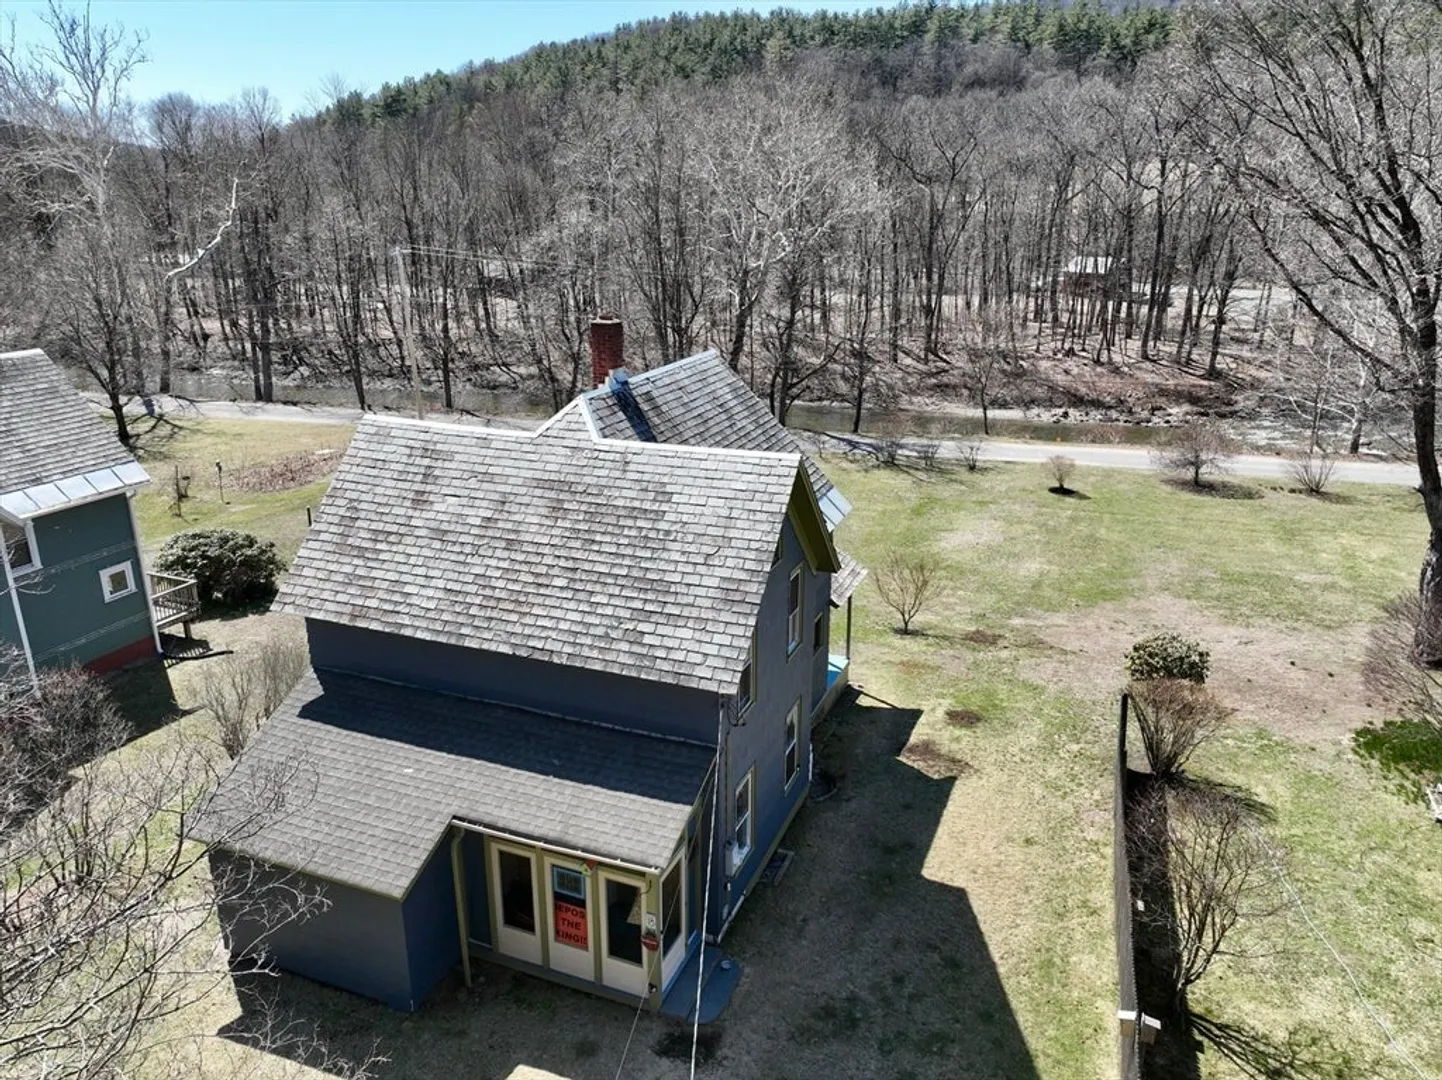
$310,000
3
Beds
1
Bath
1,218
Living Area
-
Property Description
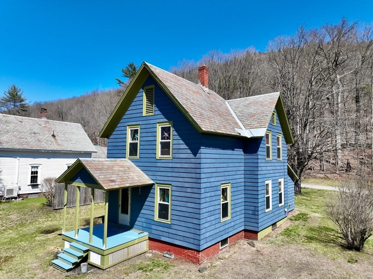
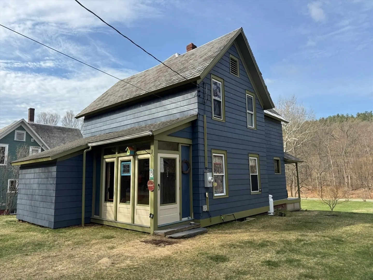
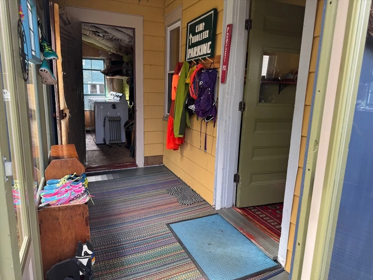
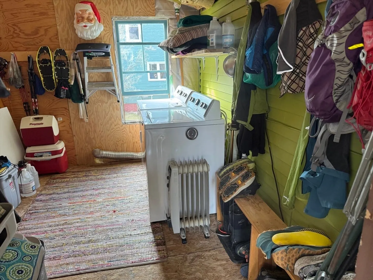
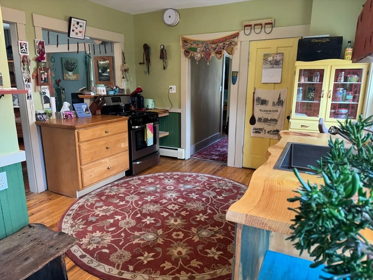
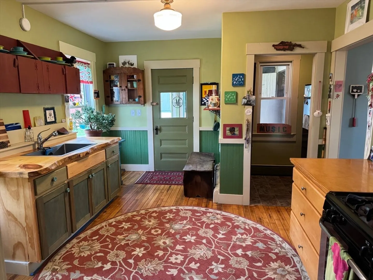
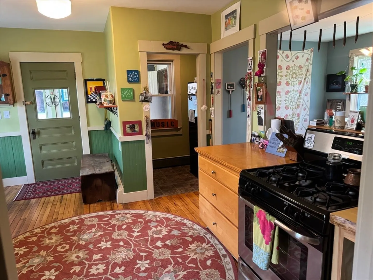
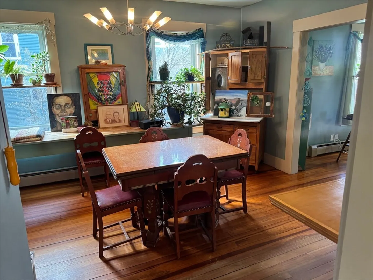
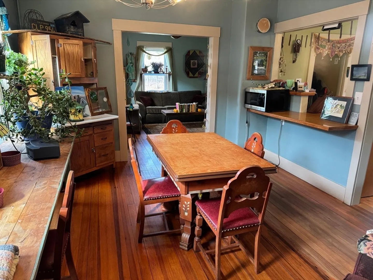
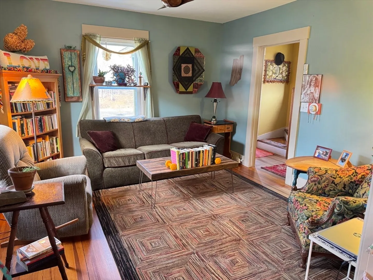
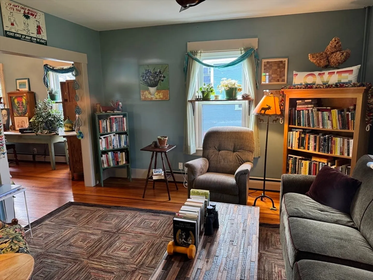
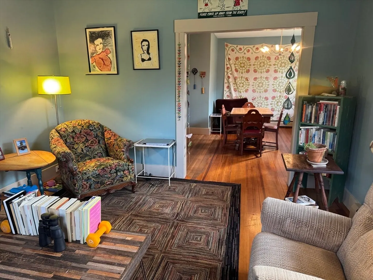
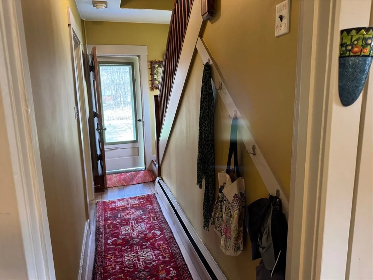
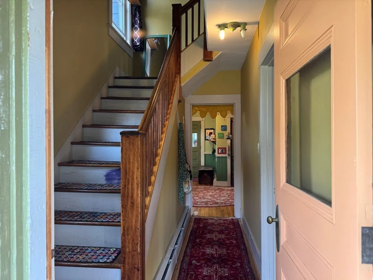
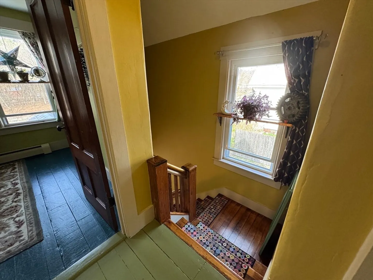
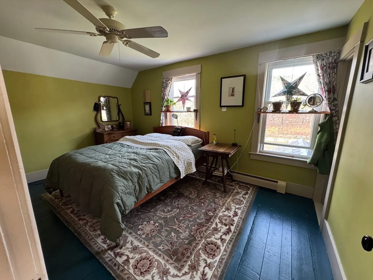
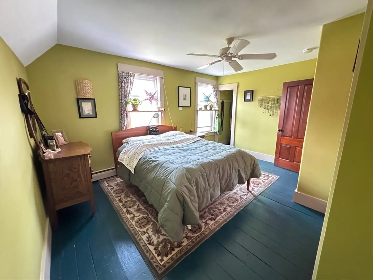
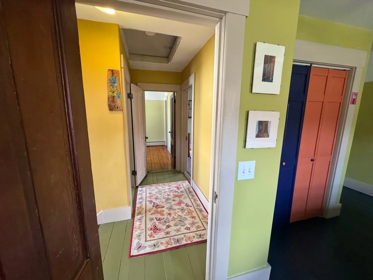
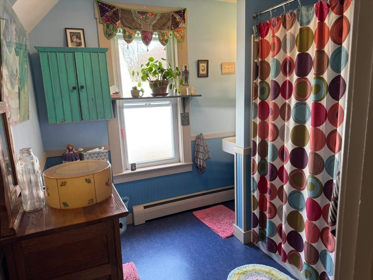
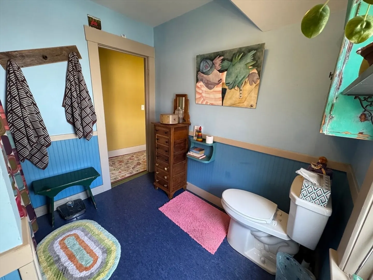
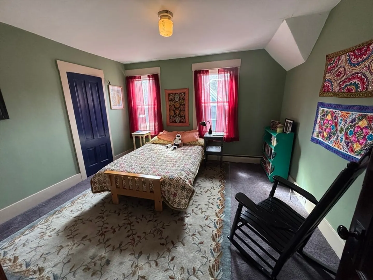
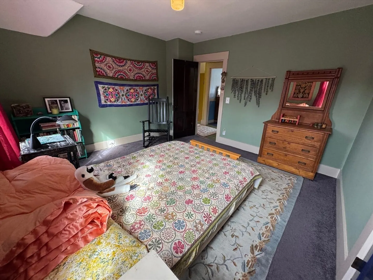
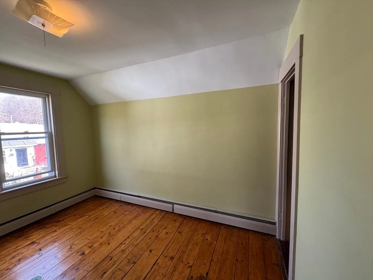
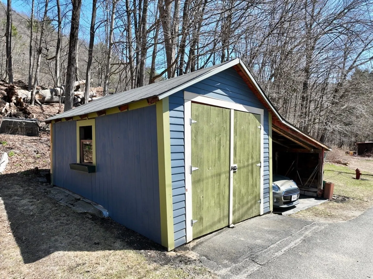
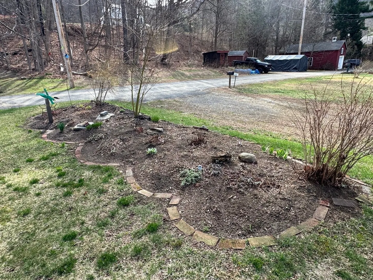
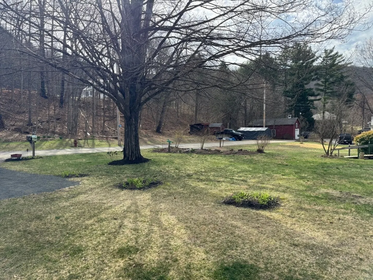
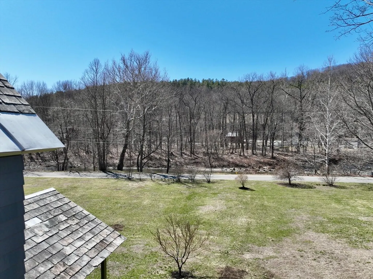
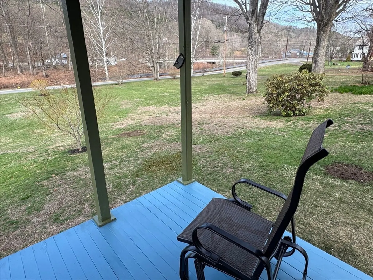
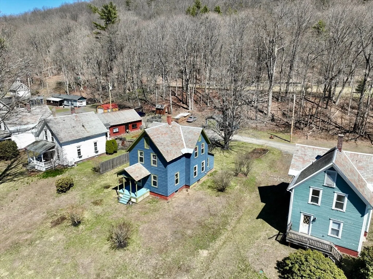
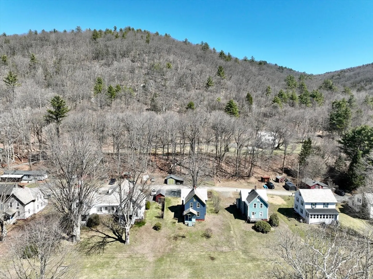
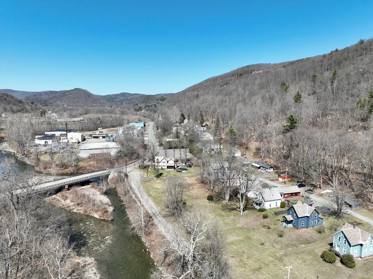
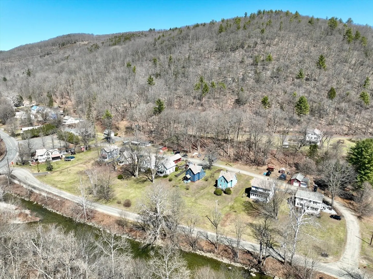
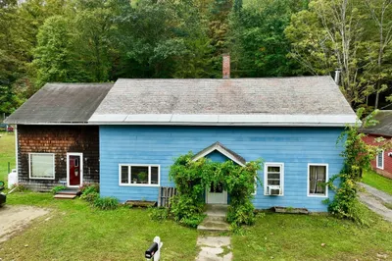
Come experience the charm that this property offers both in its neighborhood and the home itself. Sit on the front porch while you watch and listen to the North River flow by. Find plenty of space for gardening with wonderful southern exposure. Kick off your shoes in the mudroom/laundry room as you enter the house. The very sweet kitchen has a custom made wood countertop and plenty of storage with a pantry. The dining room lets in tons of natural light and opens itself up to the the living room which could potentially be used as a first floor bedroom. Making your way upstairs you will find three bedrooms and an updated full bath. Across the street there is a storage shed and a carport. Located just minutes from Shelburne Falls and Rt 2. This home is just waiting for it's new owner!
-
Highlights
- Has View: Yes
- Parking Spots: 5
- Property Type: Single Family Residence
- Total Rooms: 6
- Status: Closed
- Heating: Baseboard, Oil
- Property Class: Residential
- Style: Other (See Remarks)
- Year Built: 1920
-
Additional Details
- Appliances: Water Heater, Range, Refrigerator, Washer, Dryer
- Construction: Frame
- Flooring: Wood, Vinyl, Hardwood
- Lot Features: Cleared, Gentle Sloping
- Roof: Shingle, Slate
- View: Scenic View(s)
- Year Built Source: Public Records
- Basement: Full, Concrete
- Exterior Features: Porch, Storage, Garden
- Foundation: Stone, Brick/Mortar
- Road Frontage Type: Public
- SqFt Source: Public Record
- Year Built Details: Approximate
- Zoning: Ra
-
Amenities
- Covered Parking Spaces: 1
- Parking Features: Detached, Storage, Off Street, Stone/Gravel
-
Utilities
- Electric: Circuit Breakers, 100 Amp Service
- Water Source: Public
- Sewer: Private Sewer
-
Fees / Taxes
- Assessed Value: $142,800
- Taxes: $2,608
- Tax Year: 2025
Similar Listings
Sold
41 Photos
Sold
40 Photos
Sold
32 Photos
Sold
32 Photos
Content © 2026 MLS Property Information Network, Inc. The information in this listing was gathered from third party resources including the seller and public records.
Listing information provided courtesy of Brick & Mortar Northampton.
MLS Property Information Network, Inc. and its subscribers disclaim any and all representations or warranties as to the accuracy of this information.
