
Sold!
$245,000
5
Beds
2
Baths
2,640
Living Area
-
Property Description
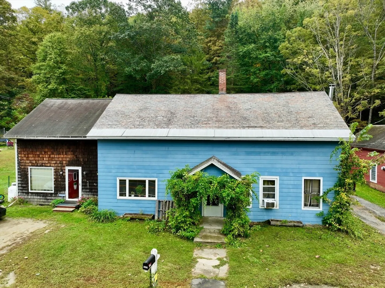
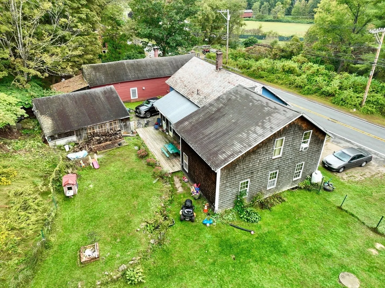
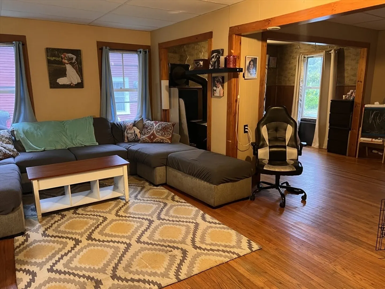
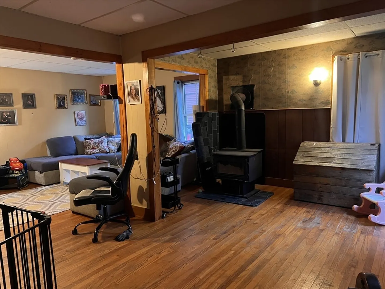
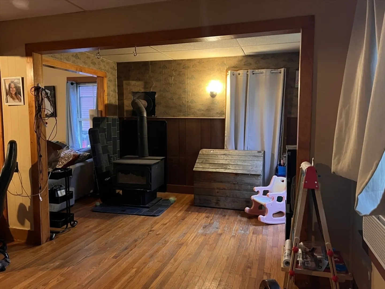
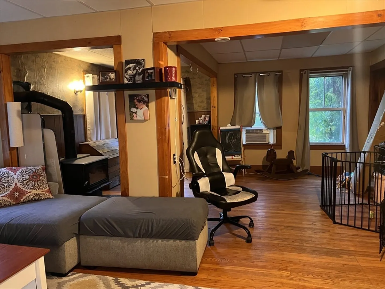
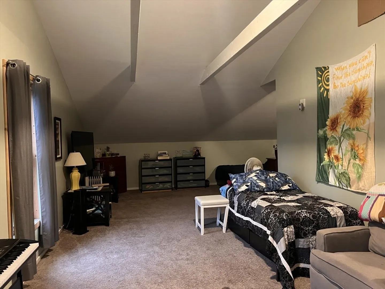
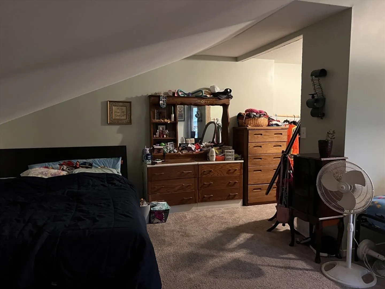
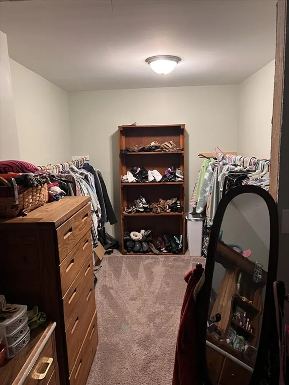
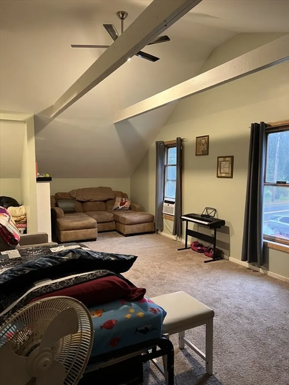
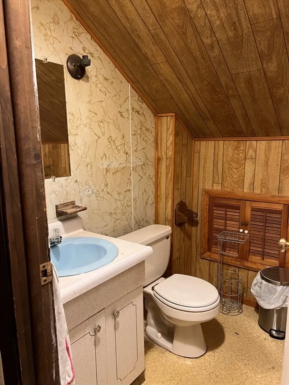
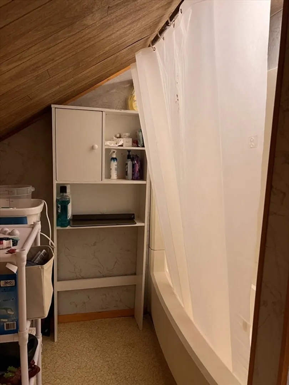
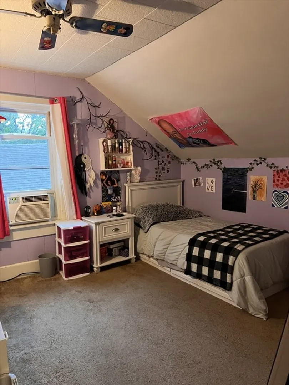
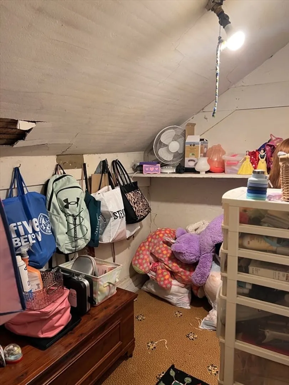
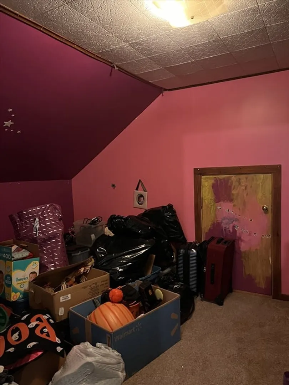
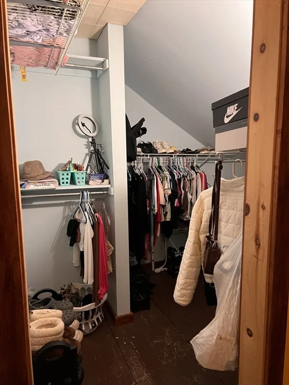
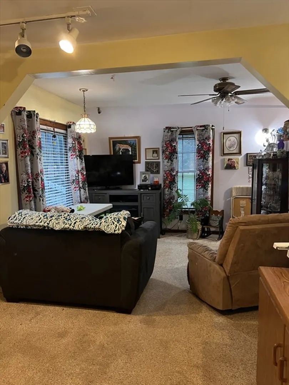
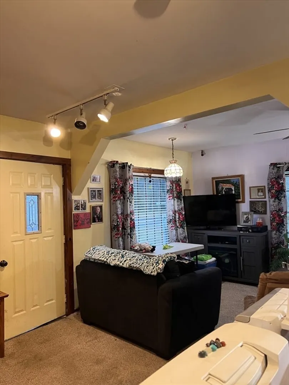
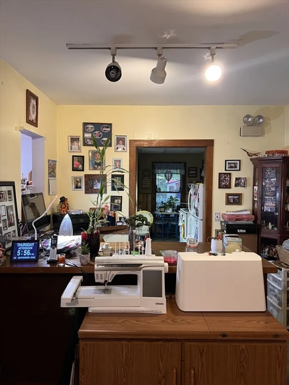
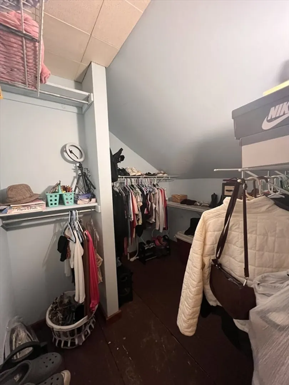
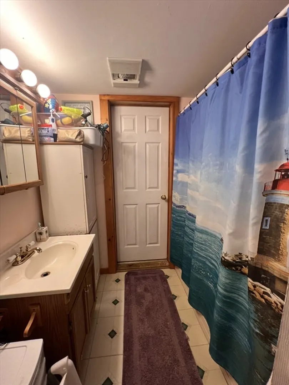
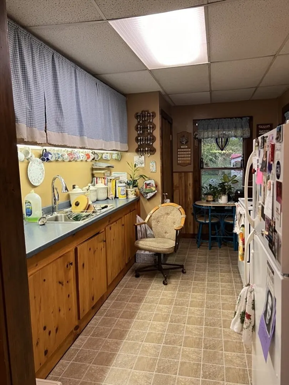
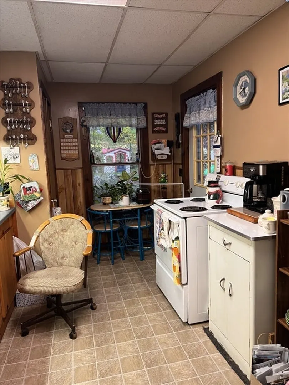
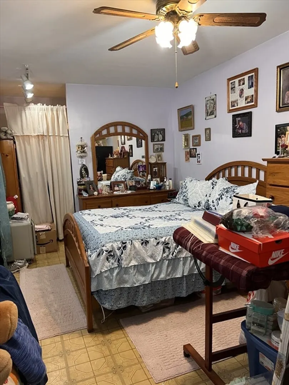
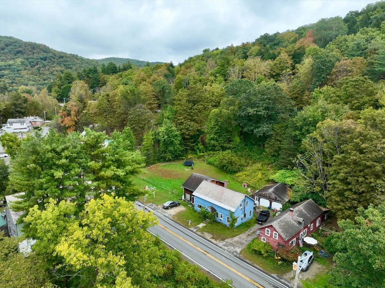
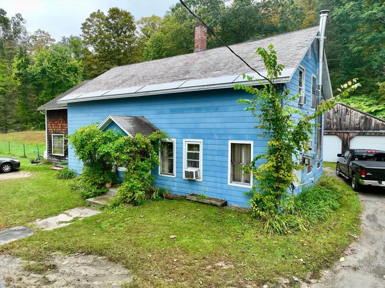
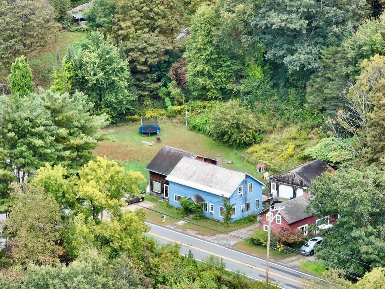
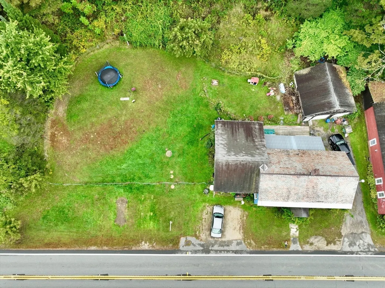
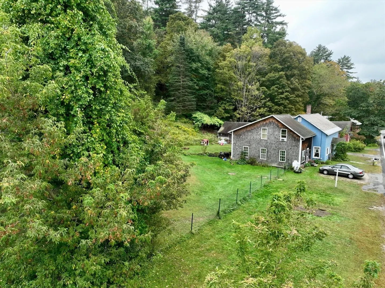
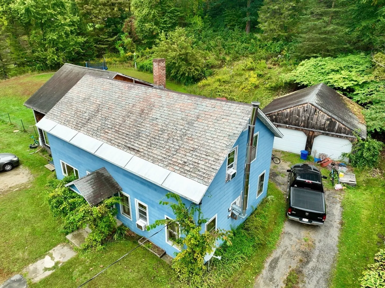
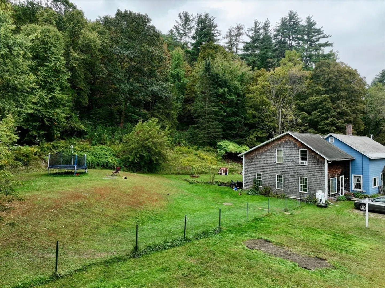
This affordable and spacious property includes a separate 1 bedroom, 1 bathroom in-law apartment, complete with its own kitchen, living area, and a full basement. Formerly a craft store, this additional space offers great potential for limited commercial use or rental income. The main house boasts 4 bedrooms (including a huge master suite with a beautiful walk-in closet), 1 bathroom, an abundance of closet space, a fantastic kitchen with ample cabinet space and a cozy sitting area, as well as a formal dining room and a generous living area with a wood stove. Outside, a private back deck overlooks a large yard with plenty of room for gardens and ideal for outdoor enjoyment. The home also includes a 2-car garage and is conveniently located 10 minutes from Shelburne Falls and 15 minutes from Greenfield.
-
Highlights
- Acres: 1
- Parking Spots: 6
- Property Type: Single Family Residence
- Total Rooms: 9
- Status: Closed
- Heating: Forced Air, Oil, Natural Gas, Electric, Wood
- Property Class: Residential
- Style: Cape
- Year Built: 1900
-
Additional Details
- Appliances: Water Heater, Range, Dishwasher, Refrigerator
- Construction: Frame
- Flooring: Wood, Carpet, Laminate, Stone / Slate
- Interior Features: Accessory Apt., High Speed Internet
- Road Frontage Type: Public
- Year Built Details: Approximate
- Zoning: res
- Basement: Full, Crawl Space
- Exterior Features: Deck
- Foundation: Concrete Perimeter, Stone
- Lot Features: Cleared, Level, Sloped
- Roof: Shingle, Slate
- Year Built Source: Public Records
-
Amenities
- Community Features: Highway Access, Public School
- Parking Features: Detached, Off Street
- Covered Parking Spaces: 2
-
Utilities
- Electric: Circuit Breakers
- Water Source: Private
- Sewer: Private Sewer
-
Fees / Taxes
- Assessed Value: $165,000
- Taxes: $3,132
- Tax Year: 2024
Similar Listings
Sold
40 Photos
Sold
30 Photos
Sold
32 Photos
Sold
28 Photos
Content © 2026 MLS Property Information Network, Inc. The information in this listing was gathered from third party resources including the seller and public records.
Listing information provided courtesy of ROVI Homes.
MLS Property Information Network, Inc. and its subscribers disclaim any and all representations or warranties as to the accuracy of this information.
