
Sold!
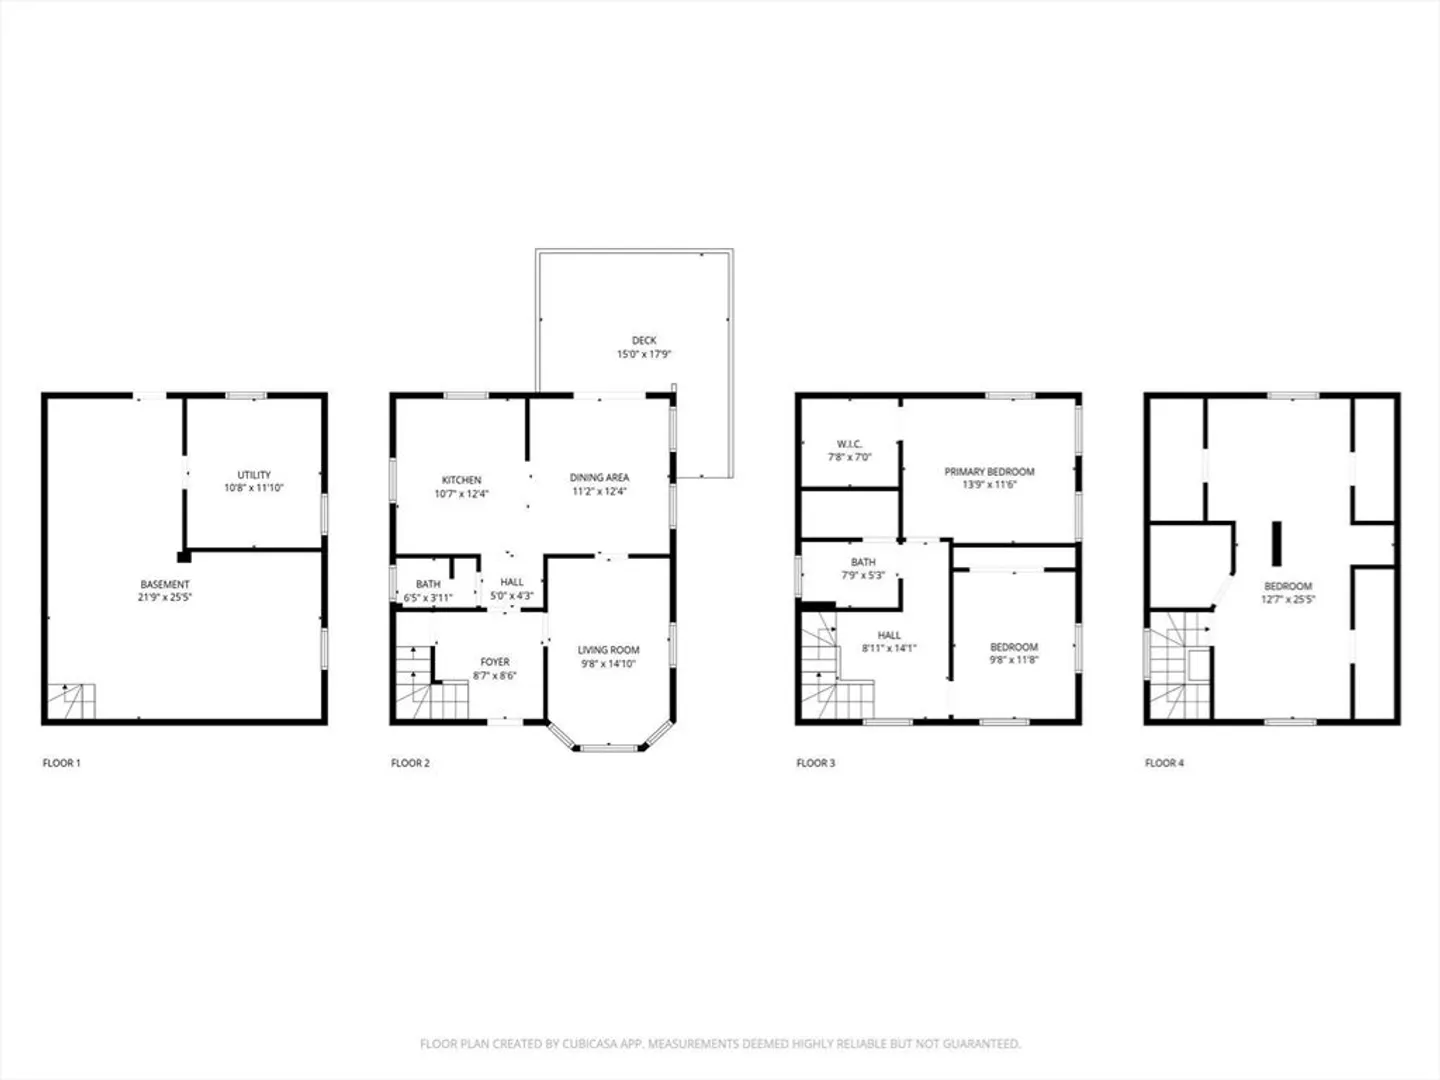
$645,000
3
Beds
2/1
Baths
1,569
Living Area
-
Property Description
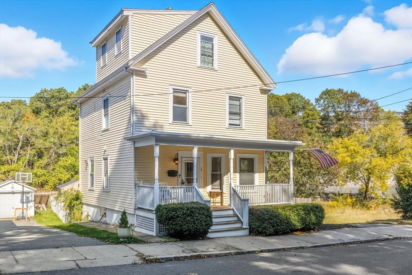
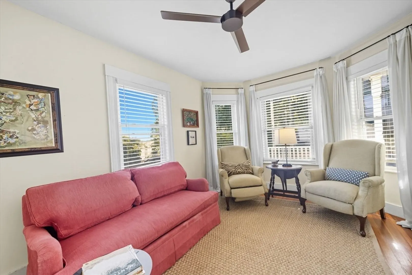
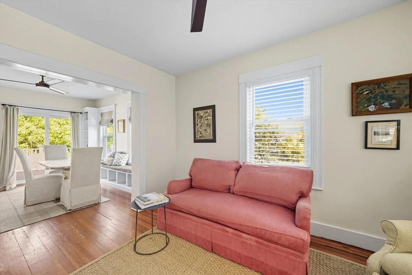
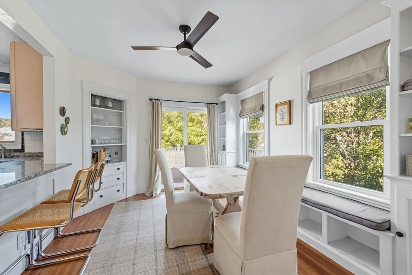
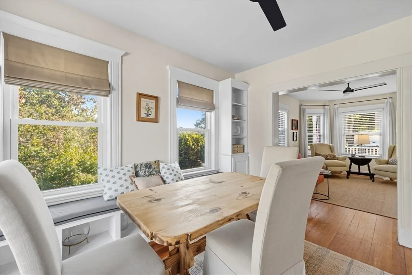
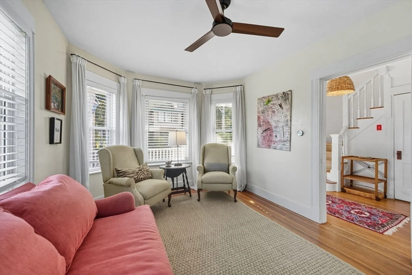
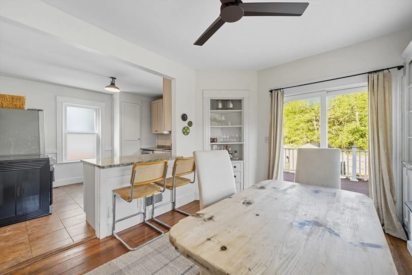
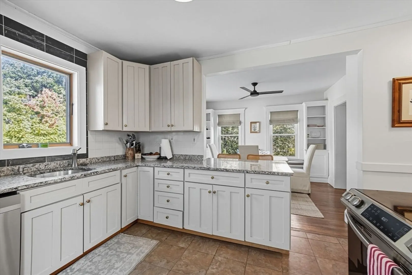
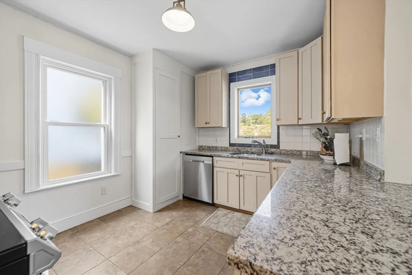
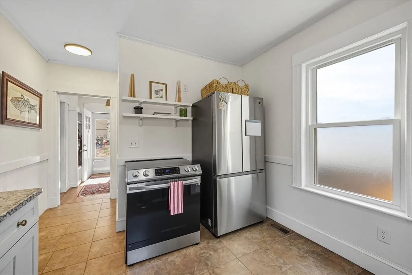
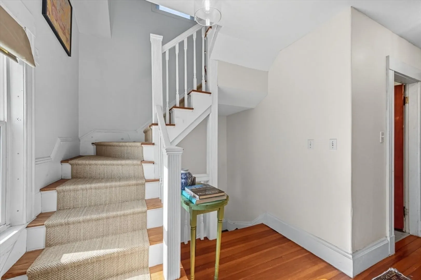
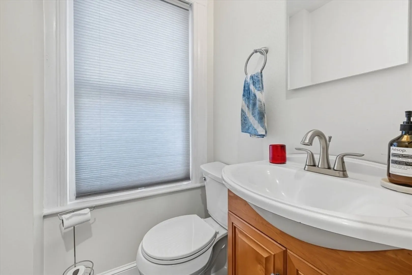
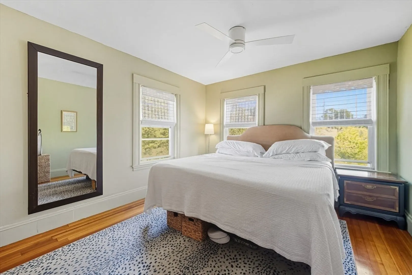
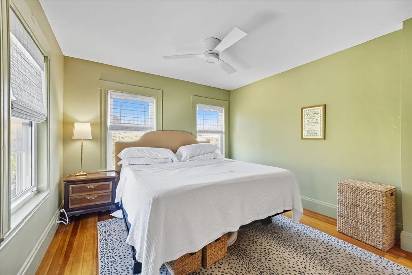
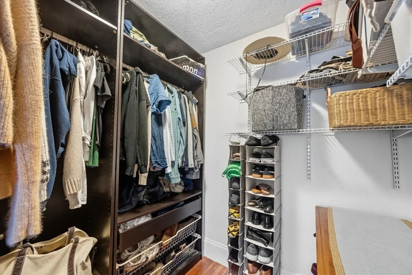
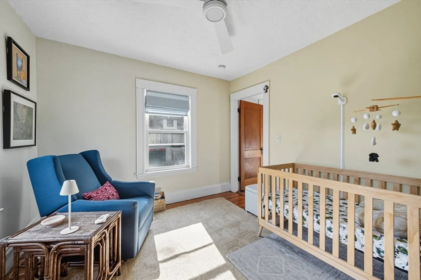
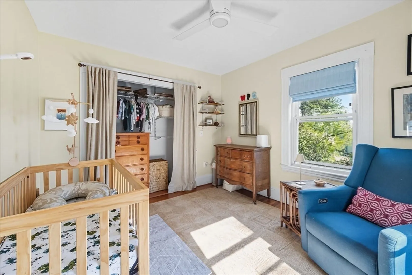
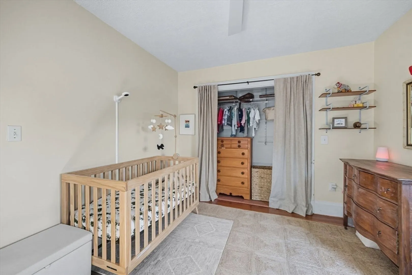
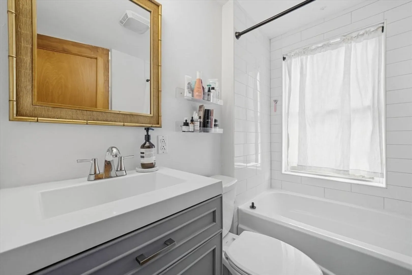
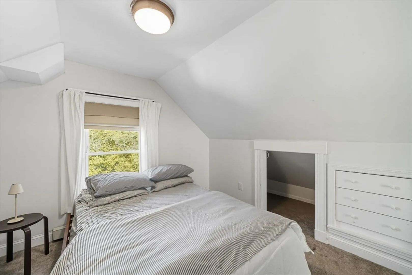
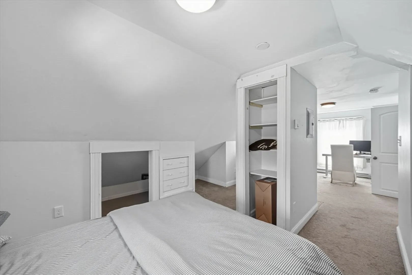
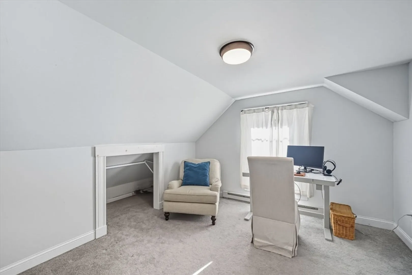
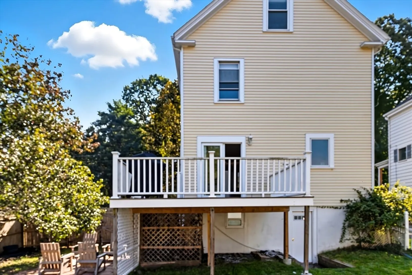
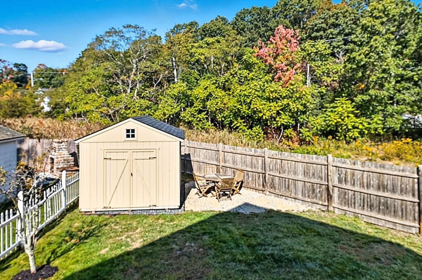
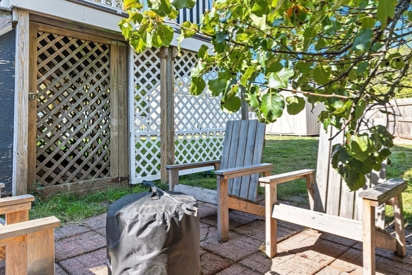
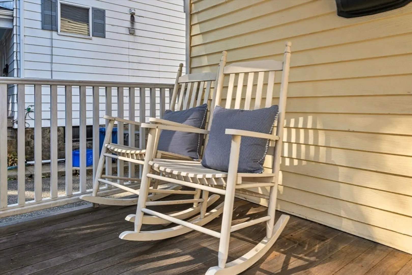
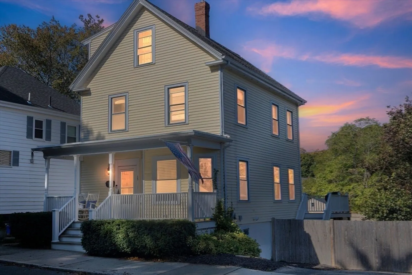
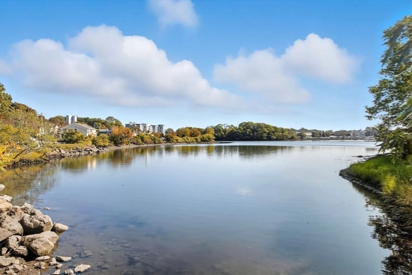
Located on a side street just minutes from downtown, 13 Greene Street offers a rare blend of character, walkability, and water views. Filled with natural light, this Beverly home stands out for its flexible layout and inviting outdoor spaces. The open living and dining areas connect to an updated kitchen with stainless steel appliances and ample counter space—perfect for everyday meals or entertaining. Upstairs, three bedrooms include a private third-floor primary suite with ensuite bath, offering comfort rarely found in this part of Beverly. Enjoy a large deck, fenced yard, and patio for gatherings or quiet evenings, plus a walk-out basement and shed. Walk to Ayers Ryal Side Elementary, downtown shops, restaurants, beaches, and the commuter rail - combining coastal character with everyday convenience.
-
Highlights
- Area: Ryal Side
- Heating: Forced Air, Natural Gas
- Property Class: Residential
- Style: Colonial
- Year Built: 1905
- Cooling: Window Unit(s)
- Parking Spots: 2
- Property Type: Single Family Residence
- Total Rooms: 7
- Status: Closed
-
Additional Details
- Appliances: Gas Water Heater, Dishwasher, Refrigerator, Washer, Dryer
- Construction: Frame
- Flooring: Wood, Tile, Flooring - Hardwood
- Foundation Area: 572
- Road Frontage Type: Public
- SqFt Source: Public Record
- Year Built Source: Public Records
- Basement: Full
- Exterior Features: Porch, Deck, Patio
- Foundation: Concrete Perimeter
- Interior Features: Entrance Foyer
- Roof: Shingle
- Year Built Details: Actual
- Zoning: R10
-
Amenities
- Community Features: Public Transportation, Shopping, Park, Golf, Medical Facility, House of Worship, Marina, Public School, T-Station
- Waterfront Features: Harbor, Ocean, 1 to 2 Mile To Beach, Beach Ownership(Public)
- Parking Features: Paved Drive, Off Street
-
Utilities
- Electric: Circuit Breakers, 100 Amp Service
- Water Source: Public
- Sewer: Public Sewer
-
Fees / Taxes
- Assessed Value: $570,900
- Taxes: $6,274
- Tax Year: 2025
Similar Listings
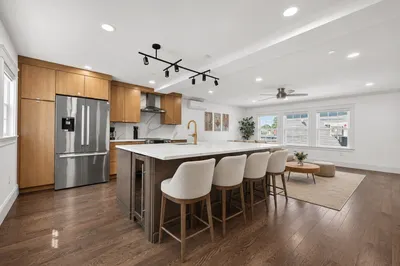
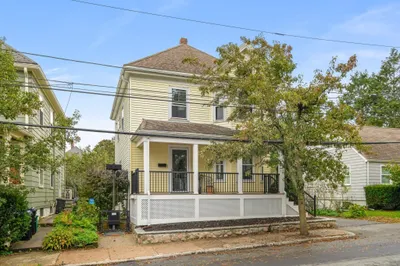
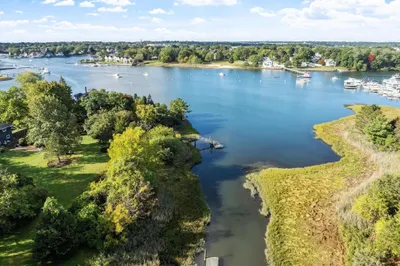
Sold
34 Photos
Sold
36 Photos
Sold
39 Photos
Sold
35 Photos
Content © 2026 MLS Property Information Network, Inc. The information in this listing was gathered from third party resources including the seller and public records.
Listing information provided courtesy of Keller Williams Realty Boston-Metro | Back Bay.
MLS Property Information Network, Inc. and its subscribers disclaim any and all representations or warranties as to the accuracy of this information.
