
Sold!
$520,000
2
Beds
1/1
Bath
1,808
Living Area
-
Property Description
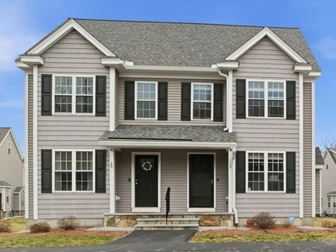
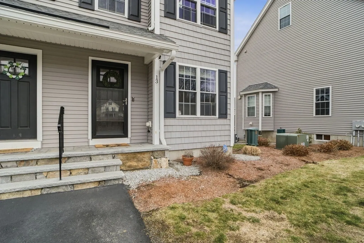
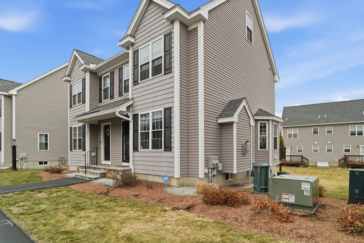
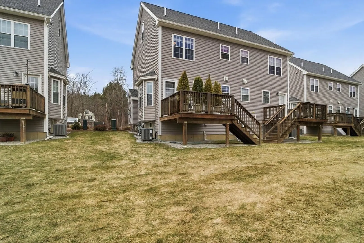
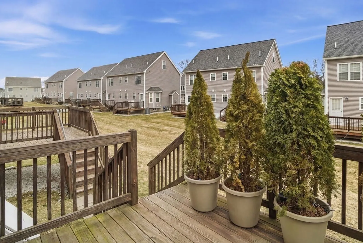
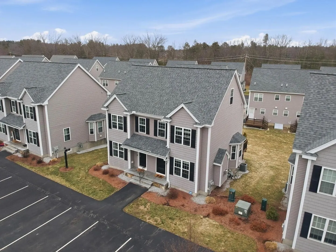
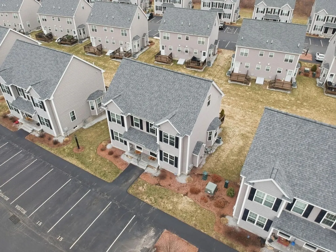
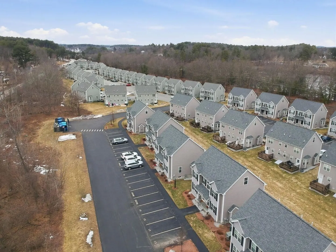
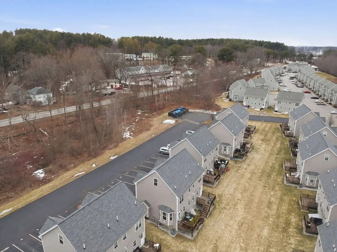
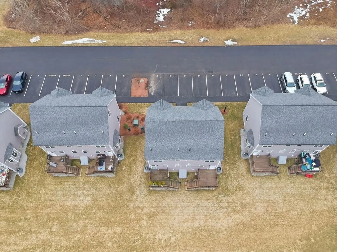
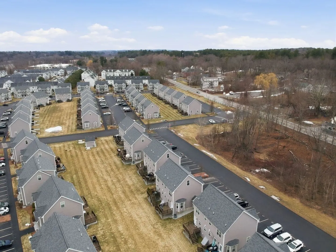
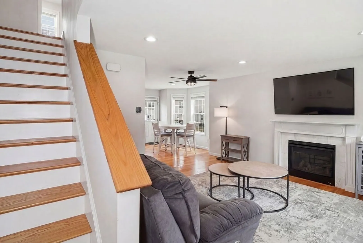
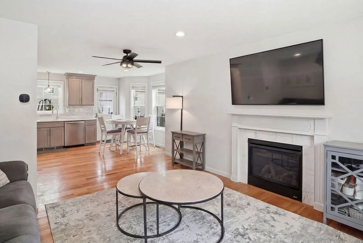
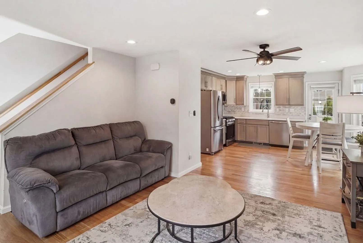
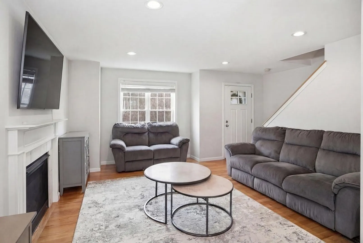
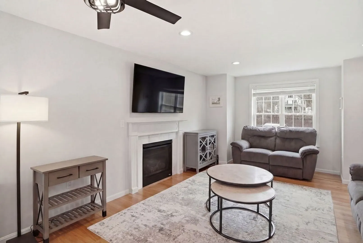
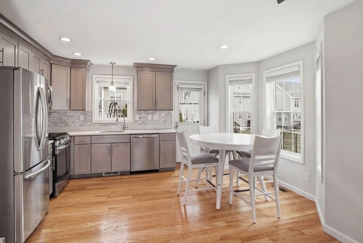
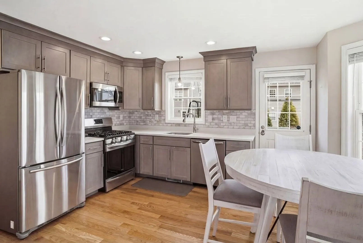
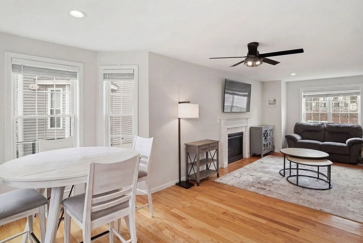
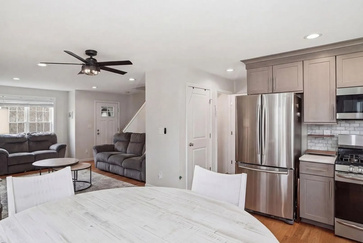
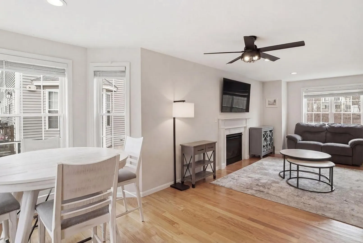
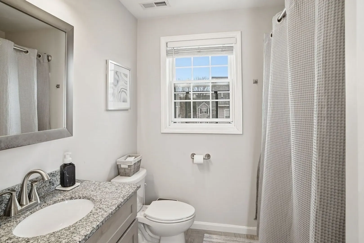
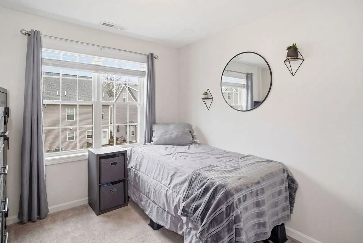
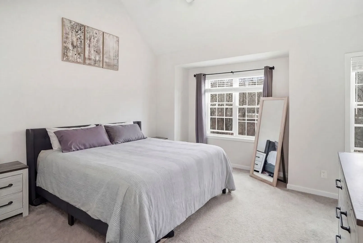
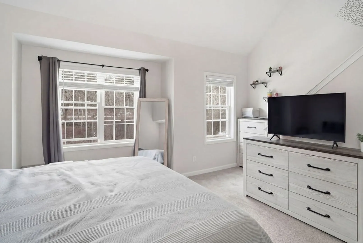
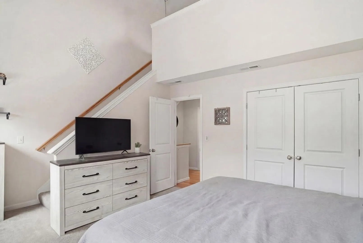
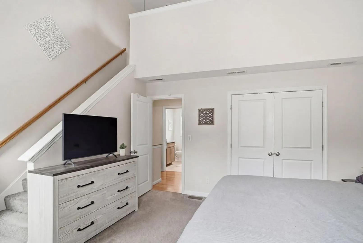
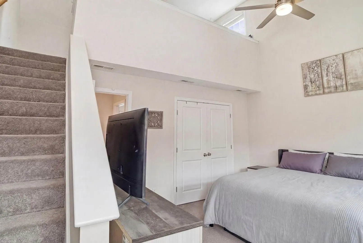
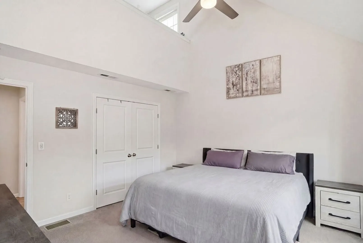
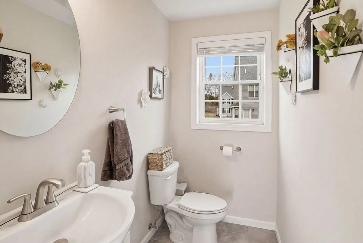
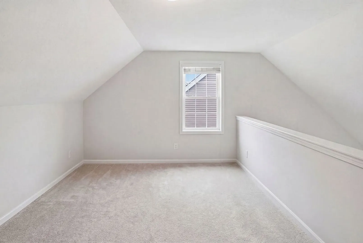
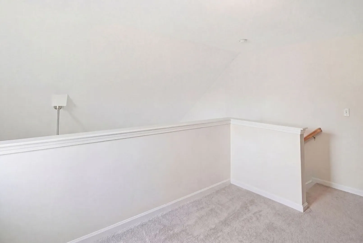
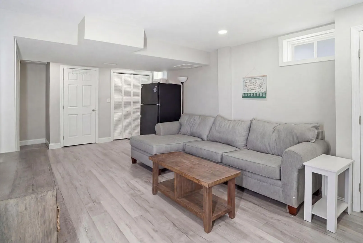
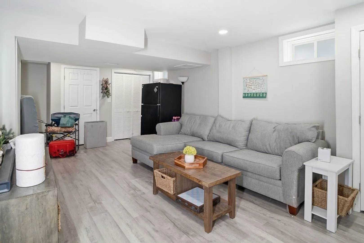
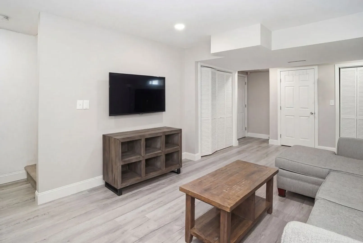
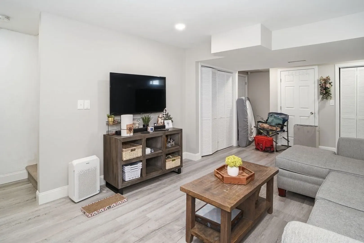
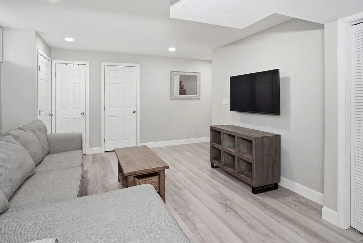
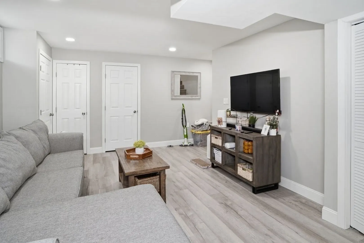
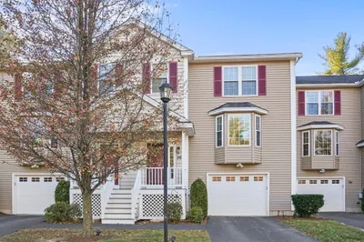
Pride of ownership shows in every room of this meticulously maintained 2-bedroom, 1.5-bath condo with a loft. Located just minutes from major highways, shopping, restaurants, and so much more. The first floor offers an open concept layout with hardwood floors, living room with fireplace, bright eat-in kitchen with SS appliances and granite counter tops, there is a 1/2 bath. Second floor has a bedroom, full bath, main bedroom with cathedral ceiling, ceiling fan and a loft. Finished basement offers additional living space with stylish touches—perfect for a playroom, gym, or family room. Back deck overlooks the great outdoor space and is great for BBQing, entertaining family & friends or just sit relax after work. There are no units in front of this property for added privacy. Don't hesitate, units this nice don't last long.
-
Highlights
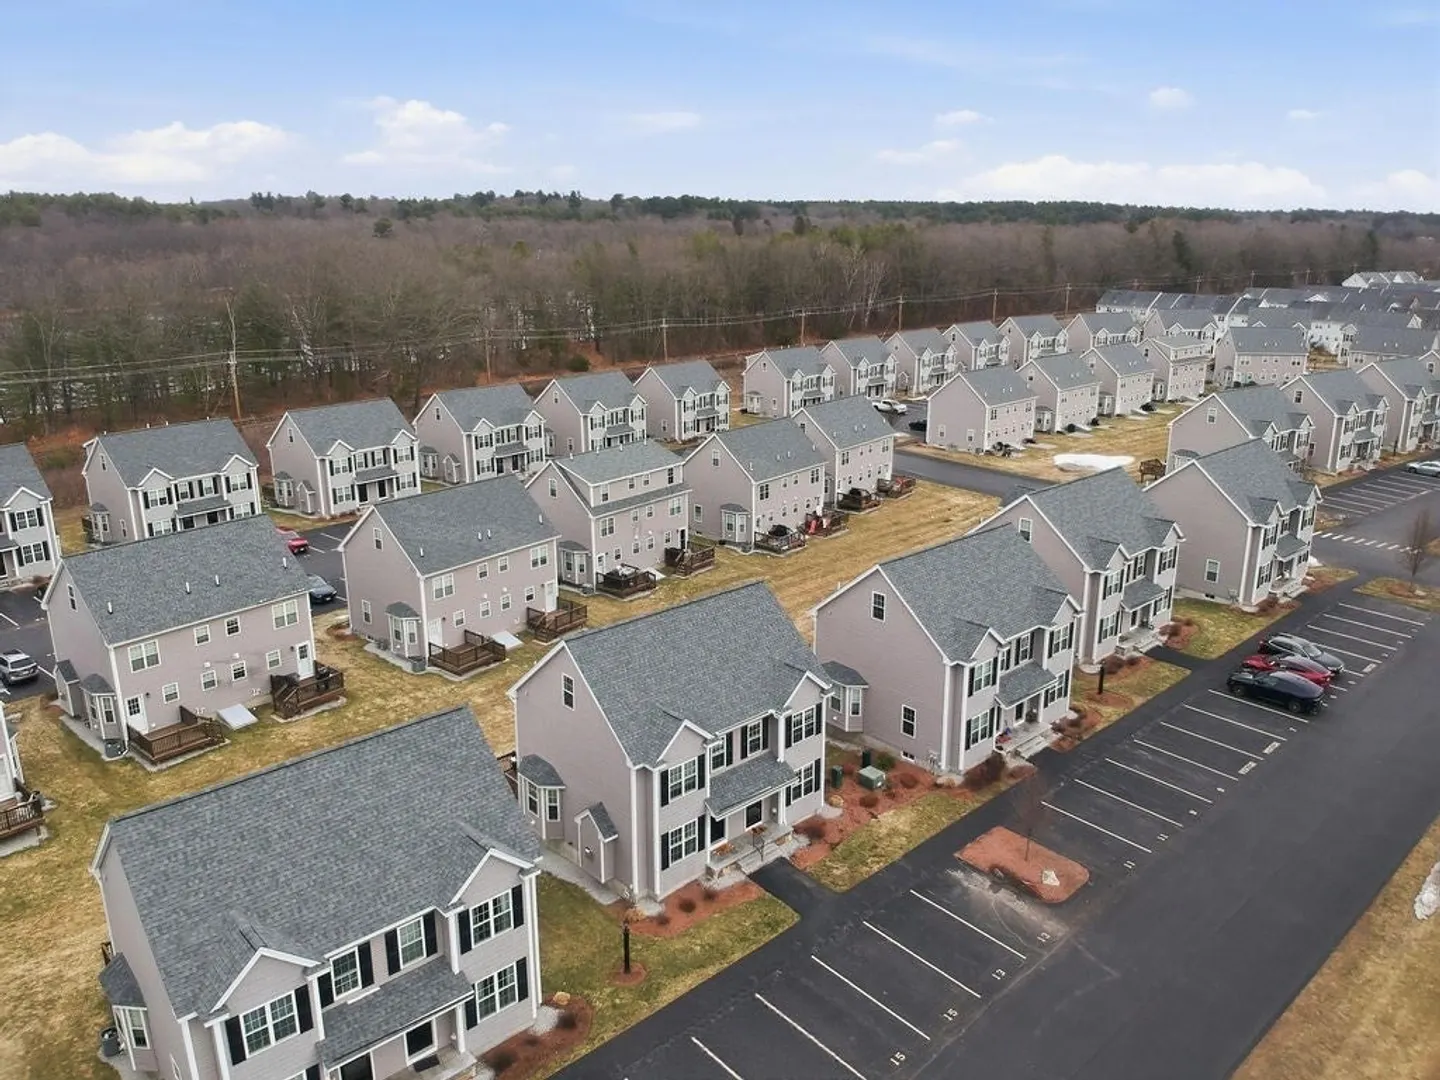
- Building Name: Tyngsboro Crossing
- Heating: Central, Natural Gas
- Parking Spots: 2
- Property Type: Condominium
- Total Rooms: 6
- Year Built: 2019
- Cooling: Central Air
- HOA Fee: $260
- Property Class: Residential
- Stories: 3
- Unit Number: -
- Status: Closed
-
Additional Details
- Appliances: Range, Dishwasher, Microwave, Refrigerator
- Construction: Frame
- Fireplaces: 1
- Interior Features: Loft, Game Room
- Roof: Shingle
- Total Number of Units: 120
- Year Built Source: Public Records
- Basement: Y
- Exterior Features: Porch
- Flooring: Flooring - Wall to Wall Carpet, Laminate
- Pets Allowed: Yes w/ Restrictions
- SqFt Source: Public Record
- Year Built Details: Actual
- Zoning: Res
-
Amenities
- Community Features: Public Transportation, Shopping, Highway Access, House of Worship, Private School
- Parking Features: Off Street, Paved
-
Utilities
- Sewer: Public Sewer
- Water Source: Public
-
Fees / Taxes
- Assessed Value: $487,000
- HOA Fee Includes: Insurance, Maintenance Structure, Road Maintenance, Maintenance Grounds, Snow Removal, Trash
- Taxes: $6,010
- HOA Fee Frequency: Monthly
- Tax Year: 2025
Similar Listings
Sold
42 Photos
Sold
42 Photos
Sold
40 Photos
Sold
29 Photos
Content © 2026 MLS Property Information Network, Inc. The information in this listing was gathered from third party resources including the seller and public records.
Listing information provided courtesy of Gibson Sotheby's International Realty.
MLS Property Information Network, Inc. and its subscribers disclaim any and all representations or warranties as to the accuracy of this information.
