
Sold!
$500,000
3
Beds
2
Baths
1,344
Living Area
-
Property Description
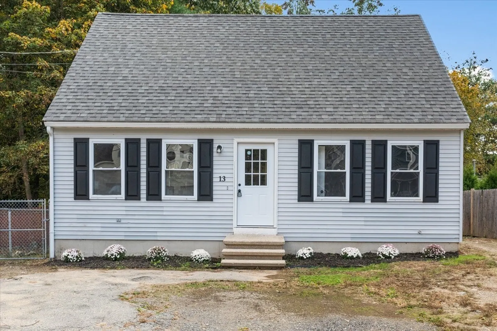
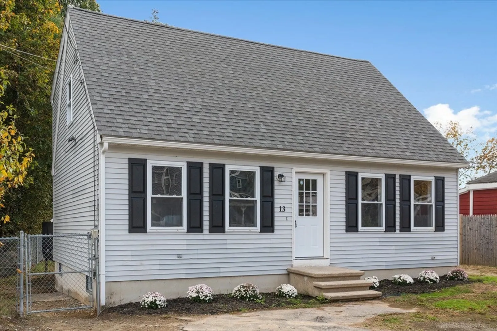
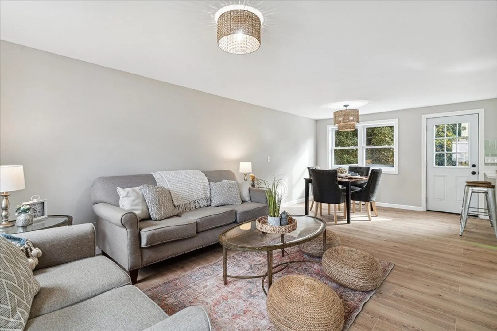
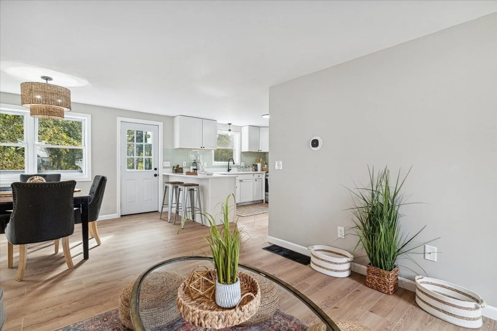
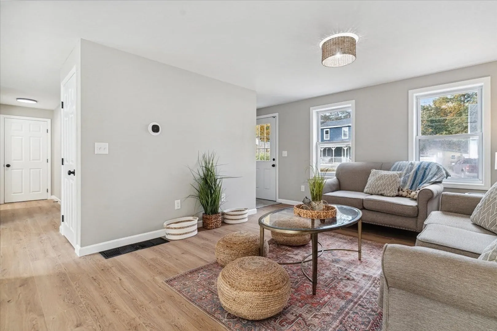
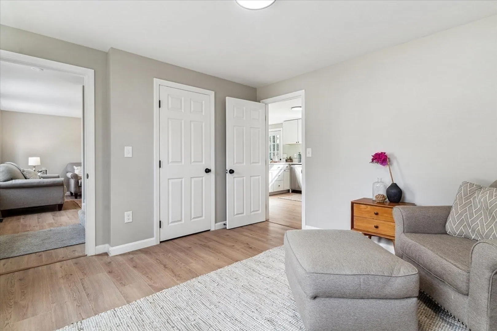
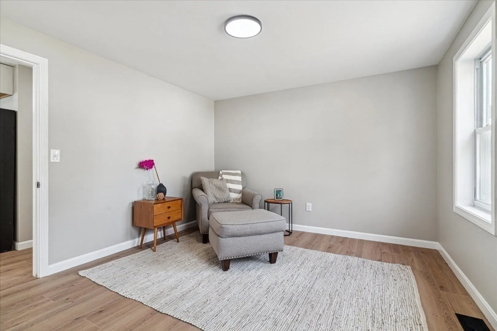
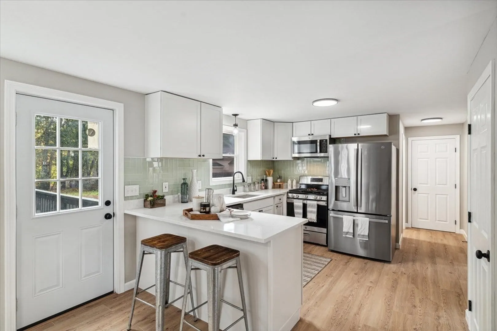
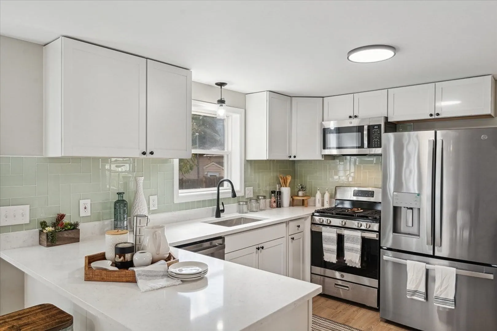
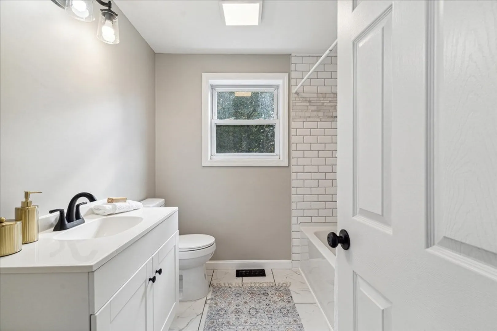
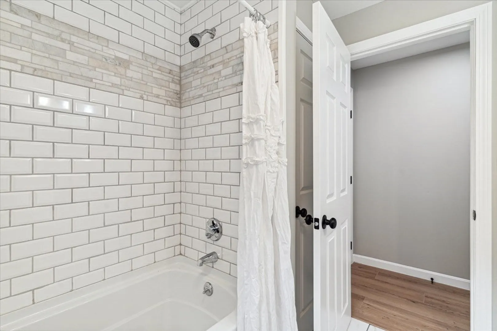
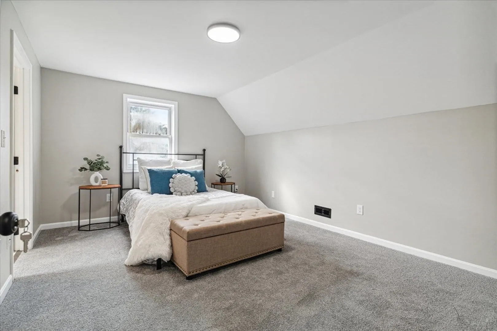
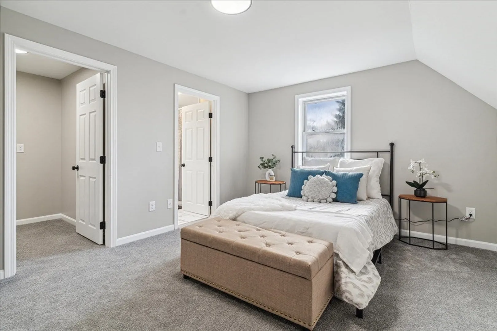
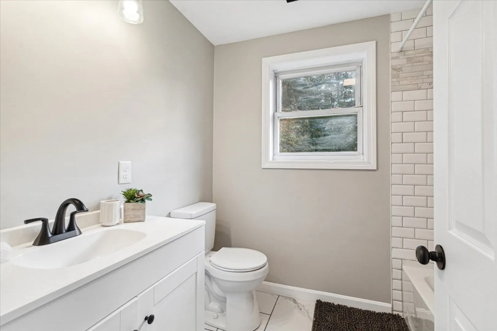
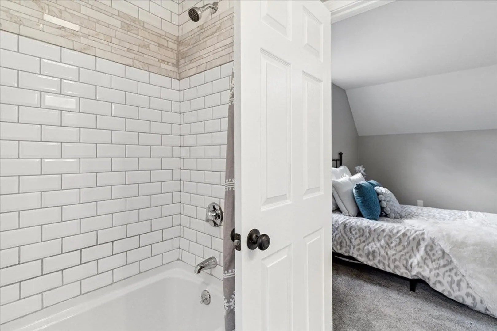
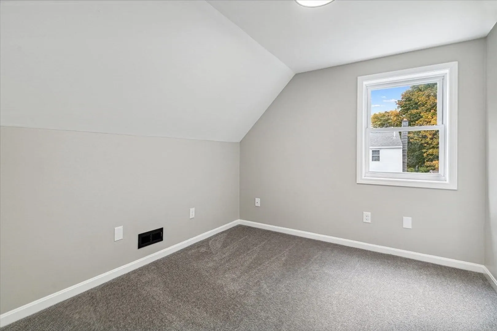
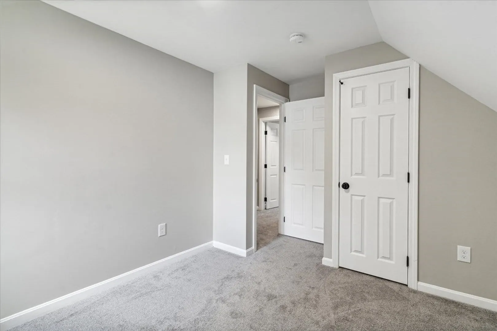
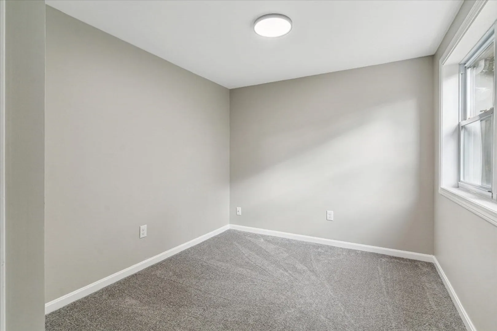
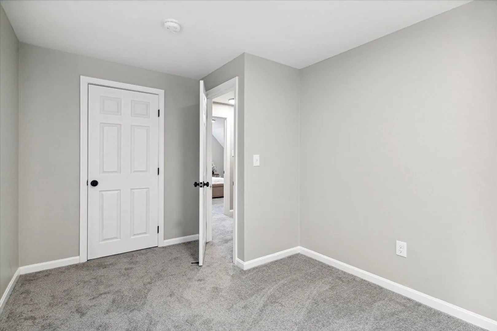
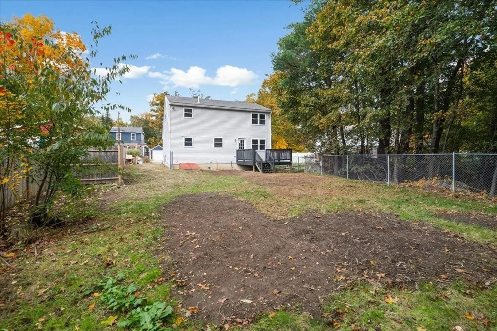
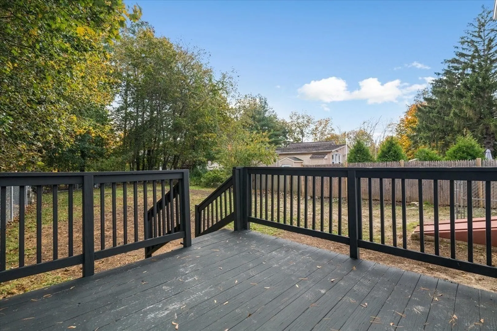
Step inside this thoughtfully renovated Cape style home and be greeted by a warm and inviting interior. The open floor plan seamlessly connects the living room, dining area, and kitchen, creating a perfect space for both entertaining guests and everyday living. The kitchen features modern stainless-steel appliances, plenty of cabinet space, quartz countertops and a convenient breakfast bar. The main level also includes a bedroom that can be used as a home office or guest room, along with a full bathroom. Upstairs, you'll find three generously sized bedrooms, each with their own closet space, and another full bathroom. Outside, the property boasts a large yard with a deck right off the dinning and kitchen area, ideal for outdoor activities and gatherings. Located in the desirable town of Dracut, this home offers easy access to local schools, parks, shopping centers, and major highways for commuting. Don't miss the opportunity to make this well-maintained and updated home yours!
-
Highlights
- Heating: Forced Air, Natural Gas
- Property Class: Residential
- Style: Cape
- Year Built: 1996
- Parking Spots: 2
- Property Type: Single Family Residence
- Total Rooms: 5
- Status: Closed
-
Additional Details
- Appliances: Range, Dishwasher, Microwave, Refrigerator, Utility Connections for Gas Range, Utility Connections for Gas Dryer
- Construction: Frame
- Flooring: Tile, Carpet, Laminate, Flooring - Laminate
- Interior Features: Closet, Lighting - Overhead, Bonus Room
- Road Frontage Type: Public
- Year Built Details: Approximate
- Zoning: R1
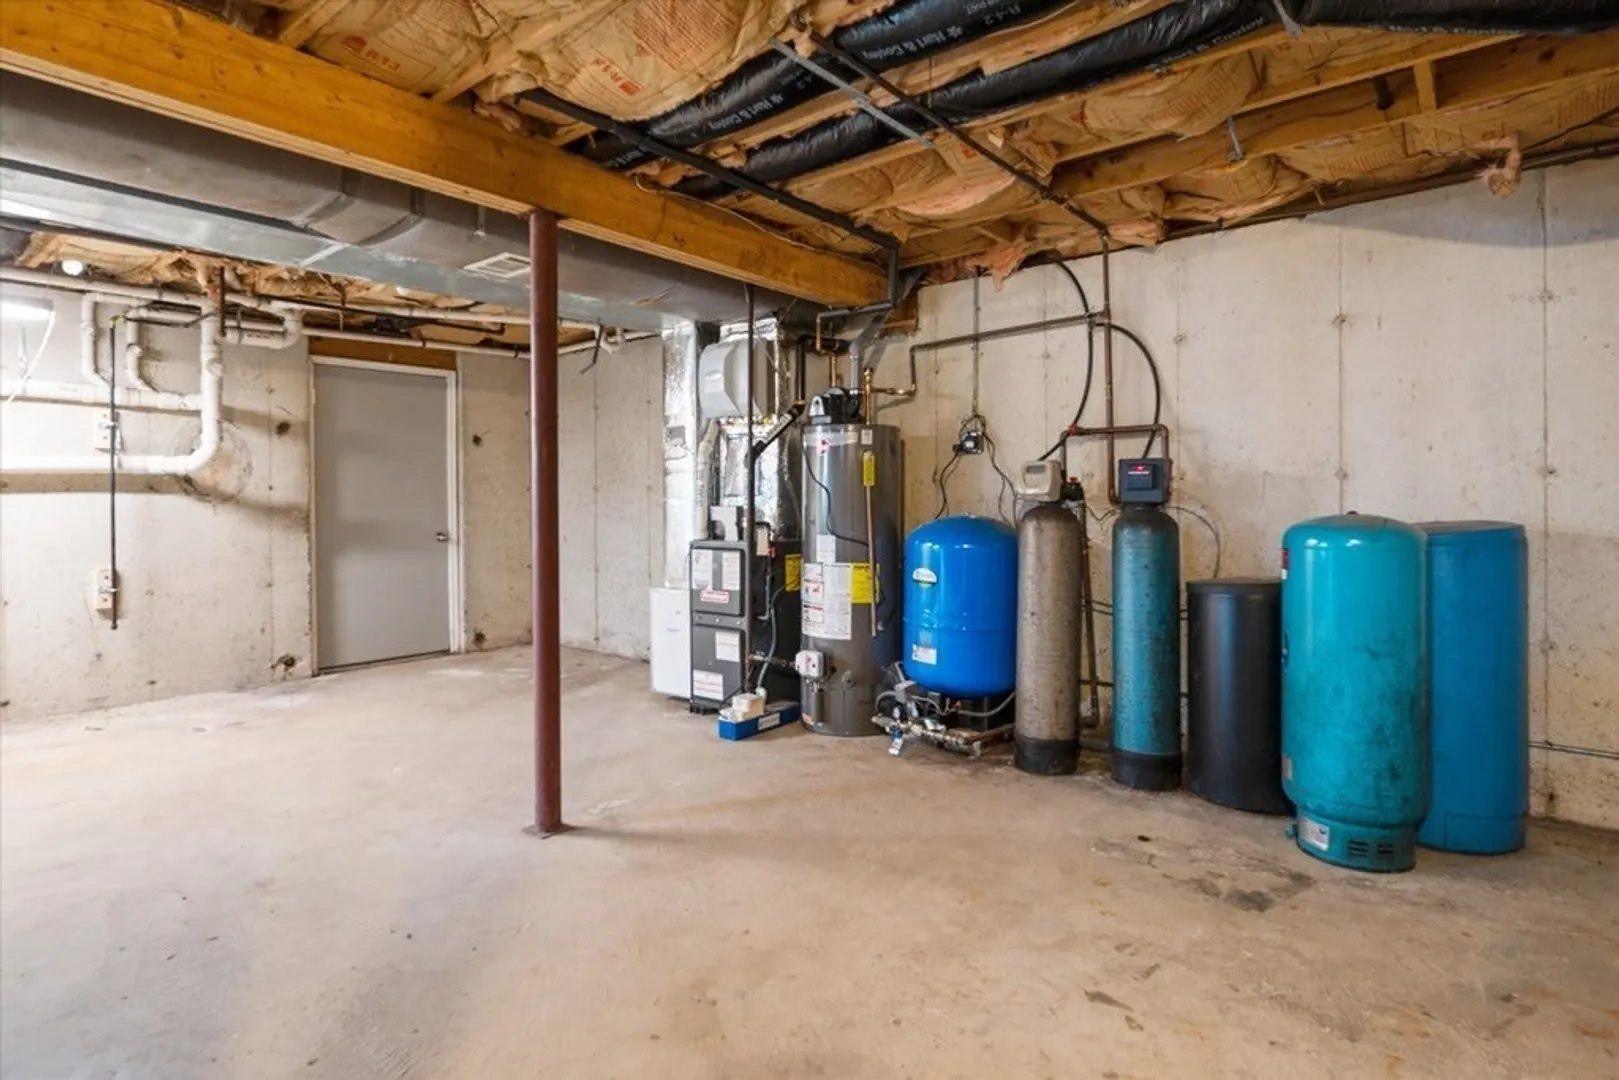
- Basement: Walk-Out Access, Interior Entry, Concrete, Unfinished
- Exterior Features: Deck
- Foundation: Concrete Perimeter
- Lot Features: Wooded
- Roof: Shingle
- Year Built Source: Public Records
-
Amenities
- Community Features: Shopping, Highway Access, Public School
- Parking Features: Paved Drive, Off Street
-
Utilities
- Electric: Circuit Breakers
- Water Source: Private
- Sewer: Public Sewer
-
Fees / Taxes
- Assessed Value: $419,500
- Compensation Based On: Net Sale Price
- Tax Year: 2023
- Buyer Agent Compensation: 2%
- Facilitator Compensation: 1%
- Taxes: $4,858
Similar Listings
Sold
35 Photos
Sold
42 Photos
Sold
41 Photos
Sold
42 Photos
Content © 2026 MLS Property Information Network, Inc. The information in this listing was gathered from third party resources including the seller and public records.
Listing information provided courtesy of Blue Marble Group, Inc..
MLS Property Information Network, Inc. and its subscribers disclaim any and all representations or warranties as to the accuracy of this information.
