
Sold!
$350,000
2
Beds
2
Baths
1,421
Living Area
-
Property Description
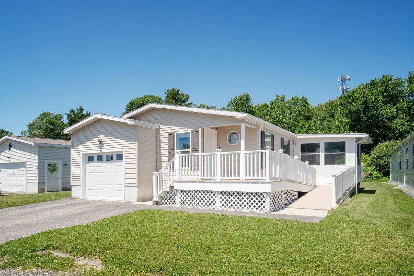
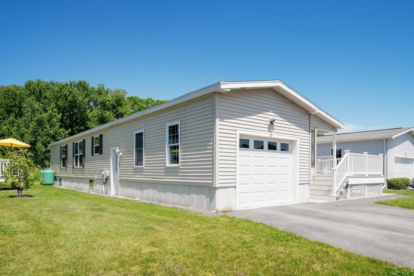
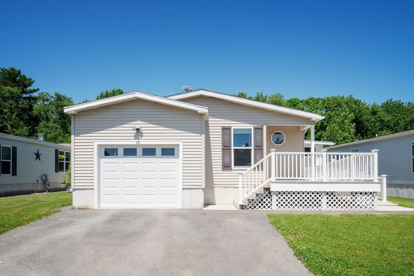
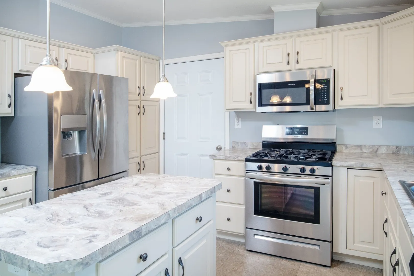
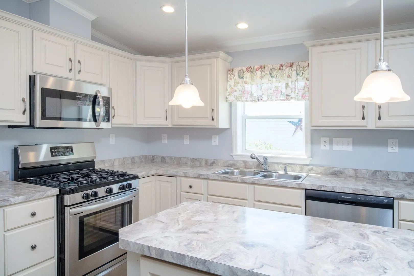
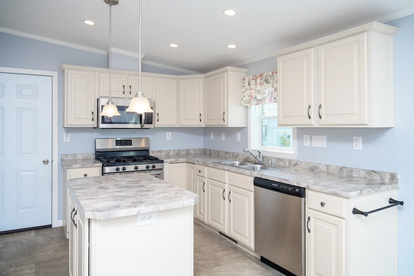
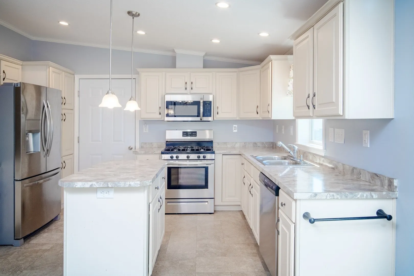
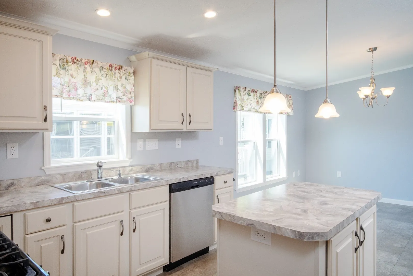
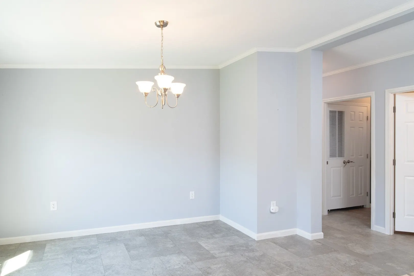
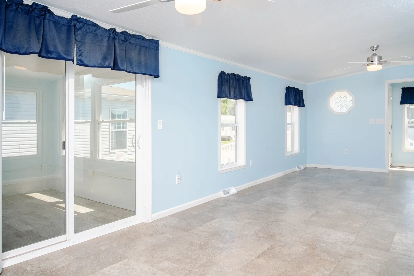
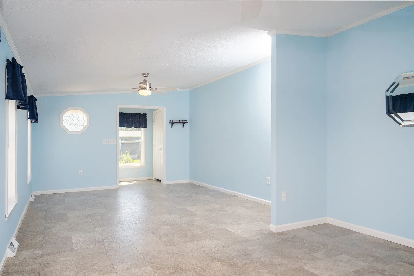
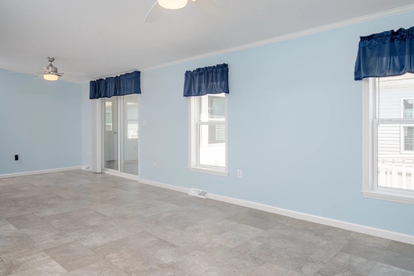
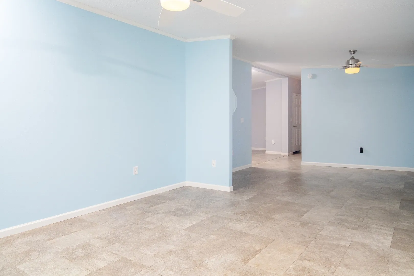
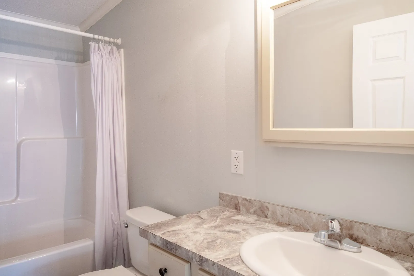
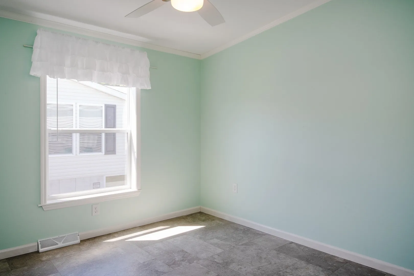
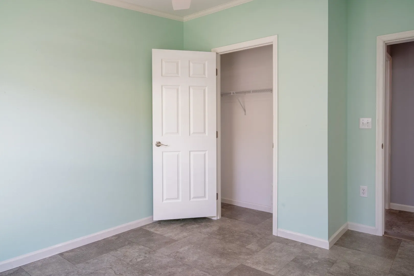
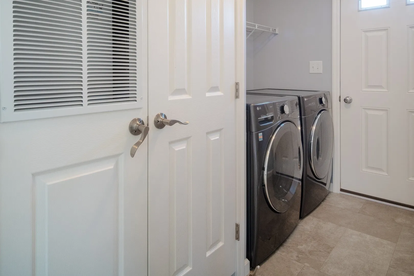
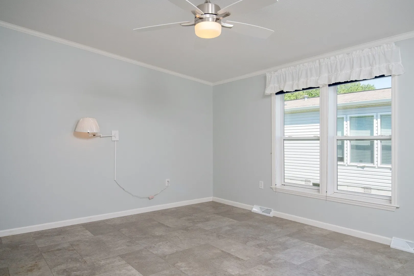
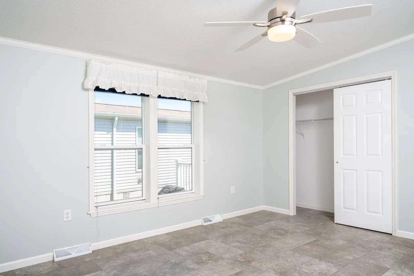
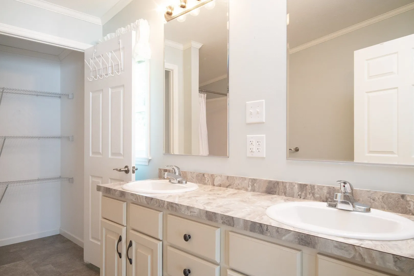
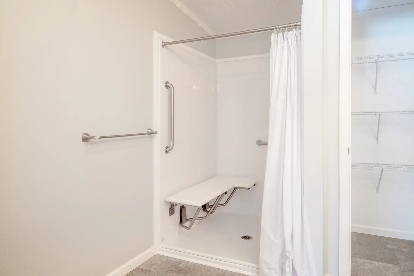
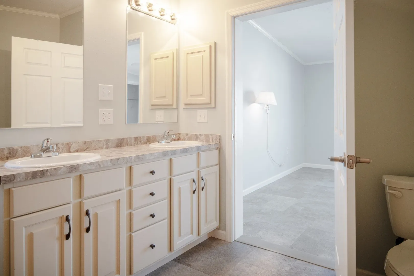
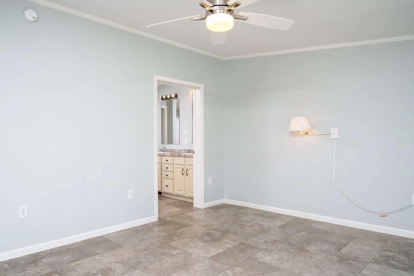
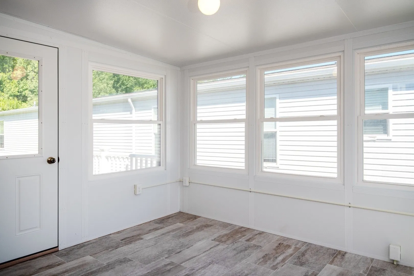
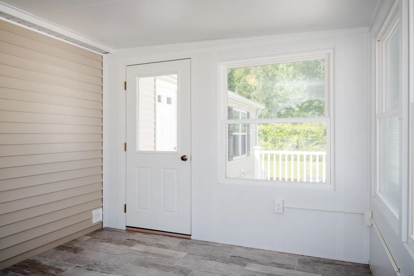
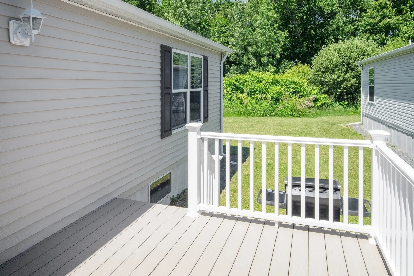
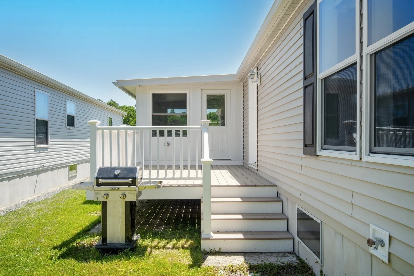
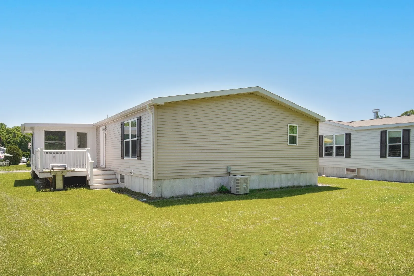
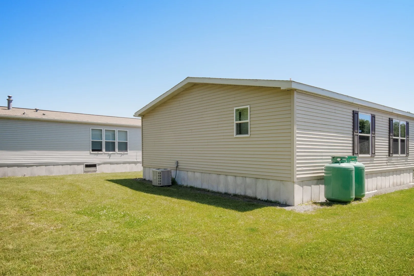
Light, bright and spacious! This four-years-young cathedral ceiling ranch at the 55+ Westbridge Landing offers one floor living and even features ramp access. Enter your next home into a foyer with coat closet and then a living room spacious enough to both relax and entertain. A sliding glass door leads to an enclosed porch which opens to a composite deck. The kitchen features an island, stainless steel appliances and open floor plan to a dining room that can accommodate a large table. Hall bath, hall linen closet, good sized second bedroom. The large main bedroom offers an ensuite bath with walk-in shower. Laundry room with exterior access includes newer LG washer/dryer set (a little music plays when they're done!) Spacious garage with side door to yard, and access to the kitchen entrance. Located at rear of complex away from the main road. Call for your appointment today!
-
Highlights
- Cooling: Central Air
- HOA Fee: $465
- Property Class: Residential
- Total Rooms: 5
- Status: Closed
- Heating: Forced Air
- Parking Spots: 2
- Property Type: Mobile Home
- Year Built: 2020
-
Additional Details
- Appliances: Range, Dishwasher, Microwave, Refrigerator
- Exterior Features: Porch - Enclosed, Deck, Rain Gutters
- Foundation: Slab
- Lot Features: Level
- Roof: Shingle
- Year Built Source: Owner
- Construction: Frame
- Flooring: Vinyl
- Interior Features: Internet Available - Unknown
- Road Frontage Type: Private Road
- Year Built Details: Actual
- Zoning: R
-
Amenities
- Community Features: Public Transportation, Shopping, Walk/Jog Trails, Golf, Medical Facility, Bike Path, Highway Access, House of Worship, T-Station
- Covered Parking Spaces: 1
-
Utilities
- Electric: Circuit Breakers
- Water Source: Public
- Sewer: Public Sewer
-
Fees / Taxes
- Buyer Agent Compensation: 2%
- Facilitator Compensation: 2%
- Tax Year: 2024
- Compensation Based On: Net Sale Price
- HOA: Yes
Similar Listings
Sold
37 Photos
Sold
30 Photos
Sold
18 Photos
Sold
15 Photos
Content © 2026 MLS Property Information Network, Inc. The information in this listing was gathered from third party resources including the seller and public records.
Listing information provided courtesy of Keller Williams Elite.
MLS Property Information Network, Inc. and its subscribers disclaim any and all representations or warranties as to the accuracy of this information.
