
Sold!
$335,000
2
Beds
1/1
Bath
1,480
Living Area
-
Property Description
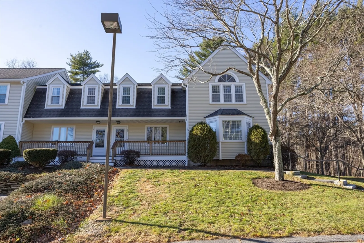
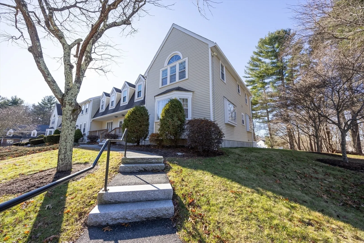
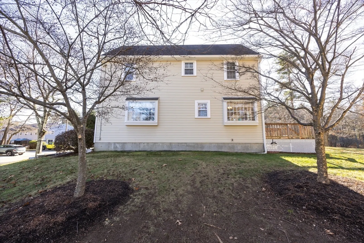
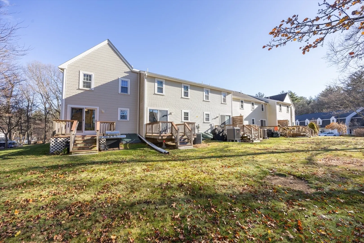
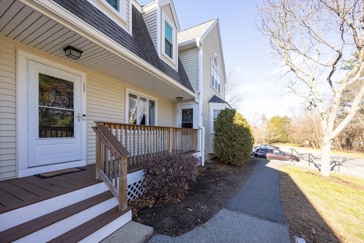
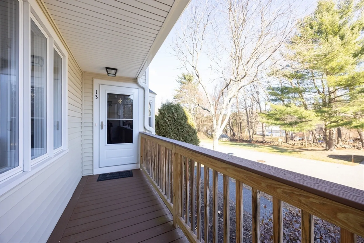
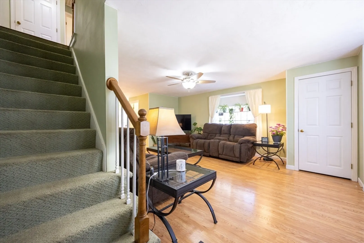
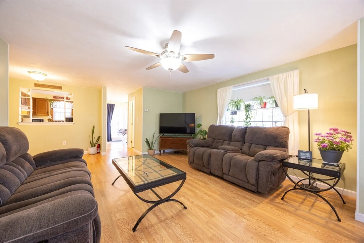
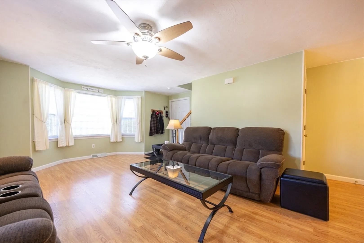
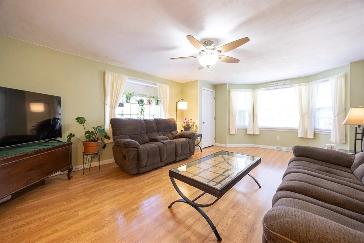
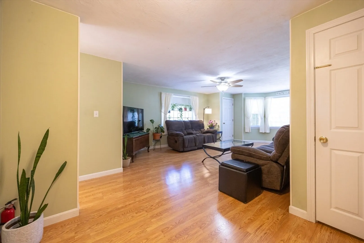
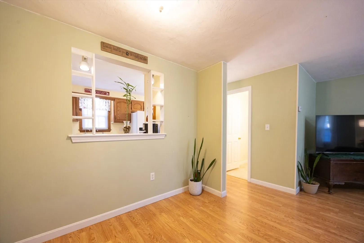
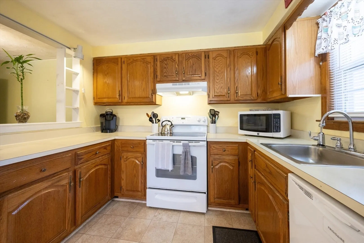
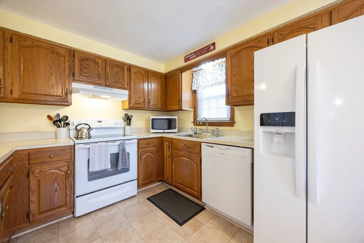
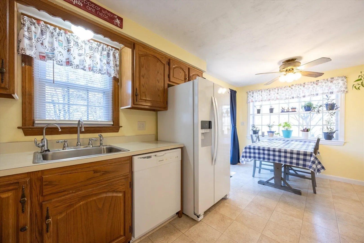
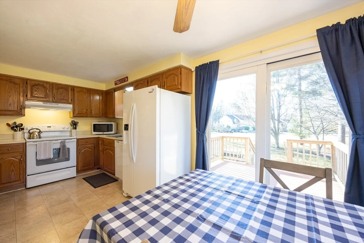
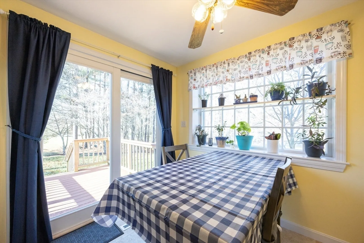
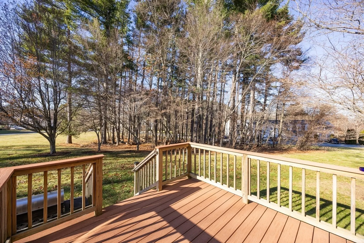
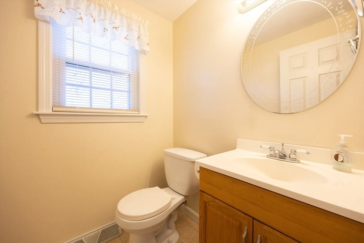
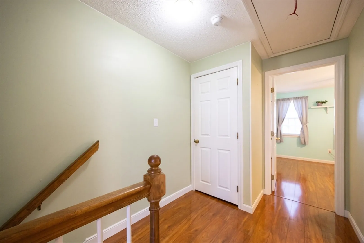
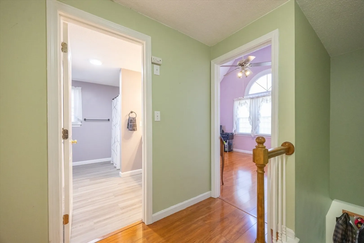
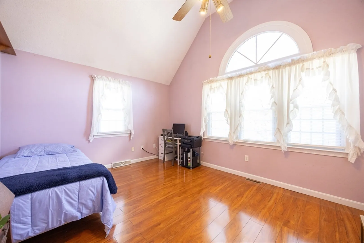
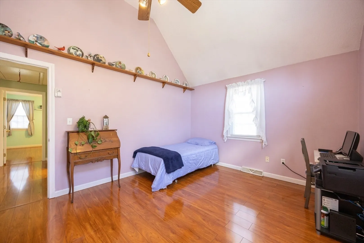
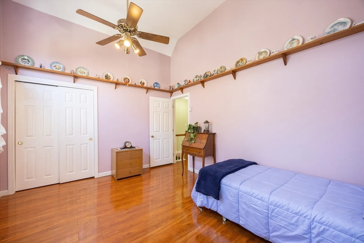
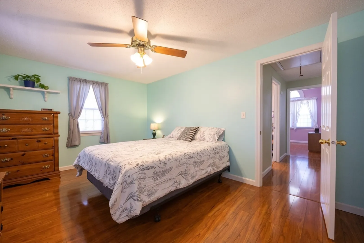
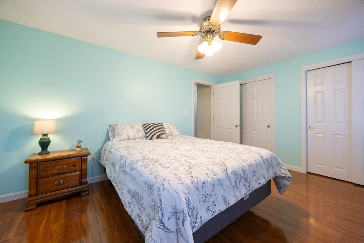
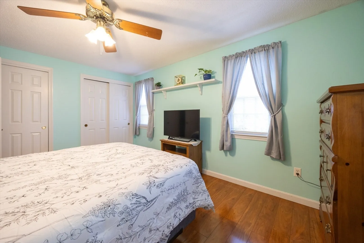
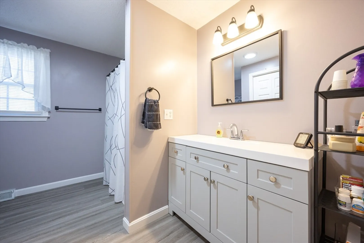
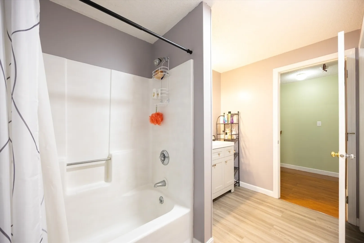
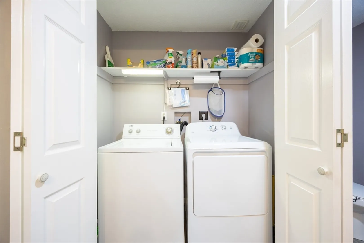
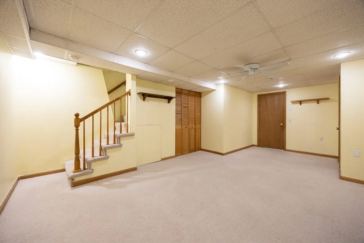
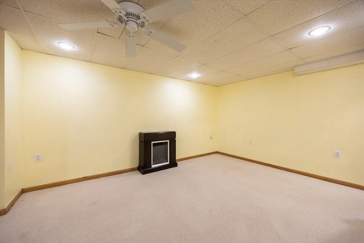
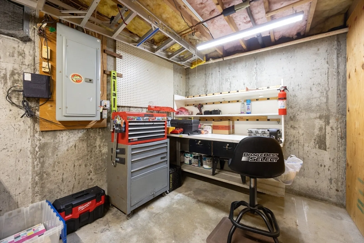
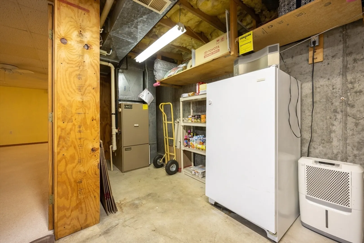
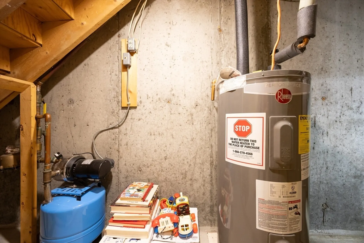
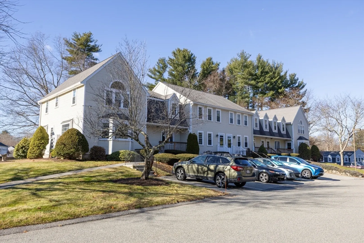
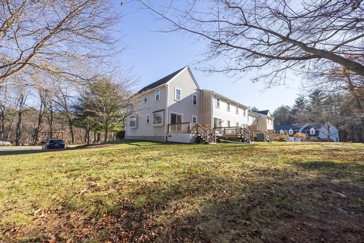
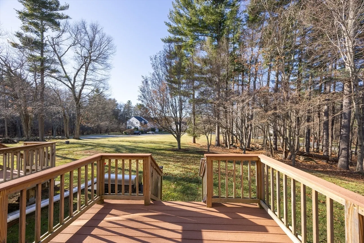
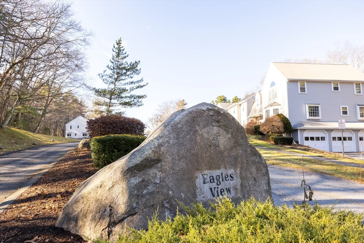
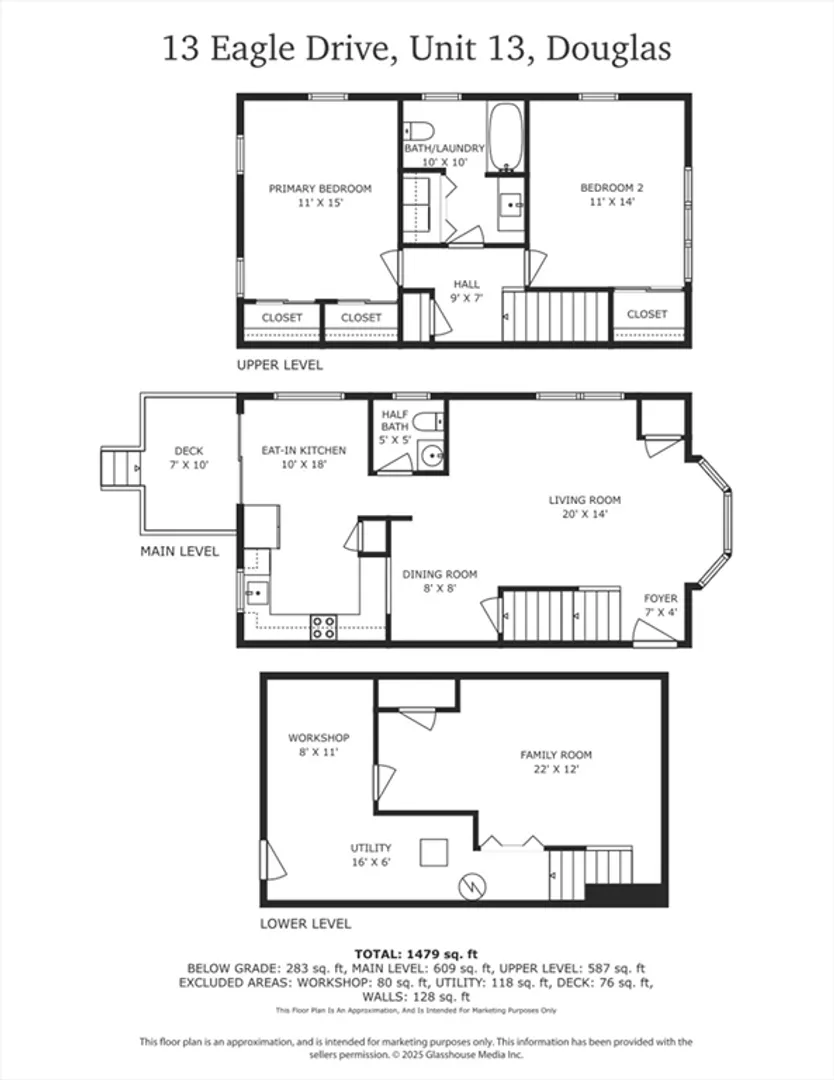
This well maintained updated desirable end-unit condo features 2 bedrooms, 1.5 baths and over 1,480 sq ft of living space which is ideal for relaxation and entertainment. The partially finished basement is perfect space for hobbies or a workout area. Plenty of closet space. Pet friendly community. You'll love spending time on the deck or looking out the picture windows enjoying the outdoor scenic views. Town water/town sewer. 2 deeded parking spaces plus plenty of guest parking. Many updates over the years including replacement windows, sliding doors, flooring, kitchen appliances, remodeled bathrooms & more. Buyers looking for a home with comfort, charm and scenic beauty will feel right at home here the moment you arrive. Quick close possible to start the new year creating lasting memories.
-
Highlights
- Building Name: Eagles View
- HOA Fee: $318
- Property Class: Residential
- Stories: 2
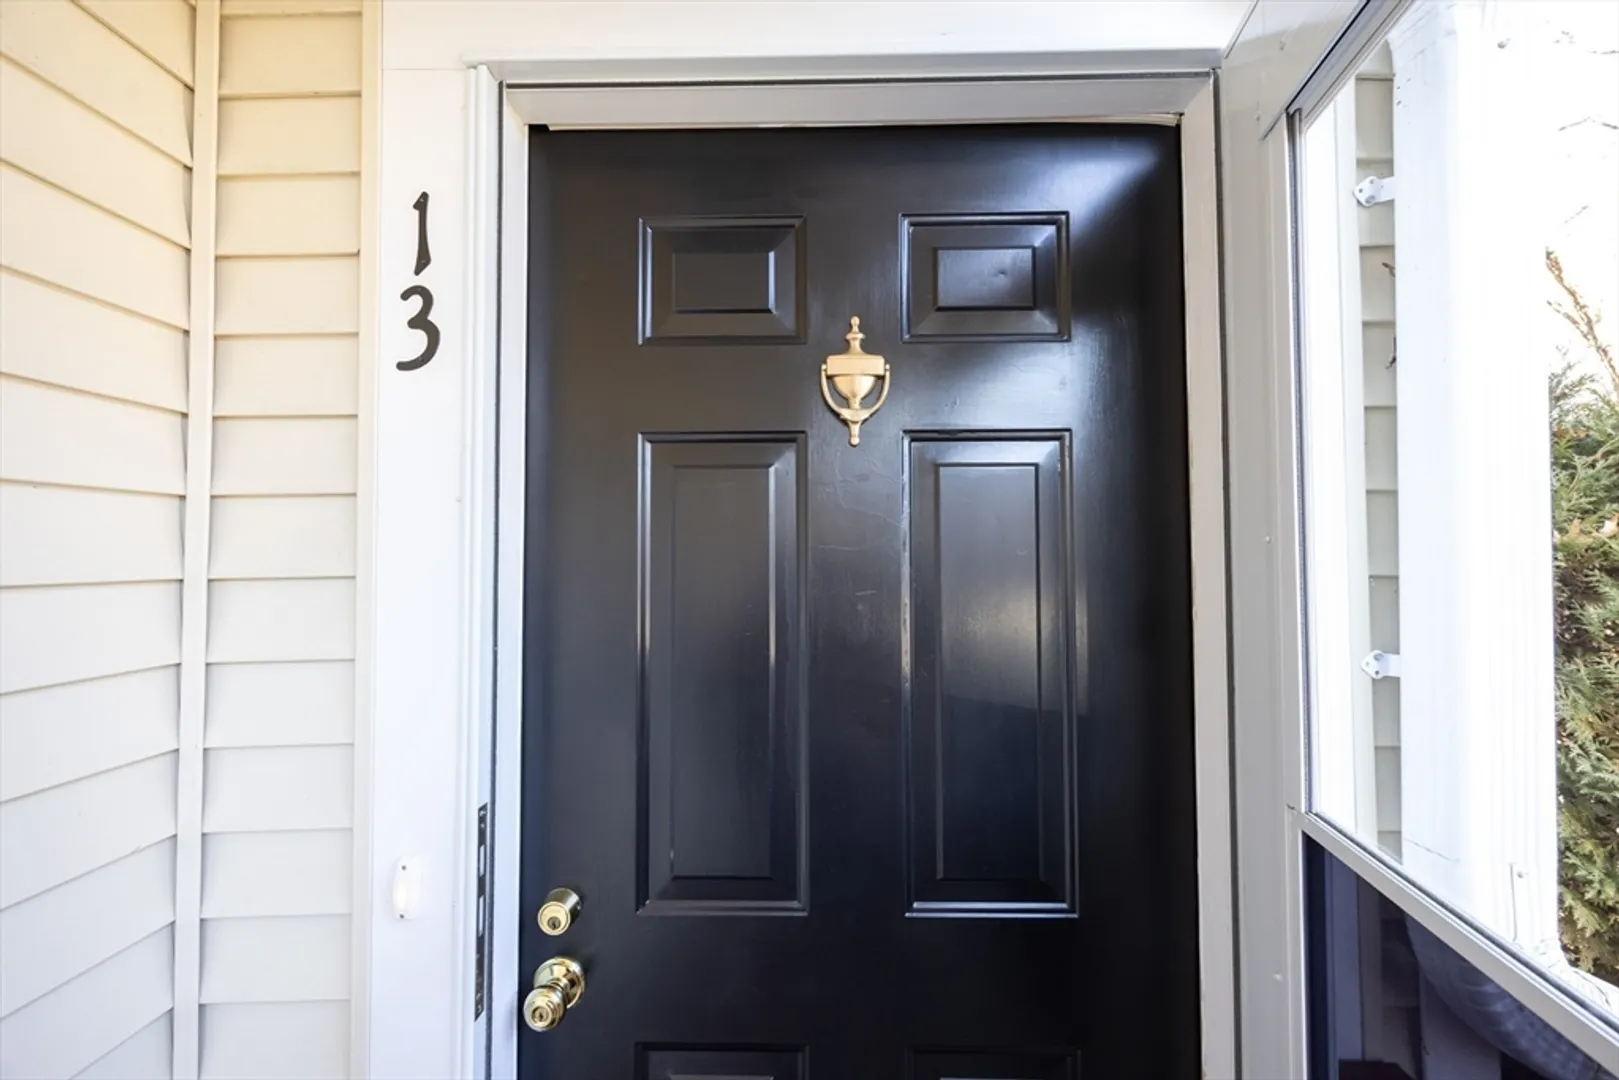
- Unit Number: 13
- Status: Closed
- Heating: Forced Air, Natural Gas
- Parking Spots: 2
- Property Type: Condominium
- Total Rooms: 4
- Year Built: 1991
-
Additional Details
- Appliances: Range, Dishwasher, Refrigerator, Washer, Dryer
- Construction: Frame
- Exterior Features: Deck - Composite
- Roof: Shingle
- Total Number of Units: 40
- Year Built Source: Public Records
- Basement: Y
- Exclusions: Work Bench & Basement Freezer
- Pets Allowed: Yes w/ Restrictions
- SqFt Source: Public Record
- Year Built Details: Actual
- Zoning: Vr
-
Amenities
- Parking Features: Off Street, Deeded, Guest, Paved
-
Utilities
- Electric: Circuit Breakers
- Water Source: Public
- Sewer: Public Sewer
-
Fees / Taxes
- Assessed Value: $273,800
- HOA Fee Includes: Insurance, Maintenance Structure, Road Maintenance, Maintenance Grounds, Snow Removal, Trash
- Taxes: $3,606
- HOA Fee Frequency: Monthly
- Tax Year: 2025
Similar Listings
Sold
33 Photos
Sold
38 Photos
Sold
30 Photos
Sold
31 Photos
Content © 2026 MLS Property Information Network, Inc. The information in this listing was gathered from third party resources including the seller and public records.
Listing information provided courtesy of Gibson Sotheby's International Realty.
MLS Property Information Network, Inc. and its subscribers disclaim any and all representations or warranties as to the accuracy of this information.
