
Sold!
$365,000
3
Beds
1/1
Bath
1,221
Living Area
-
Property Description
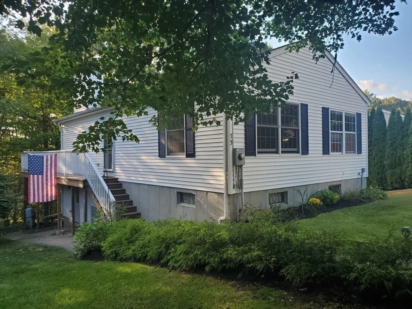
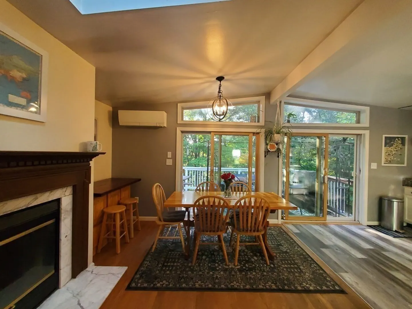
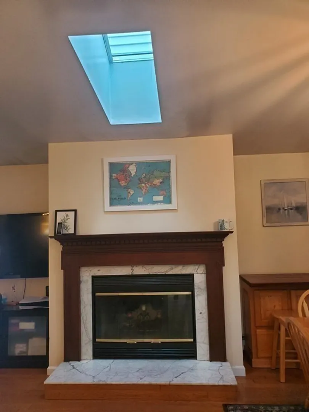
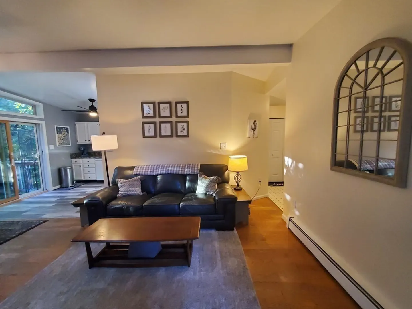
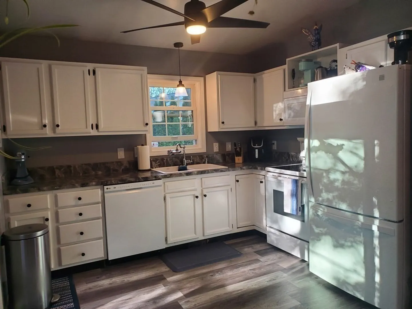
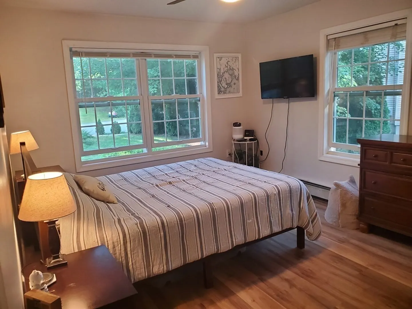
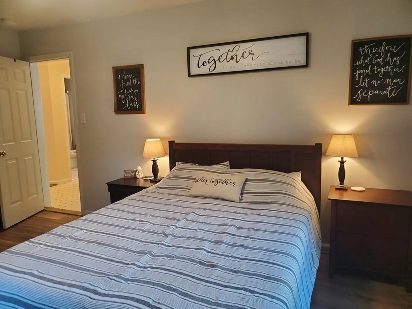
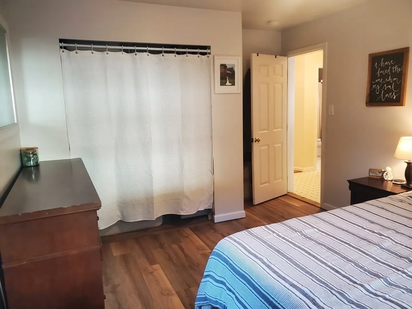
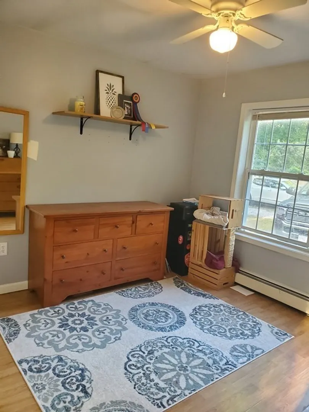
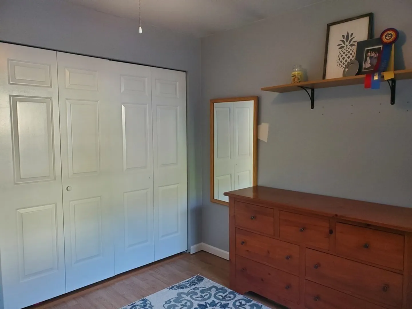
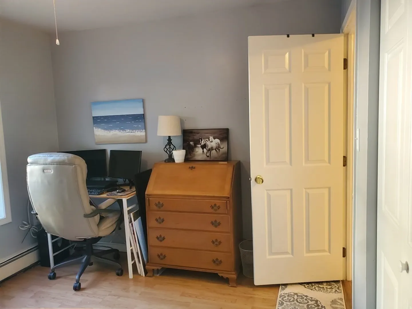
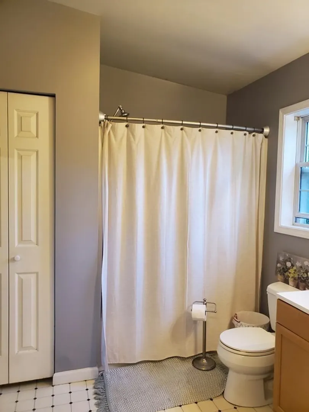
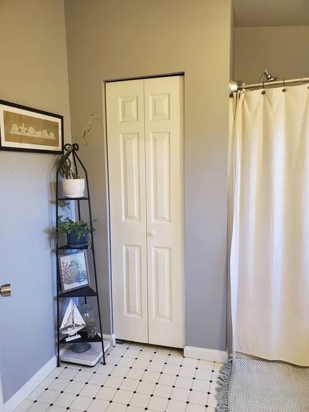
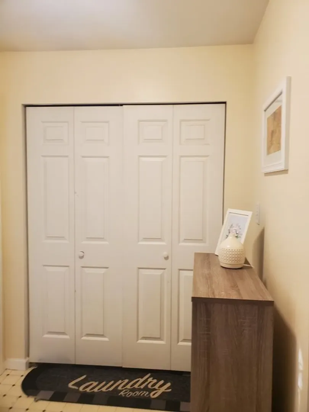
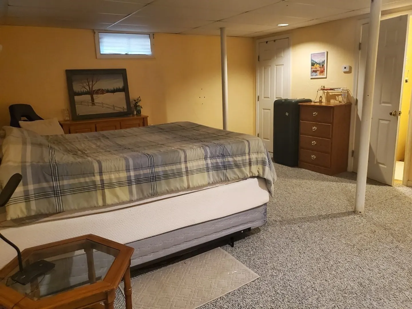
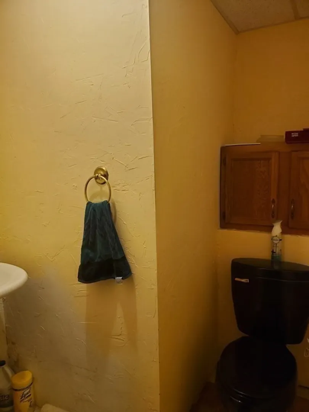
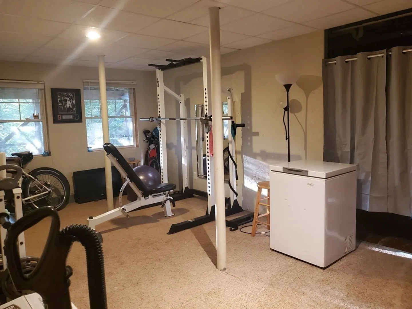
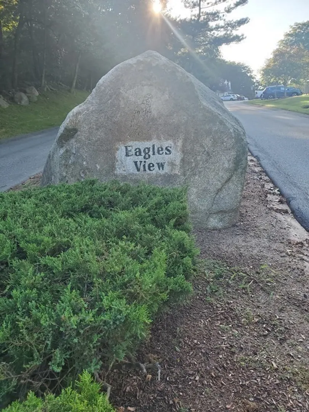
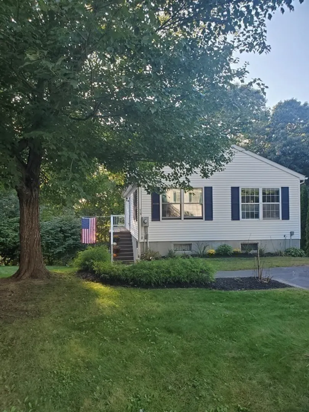
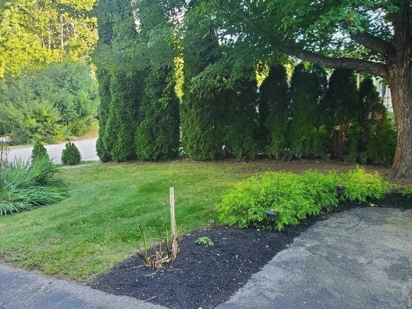
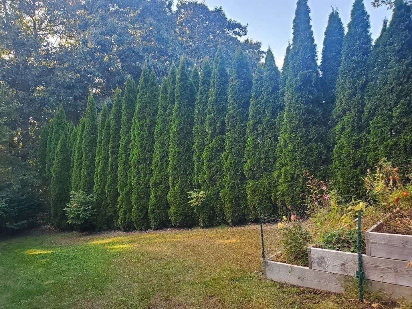
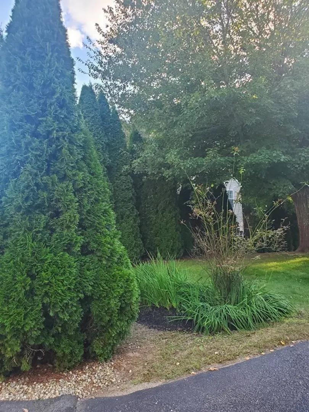
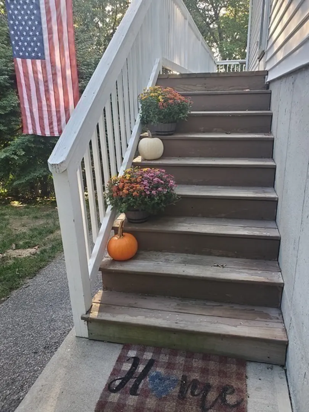
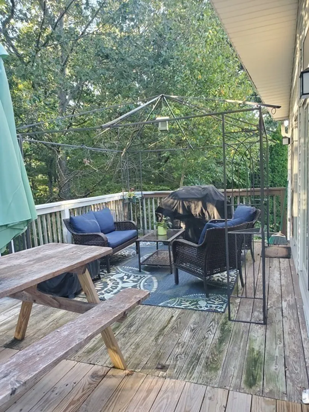
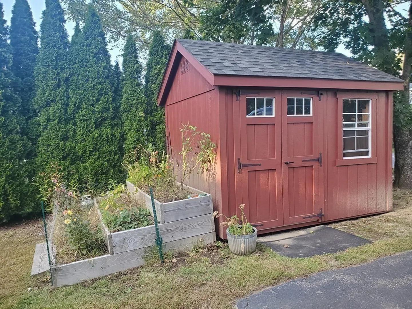
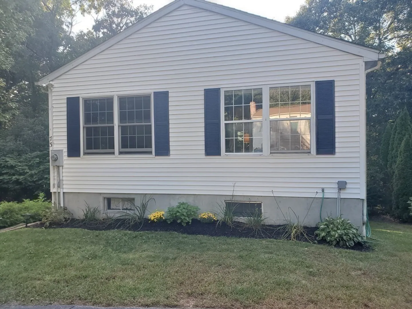
The Villas at Eagle View Welcome Home!! 73 Eagle Drive..... Move-In ready Single Family Home with an open bright and airy floor plan. Cabinet packed kitchen with spacious dining area. Floor to ceiling glass wall with sliders leading to your private wrap around deck. Fireplaced living room with hardwoods cathedral ceilings with sky light. Spacious 2 bedrooms on main level with hardwood. Convenient laundry on the main level. Full bath 1st floor. Basement space offers 2 additional finished areas for an extra bedroom, home office, playroom, gym, etc. with lots of storage nooks and a bonus half bath. Exterior is nicely landscaped with flower beds, vegetable garden and shed for extra lawn equipment storage. Conveniently located close to Main Street, shopping and highway.
-
Highlights
- Building Name: The Villas @ Eagle View
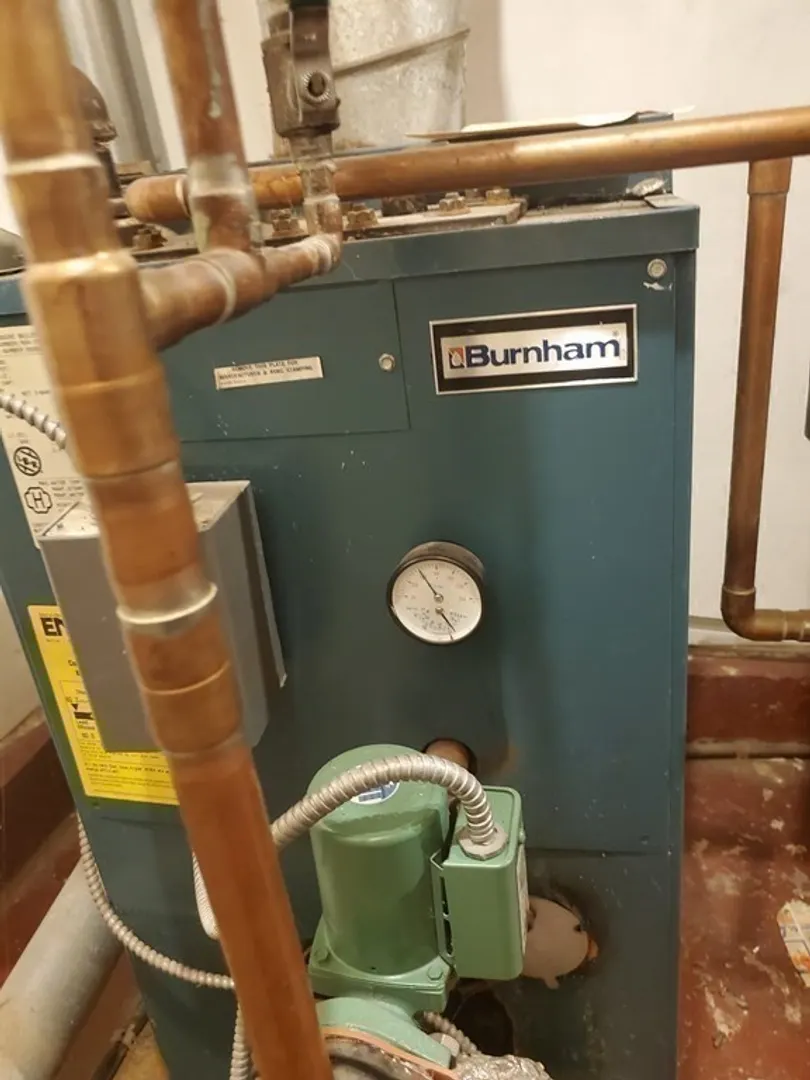
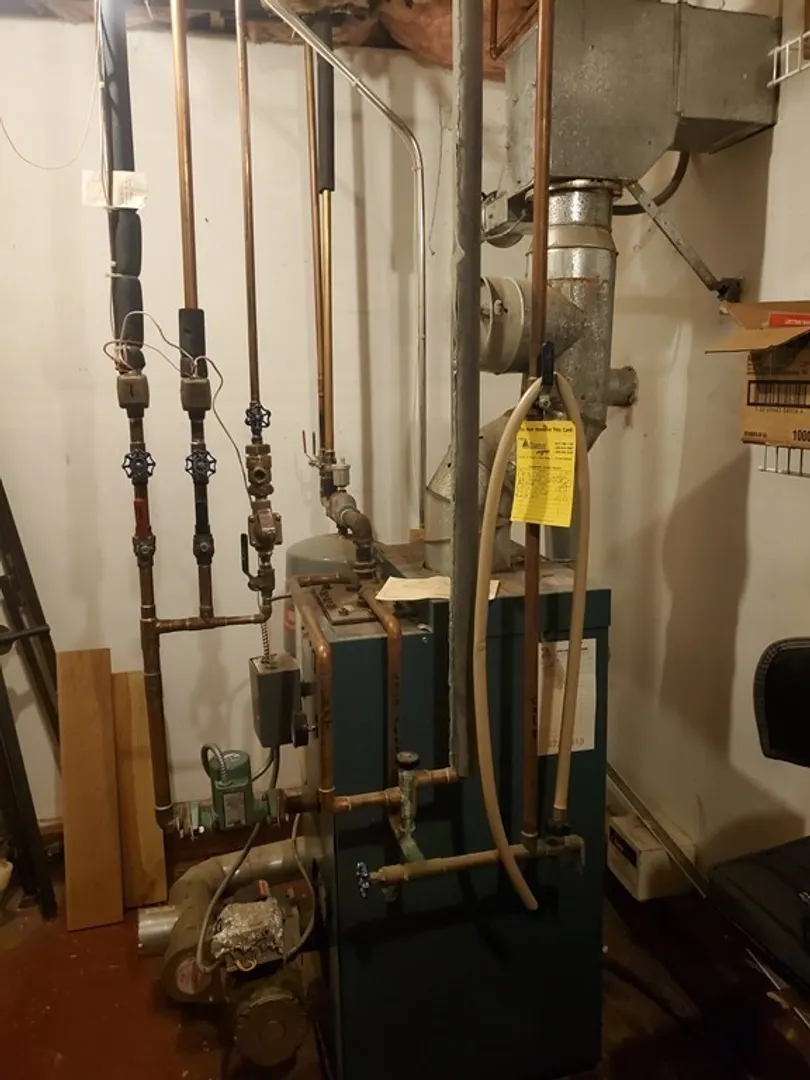
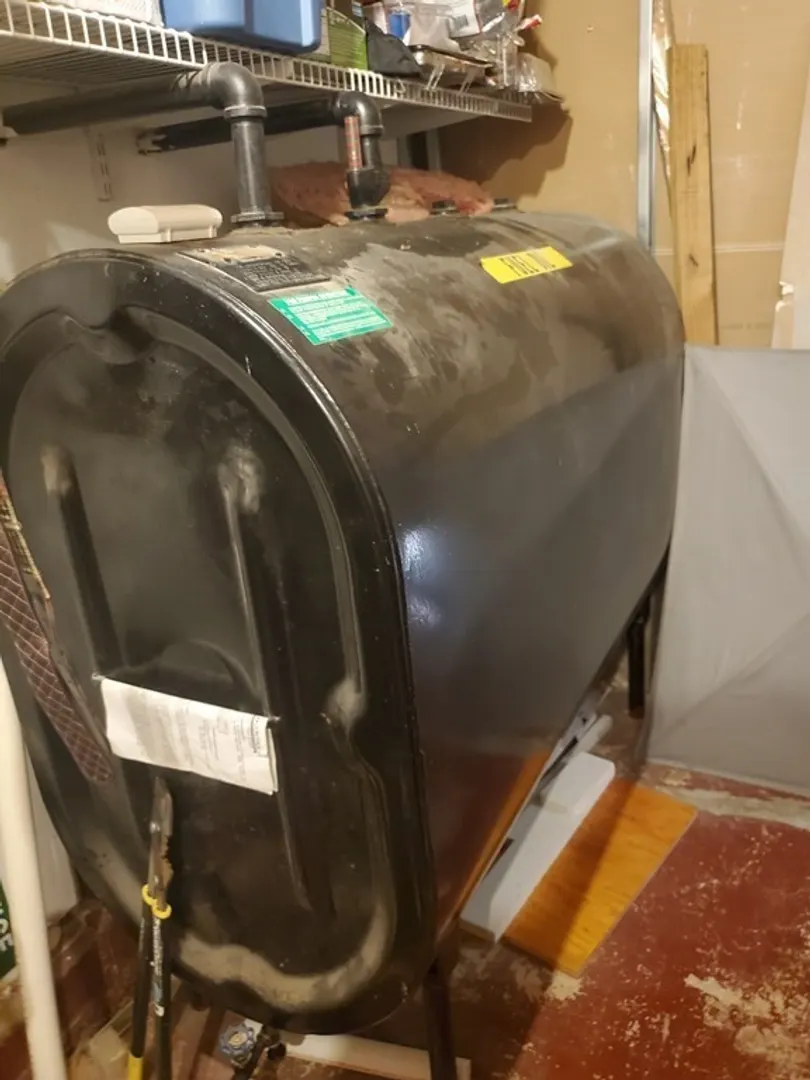
- Heating: Oil, Ductless
- Parking Spots: 3
- Property Type: Condominium
- Unit Number: 73
- Status: Closed
- Cooling: Ductless
- HOA Fee: $85
- Property Class: Residential
- Total Rooms: 6
- Year Built: 1996
-
Additional Details
- Appliances: Range, Dishwasher, Microwave, Refrigerator, Utility Connections for Electric Range, Utility Connections for Electric Oven, Utility Connections for Electric Dryer
- Construction: Frame
- Exterior Features: Deck - Wood, Storage, Garden, Screens, Professional Landscaping
- Flooring: Wood, Vinyl
- Pets Allowed: Yes
- Total Number of Units: 50
- Year Built Source: Public Records
- Basement: Y
- Exclusions: Shelving In Shed. All Personal Belongings.
- Fireplaces: 1
- Interior Features: Exercise Room
- Roof: Shingle
- Year Built Details: Actual
- Zoning: Vr
-
Amenities
- Community Features: Shopping, Park, Walk/Jog Trails, Stable(s), Golf, Bike Path, Conservation Area, Highway Access, House of Worship, Public School
- Parking Features: Off Street
-
Utilities
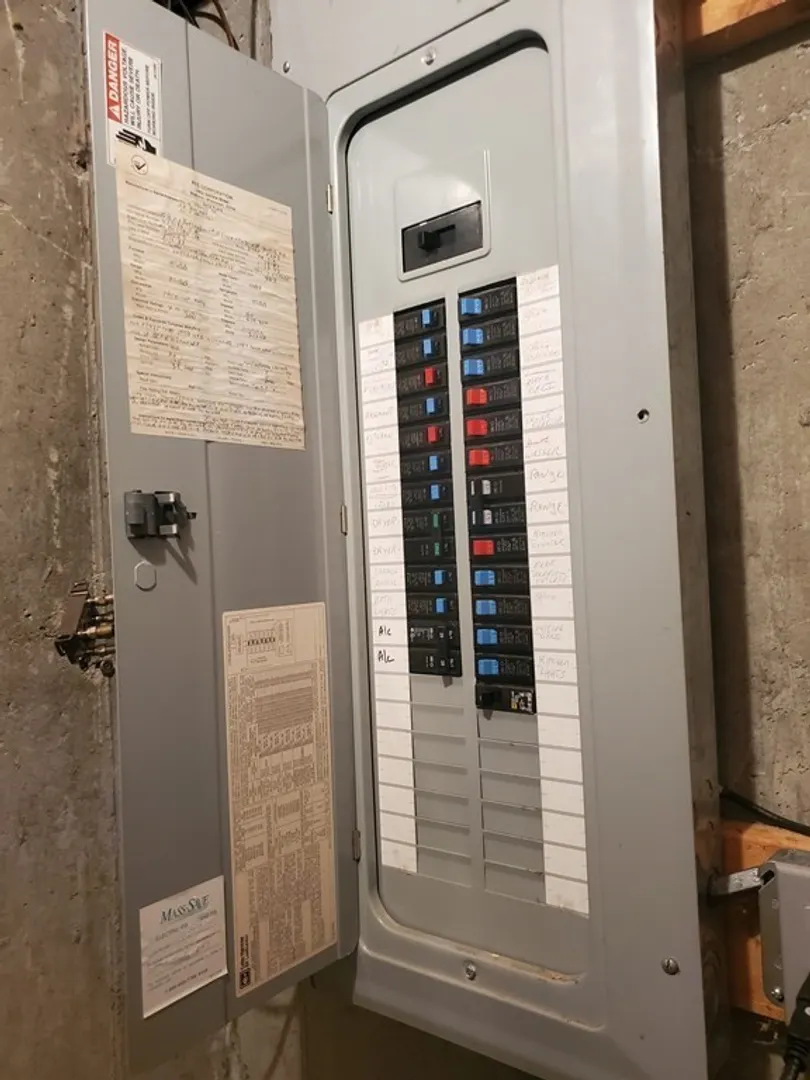
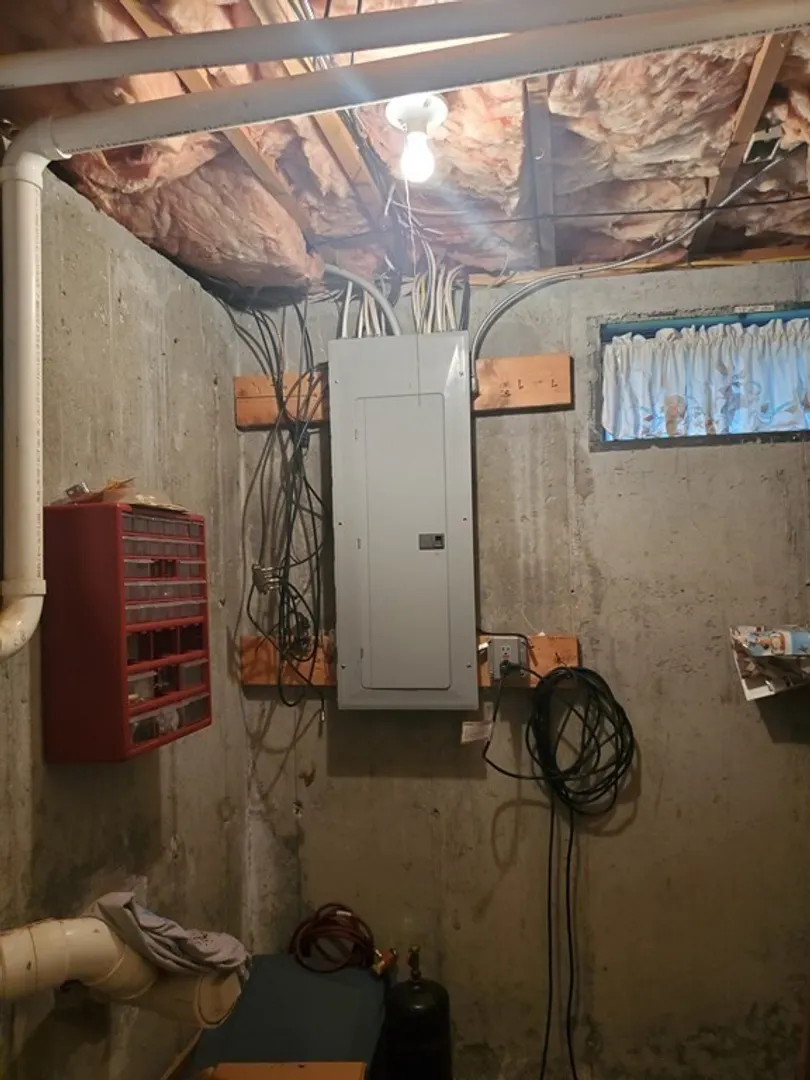
- Electric: Circuit Breakers
- Water Source: Public
- Sewer: Public Sewer
-
Fees / Taxes
- Assessed Value: $253,500
- Compensation Based On: Net Sale Price
- HOA: Yes
- HOA Fee Includes: Road Maintenance, Trash
- Taxes: $3,640
- Buyer Agent Compensation: 2.5%
- Facilitator Compensation: 2.5%
- HOA Fee Frequency: Monthly
- Tax Year: 2023
Similar Listings
Sold
27 Photos
Sold
33 Photos
Sold
38 Photos
Sold
30 Photos
Content © 2026 MLS Property Information Network, Inc. The information in this listing was gathered from third party resources including the seller and public records.
Listing information provided courtesy of Century 21 North East.
MLS Property Information Network, Inc. and its subscribers disclaim any and all representations or warranties as to the accuracy of this information.
