
Sold!
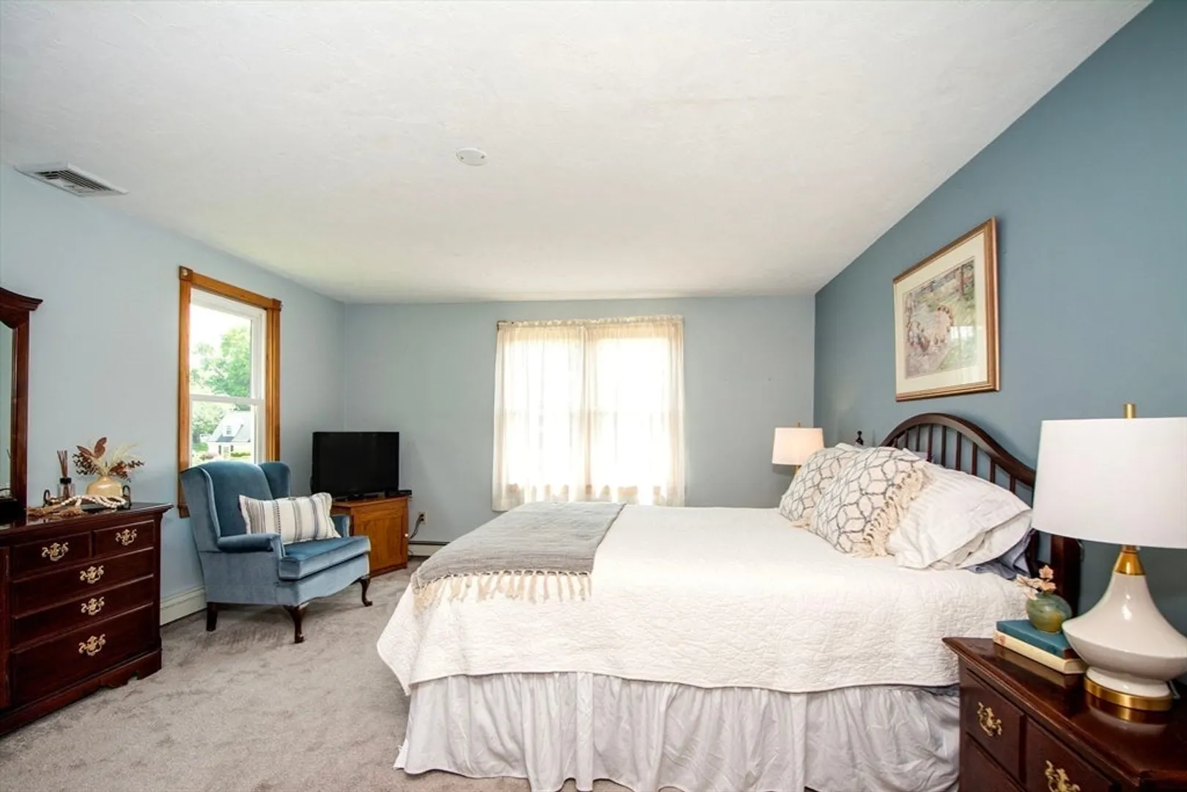
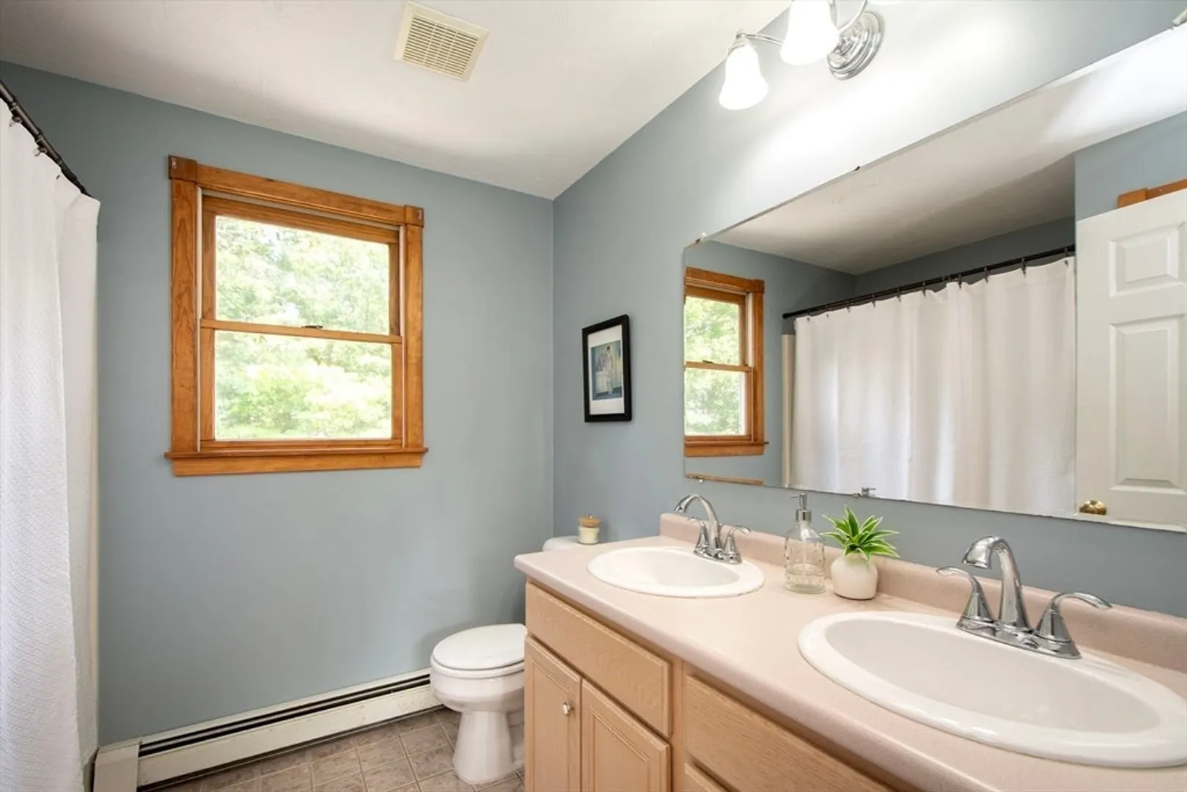
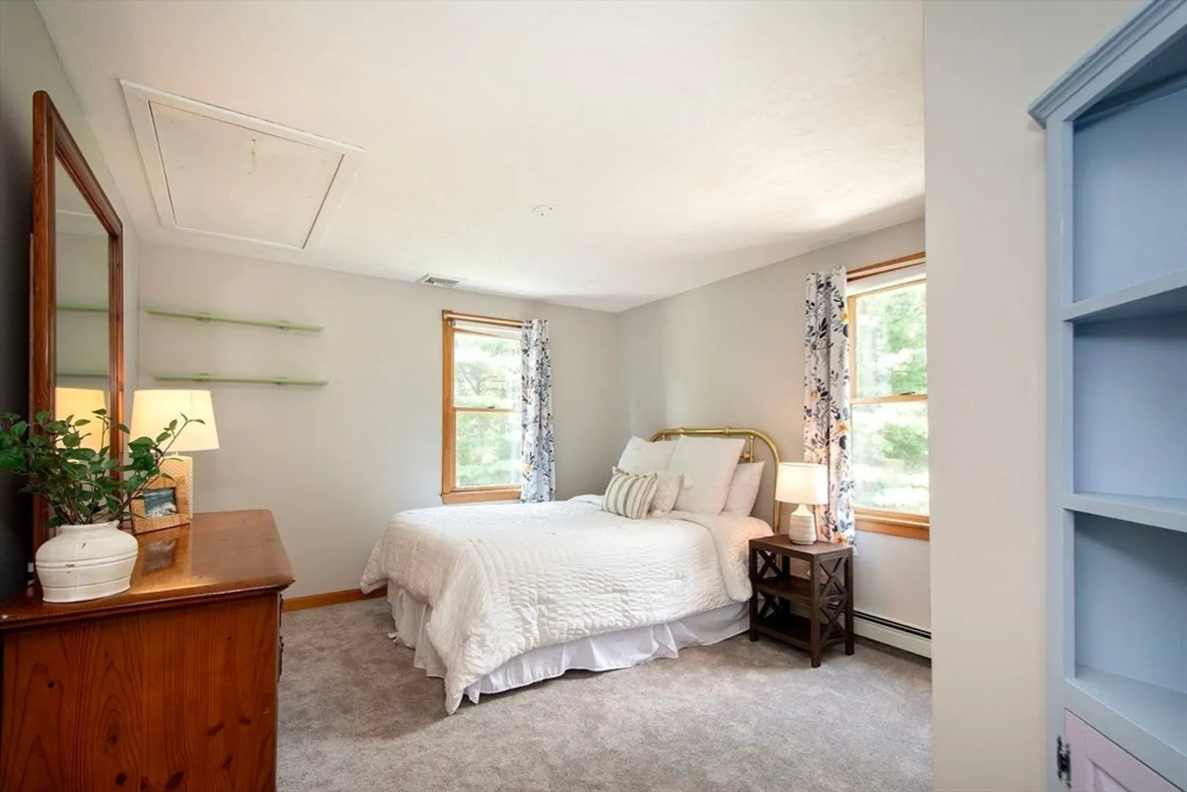
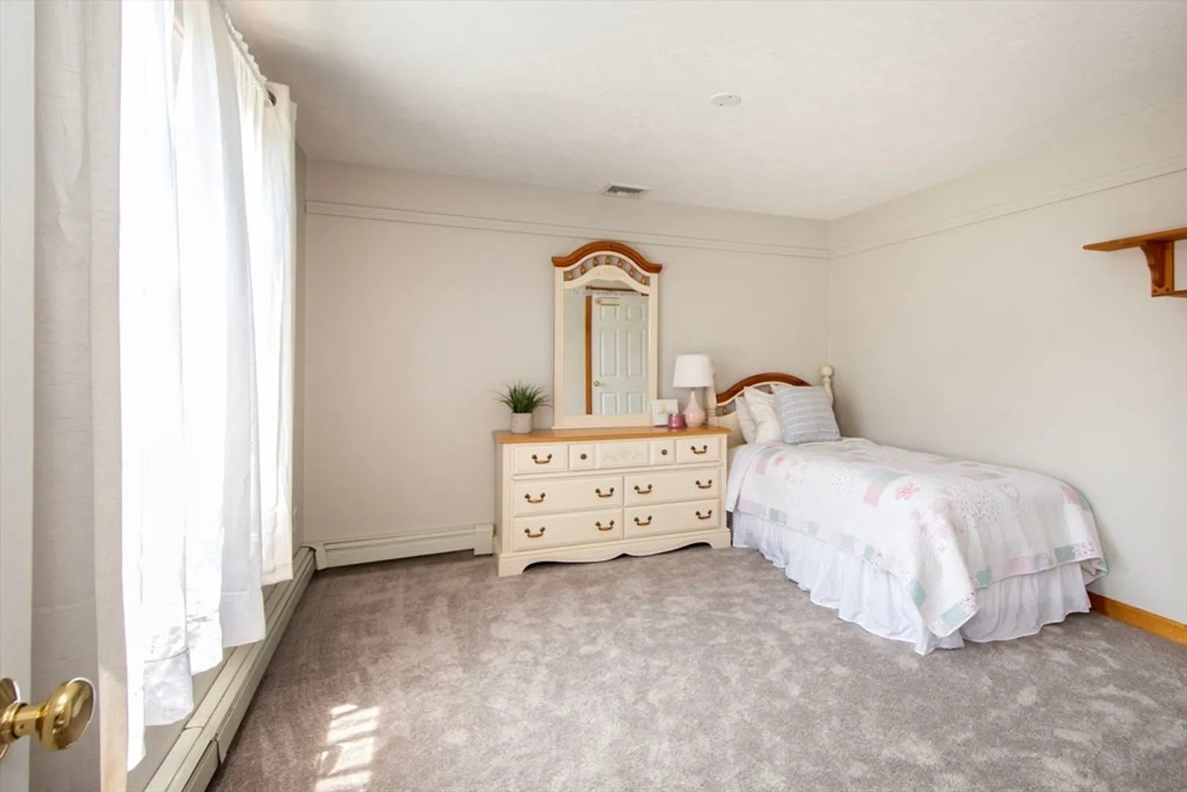
$812,000
3
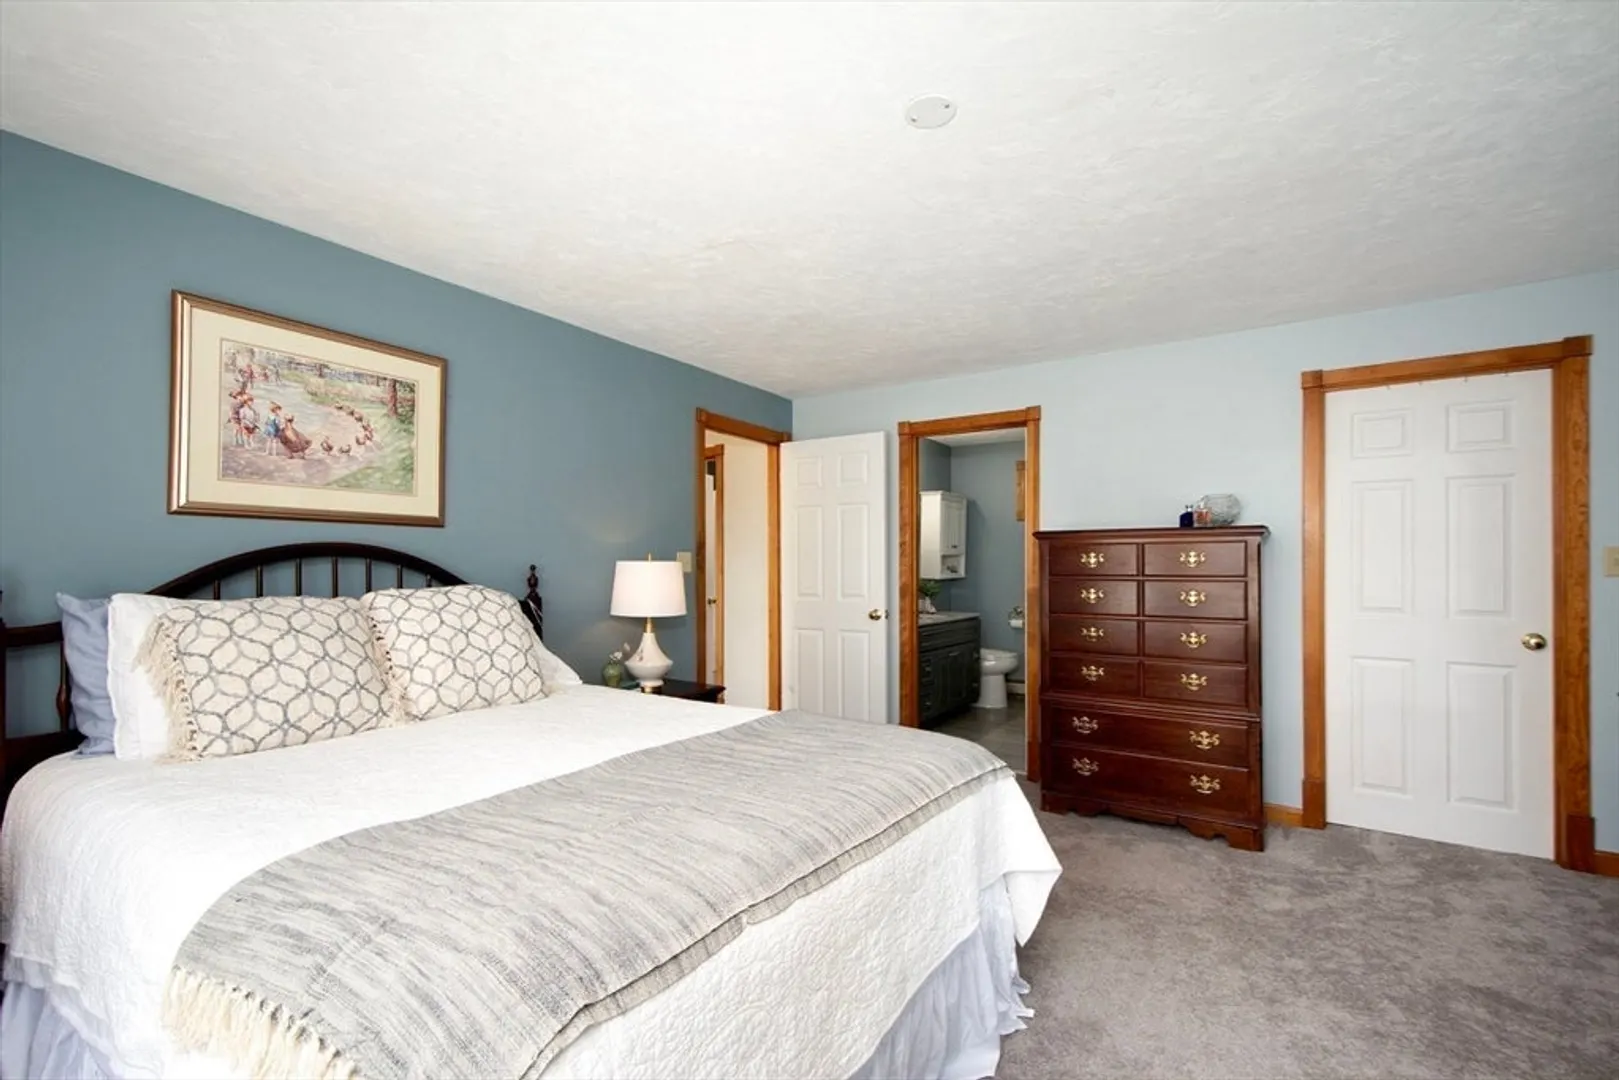
Beds
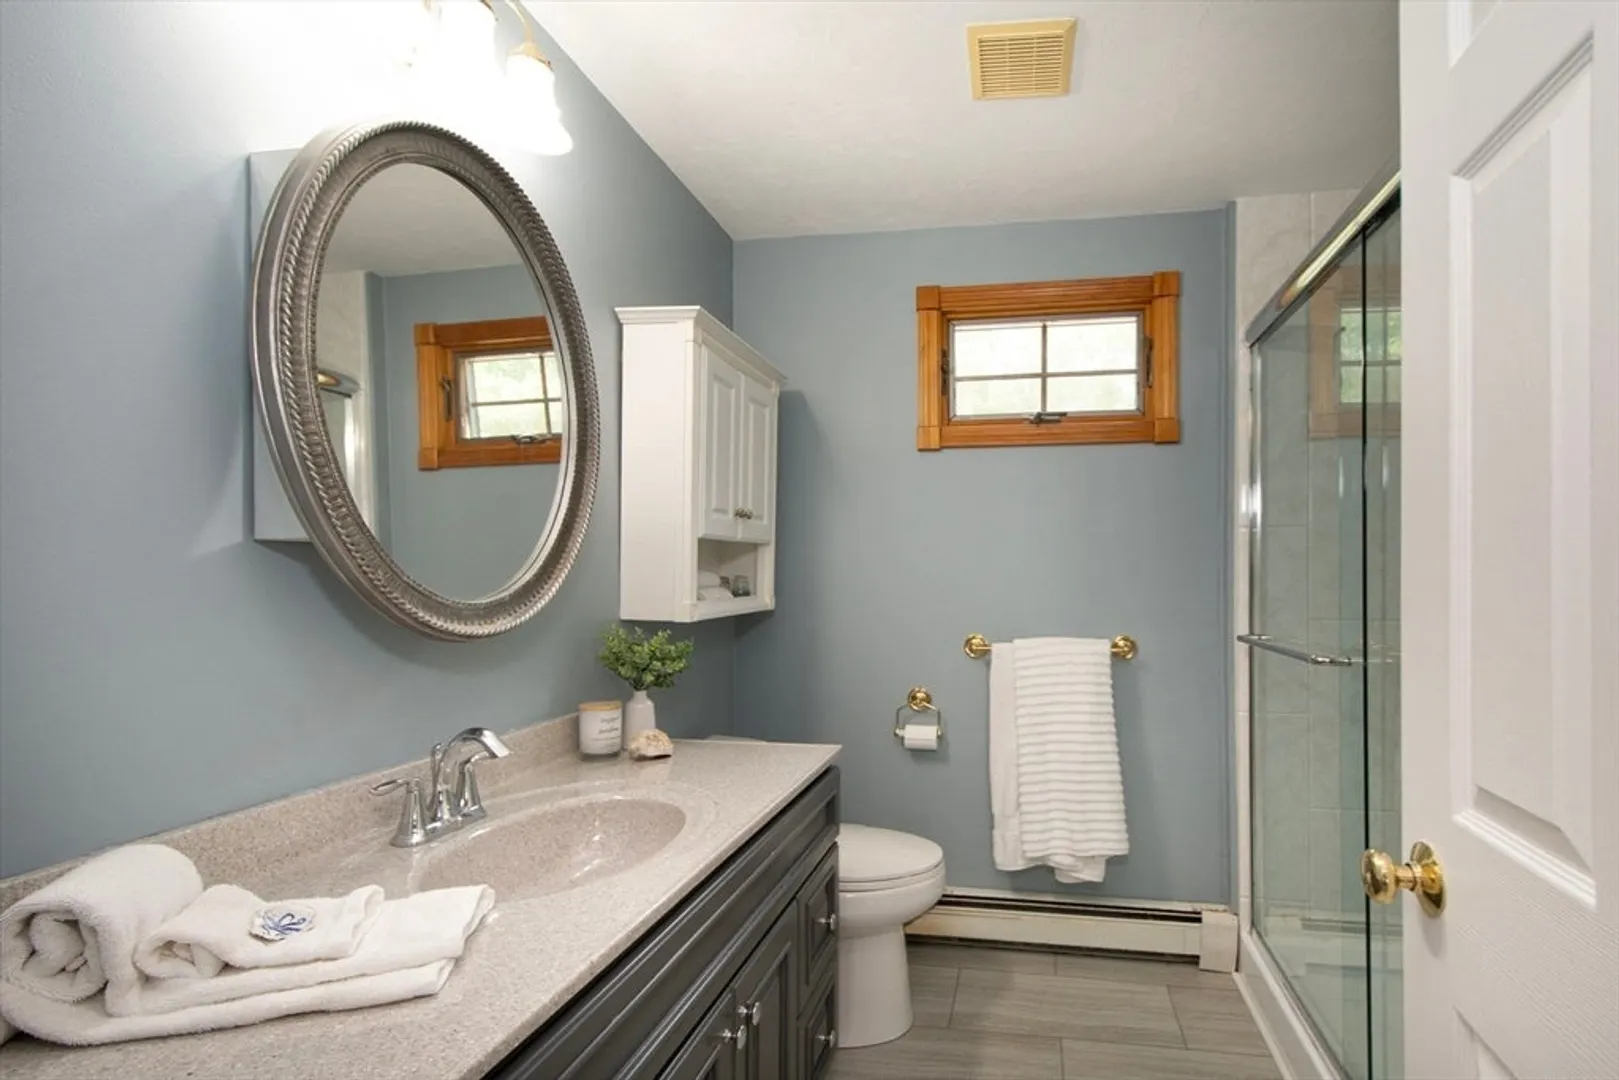
2/1
Baths
2,384
Living Area
-
Property Description
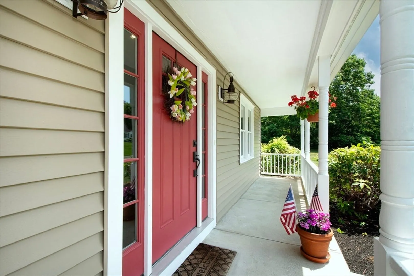
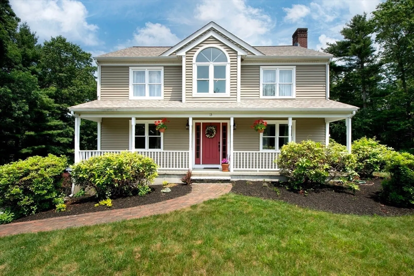
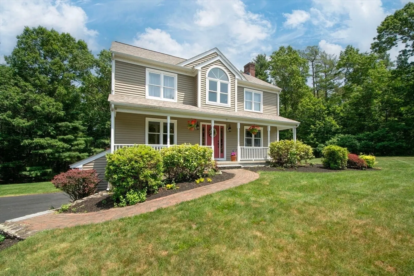
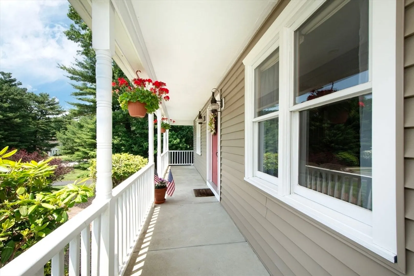
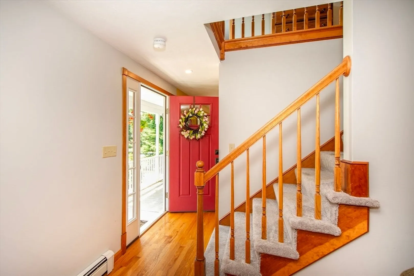
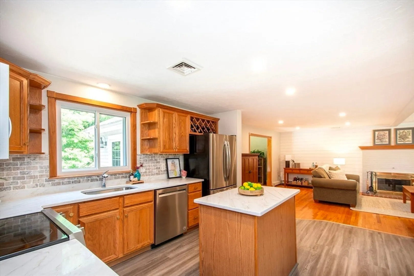
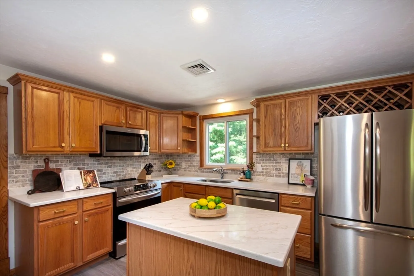
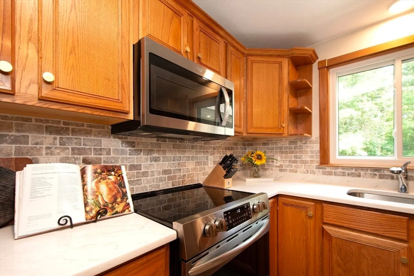
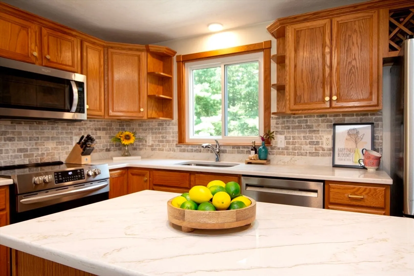
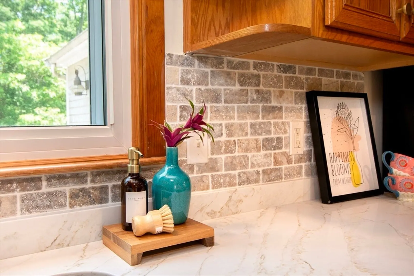
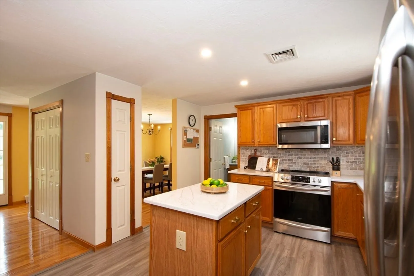
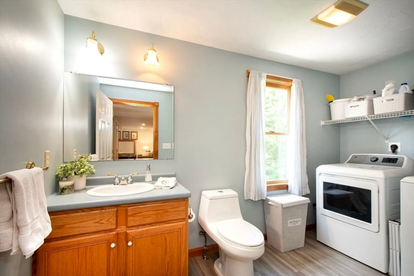
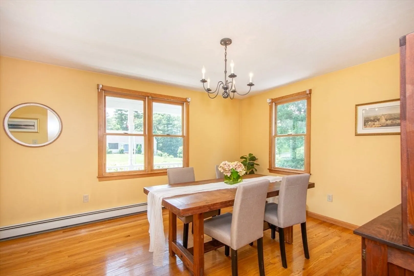
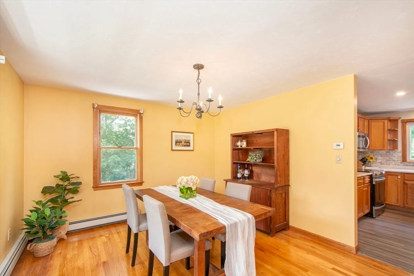
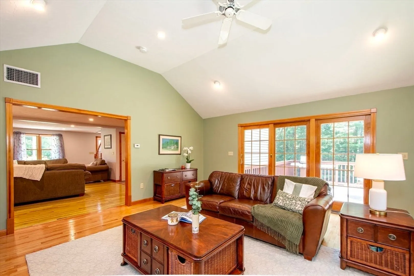
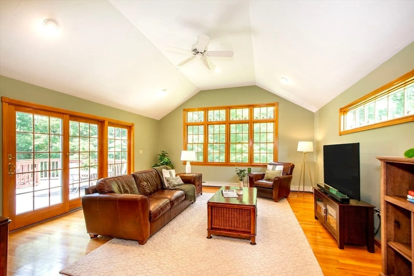
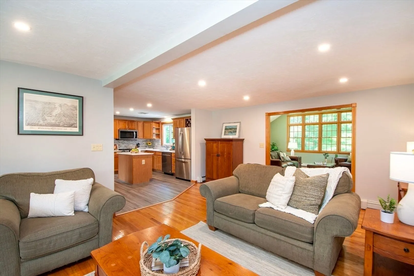
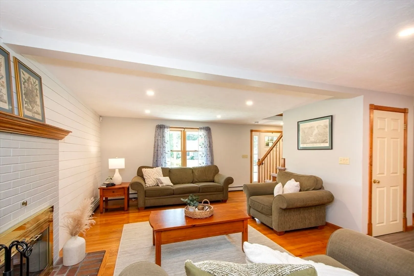
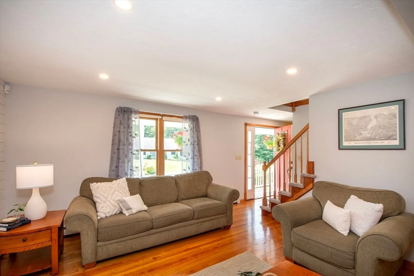
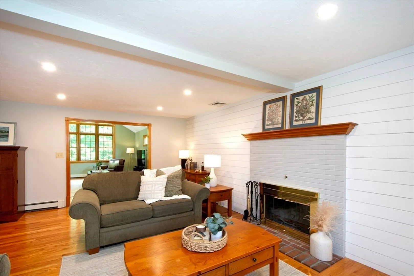
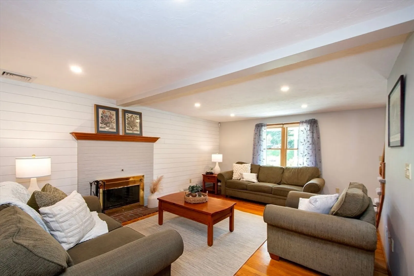
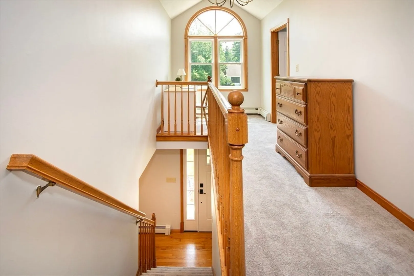
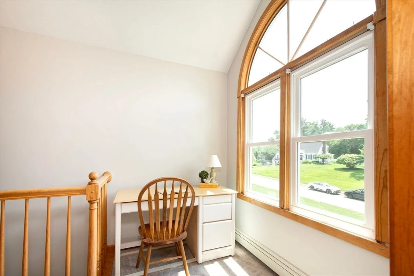
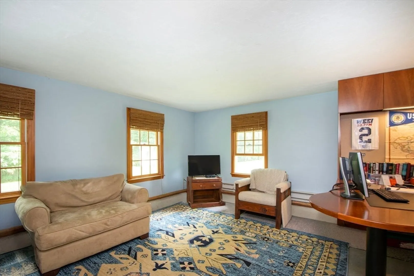
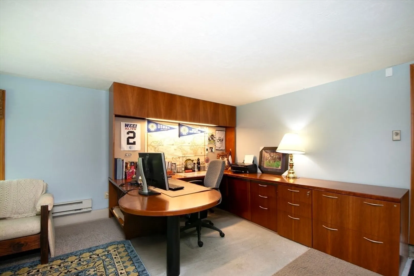
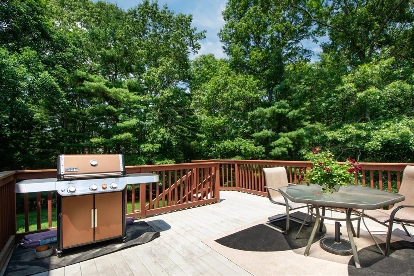
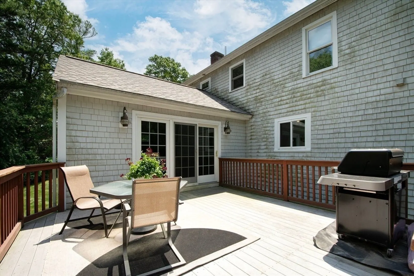
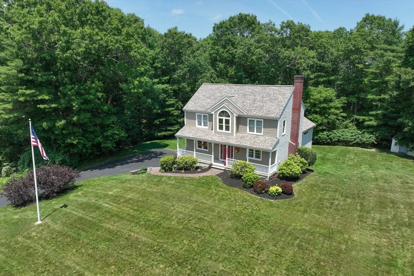
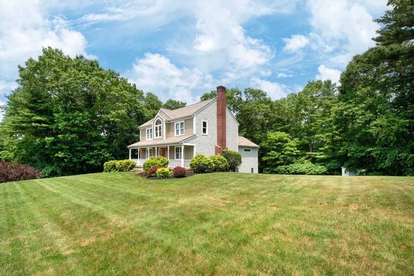
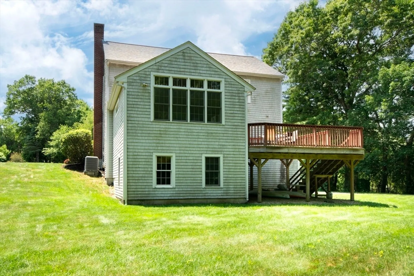
Relax and unwind on your charming Farmers Porch, where a beautifully manicured lawn sets the stage for peaceful mornings and quiet evenings watching the world go by. Out back, a spacious deck invites you to host unforgettable summer gatherings—from casual BBQs to elegant al fresco dinners. Nestled in the desirable Tall Timbers neighborhood, this home offers the perfect blend of privacy and community. Enjoy tree-lined sidewalks ideal for morning jogs, evening dog walks, or a spontaneous game of kickball in the generous yard. Inside, you’ll find an updated kitchen featuring stainless steel appliances and a convenient first-floor half bath with laundry. The open floor plan flows effortlessly into a welcoming living room, making entertaining and everyday living a breeze. Need more room? The oversized bonus room provides a versatile space. And for those who work from home, the spacious lower-level office with a private entrance provides the ideal setting for focused productivity.
-
Highlights
- Acres: 1
- Cooling: Central Air
- Parking Spots: 8
- Property Type: Single Family Residence
- Total Rooms: 7
- Status: Closed
- Area: Silver Lake
- Heating: Baseboard, Oil
- Property Class: Residential
- Style: Colonial
- Year Built: 1996
-
Additional Details
- Appliances: Electric Water Heater, Range, Dishwasher, Microwave, Refrigerator, Washer, Dryer, Range Hood
- Construction: Frame
- Exterior Features: Porch, Deck - Composite, Rain Gutters, Professional Landscaping, Sprinkler System, Screens
- Flooring: Wood, Tile, Carpet, Flooring - Wood, Flooring - Wall to Wall Carpet, Flooring - Vinyl
- Interior Features: High Speed Internet Hookup, Open Floorplan, Entrance Foyer, Loft, Home Office-Separate Entry, High Speed Internet
- Road Frontage Type: Public
- SqFt Source: Public Record
- Year Built Source: Public Records
- Basement: Full, Partially Finished, Walk-Out Access, Interior Entry, Garage Access
- Exclusions: Washer & Dryer
- Fireplaces: 1
- Foundation: Concrete Perimeter
- Lot Features: Cleared, Sloped
- Roof: Shingle
- Year Built Details: Actual
- Zoning: 0000
-
Amenities
- Community Features: Shopping, Park, Walk/Jog Trails, Stable(s), Golf, Bike Path, Conservation Area, Highway Access, Public School, Sidewalks
- Parking Features: Attached, Under, Garage Door Opener, Storage, Paved Drive, Off Street, Paved
- Covered Parking Spaces: 2
-
Utilities
- Electric: 150 Amp Service
- Water Source: Private
- Sewer: Inspection Required for Sale, Private Sewer
-
Fees / Taxes
- Assessed Value: $719,000
- Taxes: $9,325
- Tax Year: 2025
Similar Listings
Sold
42 Photos
Sold
41 Photos
Sold
40 Photos
Sold
13 Photos
Content © 2026 MLS Property Information Network, Inc. The information in this listing was gathered from third party resources including the seller and public records.
Listing information provided courtesy of Real Broker MA, LLC.
MLS Property Information Network, Inc. and its subscribers disclaim any and all representations or warranties as to the accuracy of this information.
