
Sold!
$400,000
3
Beds
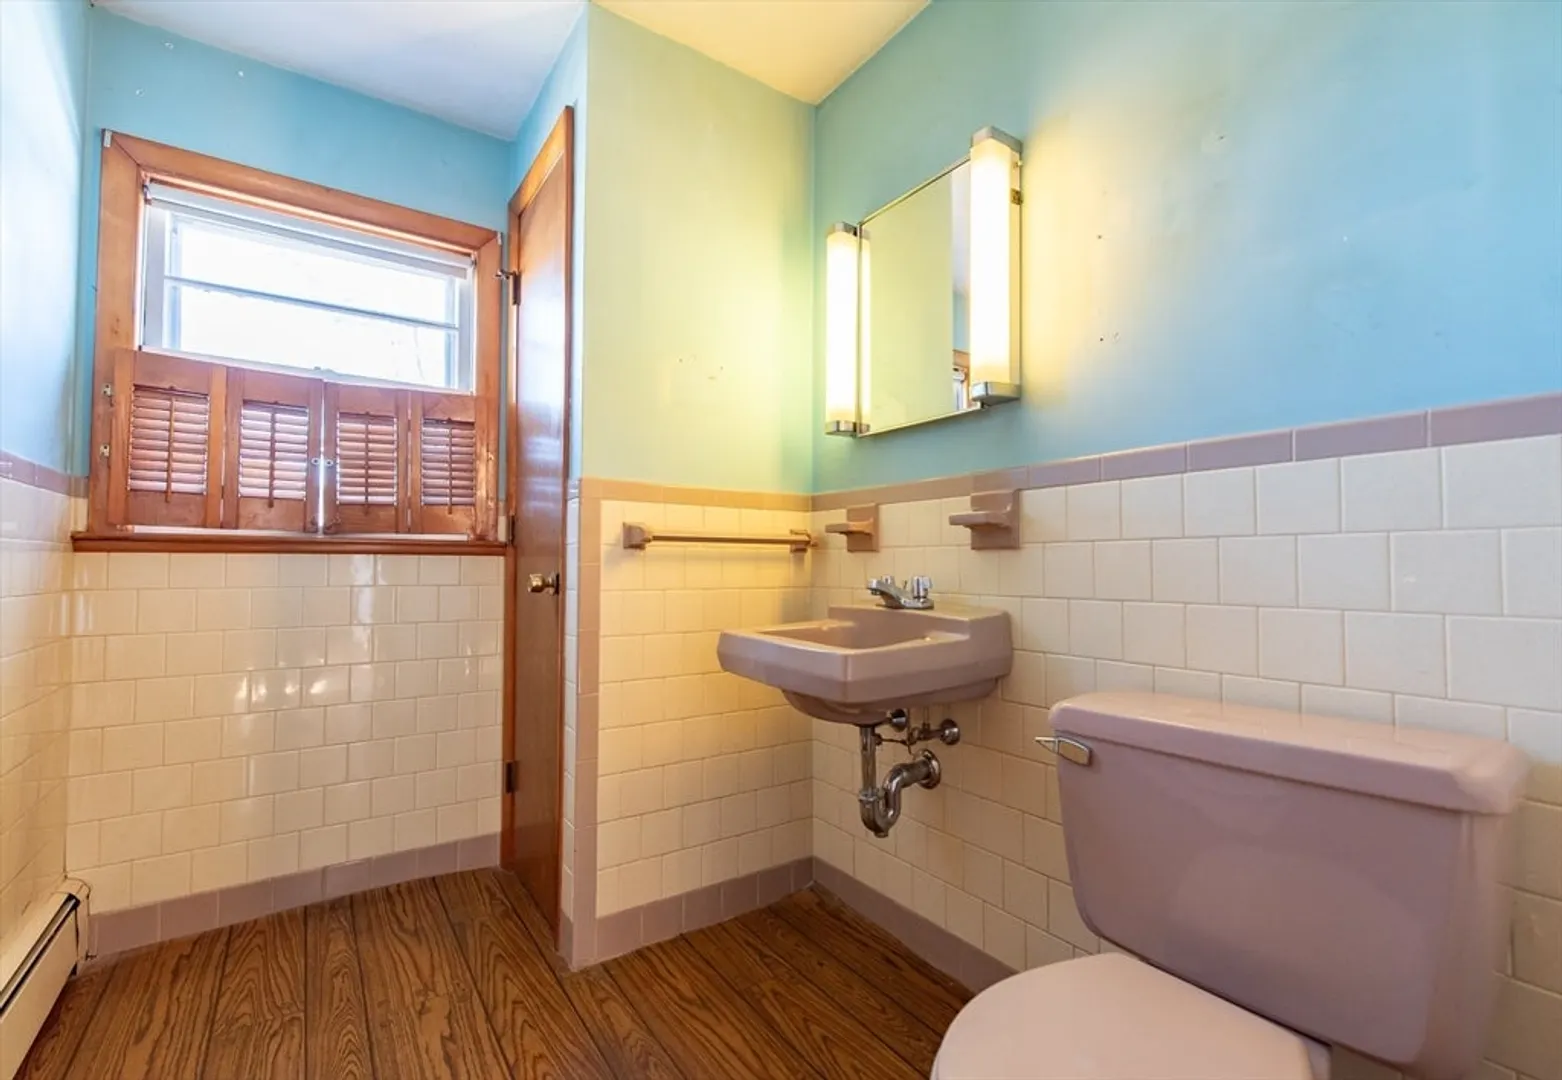
1/1
Bath
1,184
Living Area
-
Property Description
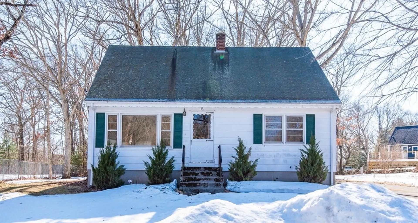
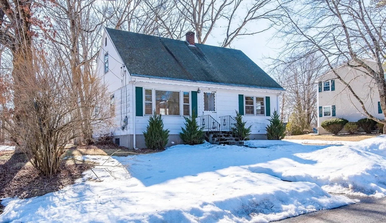
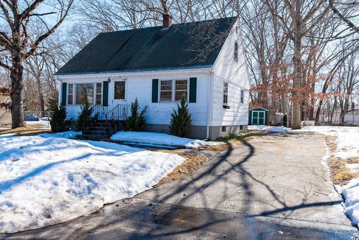
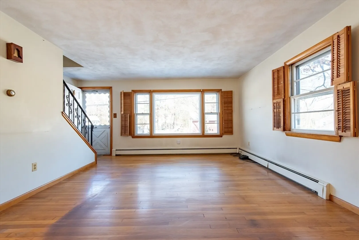
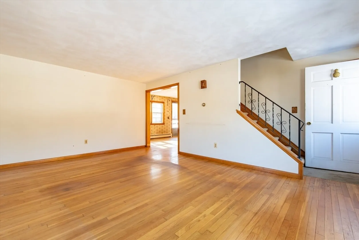
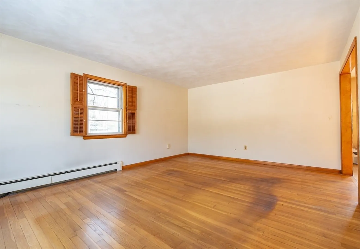
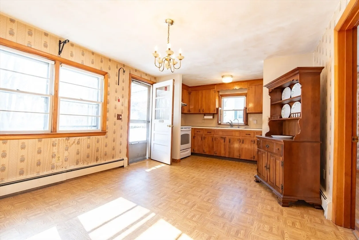
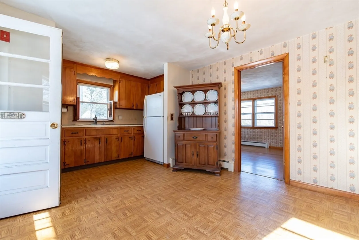
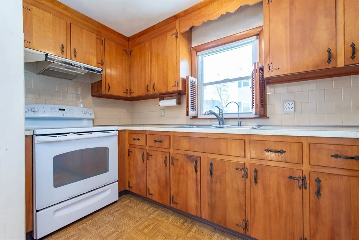
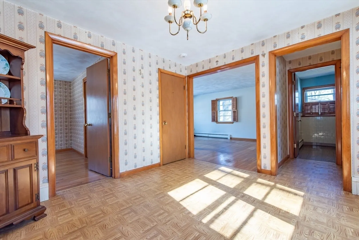
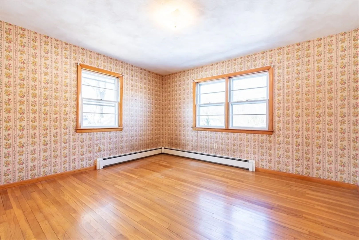
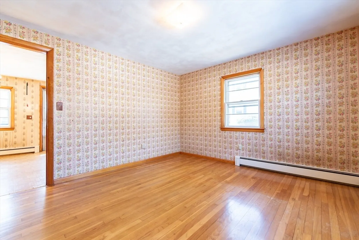
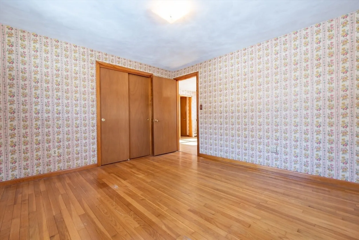
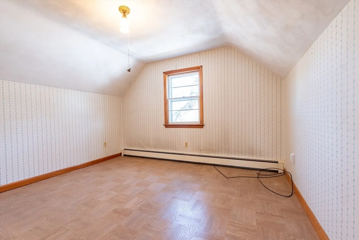
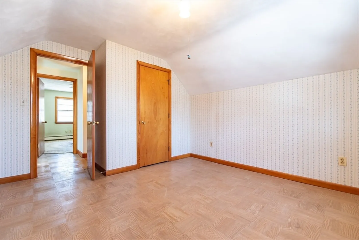
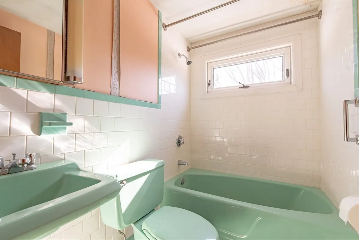
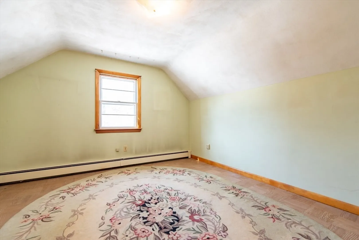
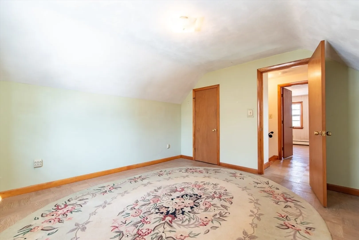
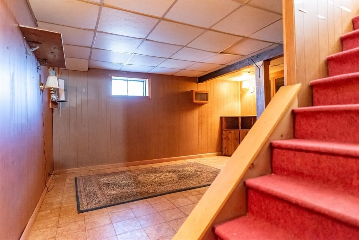
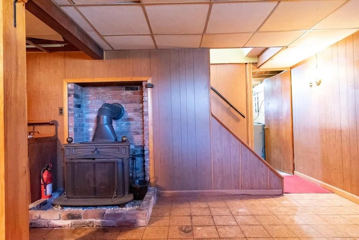
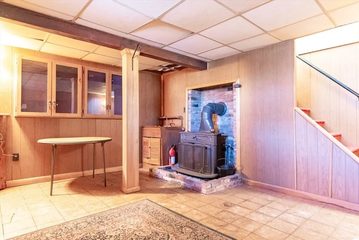
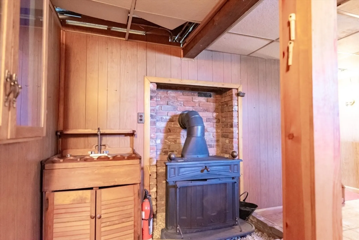
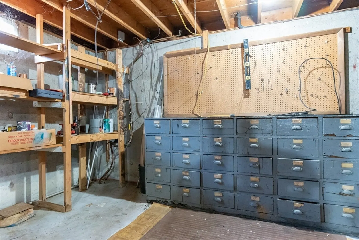
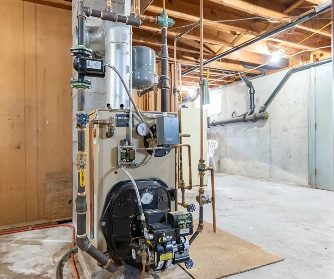
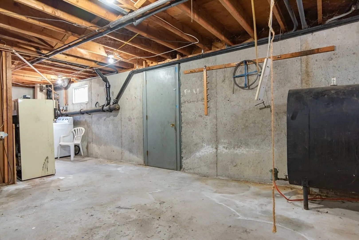
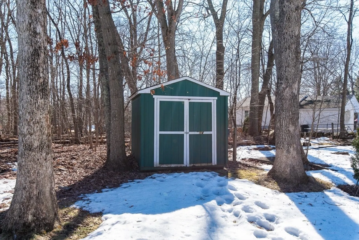
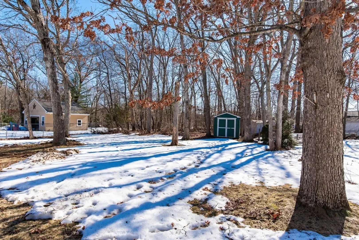
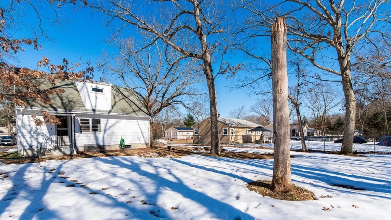
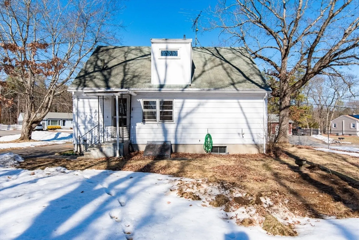
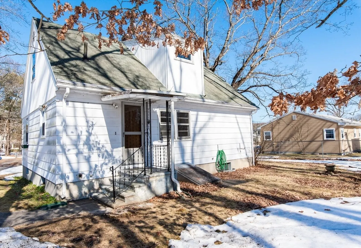
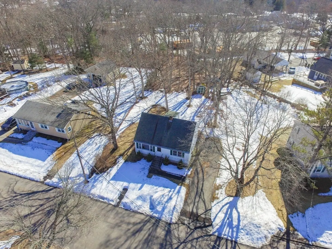
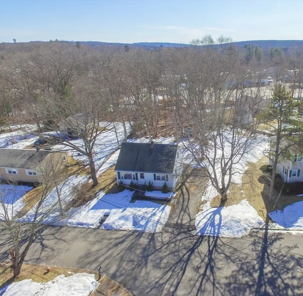
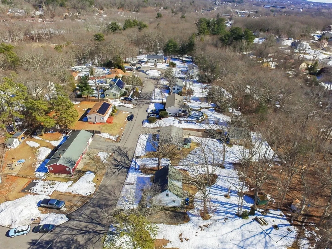
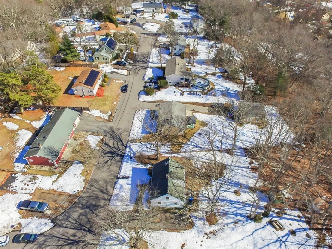
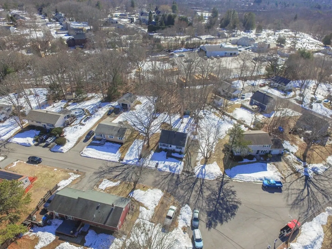
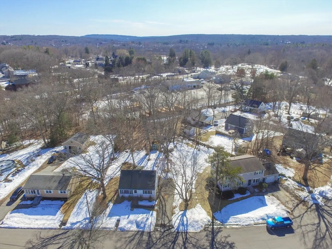
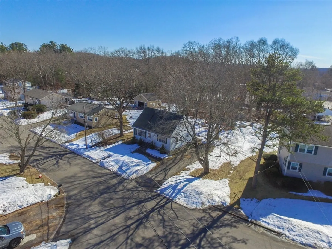
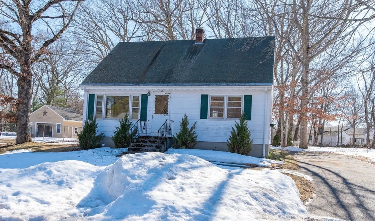
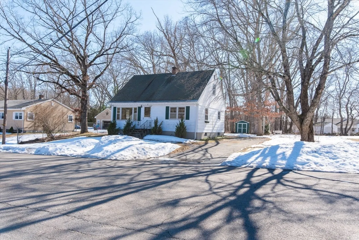
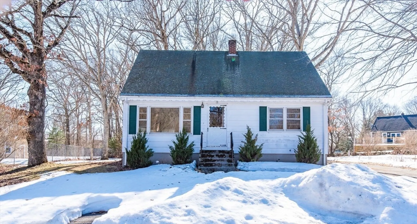
OPEN HOUSES CANCELLED - OFFER ACCEPTED! Lovingly maintained by the same family since it was built in 1967, this charming Cape Cod home is ready for its next chapter. Set on a quiet cul-de-sac street, the property offers a wonderful opportunity for buyers looking to update and make it their own. Hardwood floors run throughout much of the home, and the flexible layout includes a convenient first-floor bedroom along with two spacious second-floor bedrooms featuring full-height ceilings. The kitchen and dining area offer an open, connected feel, ideal for everyday living. Downstairs, half of the basement has been finished as a bonus entertaining space, perfect for gatherings, hobbies, or a playroom. A newer furnace adds peace of mind. Outside, enjoy a level backyard with a storage shed that abuts a peaceful wooded area, creating a pleasant natural backdrop. Ideally located close to a park, bike and walking path, library, Main Street, and a favorite local ice cream shop.
-
Highlights
- Cooling: Window Unit(s)
- Parking Spots: 2
- Property Type: Single Family Residence
- Total Rooms: 5
- Status: Closed
- Heating: Baseboard, Oil, Wood Stove
- Property Class: Residential
- Style: Cape
- Year Built: 1967
-
Additional Details
- Appliances: Water Heater, Range, Oven, Refrigerator, Washer
- Construction: Frame
- Flooring: Hardwood
- Lot Features: Cul-De-Sac, Level
- Roof: Shingle
- Year Built Details: Actual
- Zoning: R1
- Basement: Full, Partially Finished, Interior Entry, Bulkhead
- Exterior Features: Storage
- Foundation: Concrete Perimeter
- Road Frontage Type: Public
- SqFt Source: Public Record
- Year Built Source: Public Records
-
Amenities
- Community Features: Park, Walk/Jog Trails, Laundromat, Bike Path, House of Worship, Public School
- Parking Features: Paved Drive, Off Street, Paved
-
Utilities
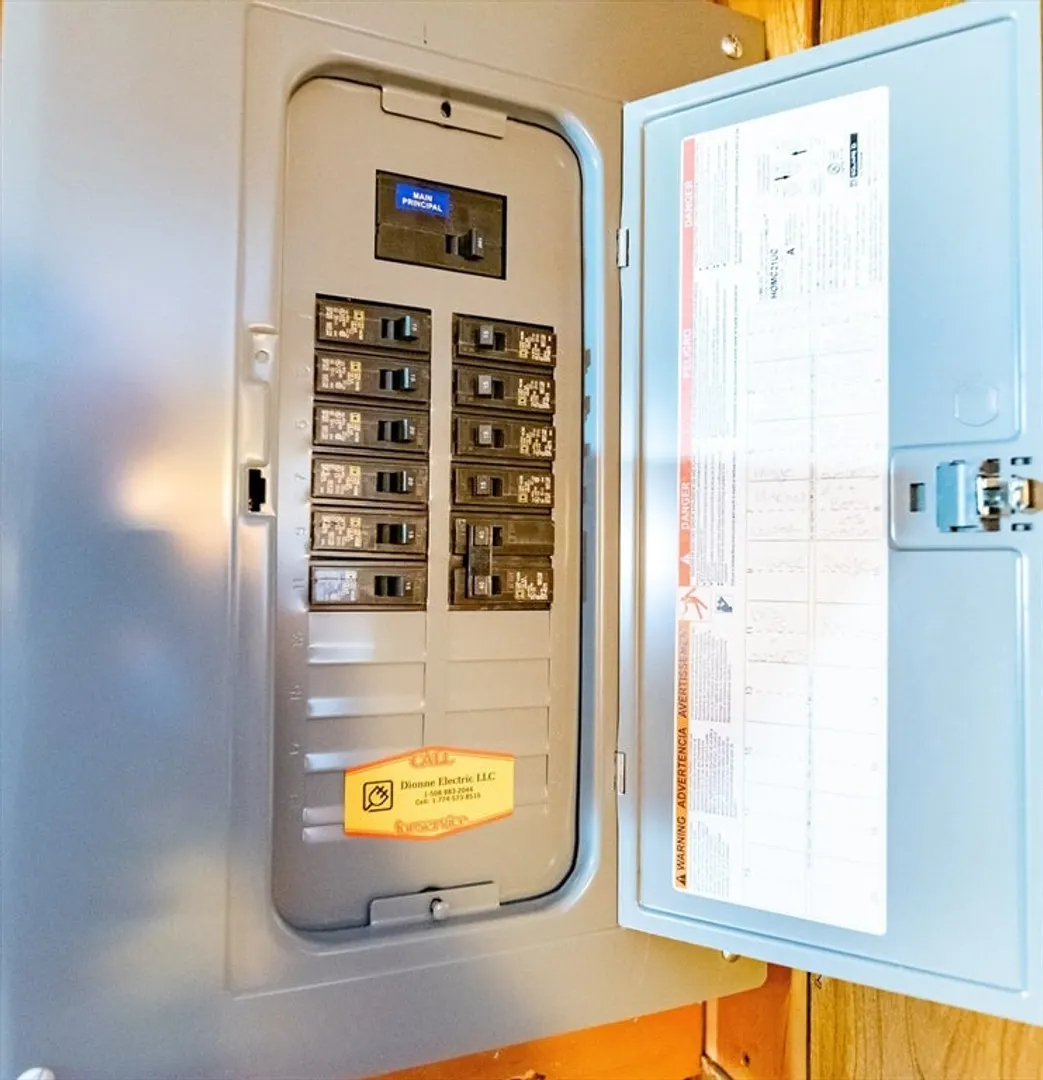
- Electric: Circuit Breakers, 100 Amp Service
- Water Source: Public
- Sewer: Private Sewer, Other
-
Fees / Taxes
- Assessed Value: $294,000
- Taxes: $4,398
- Tax Year: 2026
Similar Listings
Sold
42 Photos
Sold
39 Photos
Sold
37 Photos
Sold
42 Photos
Content © 2026 MLS Property Information Network, Inc. The information in this listing was gathered from third party resources including the seller and public records.
Listing information provided courtesy of Keller Williams Realty Leading Edge.
MLS Property Information Network, Inc. and its subscribers disclaim any and all representations or warranties as to the accuracy of this information.
