
Sold!
$320,000
2
Beds
2
Baths
1,291
Living Area
-
Property Description
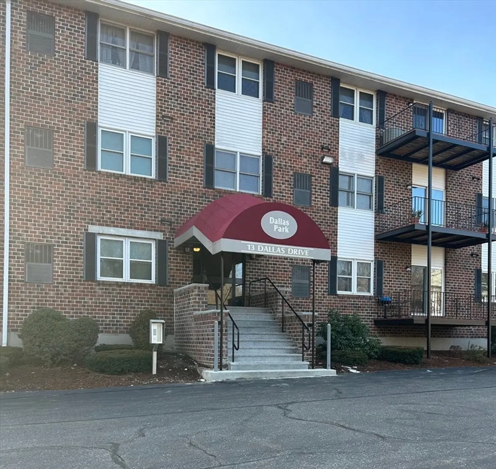
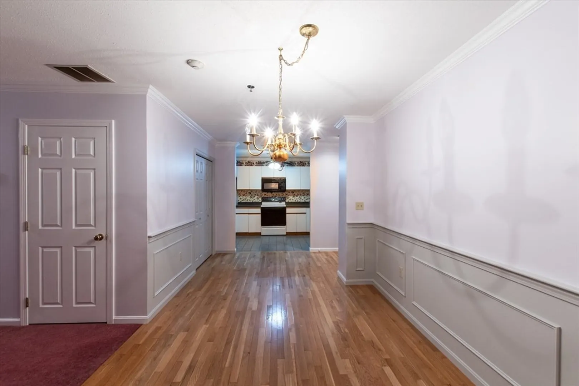
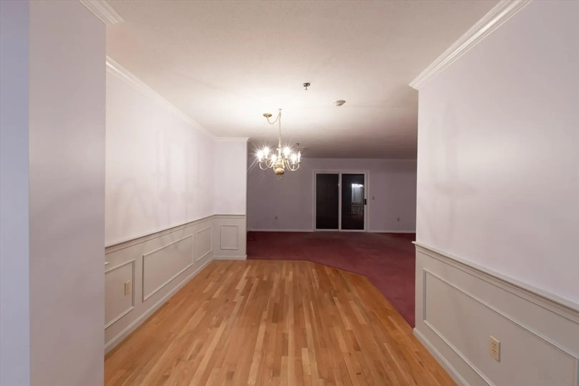
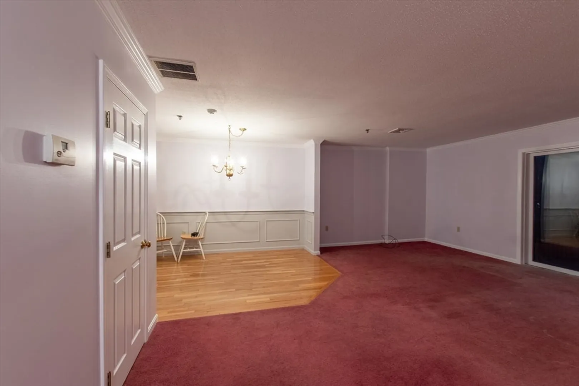
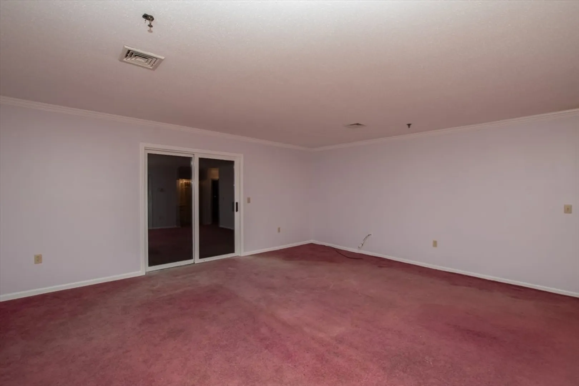
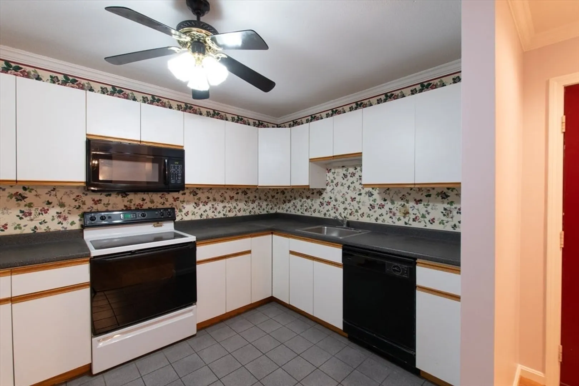
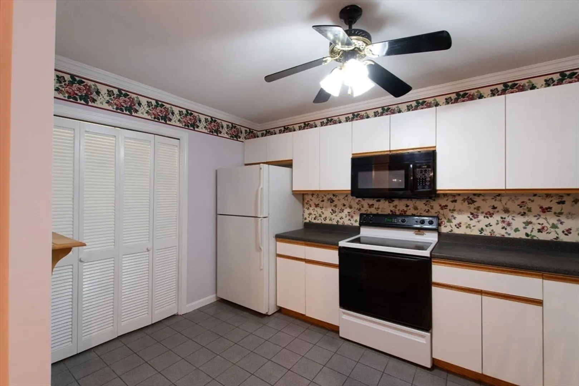
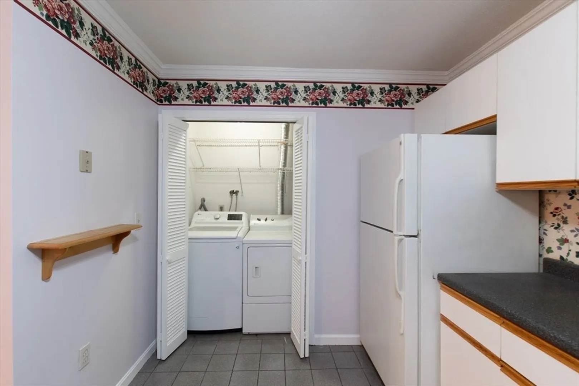
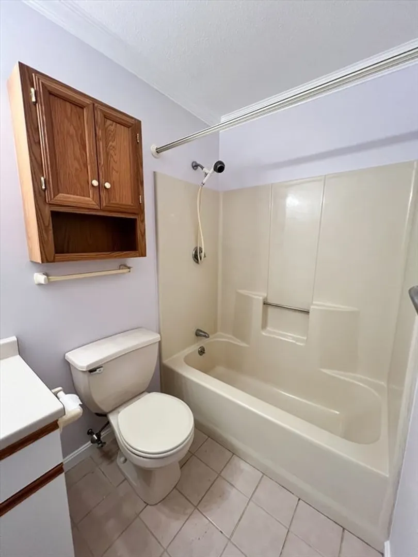
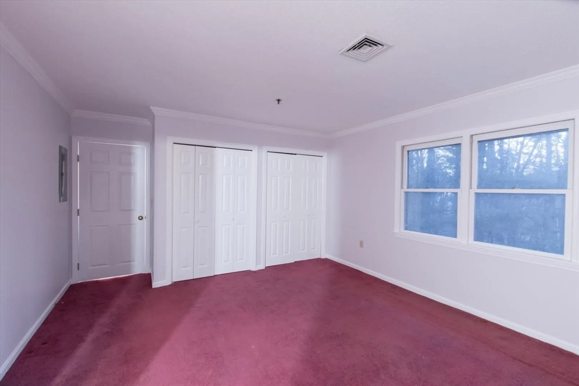
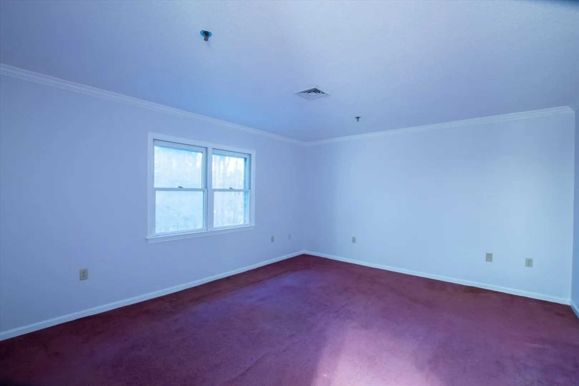
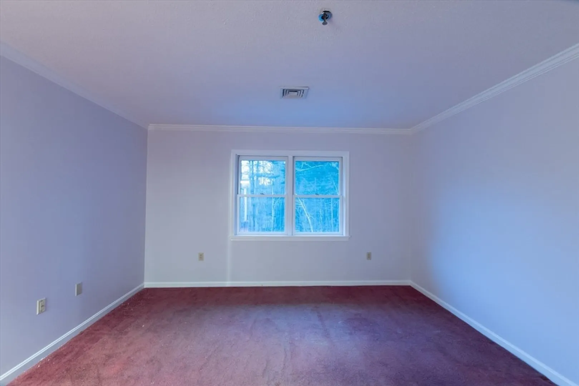
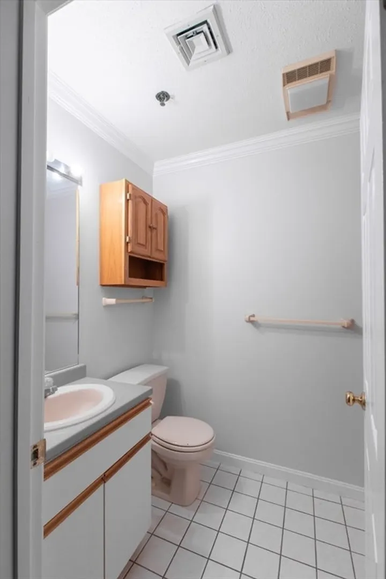
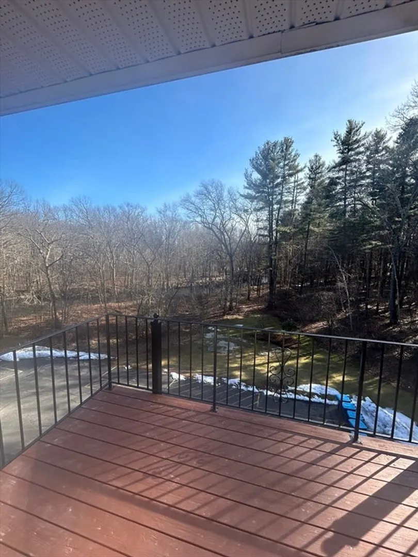
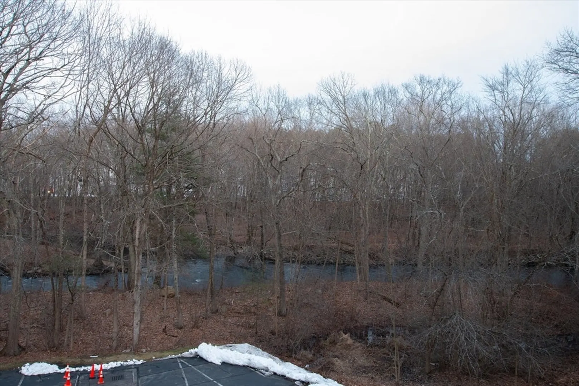
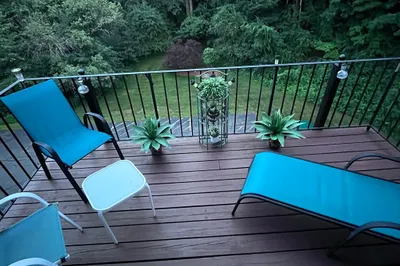
Here is your chance to own this sought after PENTHOUSE suite in desirable 55+ community Dallas Park! Freshly painted, light & bright 3rd floor unit. Open concept with large cabinet packed kitchen & dining area with hardwood flooring & wainscotting. Spacious living area with sliders to your private balcony showcasing the nearby water stream for a peaceful & relaxing view. Main Bedroom with ensuite bath & large closet. 2nd Bedroom with large closet & lots of natural lighting. In-unit laundry, Crown-Molding throughout, Central Air & an Elevator are a few features of this lovely unit. Showings to begin on Saturday February 17th at the OPEN HOUSE from 12-2 PM.
-
Highlights
- Cooling: Central Air
- HOA Fee: $320
- Property Class: Residential
- Total Rooms: 4
- Year Built: 1989
- Heating: Forced Air, Natural Gas
- Parking Spots: 1
- Property Type: Condominium
- Unit Number: 310
- Status: Closed
-
Additional Details
- Appliances: Range, Dishwasher, Microwave, Refrigerator
- Construction: Frame, Brick
- Flooring: Wood
- Total Number of Units: 120
- Year Built Source: Public Records
- Basement: N
- Exterior Features: Balcony
- Interior Features: Elevator
- Year Built Details: Unknown/Mixed
- Zoning: res
-
Amenities
- Covered Parking Spaces: 1
- Security Features: Intercom
- Parking Features: Under, Off Street
-
Utilities
- Sewer: Public Sewer
- Water Source: Public
-
Fees / Taxes
- Assessed Value: $243,200
- Compensation Based On: Net Sale Price
- HOA Fee Frequency: Monthly
- Tax Year: 2023
- Buyer Agent Compensation: 2%
- Facilitator Compensation: 1%
- HOA Fee Includes: Insurance, Security, Maintenance Structure, Road Maintenance, Maintenance Grounds, Snow Removal, Trash
- Taxes: $2,816
Similar Listings
Sold
32 Photos
Sold
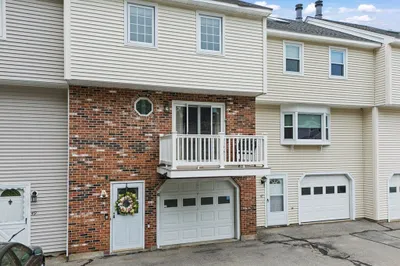
28 Photos
Sold
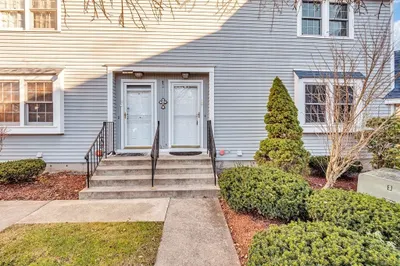
35 Photos
Sold
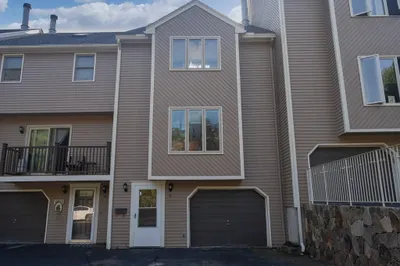
19 Photos
Content © 2026 MLS Property Information Network, Inc. The information in this listing was gathered from third party resources including the seller and public records.
Listing information provided courtesy of RE/MAX Partners.
MLS Property Information Network, Inc. and its subscribers disclaim any and all representations or warranties as to the accuracy of this information.
