
Sold!
$400,000
2
Beds
1/1
Bath
1,515
Living Area
-
Property Description
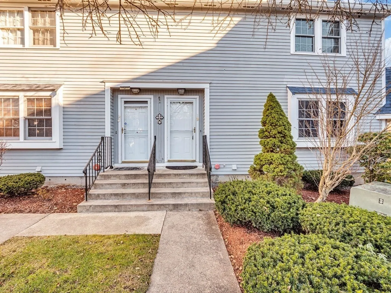
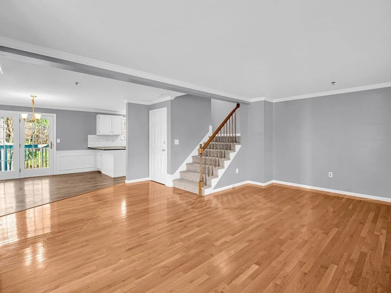
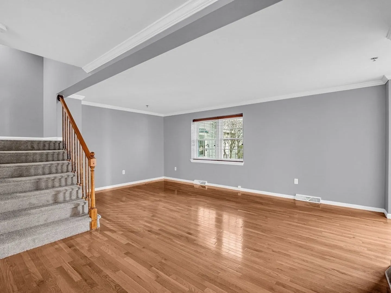
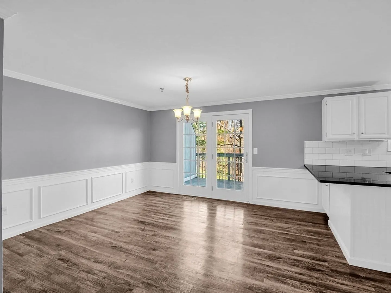
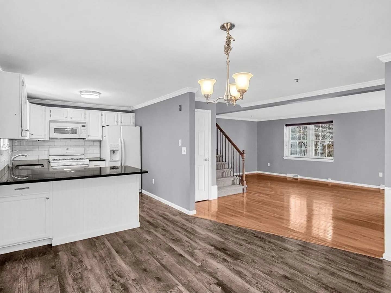
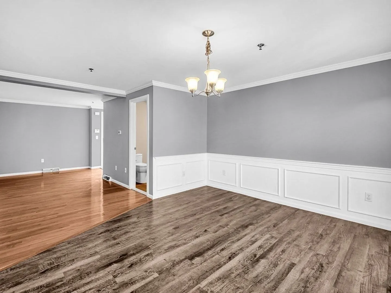
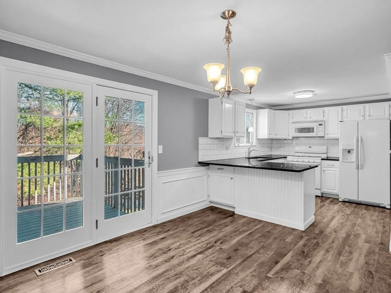
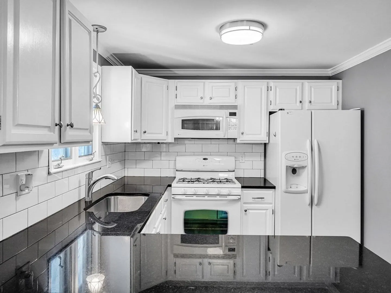
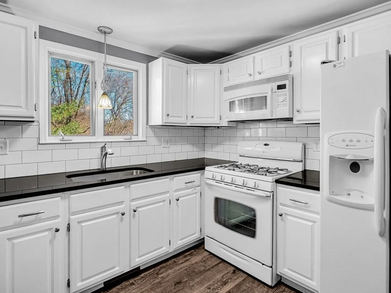
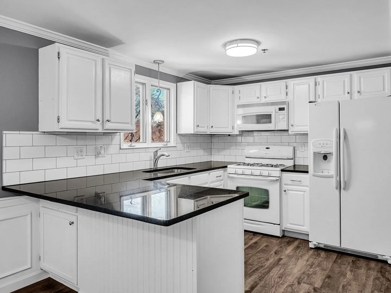
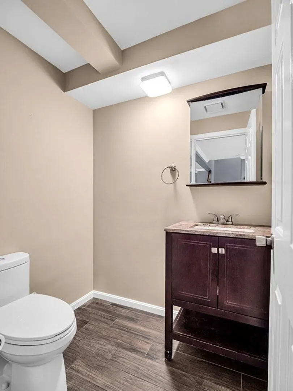
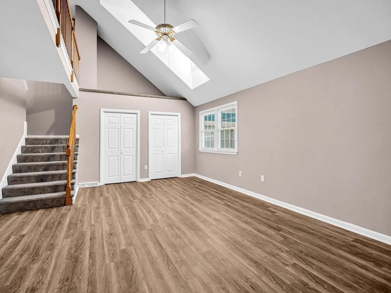
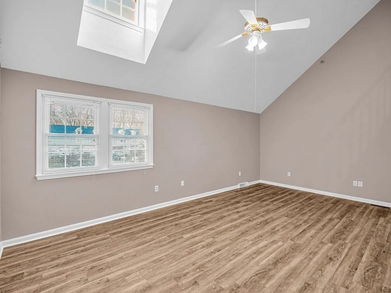
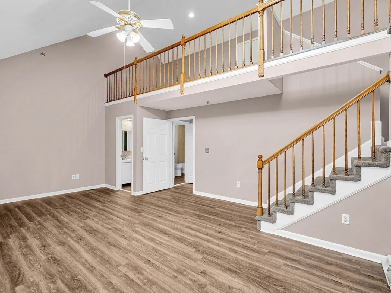
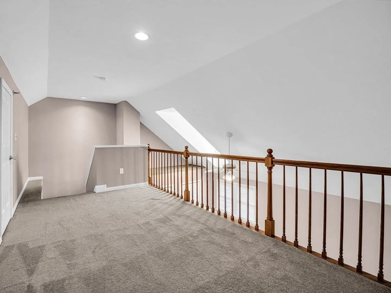
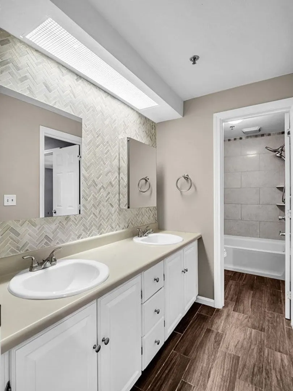
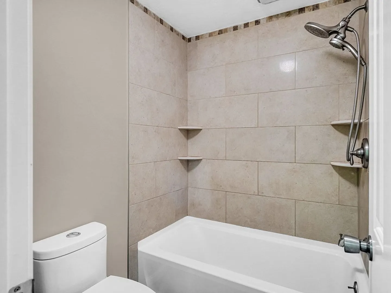
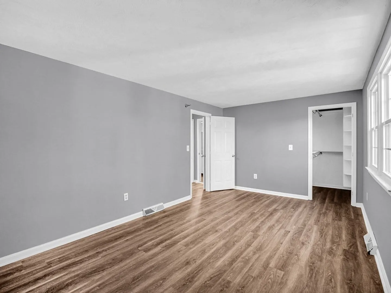
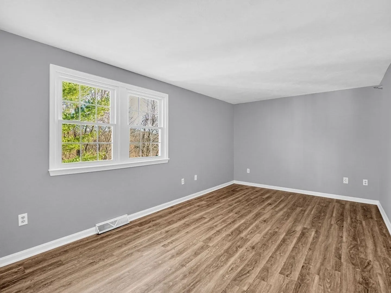
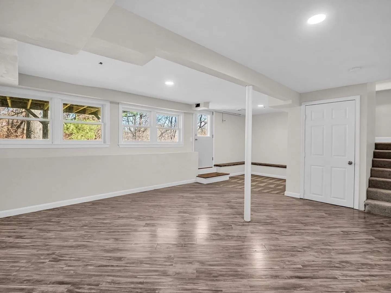
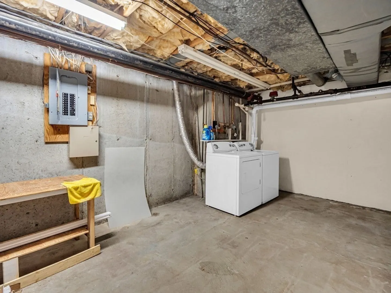
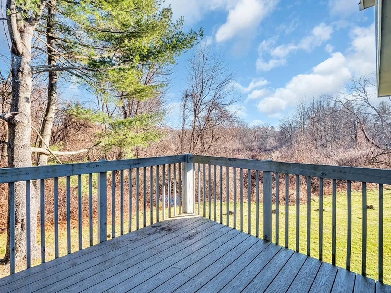
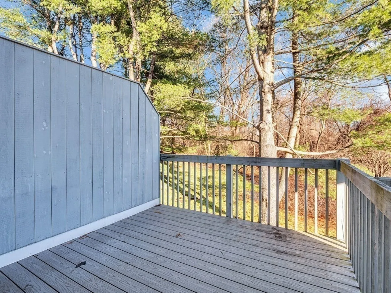
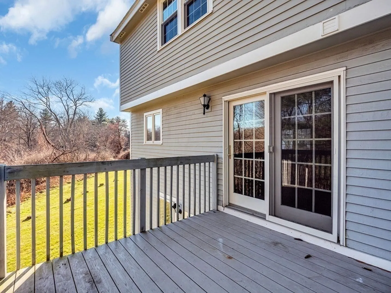
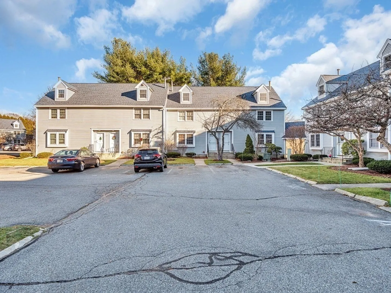
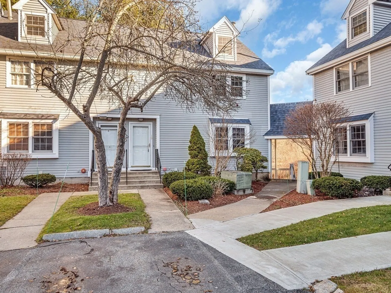
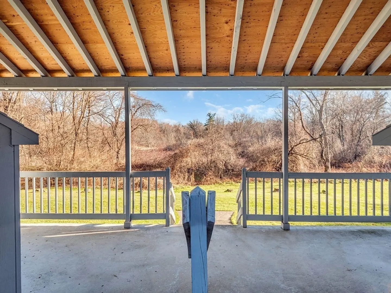
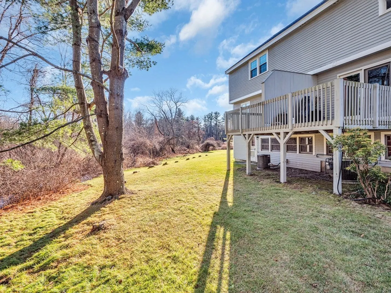
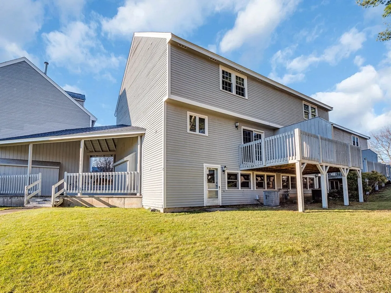
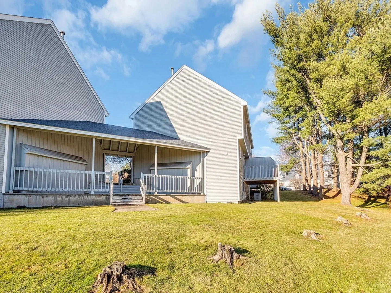
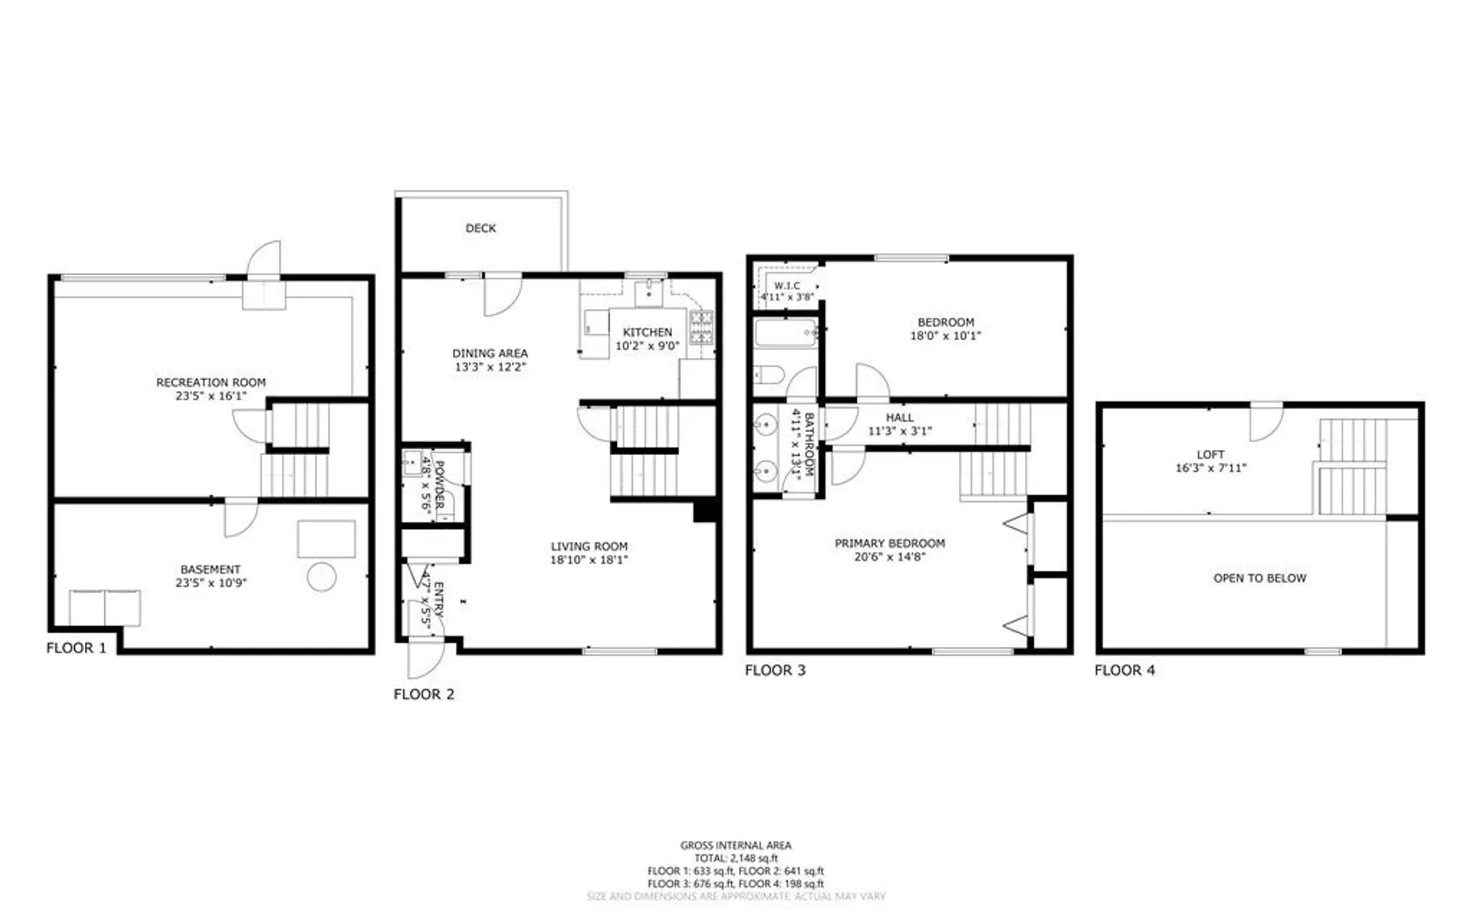
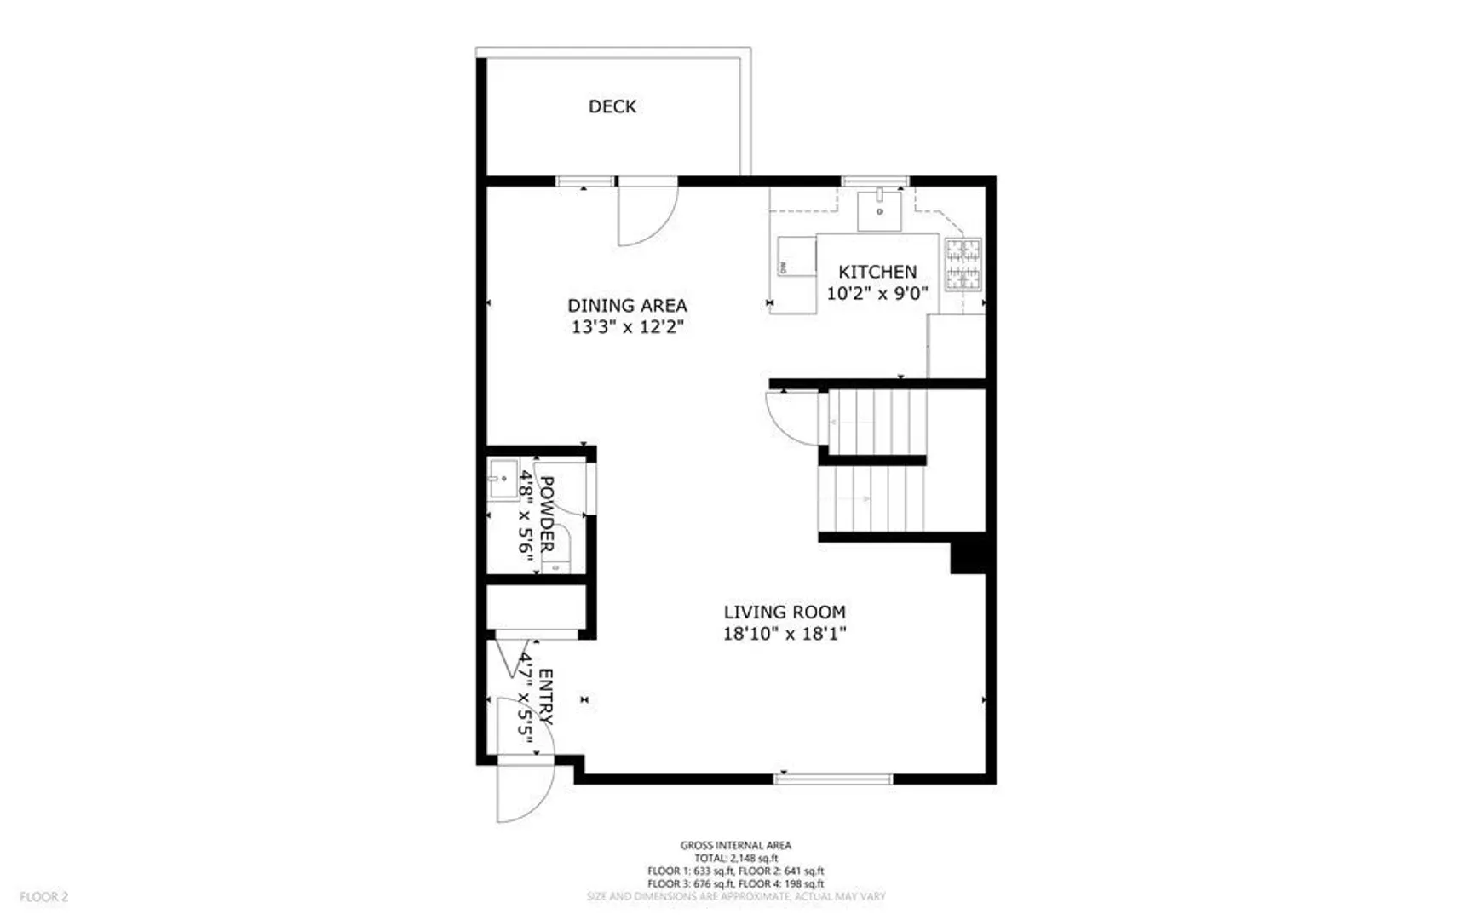
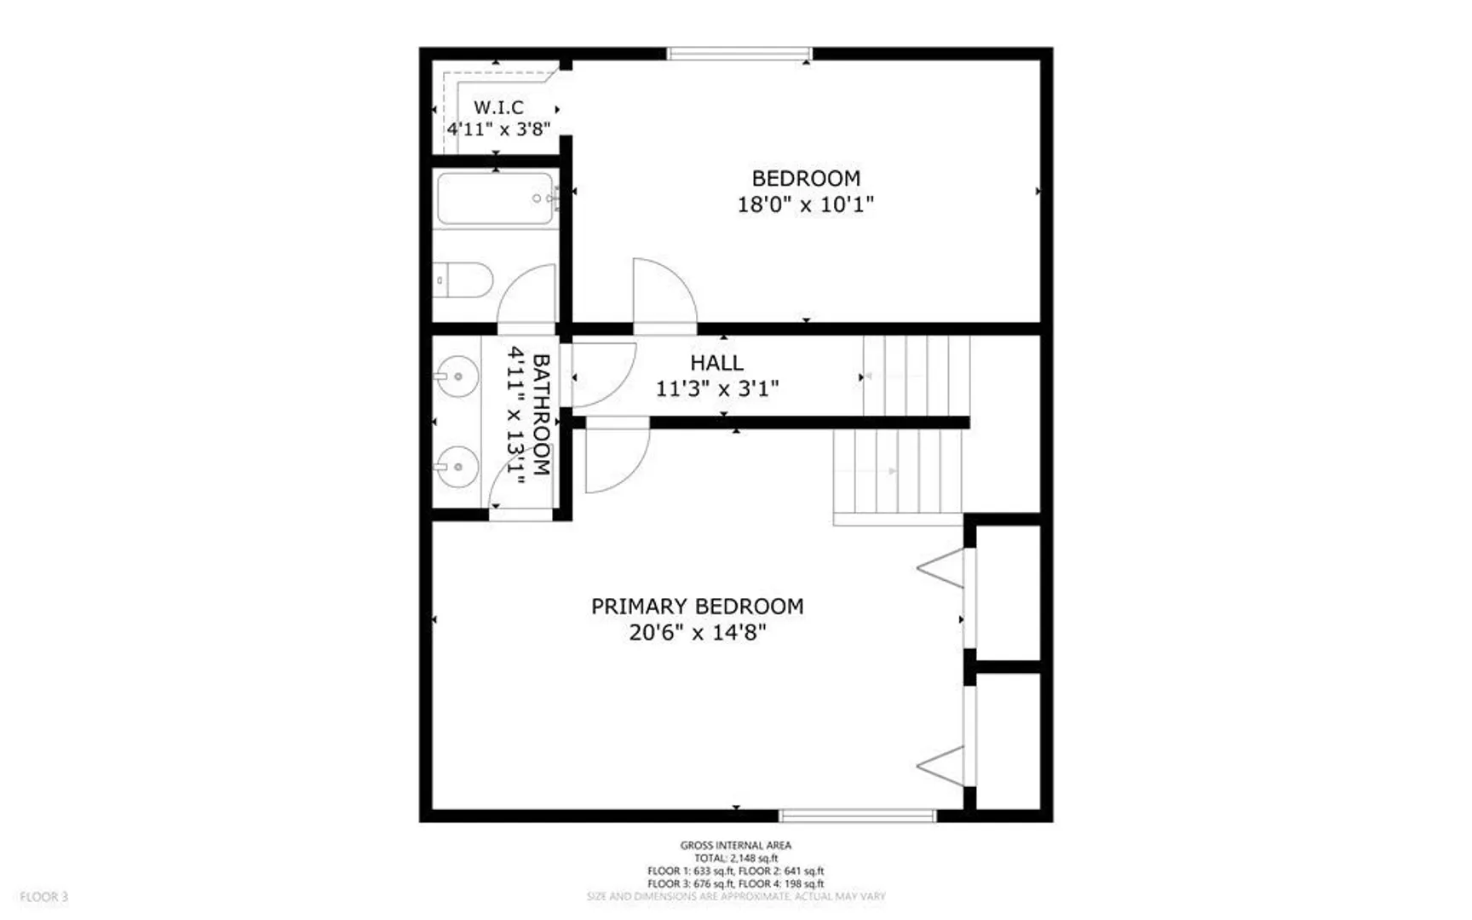
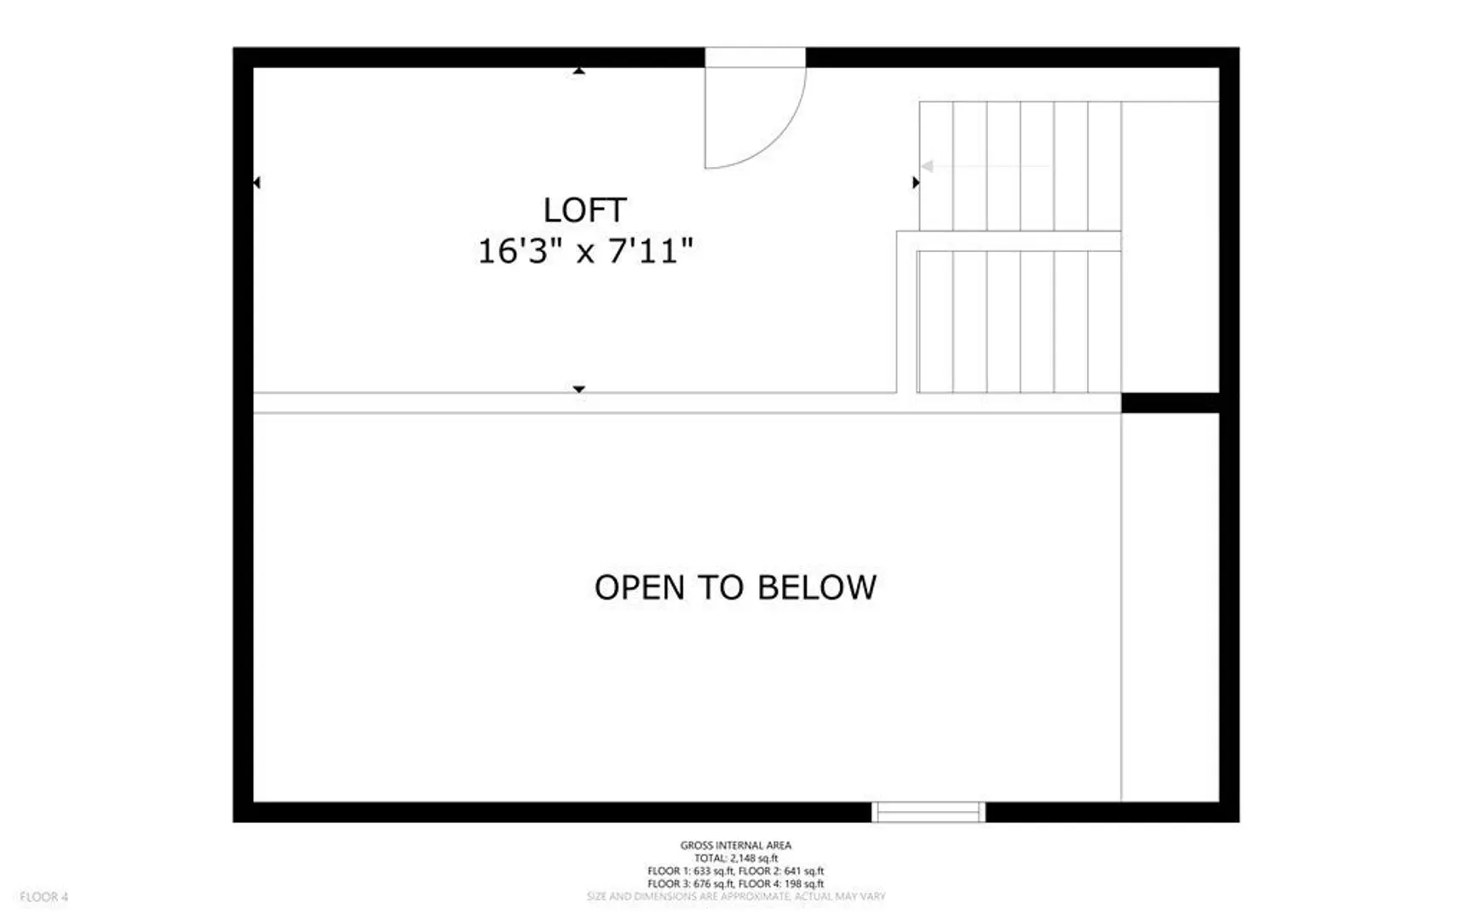
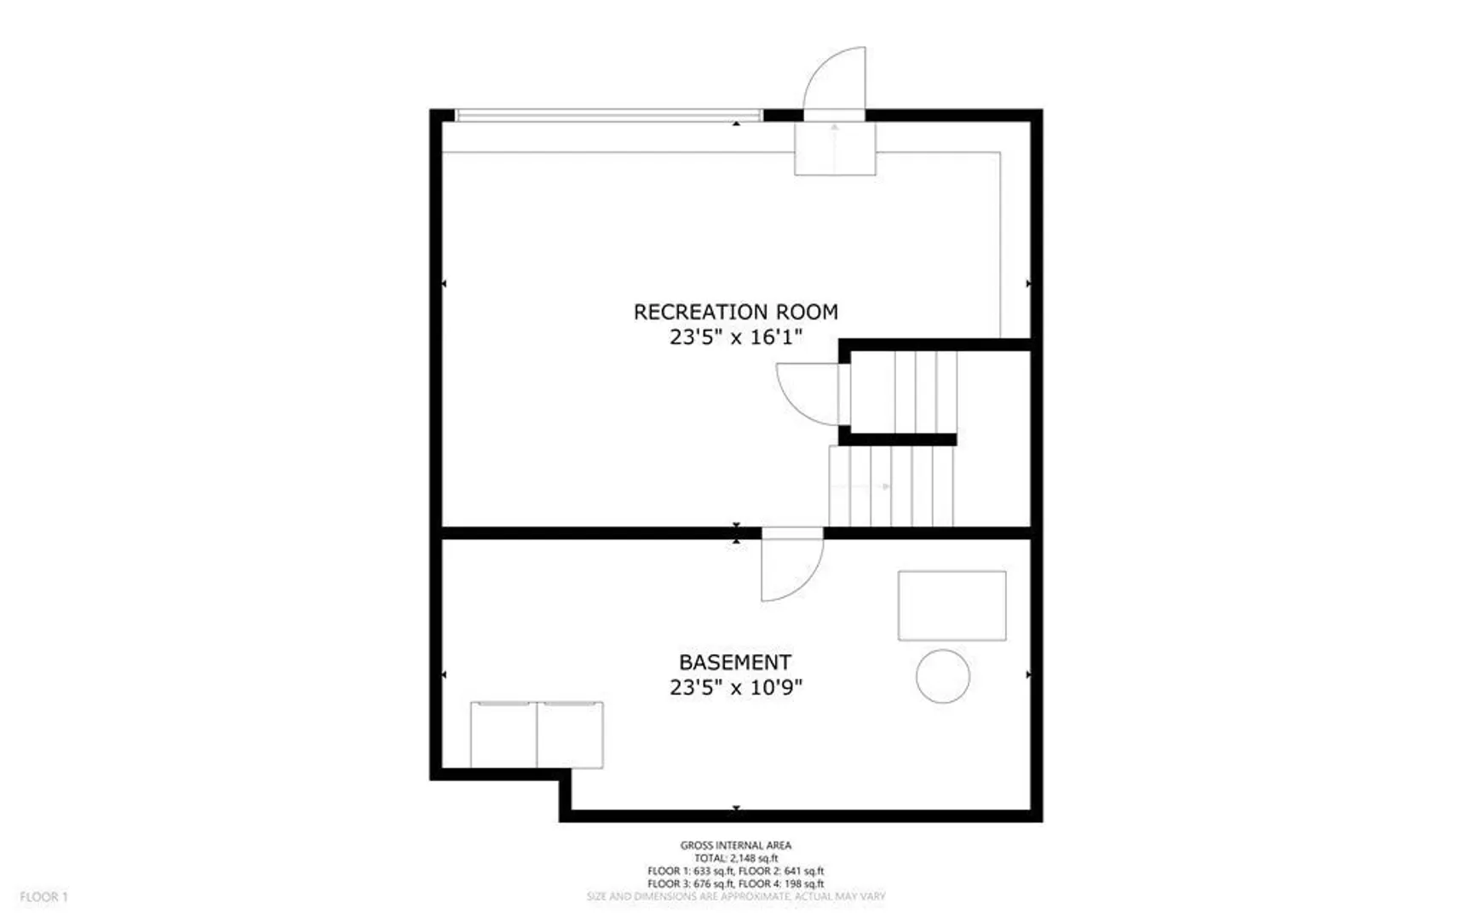
End unit at sought after Pilgrim II Condominiums. This 3 level Townhouse has many updates throughout including new flooring, paint, new windows on upper level and new basement door. Central Heat/AC. The main floor offers open concept living room, kitchen/dining that opens to a deck. A half bath completes the first floor. On the second floor you will find a full bath, spacious main bedroom with double closets, cathedral ceilings, skylight, loft and the second bedroom. Extra room in the finished basement with lots of natural light and large unfinished space for storage and laundry. Common area porch next to the unit. Complex is pet friendly. Schedule your showing today!
-
Highlights
- Building Name: Pilgrim Ii Condominiums
- Heating: Forced Air, Natural Gas
- Parking Spots: 1
- Property Type: Condominium
- Total Rooms: 5
- Year Built: 1986
- Cooling: Central Air
- HOA Fee: $450
- Property Class: Residential
- Stories: 3
- Unit Number: 19
- Status: Closed
-
Additional Details
- Appliances: Range, Dishwasher, Microwave, Refrigerator
- Construction: Frame
- Flooring: Wood, Tile, Laminate, Flooring - Wall to Wall Carpet
- Roof: Shingle
- Total Number of Units: 48
- Year Built Source: Public Records
- Basement: Y
- Exterior Features: Deck
- Interior Features: Recessed Lighting, Loft
- SqFt Source: Public Record
- Year Built Details: Approximate
- Zoning: Ra
-
Amenities
- Community Features: Public Transportation, Park, Medical Facility, House of Worship, Public School
- Parking Features: Off Street
-
Utilities
- Electric: Circuit Breakers
- Water Source: Public
- Sewer: Public Sewer
-
Fees / Taxes
- Assessed Value: $240,900
- HOA Fee Includes: Water, Sewer, Insurance, Maintenance Structure, Road Maintenance, Maintenance Grounds, Snow Removal
- Taxes: $2,790
- HOA Fee Frequency: Monthly
- Tax Year: 2023
Similar Listings
Sold
21 Photos
Sold
31 Photos
Sold
29 Photos
Sold
31 Photos
Content © 2026 MLS Property Information Network, Inc. The information in this listing was gathered from third party resources including the seller and public records.
Listing information provided courtesy of eXp Realty.
MLS Property Information Network, Inc. and its subscribers disclaim any and all representations or warranties as to the accuracy of this information.
