
Sold!
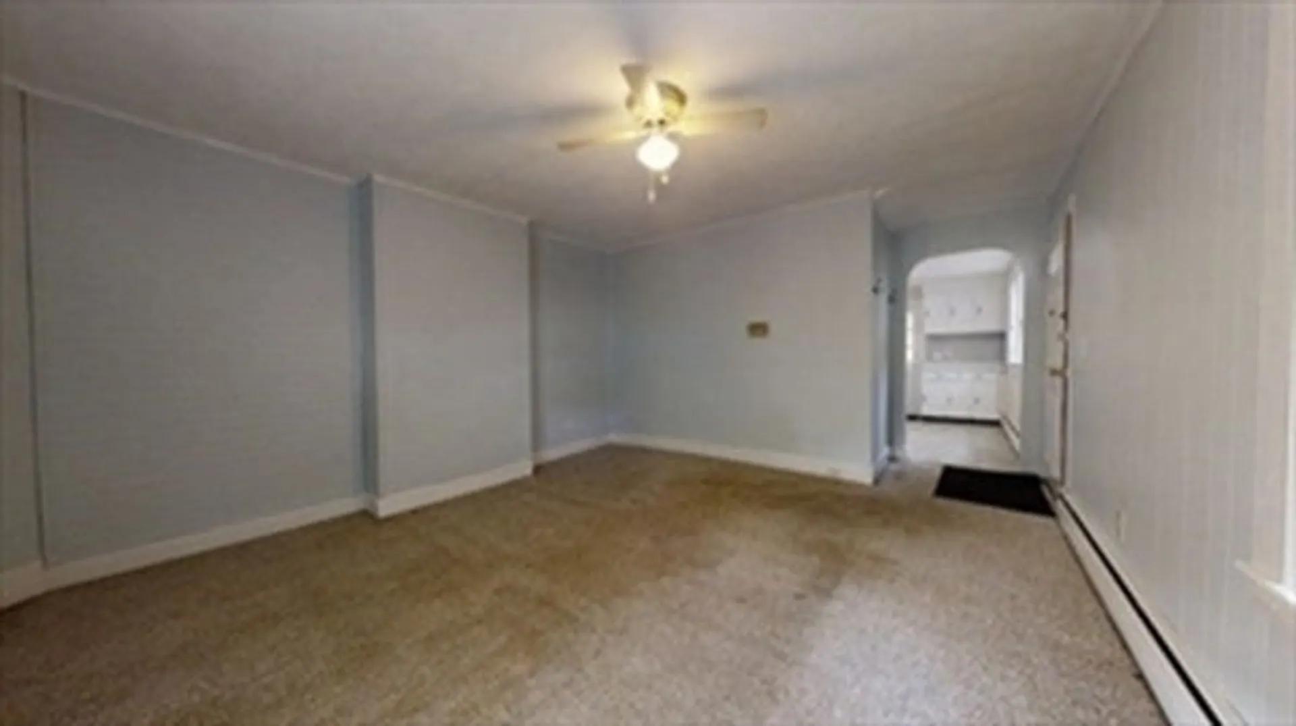
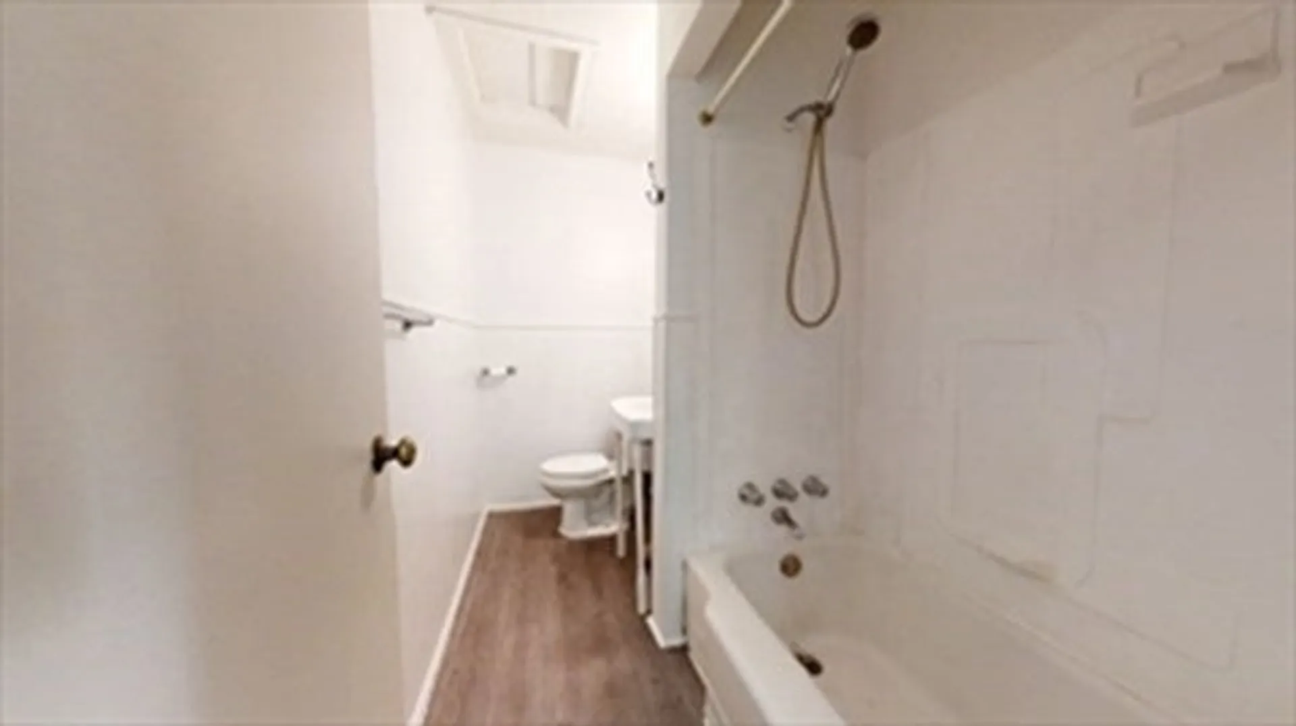
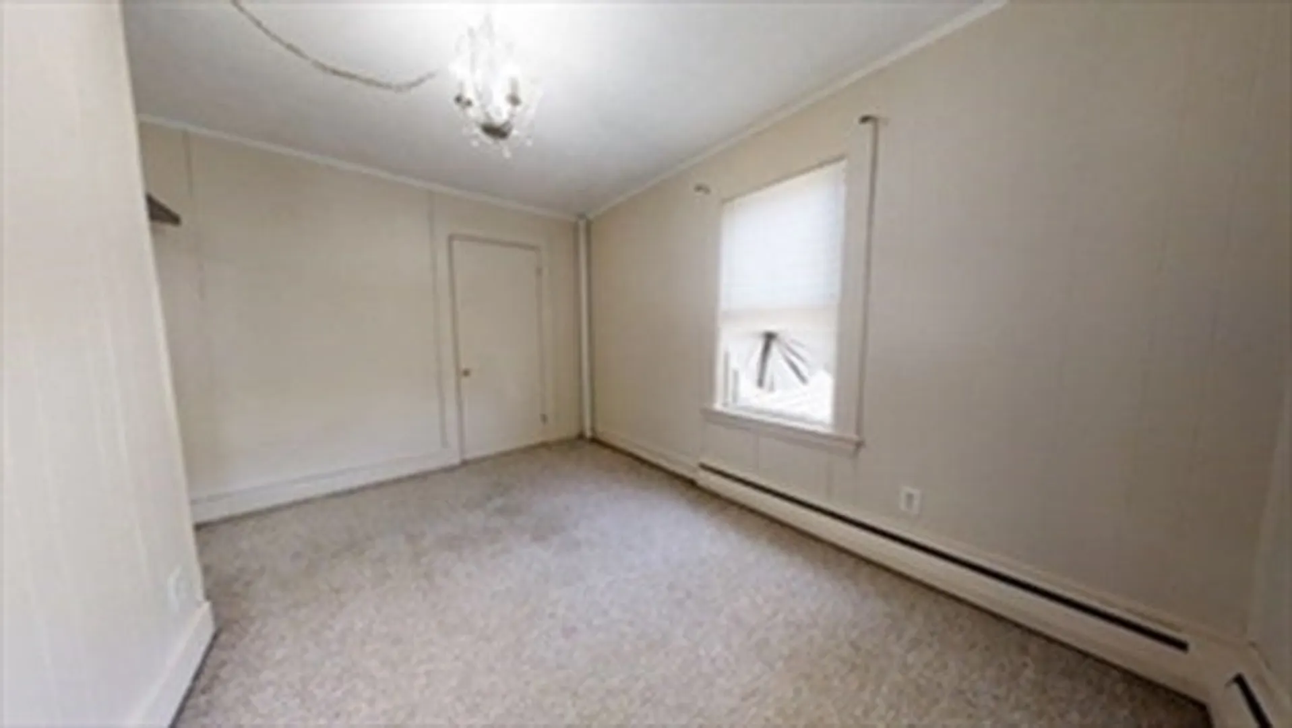
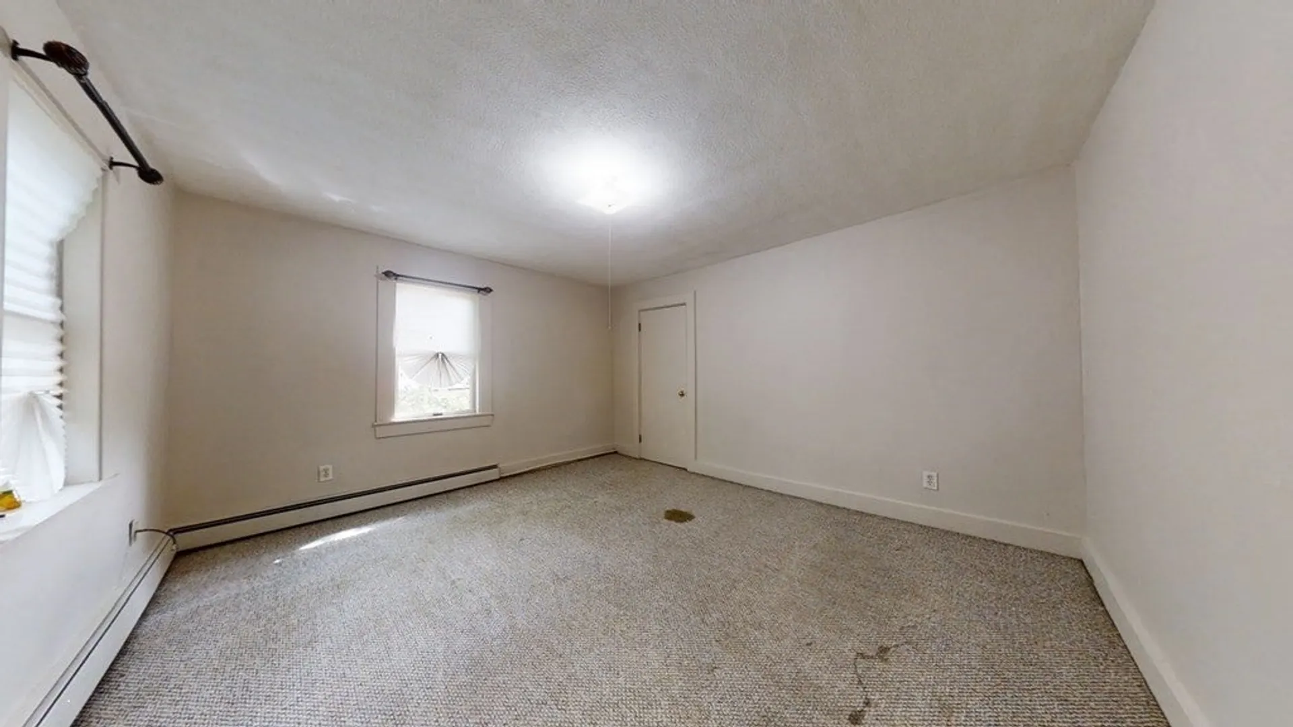
$875,000
5
Beds
3
Baths
2,136
Living Area
-
Property Description
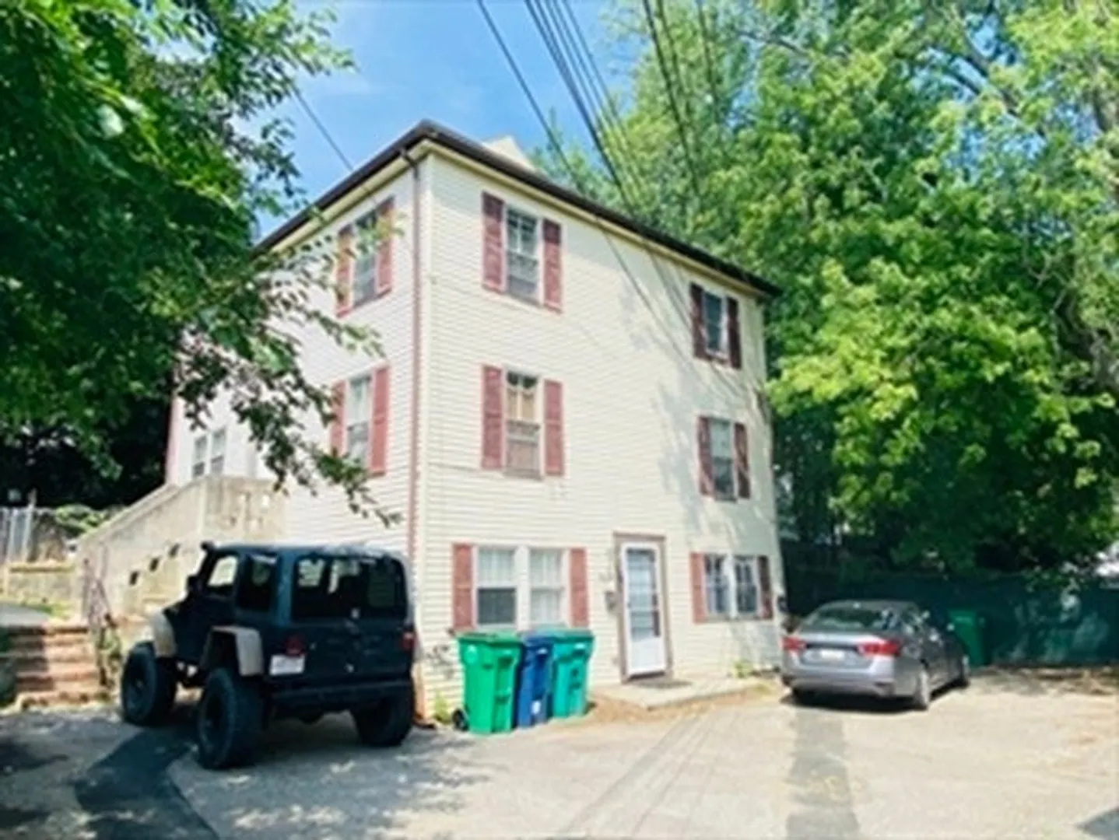
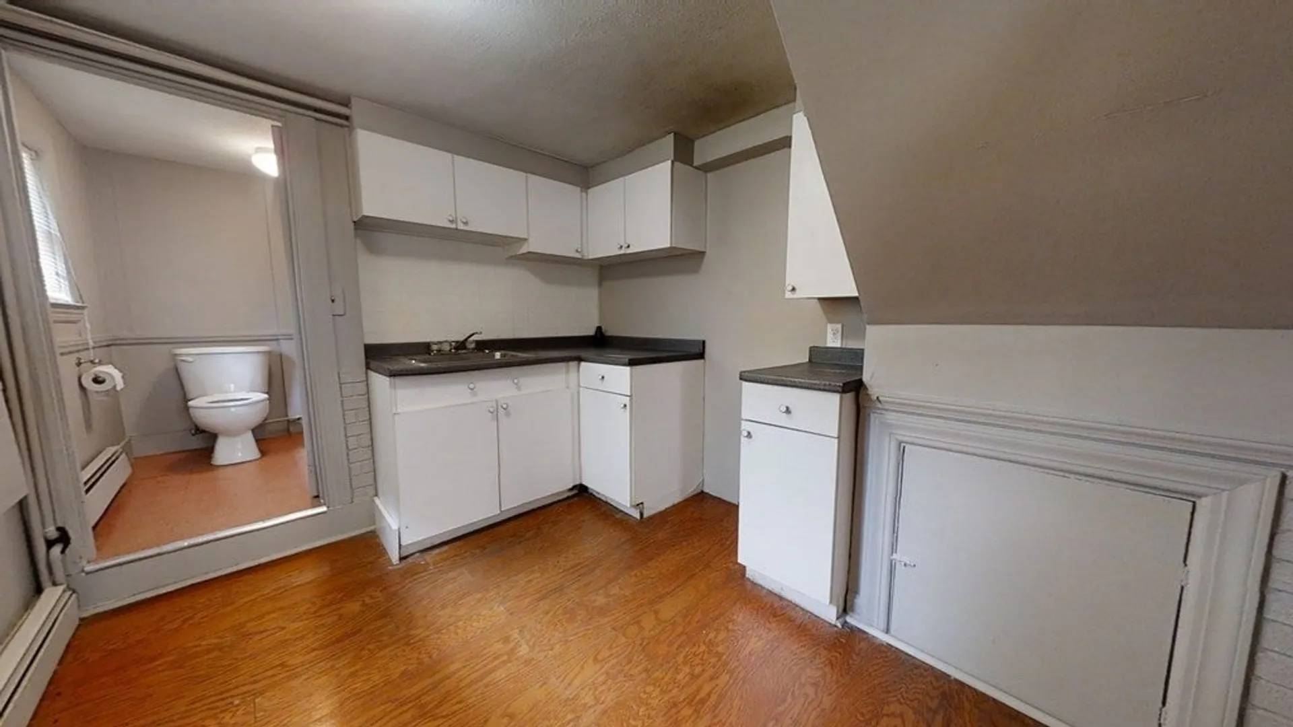
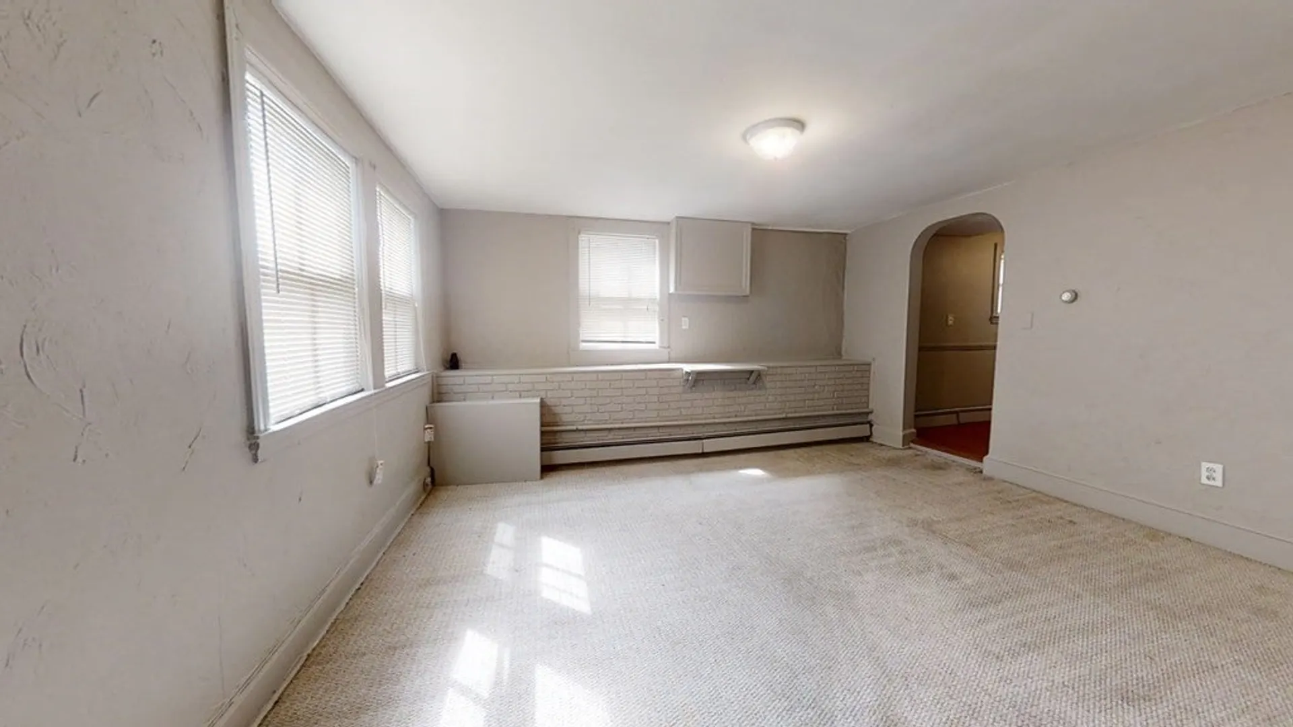
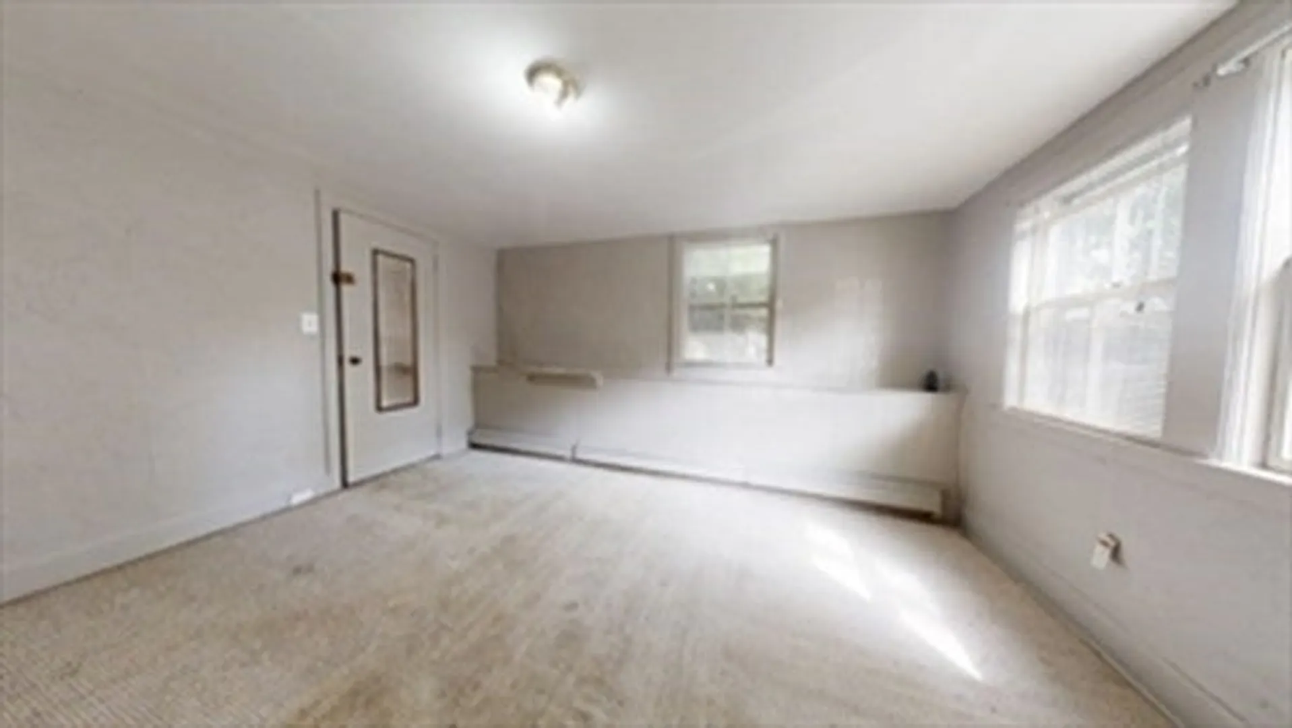
Great opportunity for homeowner or investor to get in to Newton. Two family on Newton/Watertown line. Located in the historic Nonantum neighborhood, (The Lake), close to shops, restaurants, T & Mass Pike. Enjoy the area amenities including parks, tennis & basketball courts and the Charles River path. Property has a common driveway with 9-11 Dalby. Property is a two family home, taxed and used as a 3 family. Buyer/Agent to do due diligence. Property sold " As Is". PLEASE PARK ON CALIFORNIA OR DALBY STREETS. DO NOT PARK IN DRIVEWAY.
-
Highlights
- Parking Spots: 4
- Property Type: Multi Family
- Year Built: 1900
- Property Class: Residential Income
- Total Rooms: 12
- Status: Closed
-
Additional Details
- Basement: Partial
- Exterior Features: Patio
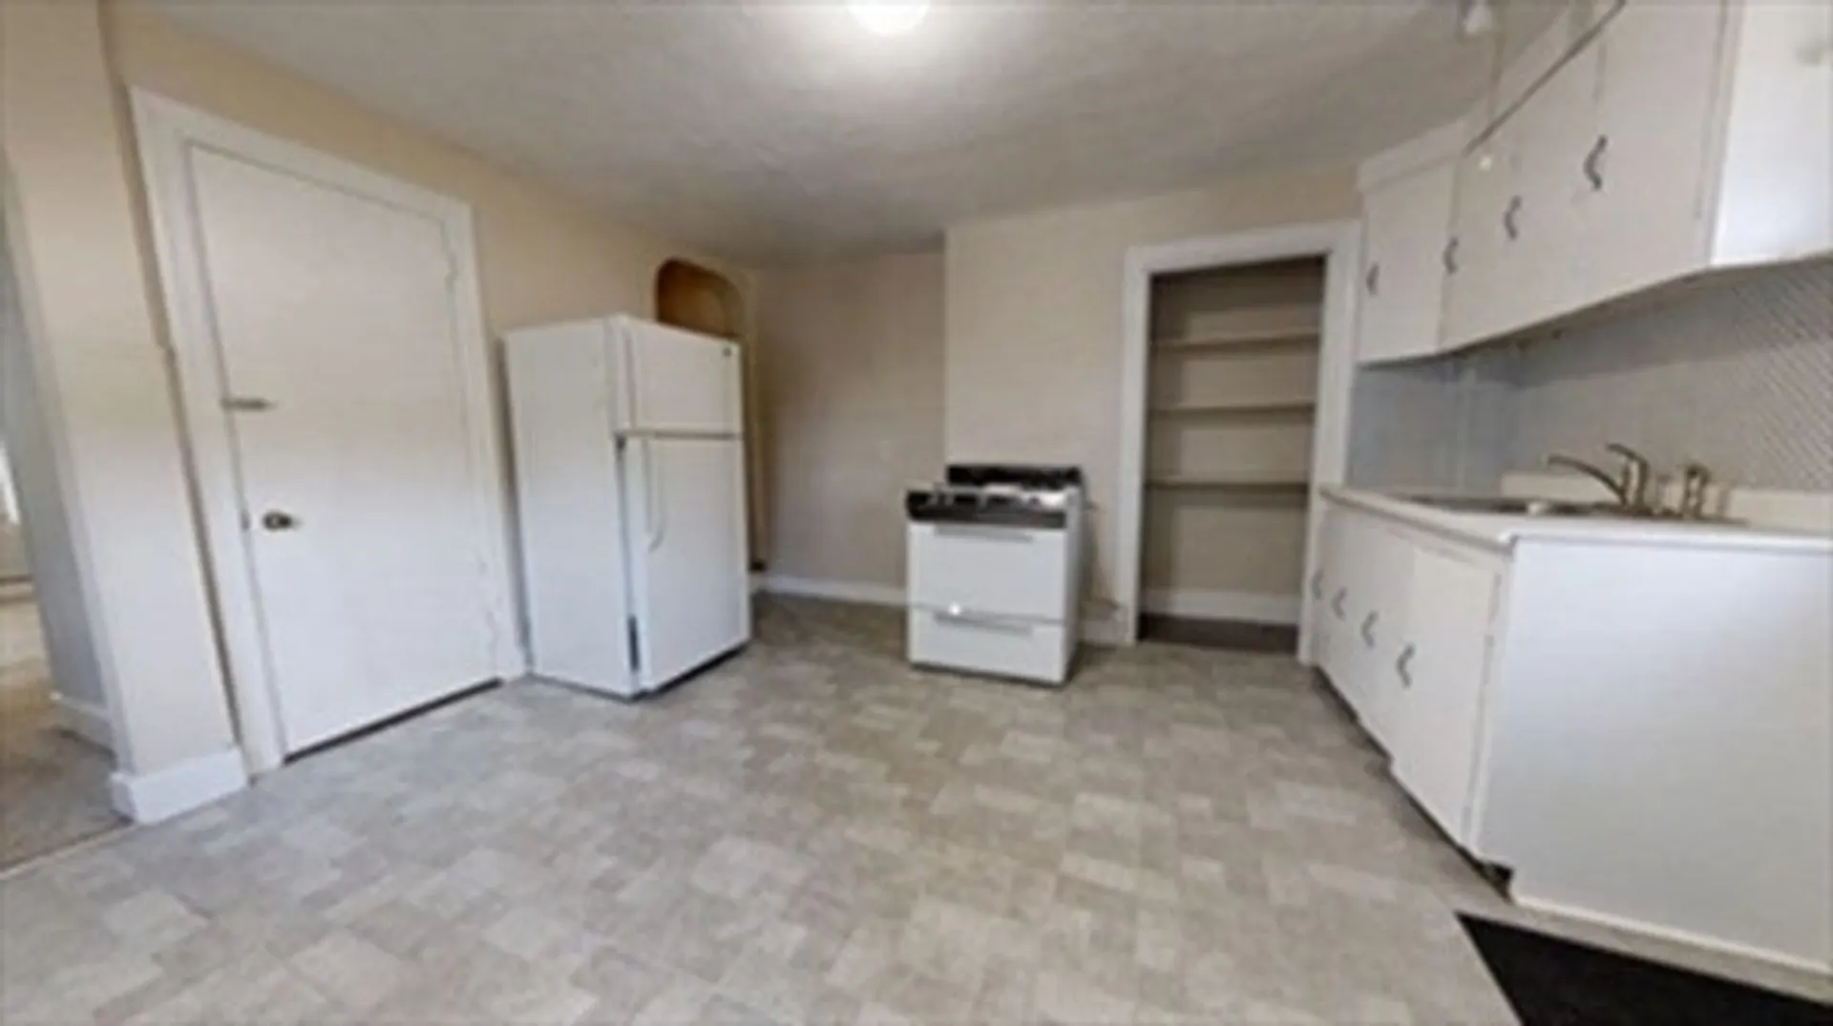
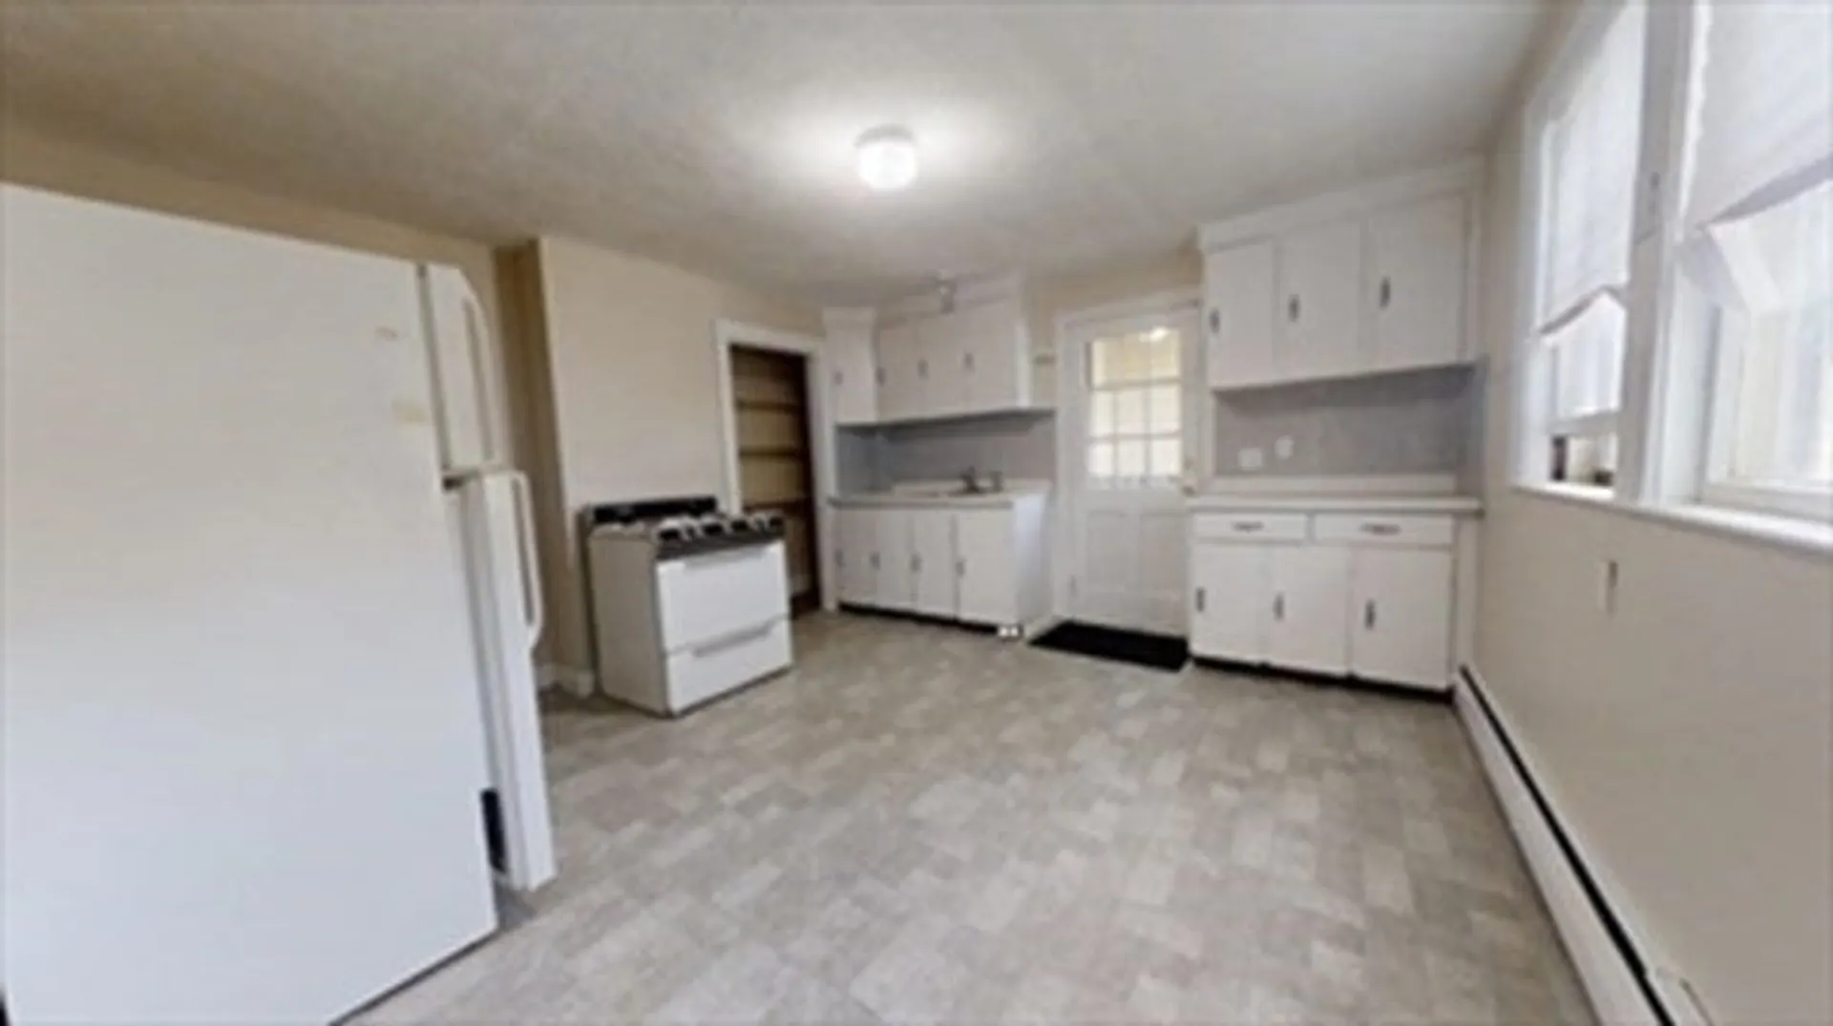
- Interior Features: Unit 1 Rooms(Living Room, Dining Room, Kitchen), Unit 2 Rooms(Living Room, Kitchen), Unit 3 Rooms(Living Room, Kitchen)
- Road Frontage Type: Public
- Year Built Details: Actual
- Zoning: Mr2
- Construction: Frame
- Foundation: Concrete Perimeter
- Lot Features: Easements
- Total Number of Units: 3
- Year Built Source: Public Records
-
Amenities
- Community Features: Public Transportation, Shopping, Pool, Tennis Court(s), Park, Walk/Jog Trails, Laundromat, Bike Path, Highway Access
- Parking Features: Shared Driveway, Off Street
-
Utilities
- Sewer: Public Sewer
- Water Source: Public
-
Fees / Taxes
- Assessed Value: $706,900
- Compensation Based On: Net Sale Price
- Taxes: $7,196
- Buyer Agent Compensation: 2%
- Tax Year: 2023
- Total Rent: $1,850
Similar Listings
Sold
38 Photos
Sold
28 Photos
Sold
25 Photos
Sold
29 Photos
Content © 2026 MLS Property Information Network, Inc. The information in this listing was gathered from third party resources including the seller and public records.
Listing information provided courtesy of RE/MAX Revolution.
MLS Property Information Network, Inc. and its subscribers disclaim any and all representations or warranties as to the accuracy of this information.
