
Sold!
$875,000
4
Beds
3/1
Baths
3,604
Living Area
-
Property Description
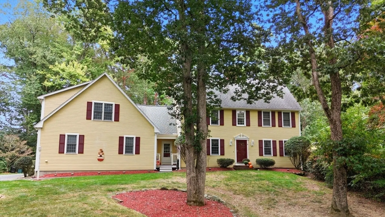
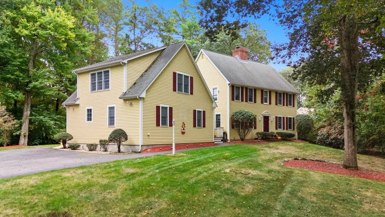
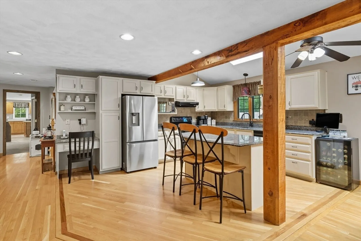
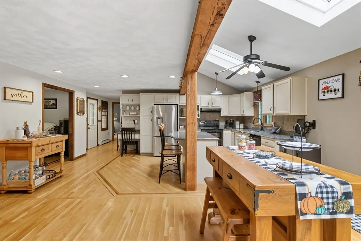
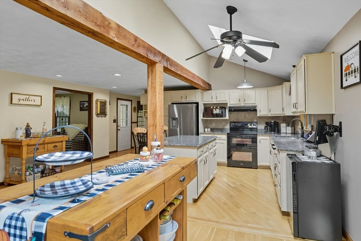
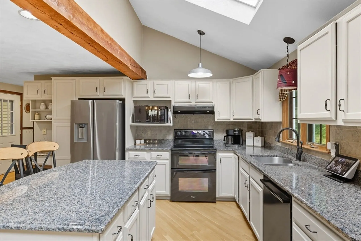
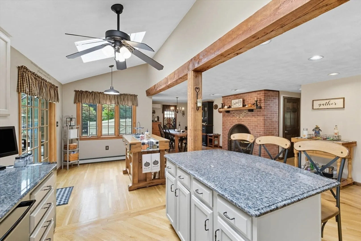
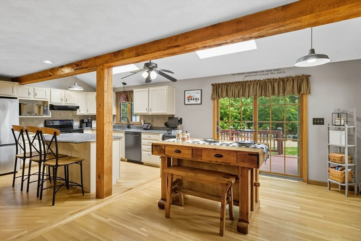
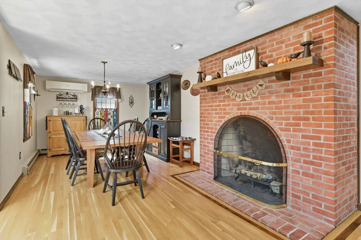
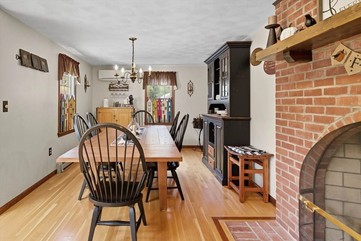
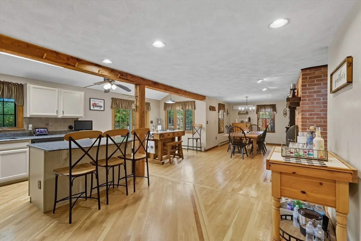
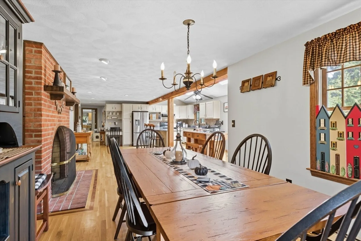
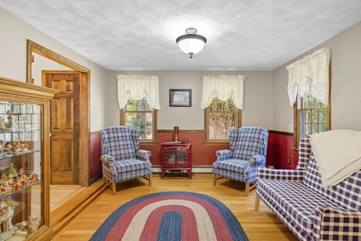
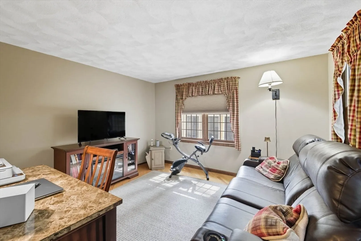
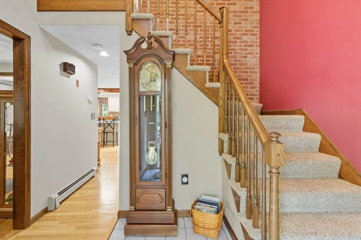
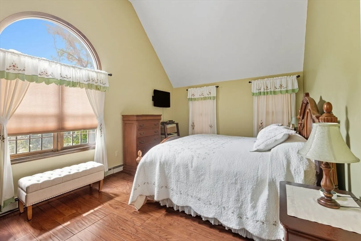
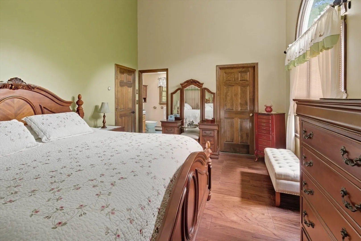
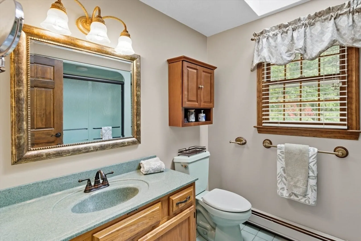
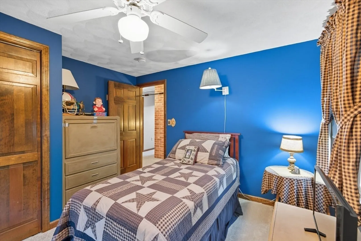
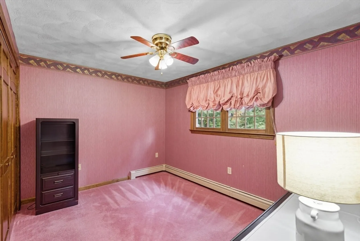
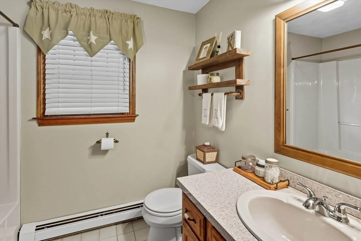
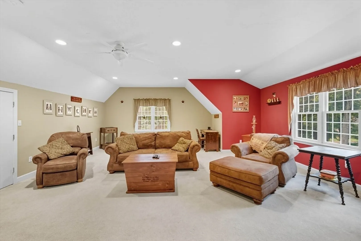
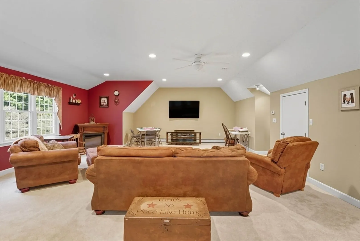
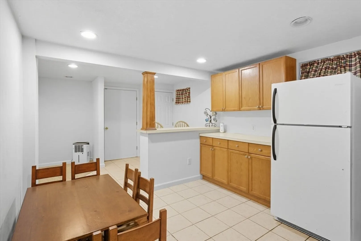
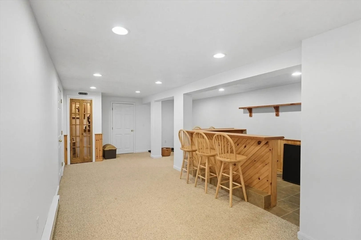
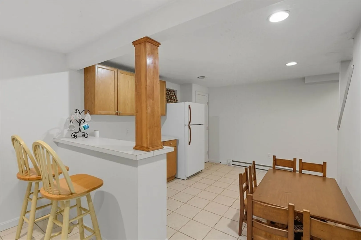
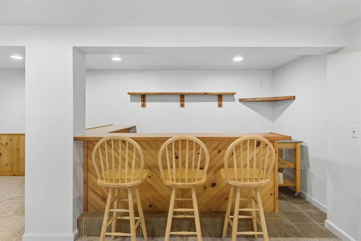
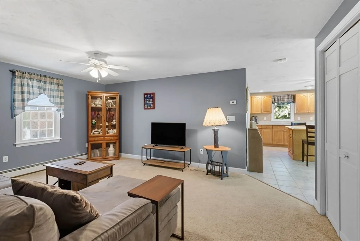
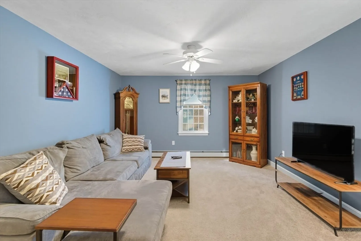
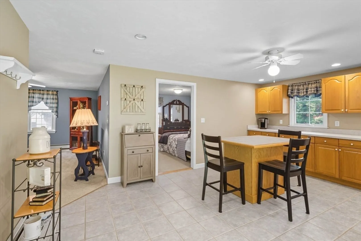
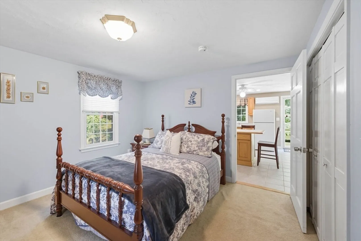
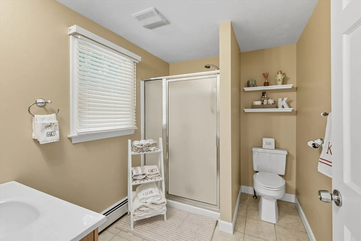
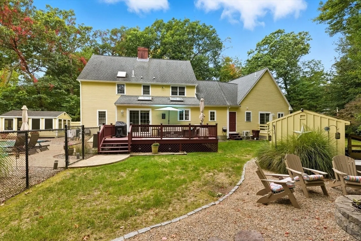
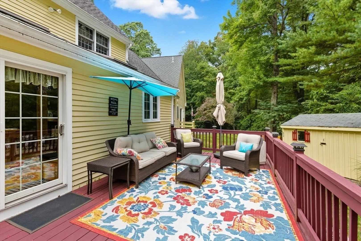
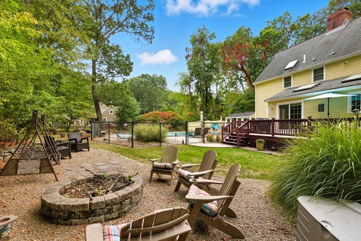
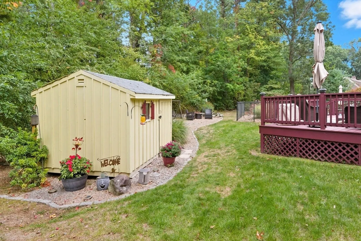
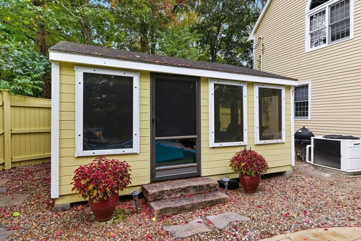
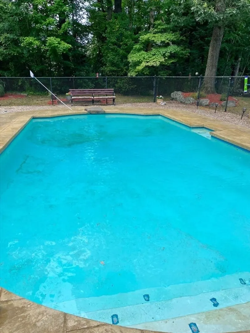
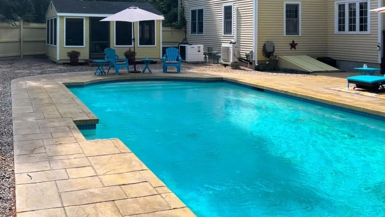
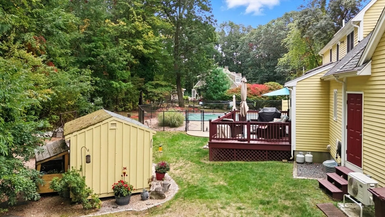
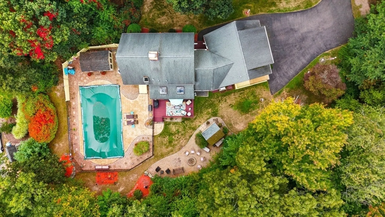
Celebrate the holidays in style with this stunning reproduction center-chimney Colonial in sought-after Crowe Farm Village! Superior craftsmanship, thoughtful design, and fine custom appointments shine throughout this one-of-a-kind home. Main residence offers 3 bedrooms and 2.5 baths, plus a full in-law suite complete with kitchen, family room, bedroom, laundry, & bath. The heart of the home is the expansive kitchen, a warm & inviting gathering space anchored by a center fireplace. Featuring cream-colored cabinetry, granite counters, center island, skylights, & breakfast nook w/ sliders to the deck, it flows seamlessly into the spacious DinRm w/ hardwoods. Main Bedrm w/ en-suite bath, cathedral ceiling, hardwoods. 2 additional bedrms & bath complete the 2nd level. Second staircase off mudroom levels to large Rec room; perfect spot for watching movies or sporting events. Finished lower level w/ kitchen, bar area & game rm. backyard oasis: gunite pool, screened pool house & firepit.
-
Highlights
- Cooling: Dual, Ductless
- Parking Spots: 10
- Property Type: Single Family Residence
- Total Rooms: 13
- Status: Closed
- Heating: Baseboard, Electric Baseboard
- Property Class: Residential
- Style: Colonial
- Year Built: 1989
-
Additional Details
- Appliances: Water Heater, Range, Dishwasher, Microwave, Refrigerator, Washer, Dryer
- Construction: Frame
- Fireplaces: 1
- Foundation: Concrete Perimeter
- Lot Features: Wooded, Easements, Sloped
- Roof: Shingle
- Year Built Details: Actual
- Zoning: Zone 40
- Basement: Full, Finished, Interior Entry, Bulkhead, Sump Pump, Concrete
- Exterior Features: Porch, Deck, Patio, Pool - Inground, Rain Gutters, Storage, Professional Landscaping, Screens
- Flooring: Wood, Tile, Carpet, Flooring - Wall to Wall Carpet, Flooring - Stone/Ceramic Tile
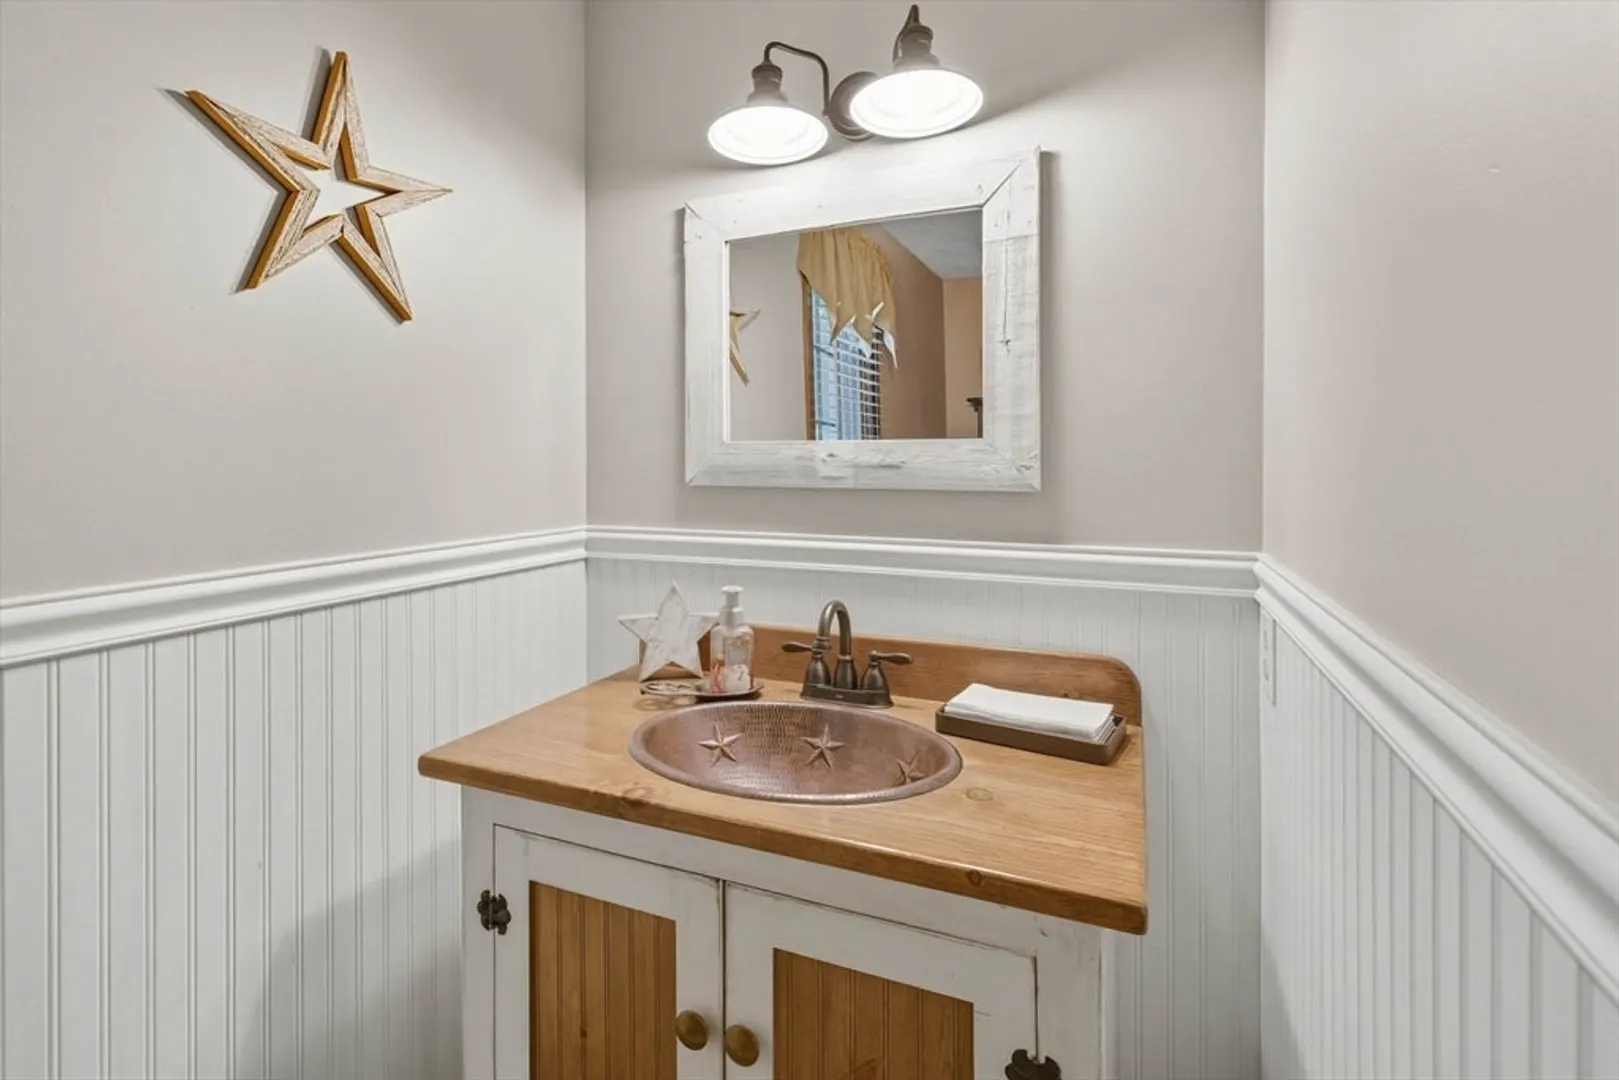
- Interior Features: Ceiling Fan(s), Vaulted Ceiling(s), Closet, Recessed Lighting, Lighting - Overhead, Cathedral Ceiling(s), Beadboard, Bathroom - Full, Bathroom - With Shower Stall, Dining Area, Cable Hookup, Open Floorplan, Closet - Double, Kitchen Island, Game Room, Inlaw Apt., Kitchen, Bedroom, Bathroom
- Road Frontage Type: Public
- SqFt Source: Public Record
- Year Built Source: Public Records
-
Amenities
- Community Features: Public Transportation, Shopping, Pool, Tennis Court(s), Park, Walk/Jog Trails, Stable(s), Golf, Medical Facility, Bike Path, Conservation Area, Highway Access, House of Worship, Public School, T-Station, University
- Pool Features: In Ground
- Parking Features: Paved Drive, Off Street
-
Utilities
- Electric: Circuit Breakers, 200+ Amp Service
- Water Source: Public
- Sewer: Private Sewer
-
Fees / Taxes
- Assessed Value: $860,000
- Taxes: $11,159
- Tax Year: 2025
Similar Listings
Sold
26 Photos
Sold
NEW CONSTRUCTION
28 Photos
Sold
4 Photos
Sold
31 Photos
Content © 2026 MLS Property Information Network, Inc. The information in this listing was gathered from third party resources including the seller and public records.
Listing information provided courtesy of Easton Real Estate, LLC.
MLS Property Information Network, Inc. and its subscribers disclaim any and all representations or warranties as to the accuracy of this information.
