
Sold!
$1,640,000
12
Beds
10/4
Baths
9,786
Living Area
-
Property Description
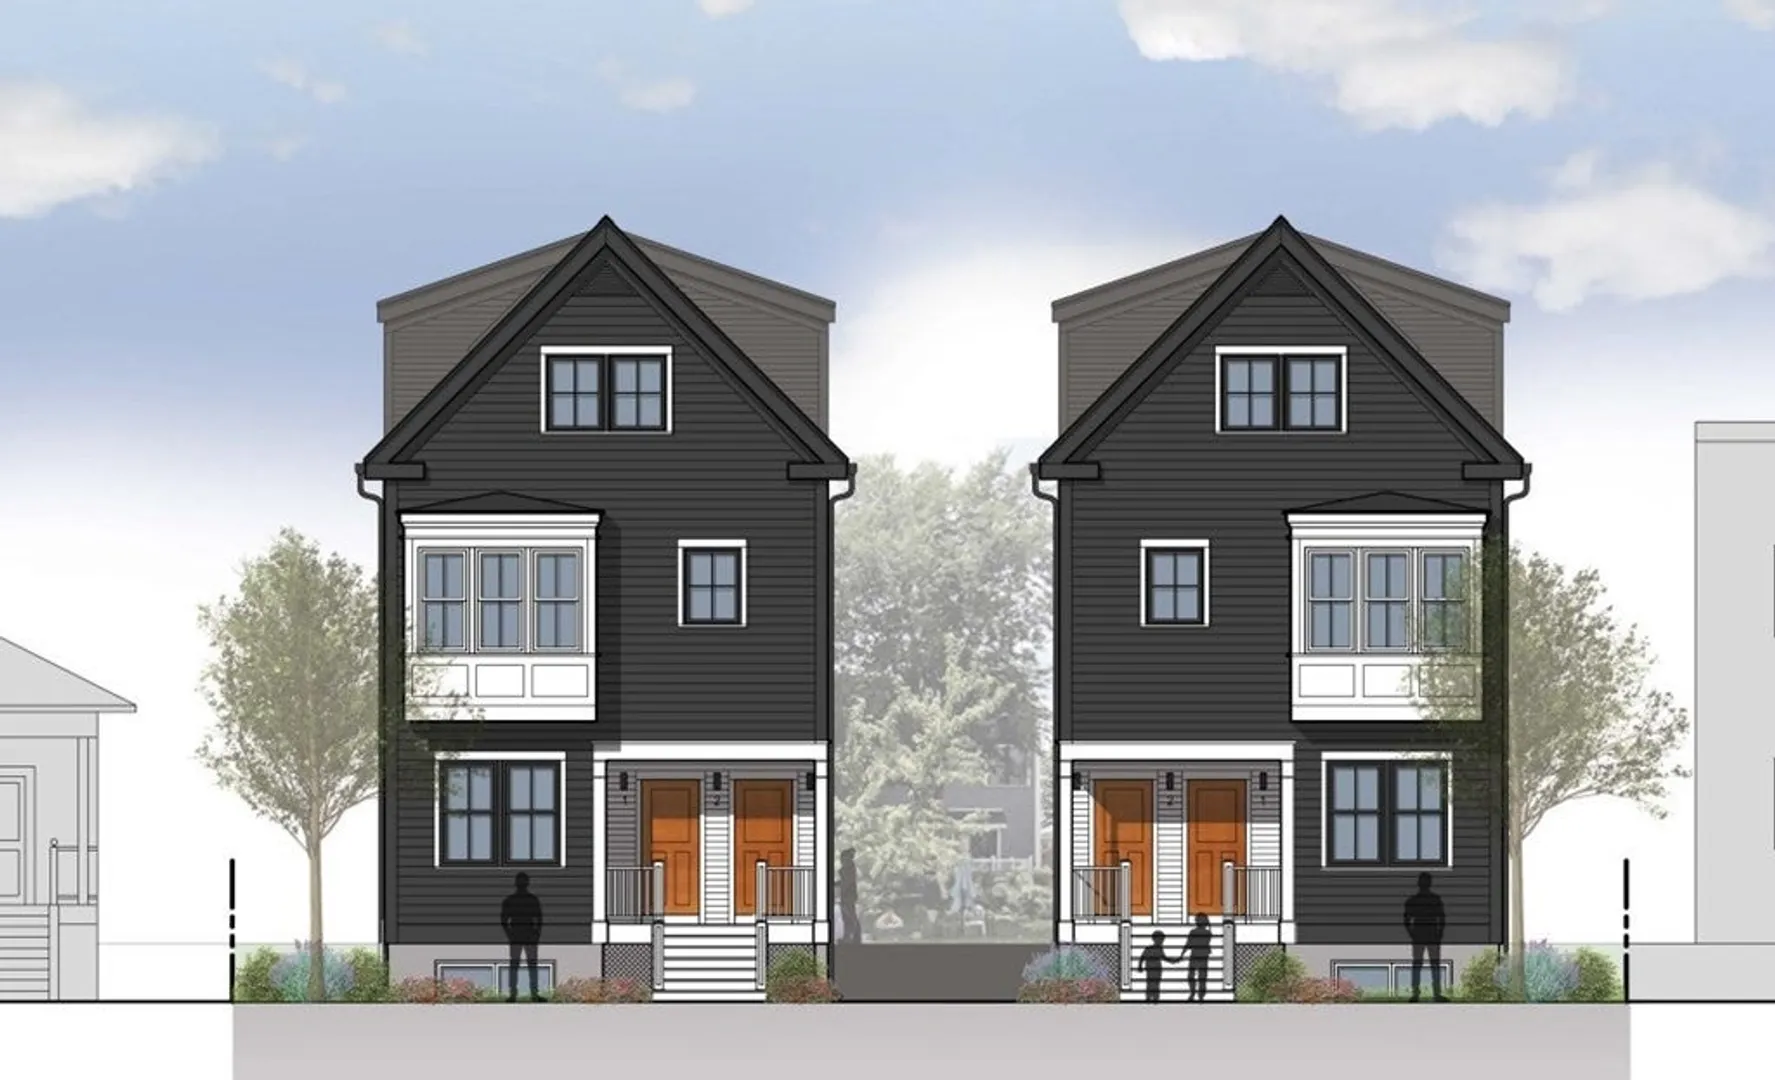
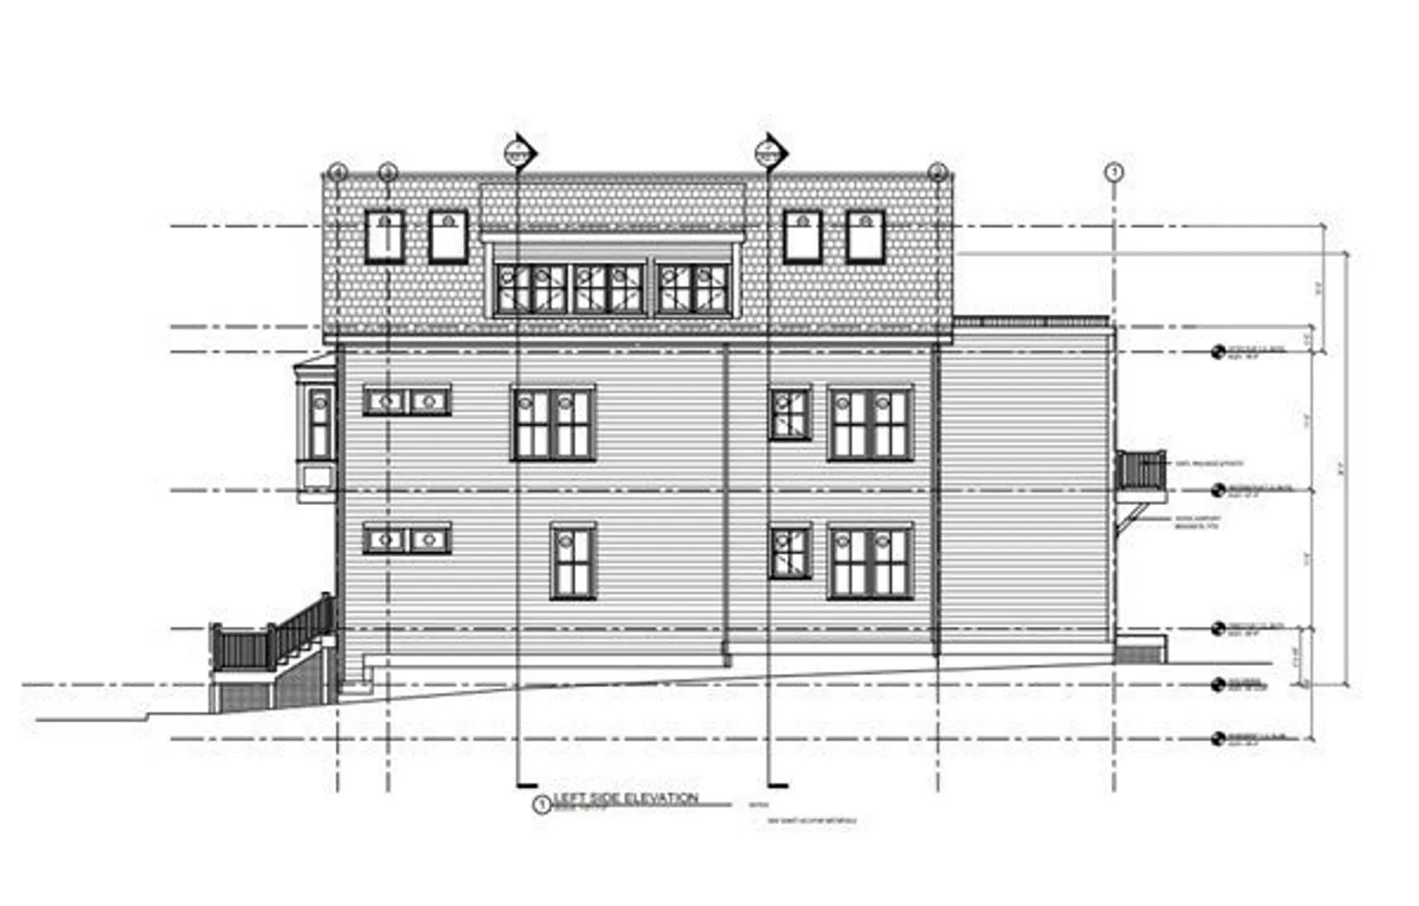
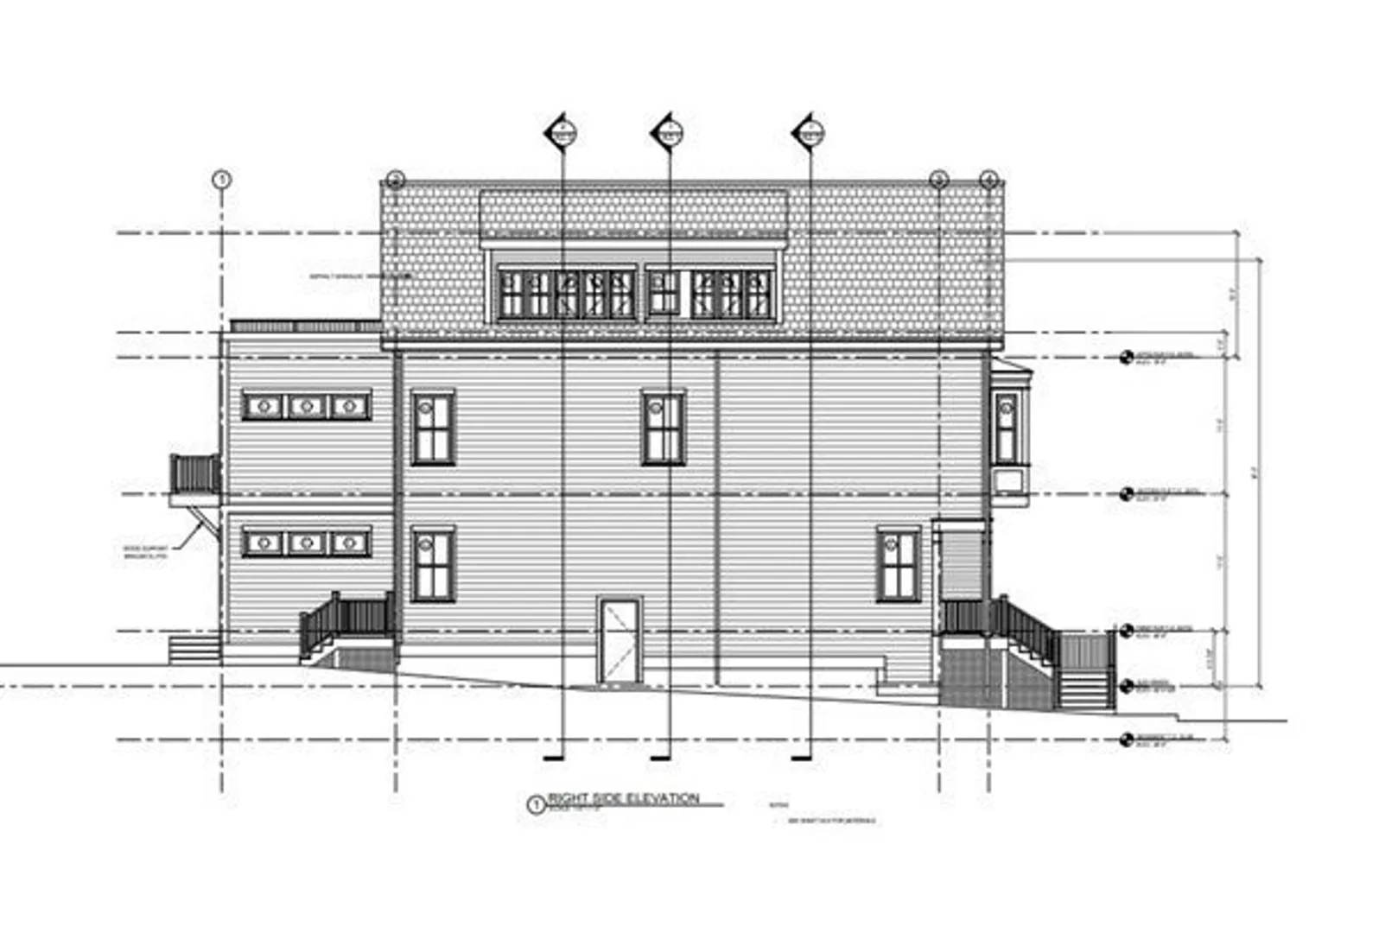
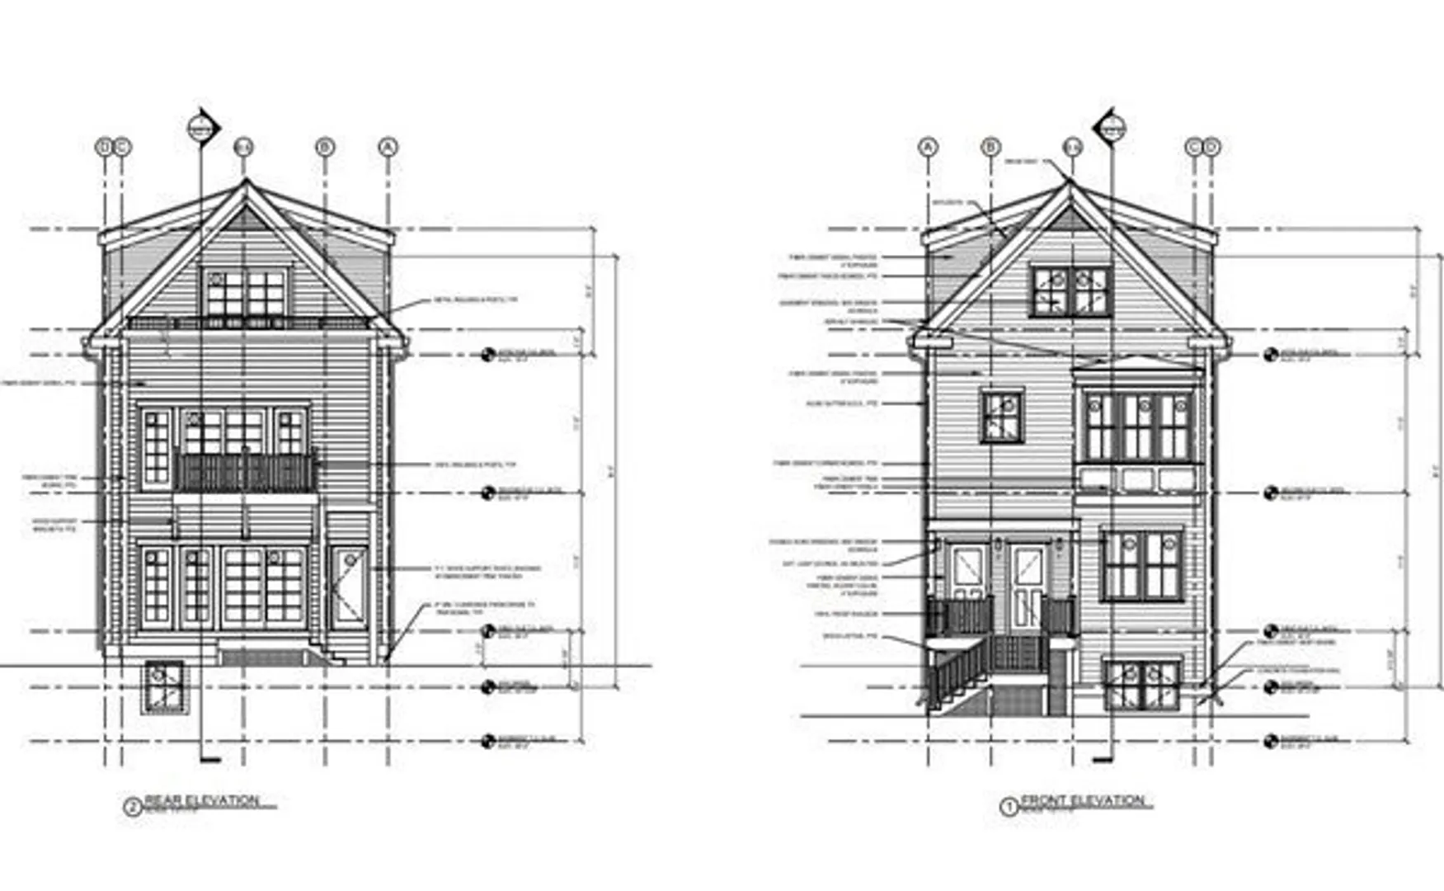
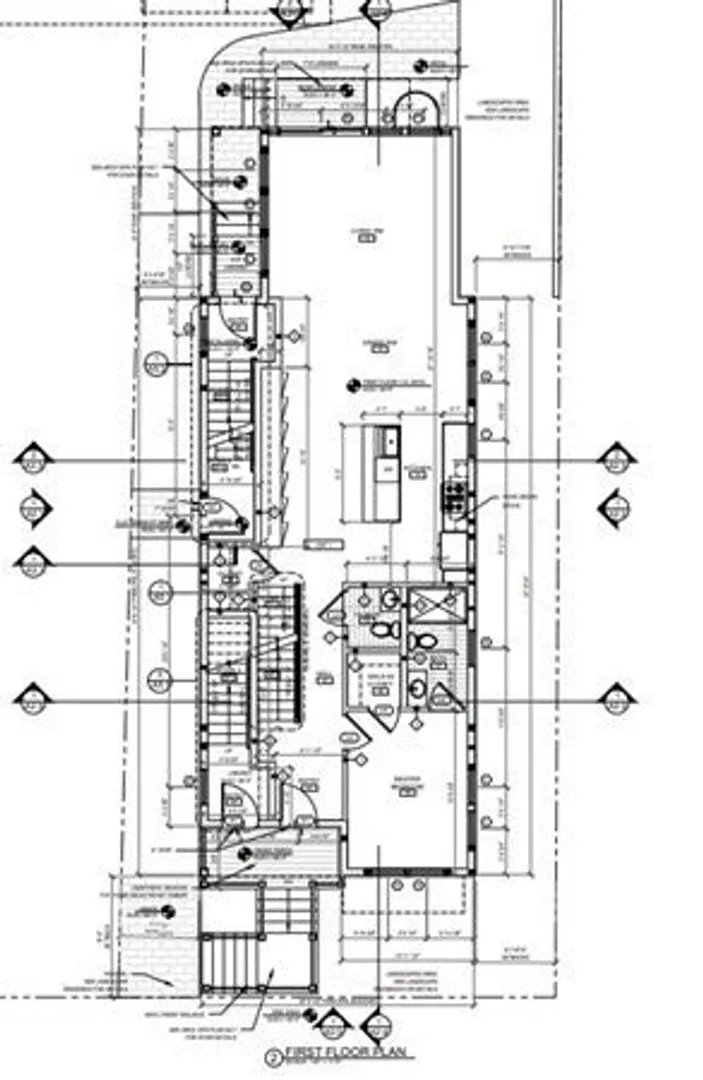
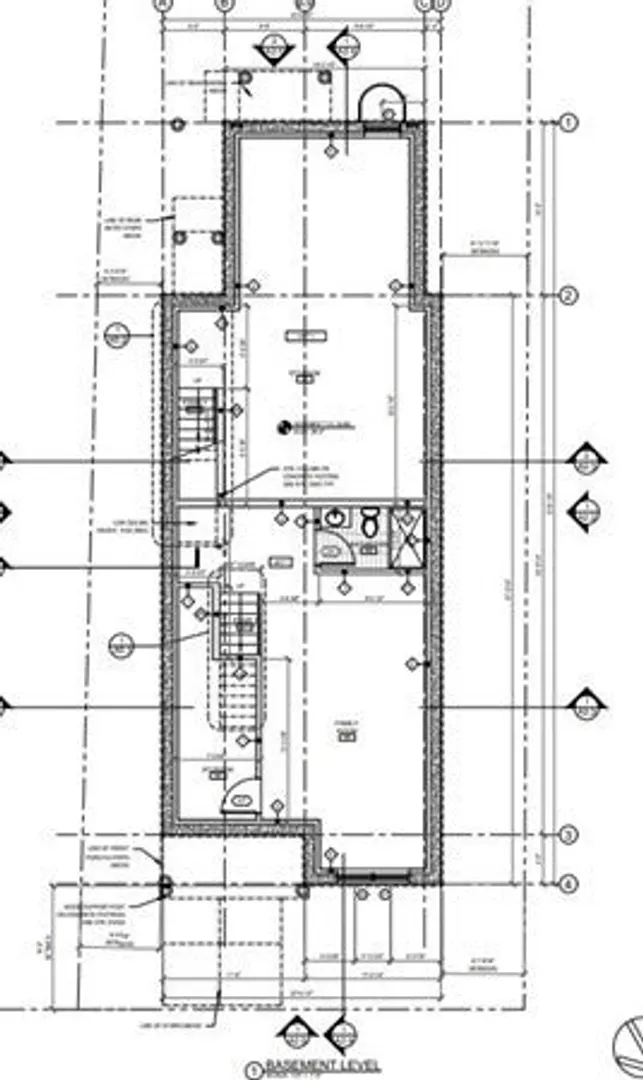
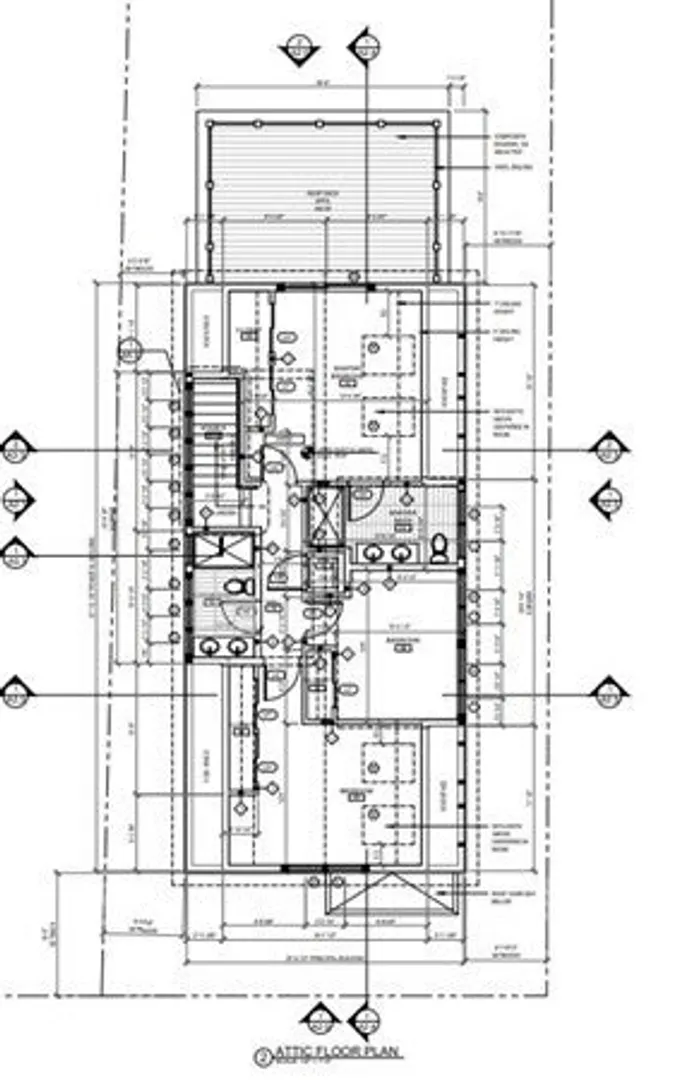
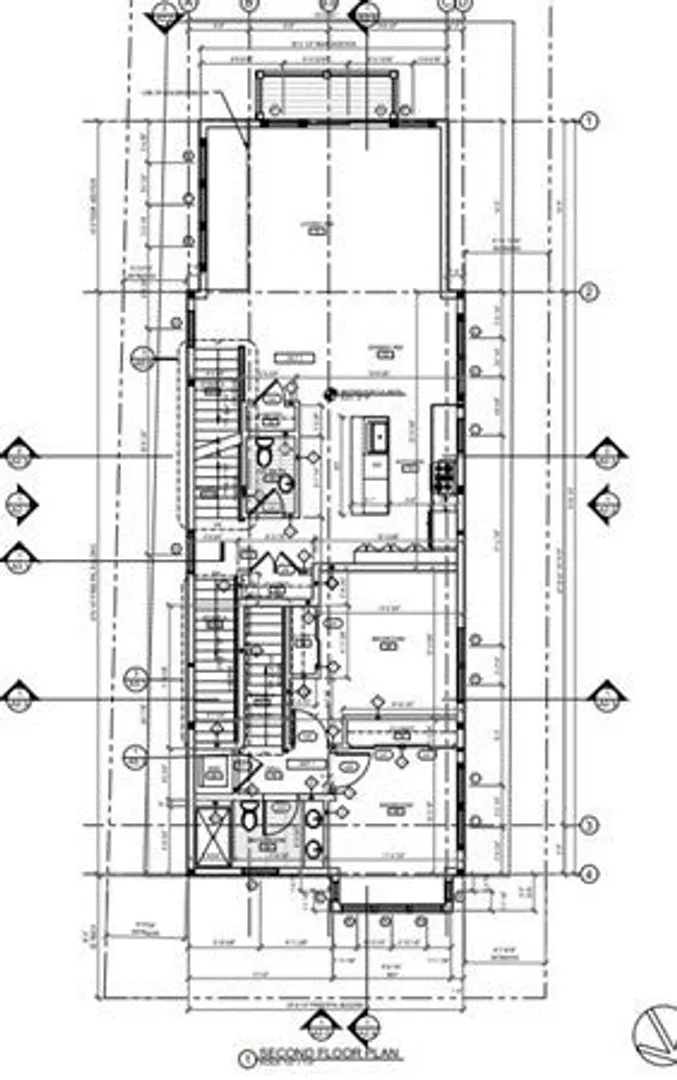
Incredible Development Opportunity! Fully Permitted 4 Unit Development Project consisting of 2 Free-Standing Two-Family Homes, each building consisting of 2 Philadelphia style luxury 3 bedroom condo units. Perfect to sell as condos or to keep as rentals. Outstanding location close to Davis Sq., and the Minuteman Bike Path, 13 Clyde St also provides immediate access to the MBTA Red Line and the newly opened Green Line. All architectural, structural, and condo conversion documents in hand. Designed by Somerville's preeminent architectural firm, Peter Quinn Architects, the plans allow for almost 10,000 sq ft of gracious living space between the 4 units. Each unit includes off-street parking and amazing outdoor spaces. No affordable units required. Don't miss this rare opportunity to build on a quaint residential street in an established neighborhood in the heart of Somerville.
-
Highlights
- Area: Magoun Square
- Property Class: Residential Income
- Total Rooms: 26
- Status: Closed
- Parking Spots: 4
- Property Type: 4 Family
- Year Built: 2023
-
Additional Details
- Basement: Full, Finished
- Flooring: Hardwood
- Interior Features: Living Room, Dining Room, Kitchen, Family Room
- Road Frontage Type: Public
- Total Number of Units: 4
- Year Built Source: Owner
- Construction: Frame
- Foundation: Concrete Perimeter
- Lot Features: Level
- Roof: Shingle
- Year Built Details: To Be Built
- Zoning: Rb
-
Amenities
- Community Features: Public Transportation, Shopping, Tennis Court(s), Park, Walk/Jog Trails, Bike Path, Highway Access, House of Worship, Private School, Public School, T-Station, University
- Parking Features: Off Street
-
Utilities
- Electric: 220 Volts
- Water Source: Public
- Sewer: Public Sewer
-
Fees / Taxes
- Assessed Value: $800,500
- Compensation Based On: Gross/Full Sale Price
- Taxes: $8,277
- Buyer Agent Compensation: 2.5%
- Tax Year: 2023
Similar Listings
Sold
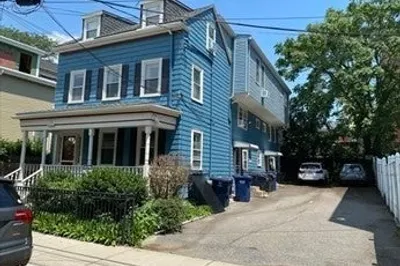
23 Photos
Sold
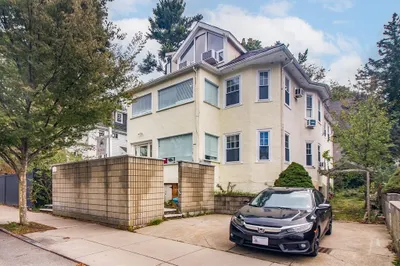
36 Photos
Sold
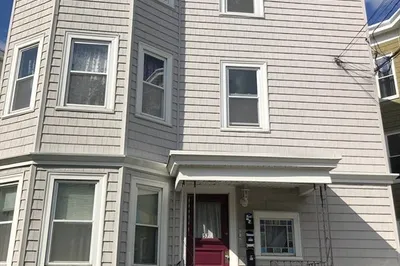
33 Photos
Sold
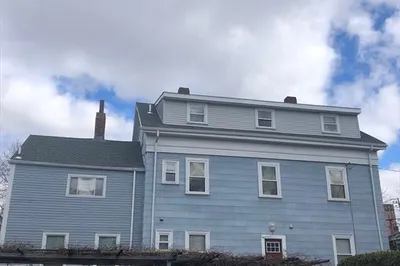
39 Photos
Content © 2026 MLS Property Information Network, Inc. The information in this listing was gathered from third party resources including the seller and public records.
Listing information provided courtesy of RE/MAX Destiny.
MLS Property Information Network, Inc. and its subscribers disclaim any and all representations or warranties as to the accuracy of this information.
