
Sold!
$475,000
3
Beds
1
Bath
1,376
Living Area
-
Property Description
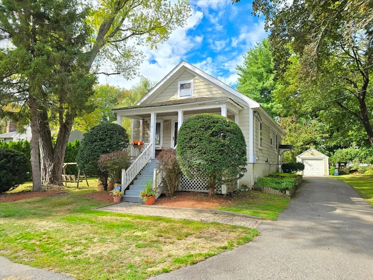
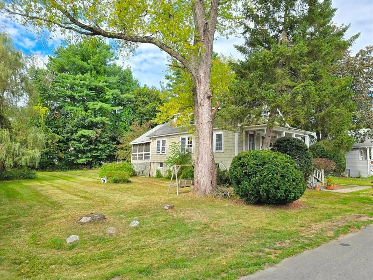
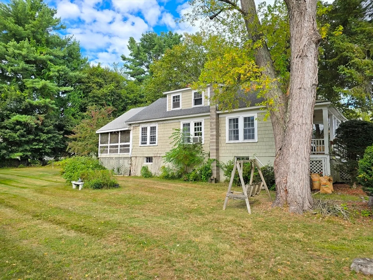
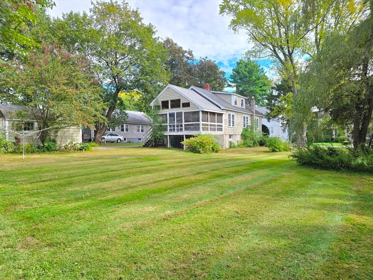
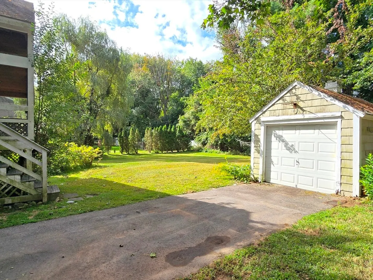
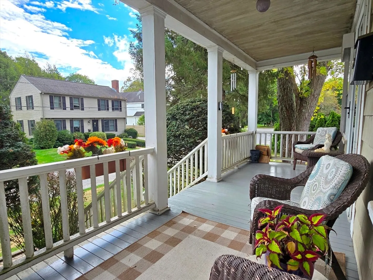
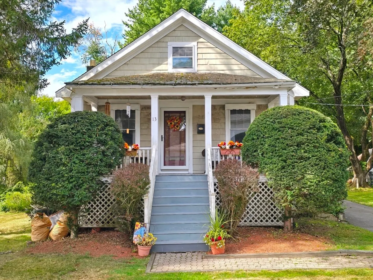
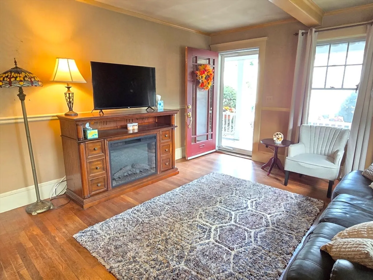
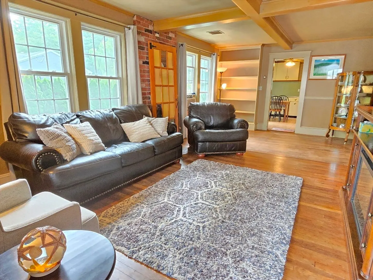
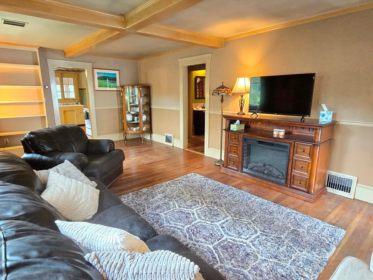
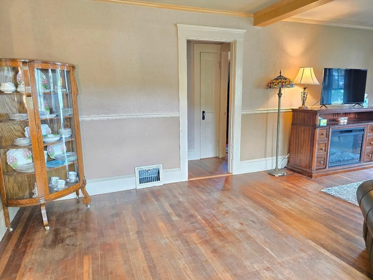
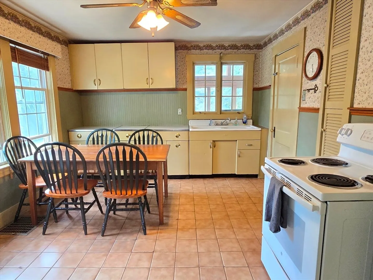
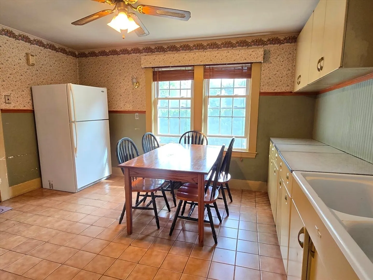
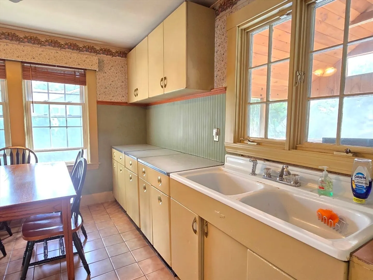
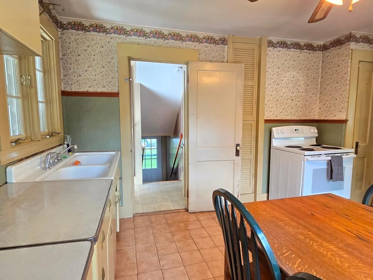
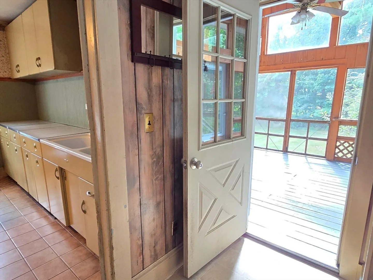
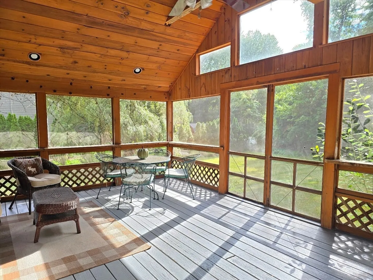
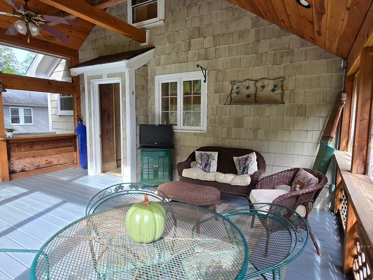
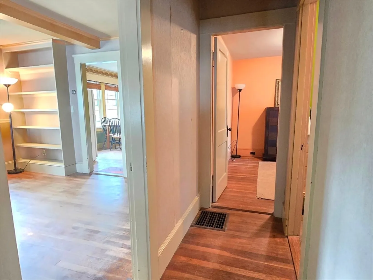
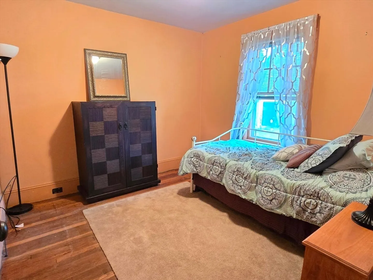
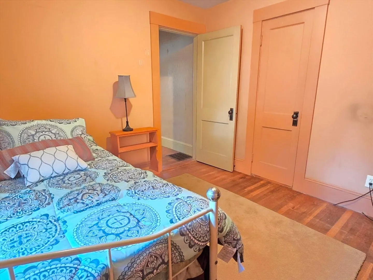
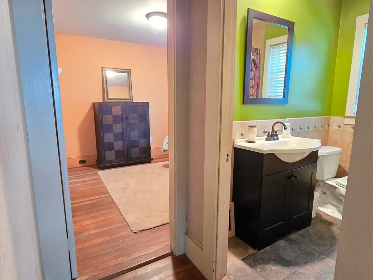
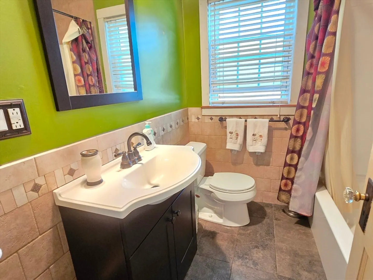
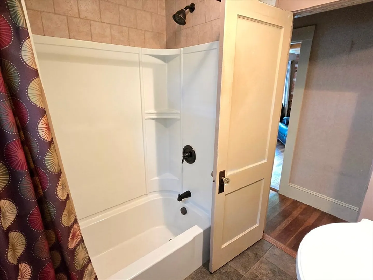
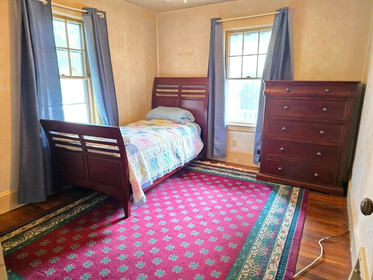
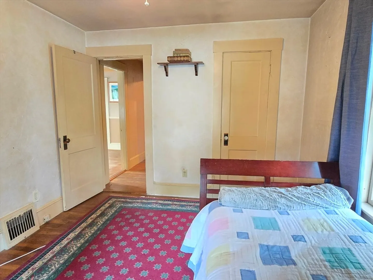
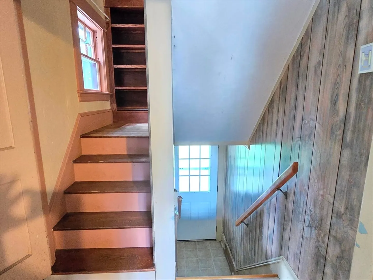
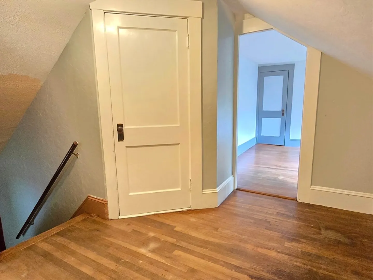
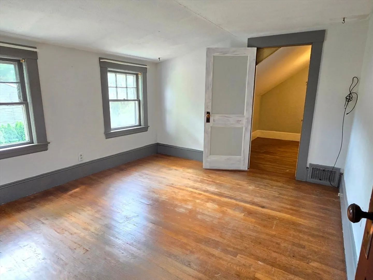
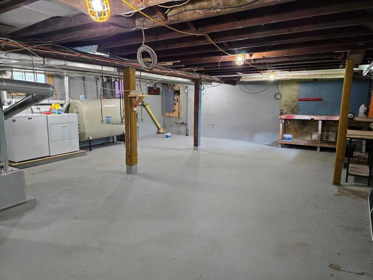
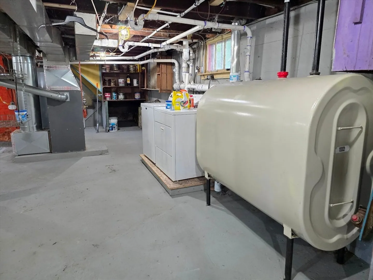
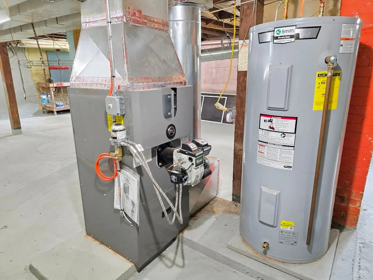
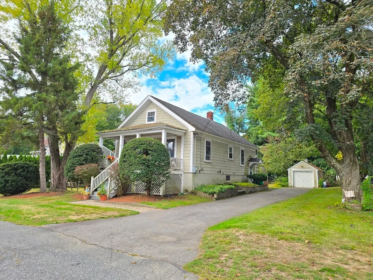
This property has SO MUCH potential but best of all is the amazing location! Walk to downtown and just minutes to the train station, shopping, restaurants, Ashland State Park, schools, and highway access. Situated in a nice neighborhood with an absolutely beautiful level yard, this home has charm AND character and plenty of room for seating on the front porch! Spacious living room with hardwood floors and a spot for a dining room table maybe? The eat-in kitchen has good space and just needs your vision! Wait until you see the HUGE screened-in porch with cathedral ceilings overlooking the awesome backyard! Two bedrooms and an updated full bath round out the 1st floor. One the way to the 2nd floor you pass by built-in shelving on your way to the 3rd bedroom, walk-in attic space, and cozy room for an office. The basement is clean and bright with a washer, dryer, and new heating system!
-
Highlights
- Heating: Forced Air, Oil
- Property Class: Residential
- Style: Cape
- Year Built: 1920
- Parking Spots: 4
- Property Type: Single Family Residence
- Total Rooms: 5
- Status: Closed
-
Additional Details
- Appliances: Electric Water Heater, Water Heater, Range, Refrigerator, Washer, Dryer
- Exterior Features: Porch - Screened
- Foundation: Other
- SqFt Source: Public Record
- Year Built Source: Public Records
- Basement: Full
- Flooring: Tile, Hardwood
- Lot Features: Wooded
- Year Built Details: Approximate
- Zoning: R1
-
Amenities
- Community Features: Public Transportation, Shopping, Park, Walk/Jog Trails, Highway Access, Public School, T-Station
- Parking Features: Detached
- Covered Parking Spaces: 1
- Waterfront Features: Lake/Pond, 1 to 2 Mile To Beach, Beach Ownership(Public)
-
Utilities
- Sewer: Public Sewer
- Water Source: Public
-
Fees / Taxes
- Assessed Value: $526,500
- Taxes: $6,723
- Tax Year: 2025
Similar Listings
Sold
35 Photos
Sold
32 Photos
Sold
19 Photos
Sold
36 Photos
Content © 2026 MLS Property Information Network, Inc. The information in this listing was gathered from third party resources including the seller and public records.
Listing information provided courtesy of Mega Realty Services.
MLS Property Information Network, Inc. and its subscribers disclaim any and all representations or warranties as to the accuracy of this information.
