
Sold!
$639,000
2
Beds
2
Baths
1,451
Living Area
-
Property Description
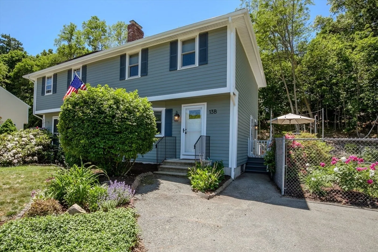
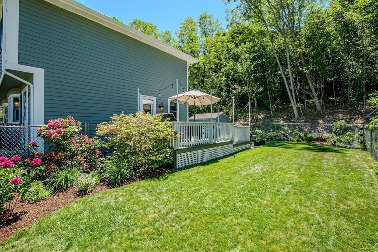
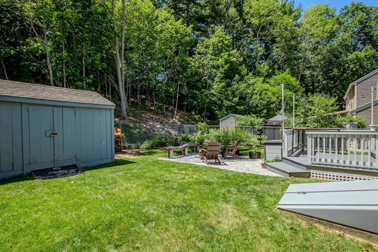
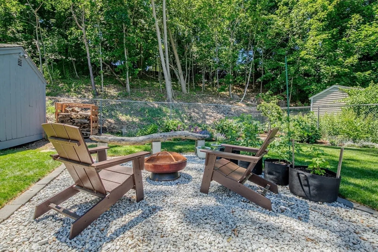
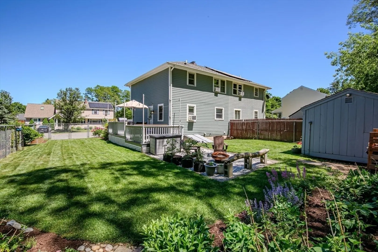
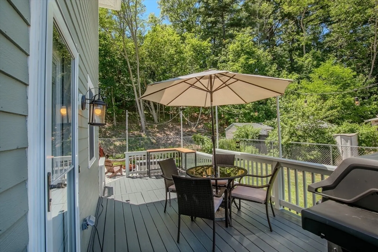
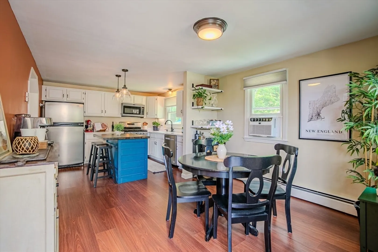
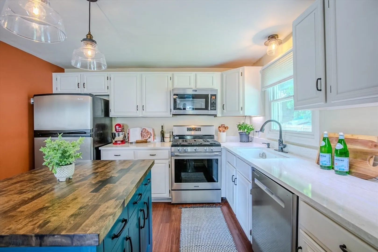
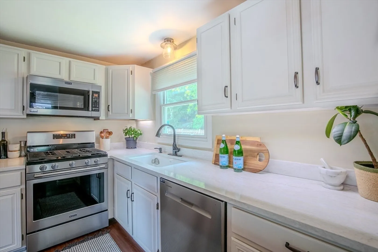
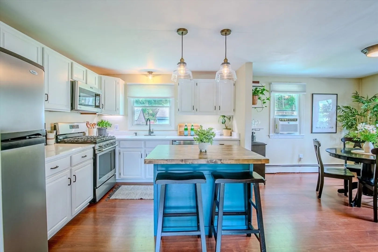
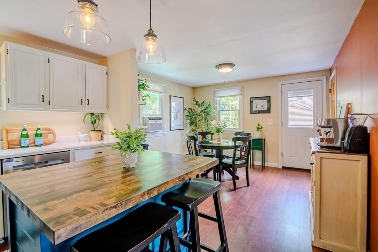
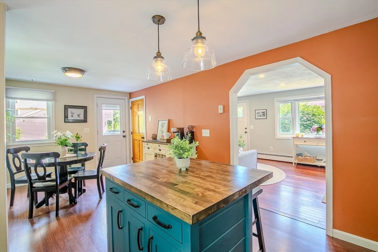
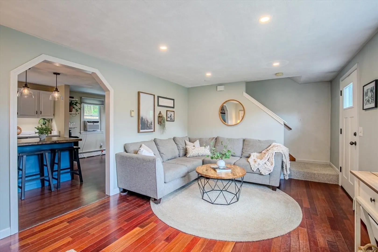
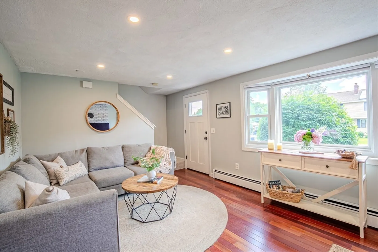
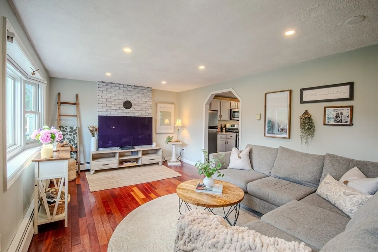
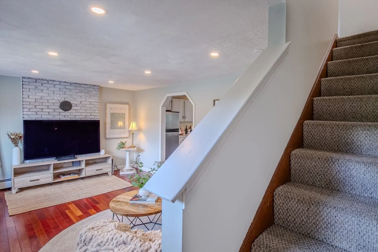
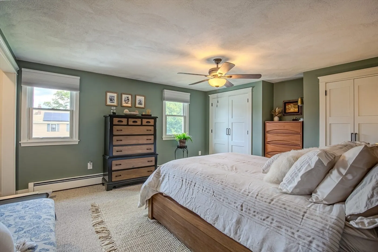
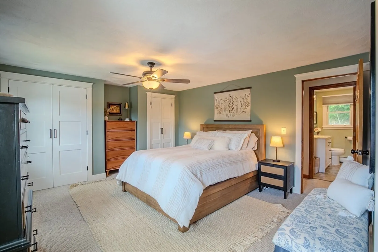
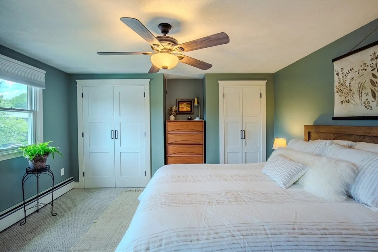
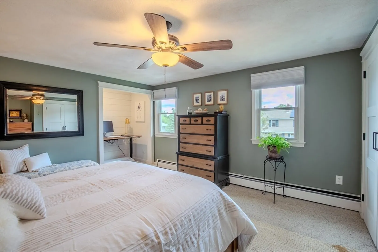
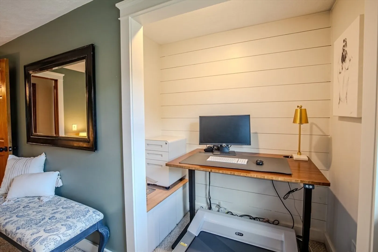
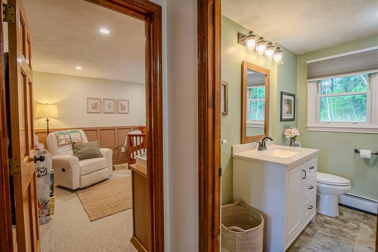
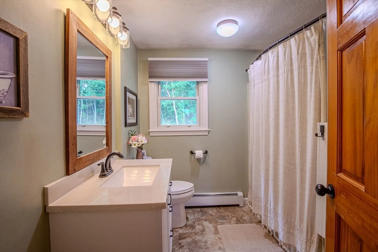
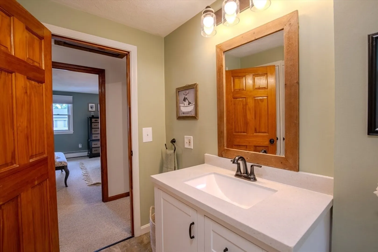
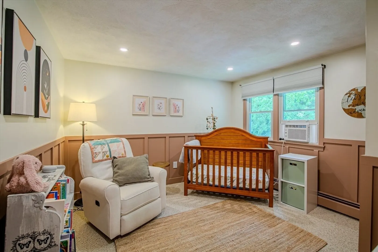
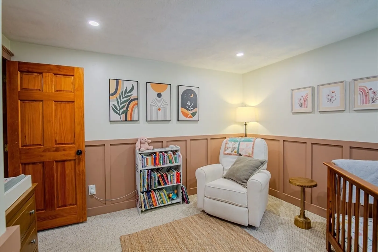
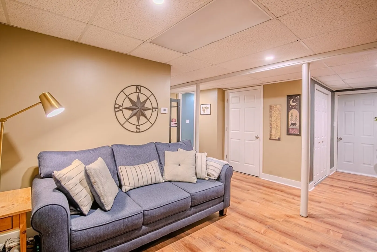
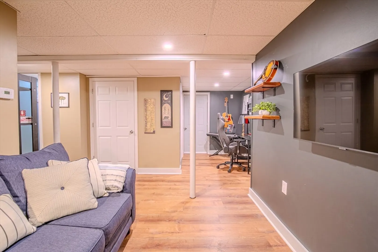
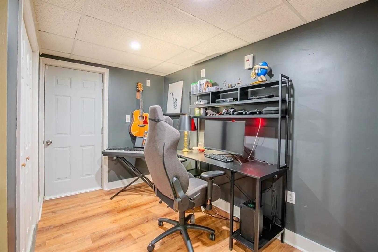
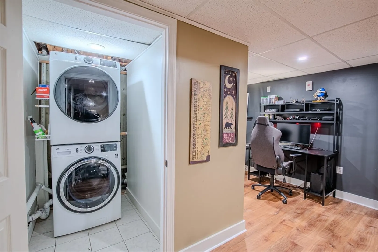
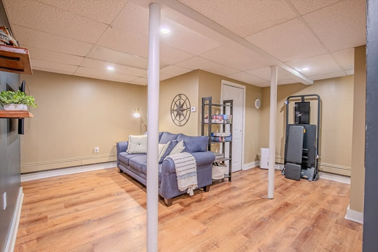
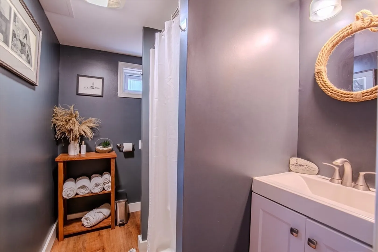
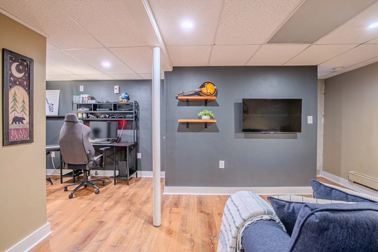
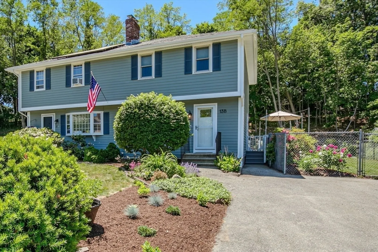
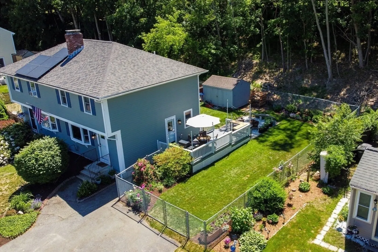
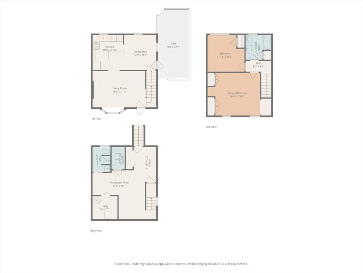
Discover this charming townhome nestled in NBPT's desirable North End. Tucked away in a quiet pocket nbhd, this home offers the feel and privacy of a SF home. The main level offers an open-concept living, dining/kitchen area. Upstairs, you'll find two spacious bdrms and a full bath, while the finished lower level with a full bath provides flex space for a home office, guest suite, playroom, gym, or media room. The large deck overlooks a beautifully landscaped yard—ideal for relaxing, gardening, or summer gatherings. Numerous recent updates include the roof, windows, appliances, kitchen countertops, exterior paint, and more, offering peace of mind for years to come. Enjoy a fantastic location on a quiet street, just minutes from downtown Newburyport, marinas, beaches, shopping, restaurants, major commuter routes, and local favorites such as Atkinson Common and Moseley Woods. Experience all the charm, convenience, and coastal lifestyle that make Newburyport such a special place to live.
-
Highlights
- Cooling: Window Unit(s)
- HOA Fee: $1,035
- Property Class: Residential
- Stories: 3
- Unit Number: B
- Status: Closed
- Heating: Baseboard, Natural Gas
- Parking Spots: 4
- Property Type: Condex
- Total Rooms: 6
- Year Built: 1984
-
Additional Details
- Appliances: Range, Dishwasher, Microwave, Refrigerator, Washer, Dryer
- Exterior Features: Deck, Deck - Wood, Storage, Garden, Screens, Rain Gutters
- Interior Features: Storage, Lighting - Overhead, Closet - Double, Bonus Room
- SqFt Source: Field Card
- Year Built Details: Actual
- Zoning: R
- Basement: Y
- Flooring: Carpet, Hardwood, Wood Laminate, Laminate
- Pets Allowed: Yes
- Total Number of Units: 2
- Year Built Source: Public Records
-
Amenities
- Community Features: Public Transportation, Shopping, Tennis Court(s), Park, Walk/Jog Trails, Stable(s), Golf, Medical Facility, Laundromat, Bike Path, Conservation Area, Highway Access, House of Worship, Marina, Private School, Public School
- Waterfront Features: Ocean, River
- Parking Features: Off Street, Paved
-
Utilities
- Electric: 100 Amp Service
- Water Source: Public
- Sewer: Public Sewer
-
Fees / Taxes
- Assessed Value: $516,800
- HOA Fee Includes: Insurance
- Taxes: $4,786
- HOA Fee Frequency: Annually
- Tax Year: 2026
Similar Listings
Sold
38 Photos
Sold
40 Photos
Sold
41 Photos
Sold
42 Photos
Content © 2026 MLS Property Information Network, Inc. The information in this listing was gathered from third party resources including the seller and public records.
Listing information provided courtesy of DiPietro Group Real Estate.
MLS Property Information Network, Inc. and its subscribers disclaim any and all representations or warranties as to the accuracy of this information.
