
Sold!
$690,000
3
Beds
1
Bath
1,196
Living Area
-
Property Description
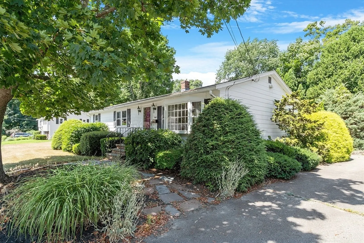
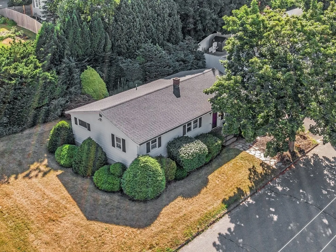
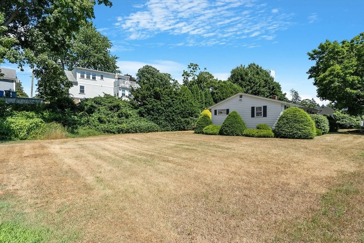
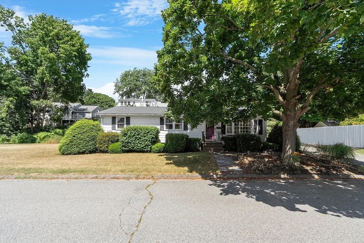
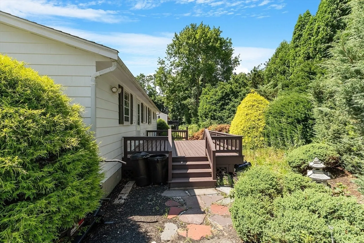
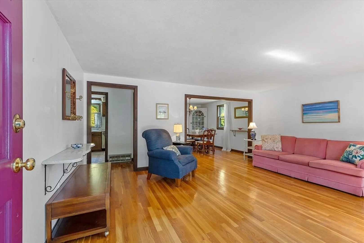
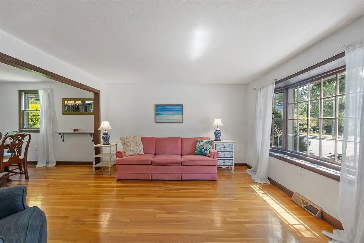
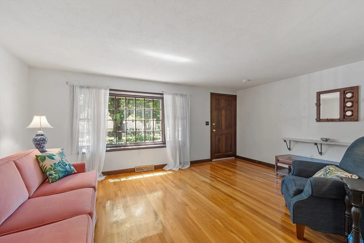
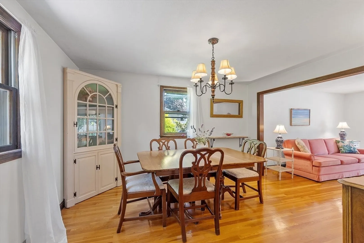
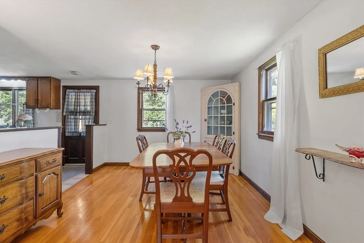
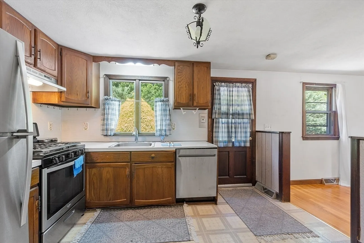
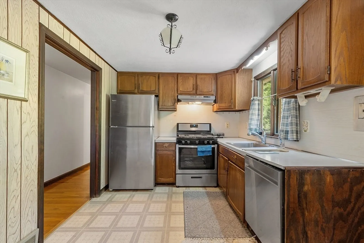
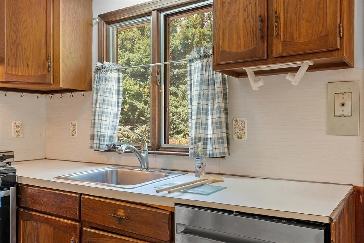
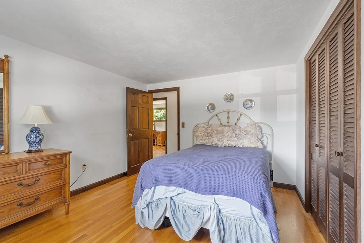
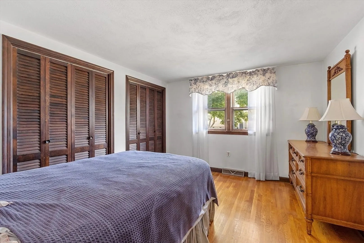
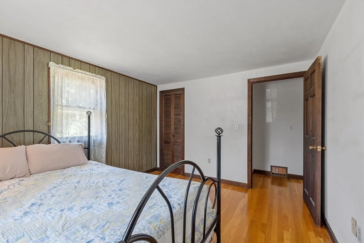
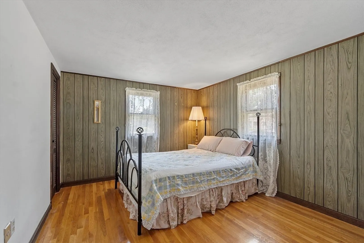
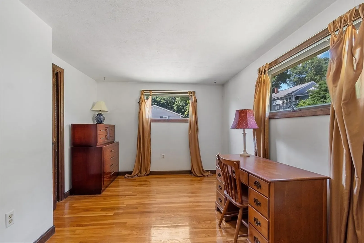
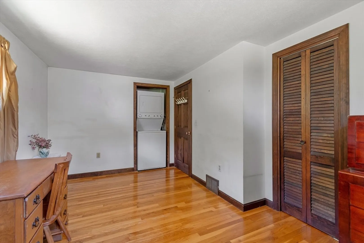
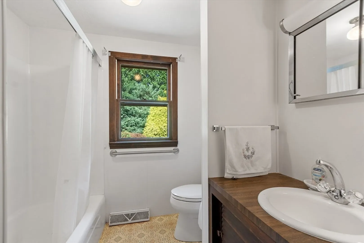
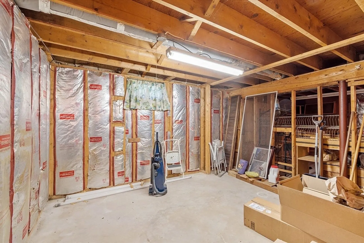
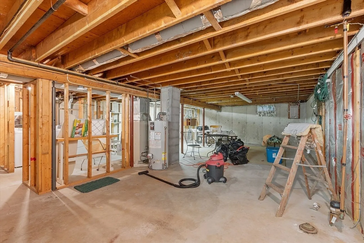
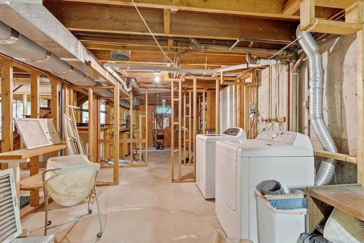
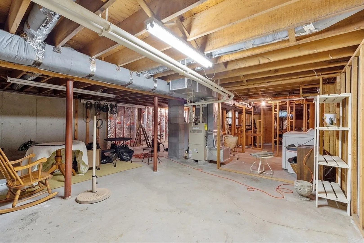
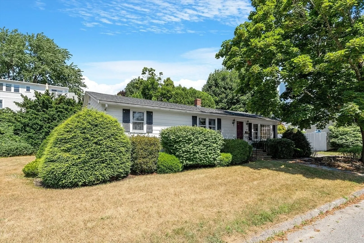
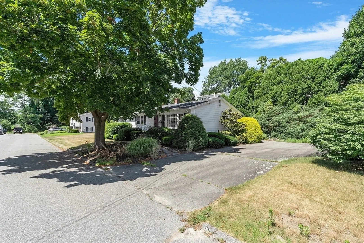
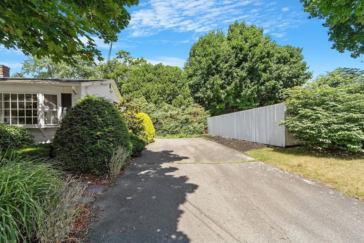
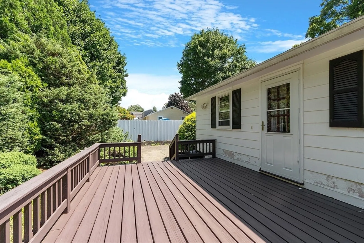
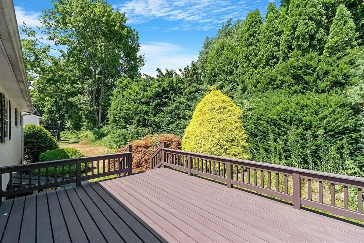
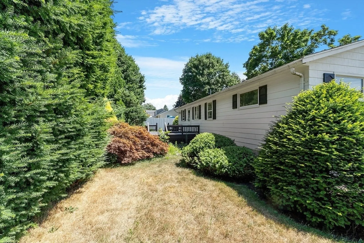
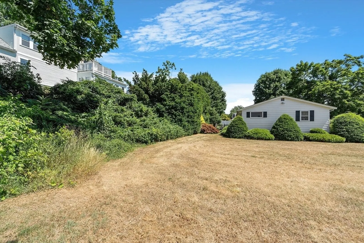
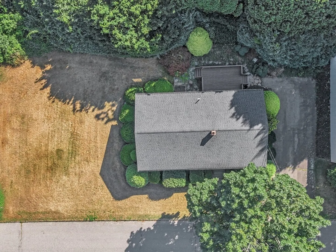
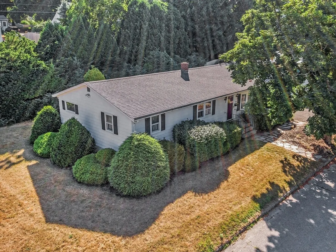
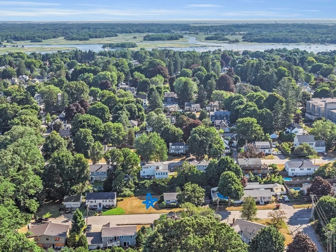
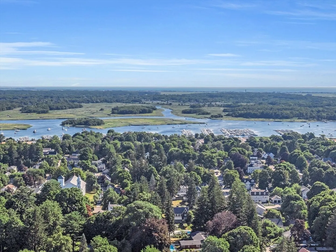
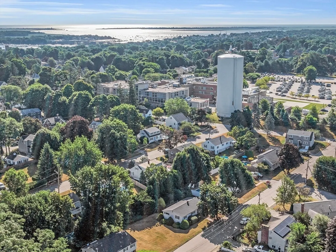
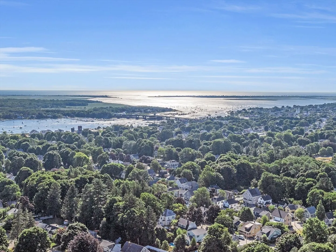
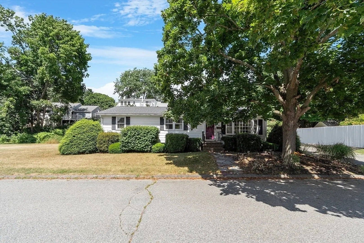
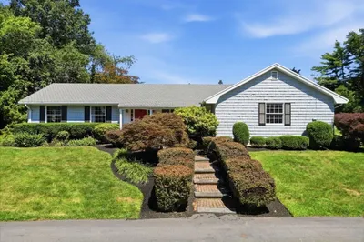
Great opportunity to move into Newburyport at an affordable price. This 3 bedroom, 1 bath ranch located on a dead-end street is close to shopping, schools, the rail trail (leading to downtown), Maudsley State Park, beaches, tax-free NH, major highways, and the commuter rail to Boston. The kitchen has new appliances and flows into the dining room-living room that allows for good light from the bay window in front. The 3 bedrooms are all good-sized, each with 2 closets, and the hardwood floors throughout are in good shape. Outside there’s plenty of parking, a spacious back deck and large level side yard for gardening or maybe to be fenced in? Lower level is unfinished with laundry and workbench space. Sale is subject to court approval.
-
Highlights
- Heating: Forced Air, Natural Gas
- Property Class: Residential
- Style: Ranch
- Year Built: 1969
- Parking Spots: 4
- Property Type: Single Family Residence
- Total Rooms: 6
- Status: Closed
-
Additional Details
- Appliances: Gas Water Heater, Water Heater, Range, Dishwasher, Disposal, Refrigerator, Washer, Dryer, Washer/Dryer
- Construction: Frame
- Flooring: Vinyl, Hardwood
- Foundation Area: 1288
- Road Frontage Type: Public, Dead End
- SqFt Source: Public Record
- Year Built Source: Public Records
- Basement: Full, Interior Entry, Bulkhead, Concrete, Unfinished
- Exterior Features: Deck
- Foundation: Concrete Perimeter
- Lot Features: Level
- Roof: Shingle
- Year Built Details: Actual
- Zoning: res
-
Amenities
- Community Features: Public Transportation, Shopping, Park, Walk/Jog Trails, Medical Facility, Bike Path, Conservation Area, Highway Access, House of Worship, Marina, Public School
- Parking Features: Paved Drive, Off Street, Tandem, Paved
-
Utilities
- Electric: Circuit Breakers, 100 Amp Service
- Water Source: Public
- Sewer: Public Sewer
-
Fees / Taxes
- Assessed Value: $648,300
- Taxes: $6,464
- Tax Year: 2024
Similar Listings
Sold
40 Photos
Sold
42 Photos
Sold
41 Photos
Sold
42 Photos
Content © 2026 MLS Property Information Network, Inc. The information in this listing was gathered from third party resources including the seller and public records.
Listing information provided courtesy of RE/MAX Bentley's.
MLS Property Information Network, Inc. and its subscribers disclaim any and all representations or warranties as to the accuracy of this information.
