
Sold!
$829,000
3
Beds
2/1
Baths
1,529
Living Area
-
Property Description
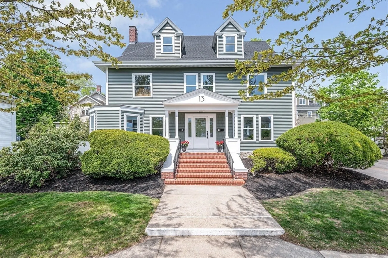
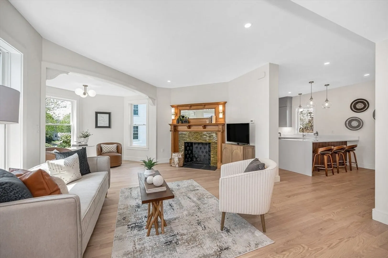
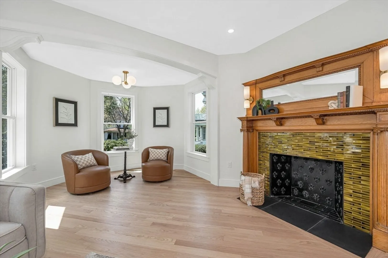
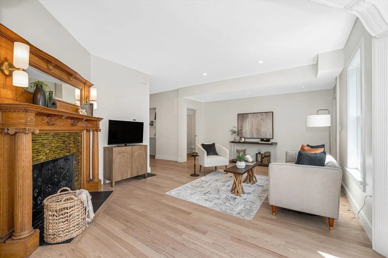
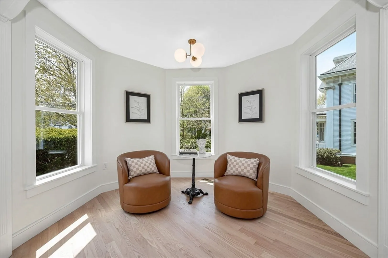
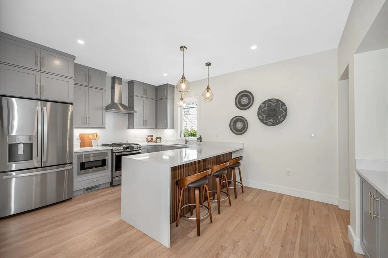
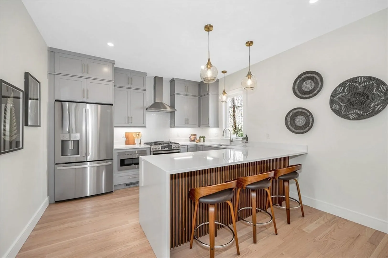
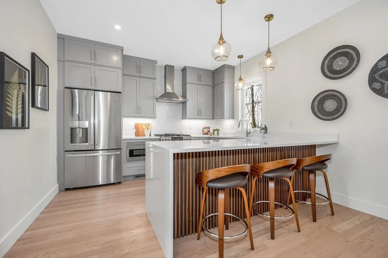
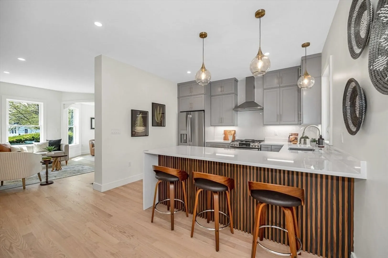
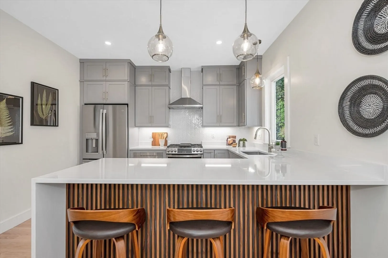
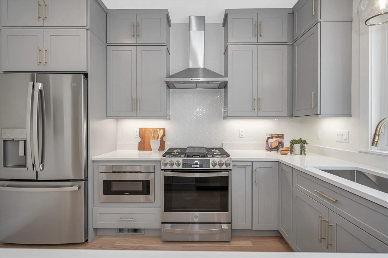
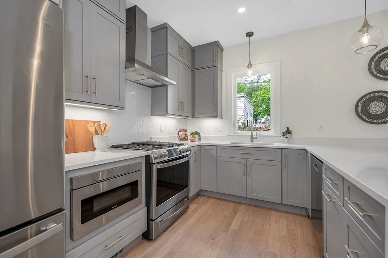
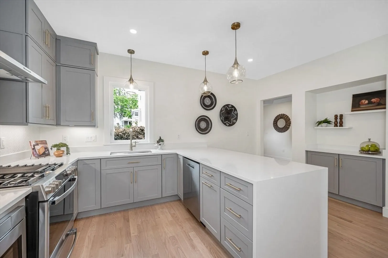
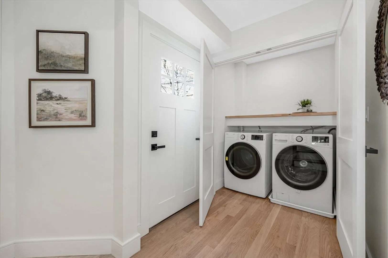
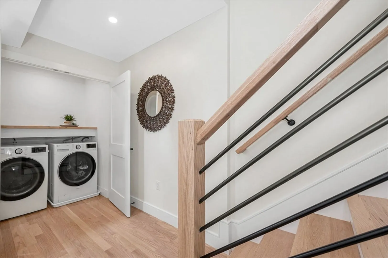
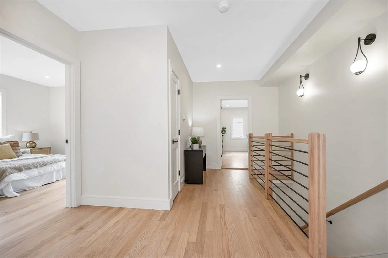
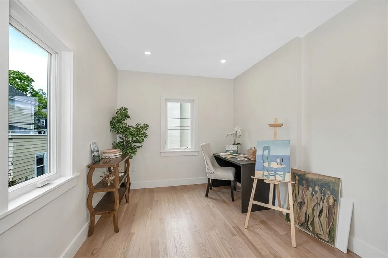
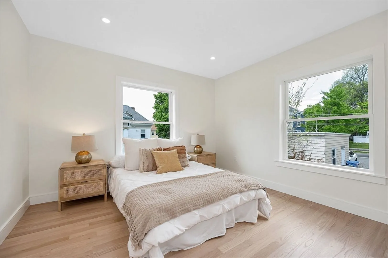
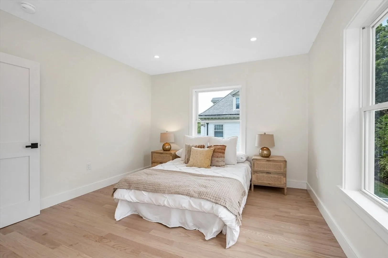
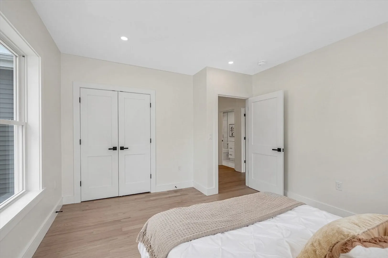
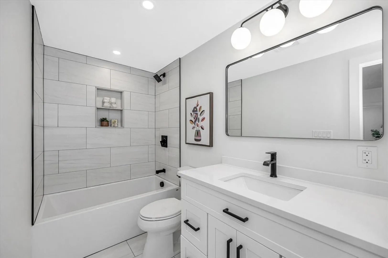
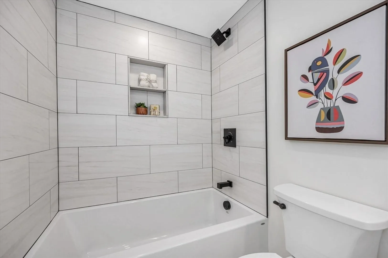
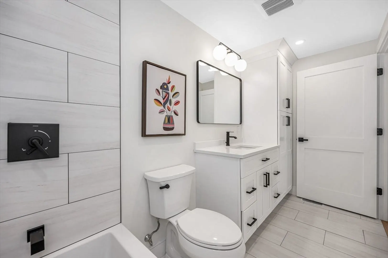
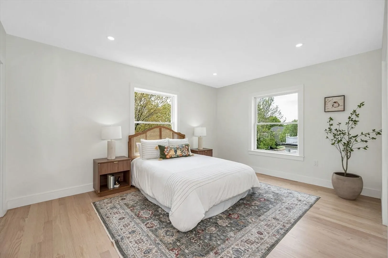
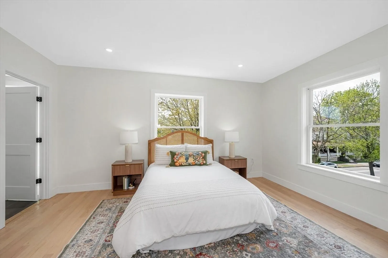
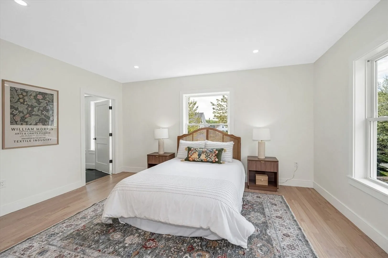
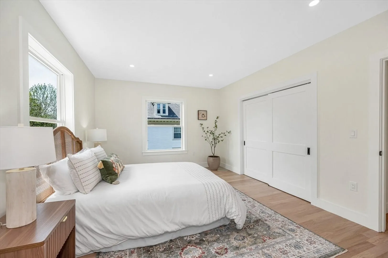
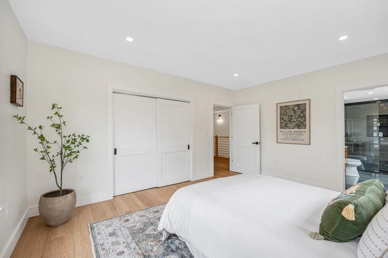
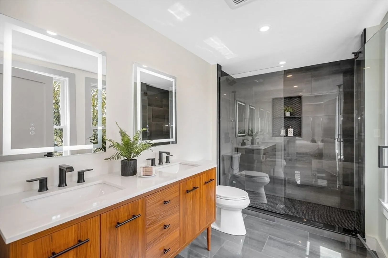
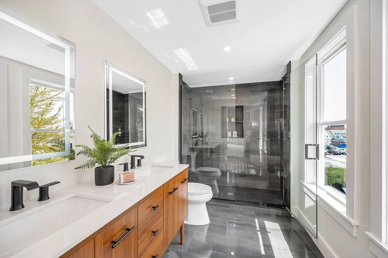
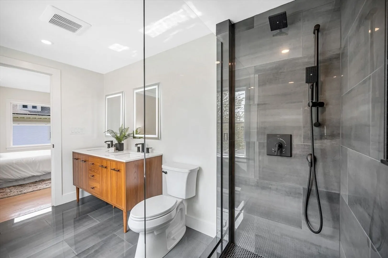
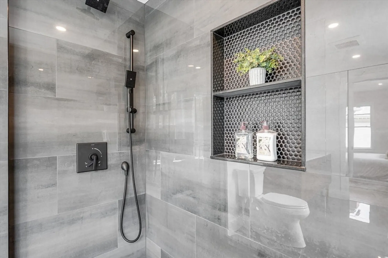
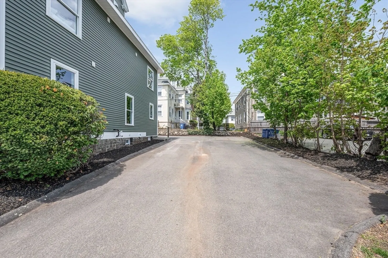
Step inside this beautifully updated 3-bedroom, 2.5-bath home where every detail has been carefully curated with luxury finishes, modern upgrades, and stylish accents throughout. The main level welcomes you with gleaming new hardwood floors, an open-concept kitchen featuring stone countertops and stainless steel appliances, and a bright, inviting living room with a decorative fireplace. Upstairs, the generous primary suite includes its own private bath, while two additional bedrooms and a second full bathroom provide plenty of space and versatility. Additional highlights include central air, in-unit laundry, a full basement, two deeded parking spaces, and exclusive outdoor space—perfectly positioned just moments from downtown Wakefield’s shops, dining, and commuter rail access.
-
Highlights
- Cooling: Central Air
- HOA Fee: $285
- Property Class: Residential
- Stories: 2
- Unit Number: B
- Status: Closed
- Heating: Forced Air, Natural Gas
- Parking Spots: 2
- Property Type: Condominium
- Total Rooms: 5
- Year Built: 1930
-
Additional Details
- Basement: Y
- Fireplaces: 1
- SqFt Source: Unit Floor Plan
- Year Built Details: Actual
- Year Converted: 2025
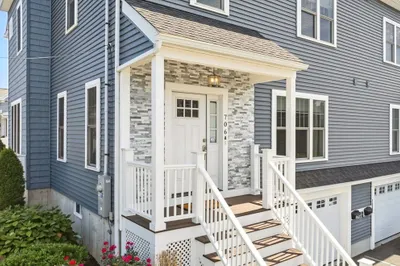
- Exterior Features: Porch, Rain Gutters
- Roof: Shingle
- Total Number of Units: 2
- Year Built Source: Public Records
- Zoning: Gr
-
Amenities
- Community Features: Public Transportation, Shopping
- Parking Features: Off Street, Deeded, Paved
-
Utilities
- Sewer: Public Sewer
- Water Source: Public
-
Fees / Taxes
- HOA Fee Frequency: Monthly
- Tax Year: 2025
- HOA Fee Includes: Water, Sewer, Insurance, Maintenance Structure, Maintenance Grounds, Snow Removal, Reserve Funds
- Taxes: $999
Similar Listings
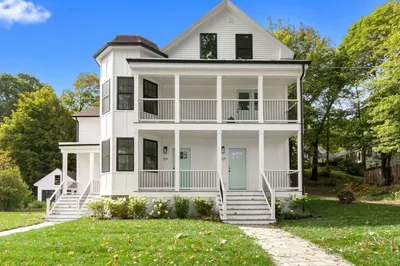
Sold
NEW CONSTRUCTION
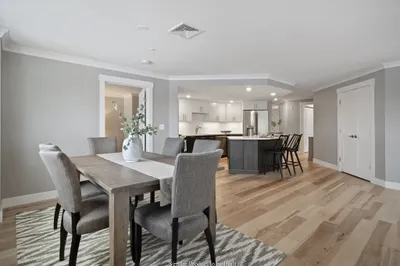
38 Photos
Sold
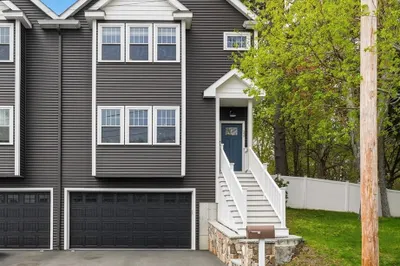
40 Photos
Sold
NEW CONSTRUCTION
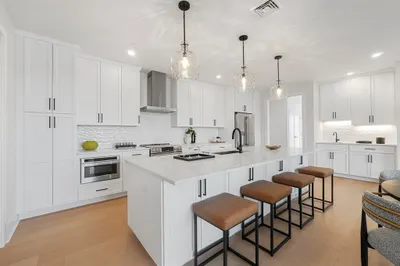
38 Photos
Sold
42 Photos
Content © 2026 MLS Property Information Network, Inc. The information in this listing was gathered from third party resources including the seller and public records.
Listing information provided courtesy of Century 21 Property Central Inc..
MLS Property Information Network, Inc. and its subscribers disclaim any and all representations or warranties as to the accuracy of this information.
