
13 Chestnut St #2
$824,900
3
Beds
2/1
Baths
1,529
Sqft
- Request Info
- Call
- Save
-
More
- Mortgage Calculator

Property Tools
$824,900
3
Beds
2/1
Baths
1,529
Living Area
-
Property Description
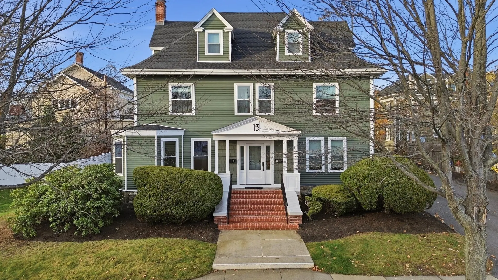
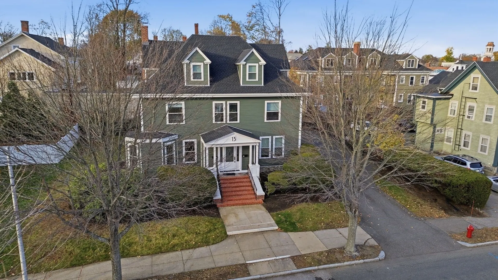
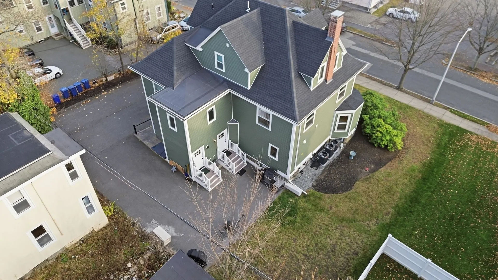
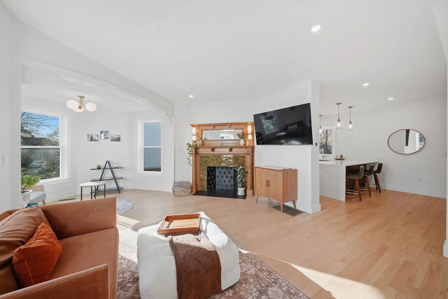
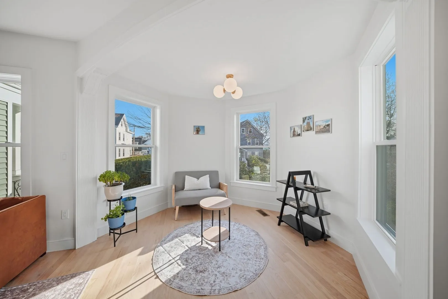
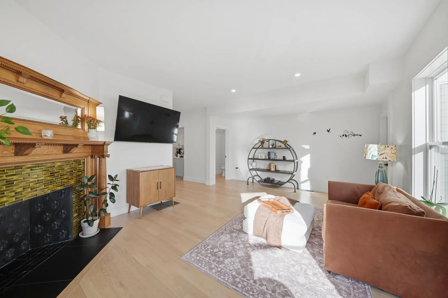
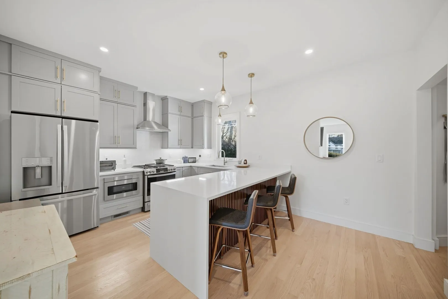
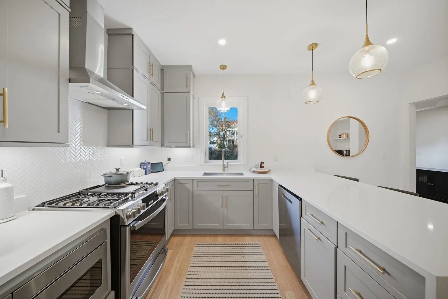
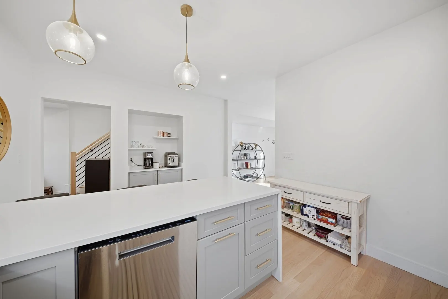
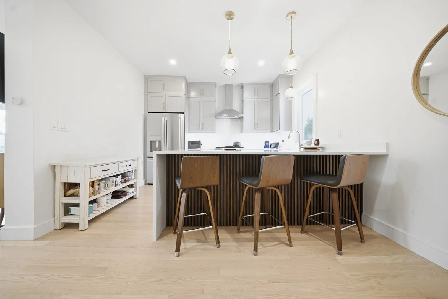
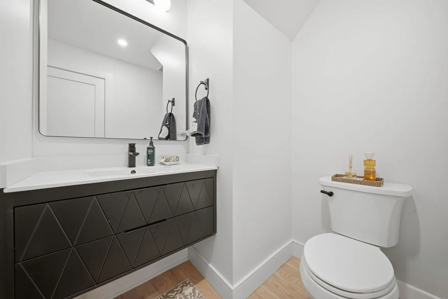
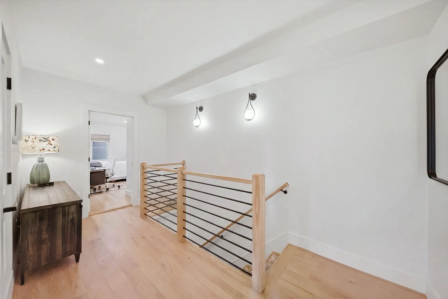
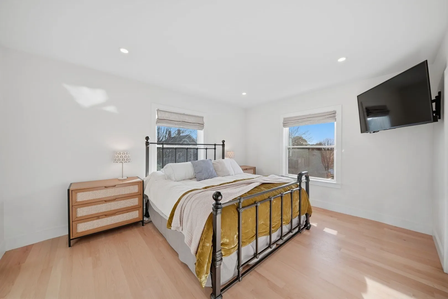
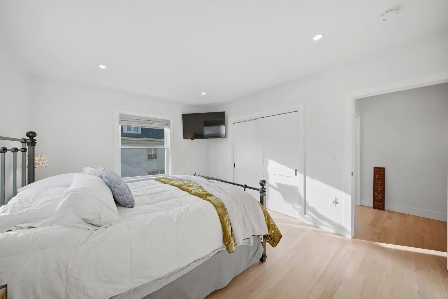
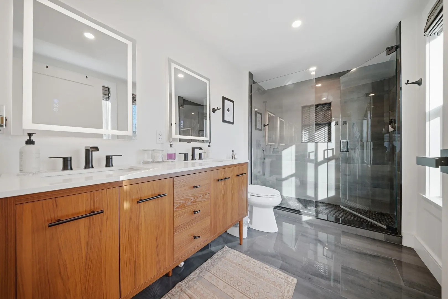
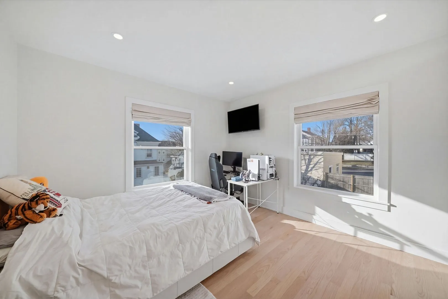
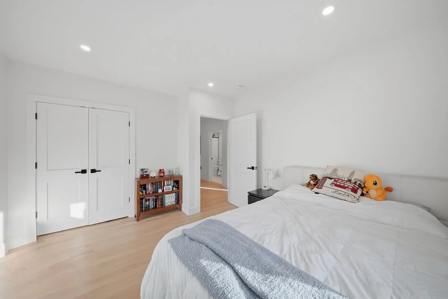
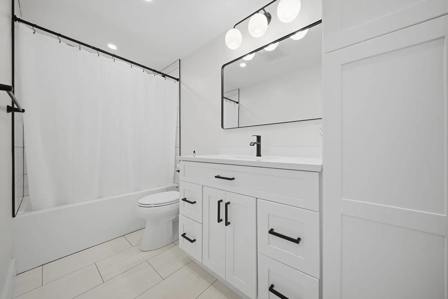
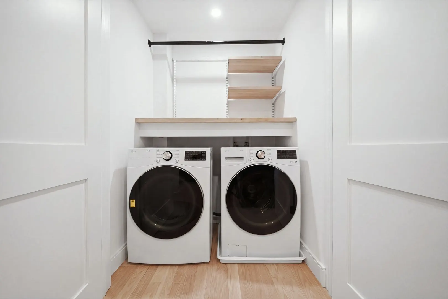
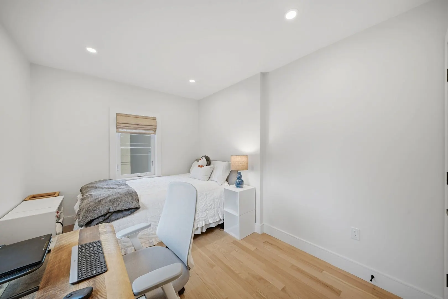
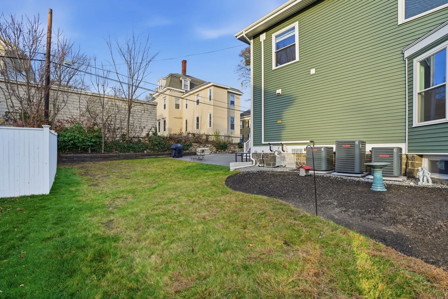
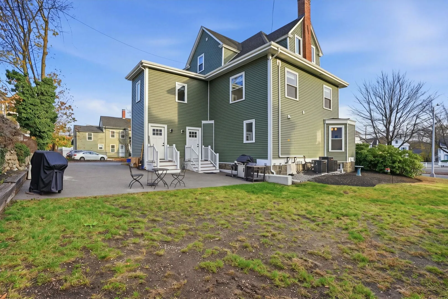
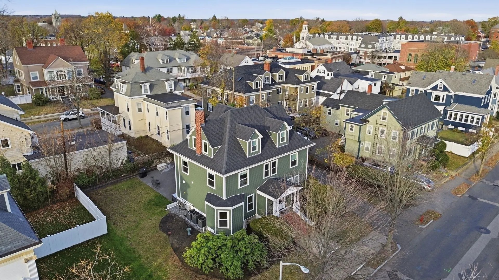
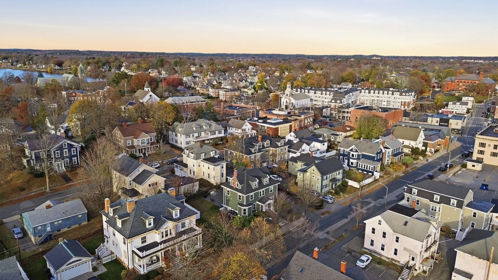
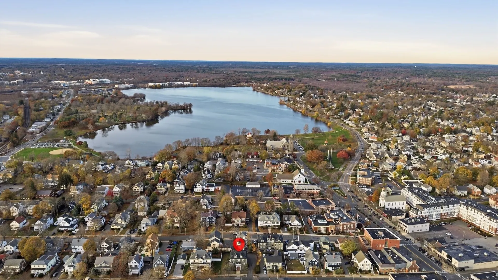
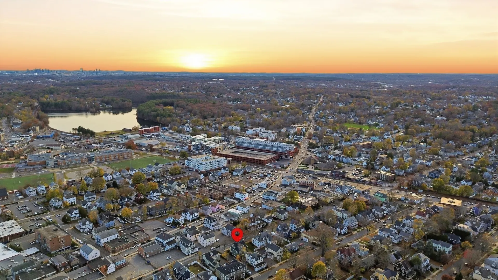
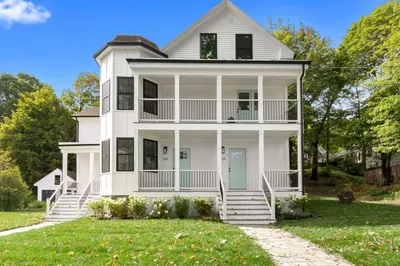
Built in 1930, taken down to the studs, and rebuilt from the inside out: the charm of a classic Wakefield home with everything inside brand new. Two blocks to downtown, four to the lake. This 3-bedroom, 2.5-bath home opens with new hardwood floors and a bright, open main level made for everyday living and entertaining. The kitchen features stone countertops, stainless appliances, and clean modern finishes, and flows into the living and dining space, where a decorative fireplace mantel anchors the room with none of the chimney upkeep. A half bath on this floor keeps guests downstairs. Upstairs, the generously sized primary suite has its own private bath. Two more well-proportioned bedrooms share an updated full bath, with room for guests, a home office, or both. Outside, a full side yard and a small backyard give you space for a garden, a grill, or morning coffee in the sun, without weekends lost to yard work. Inside: central air, in-unit laundry, a basement for storage, and two deeded parking spaces, a real perk this close to town.Walk two blocks to downtown's restaurants, cafés, shops, and the commuter rail into Boston, or four blocks to the paths around Lake Quannapowitt. The home is in the district for Galvin Middle School and Wakefield Memorial High School, both well-regarded. All the character of a 1930s home, with nothing left to update.
-
Highlights
- Cooling: Central Air
- HOA Fee: $285
- Property Class: Residential
- Stories: 2
- Unit Number: 2
- Status: Active
- Heating: Central, Forced Air, Natural Gas
- Parking Spots: 2
- Property Type: Condominium
- Total Rooms: 5
- Year Built: 1930
-
Additional Details
- Appliances: Range, Dishwasher, Microwave, Refrigerator, Dryer
- Construction: Frame
- Fireplaces: 1
- Pets Allowed: Yes
- SqFt Source: Unit Floor Plan
- Year Built Details: Actual
- Year Converted: 2025
- Basement: Y
- Exterior Features: Porch, Rain Gutters
- Flooring: Wood
- Roof: Shingle
- Total Number of Units: 2
- Year Built Source: Public Records
- Zoning: Gr
-
Amenities
- Community Features: Public Transportation, Shopping, Walk/Jog Trails, Highway Access, Public School, T-Station
- Waterfront Features: Lake/Pond, 1/10 to 3/10 To Beach, Beach Ownership(Public)
- Parking Features: Off Street, Deeded, Paved
-
Utilities
- Sewer: Public Sewer
- Water Source: Public
-
Fees / Taxes
- HOA Fee Frequency: Monthly
- Tax Year: 2026
- HOA Fee Includes: Water, Sewer, Insurance, Maintenance Structure, Maintenance Grounds, Snow Removal, Reserve Funds
- Taxes: $999
Similar Listings
Sold
NEW CONSTRUCTION
38 Photos
Sold
40 Photos
Sold
NEW CONSTRUCTION
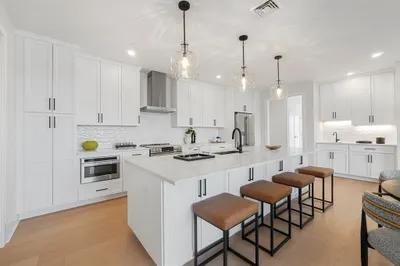
38 Photos
Sold
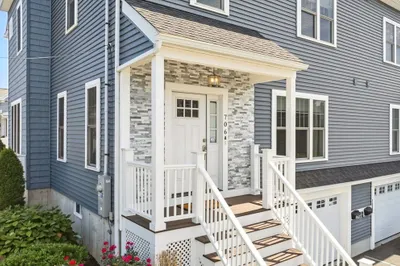
42 Photos
Content © 2026 MLS Property Information Network, Inc. The information in this listing was gathered from third party resources including the seller and public records.
Listing information provided courtesy of Keller Williams Realty-Merrimack.
MLS Property Information Network, Inc. and its subscribers disclaim any and all representations or warranties as to the accuracy of this information.